
Listed By
Agency Name: e-Merge Real Estate
Agency Phone: (614) 678-5505
Shown By
Agent Name: Ethan Rebuck
Agent Phone: (330) 430-9663
Agency Title: Cutler Real Estate

TOUR THIS HOME
Choose a date and time to see 9894 Rose Arbor Drive, Dayton, OH 45458.
I will get in touch with you shortly.

Property Description
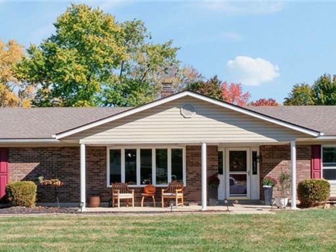
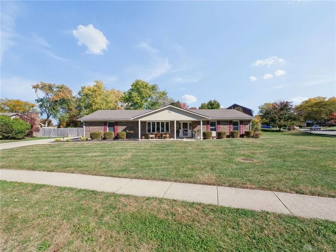
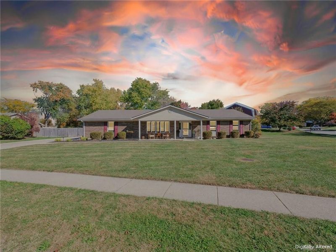
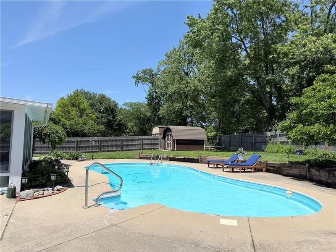
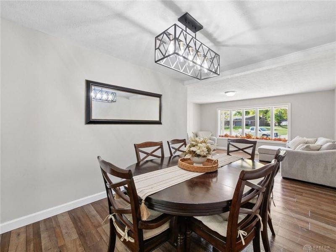
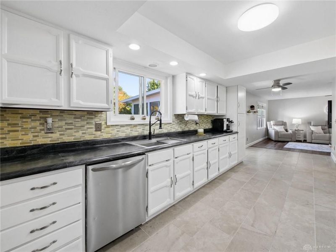
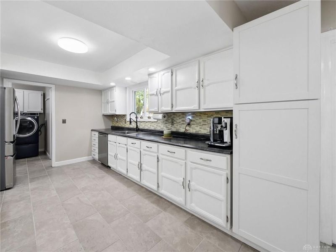
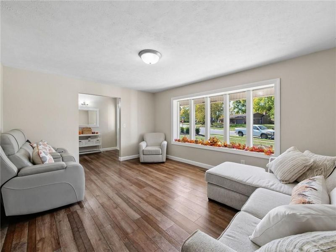
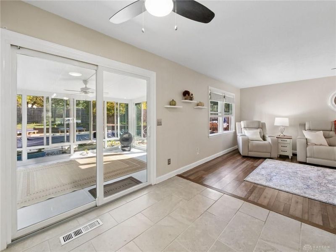
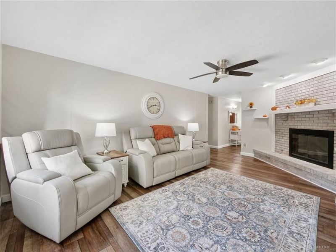
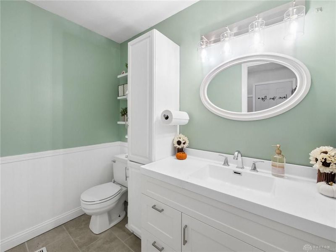
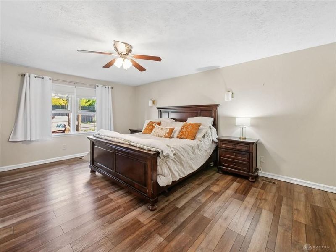
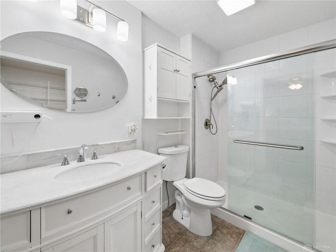
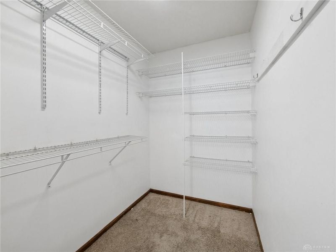
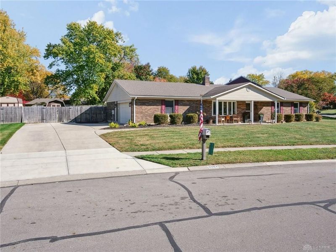
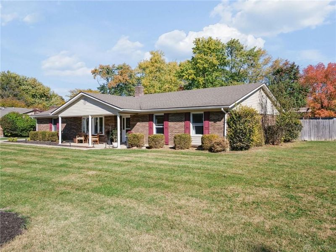
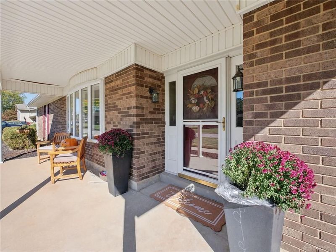
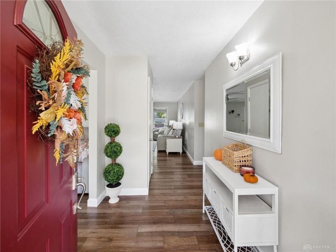
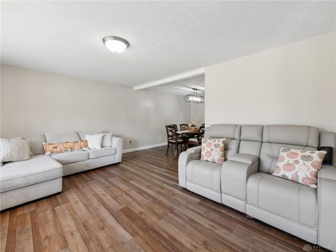
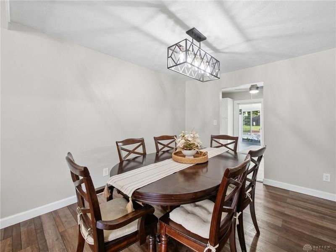
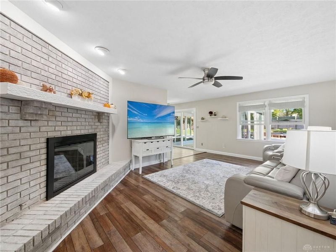
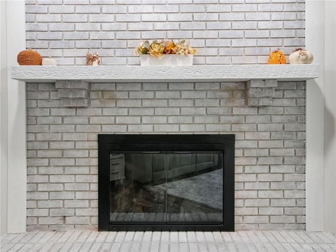
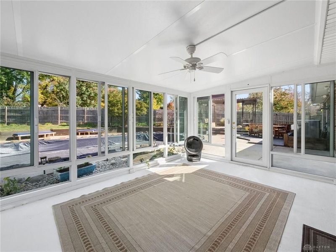
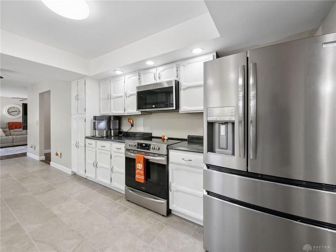
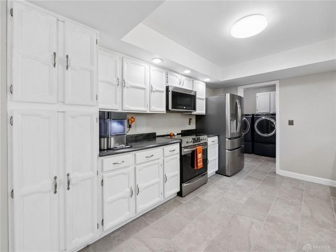
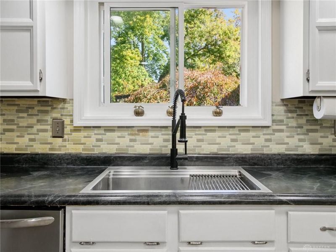
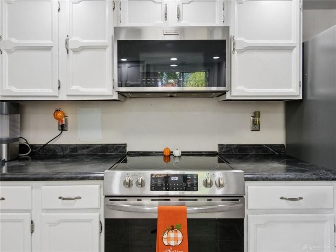
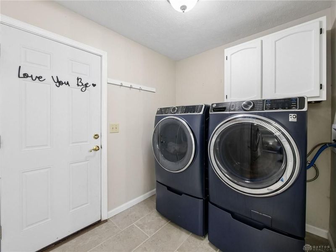
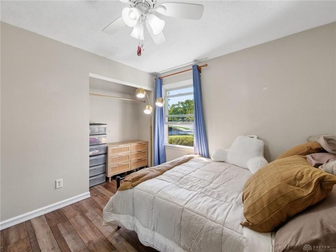
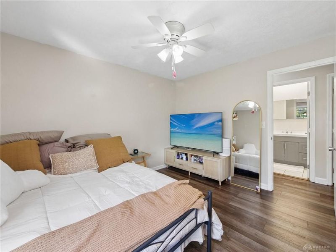
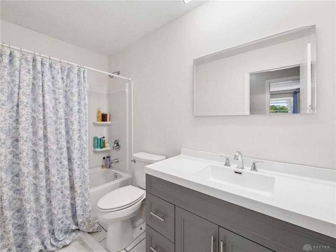
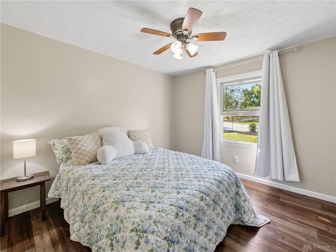
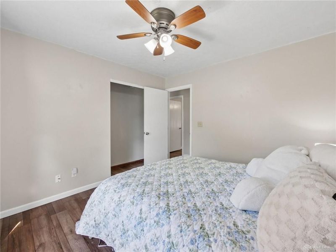
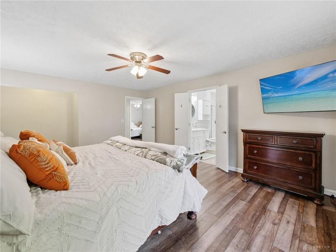
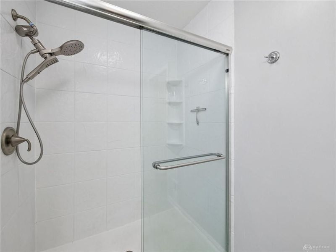
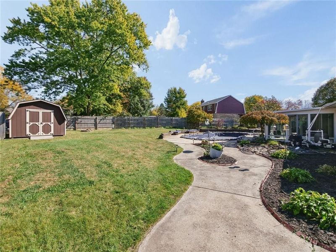
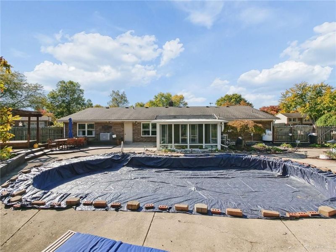
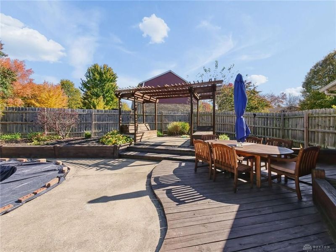
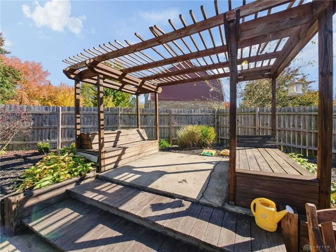
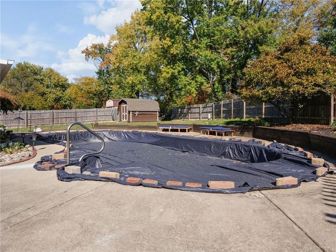
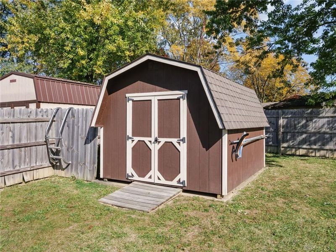
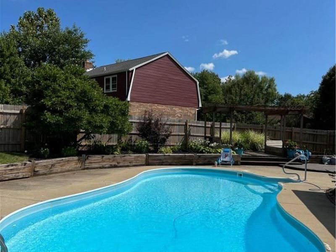
Unpack and start entertaining on day one! Situated on a sprawling corner lot, this turnkey 2,001 sq ft ranch delivers the ultimate backyard staycation paired with exceptional indoor living. An intuitive single-story layout flows effortlessly from formal living and dining spaces into an inviting family room anchored by a cozy propane fireplace. The chef-friendly kitchen boasts abundant cabinetry, a sunny breakfast nook, and convenient proximity to the laundry and guest half-bath. Just beyond, a panoramic enclosed sunroom invites year-round lounging with uninterrupted views of your private, fully fenced sanctuary.Step outside to your personal resort: an in-ground heated pool (complete with propane heater, cover, and robotic Dolphin cleaner), custom built-in fire pit, lush professional landscaping, and a dedicated storage shed. Retreat to the primary suite featuring a walk-in closet and private en-suite bath, complemented by two generously sized secondary bedrooms. Premium finishes run throughout, including seamless LVP in all bedrooms and durable tile across the kitchen, laundry, and baths. Enjoy total peace of mind with big-ticket mechanical upgrades already done: Andersen windows, roof replaced in 2019, updated HVAC (2018), plus an attached 2-car garage with custom built-in cabinetry. Truly move-in ready—schedule your private tour today!
Property Features
Property Type: Residential - Single Family
Cooling: Central
Days on Market: 18
Fenced: Yes
Garage: 2 car attached
Heating: Forced Air, Heat Pump
Lot Size: 0.41 Acres
Stories: 1.0
Taxes: $6,114
Year Built: 1978
Feature Descriptions
Appliance Features: Dishwasher, Garbage Disposal, Microwave, Range, Refrigerator
Basement Features: Slab
Exterior: Brick, Vinyl
Fireplace. Features: Gas
Garage Features: 2 Car, Attached, Opener, 220 Volt Outlet
Lot Dimensions: 190 x 94
Outside Features: Deck, Fence, Inground Pool, Patio, Porch, Storage Shed
Utilities: 220 Volt Outlet, Propane (Rented), Public Water, Sanitary Sewer
Room Sizes
Primary Bedroom: 14 X 22 Level - Main
Bedroom: 10 X 11 Level - Main
Bedroom: 10 X 11 Level - Main
Breakfast Room: 10 X 10 Level - Main
Dining Room: 10 X 12 Level - Main
Enclosed Porch: 15 X 12 Level - Main
Family Room: 16 X 13 Level - Main
Kitchen: 13 X 11 Level - Main
Laundry: 8 X 6 Level - Main
Utility Room: 7 X 4 Level - Main
Local Schools
School District: Centerville
Estimate Your Payment
Estimated Payment
$ 2,742.76 per month $2,123.31 Principal & Interest $509.50 Property Tax $109.96 Homeowner's InsuranceChange Payment Information
Print This Listingx
Select a format below, new window will open and will prompt you to print.








9894 Rose Arbor Drive | MLS# 972212
This single family home located at 9894 Rose Arbor Drive, Dayton, OH 45458 is currently listed for sale with an asking price of $377,000. This property was built in 1978 and has 3 bedrooms and 2 full and 1 partial baths with 2001 sq. ft. Rose Arbor Drive is located in the Rose Estates subdivision within the Centerville school district. Search Rose Estates real estate on www.ethanrebuck.com today.