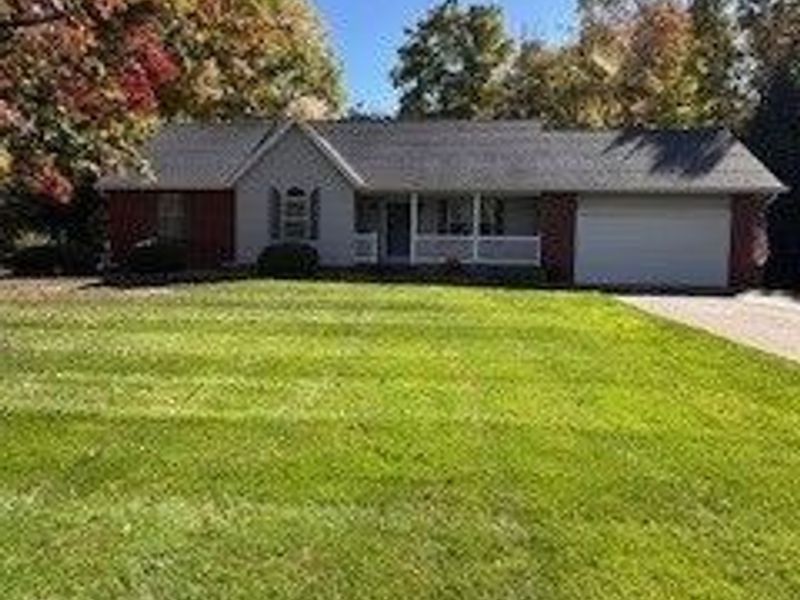

9891 High Country Drive Chardon, OH 44024

Residential - Single Family MLS 5260865 New to the Market
3 beds 2 full baths 1,587 sqft
Active $389,000
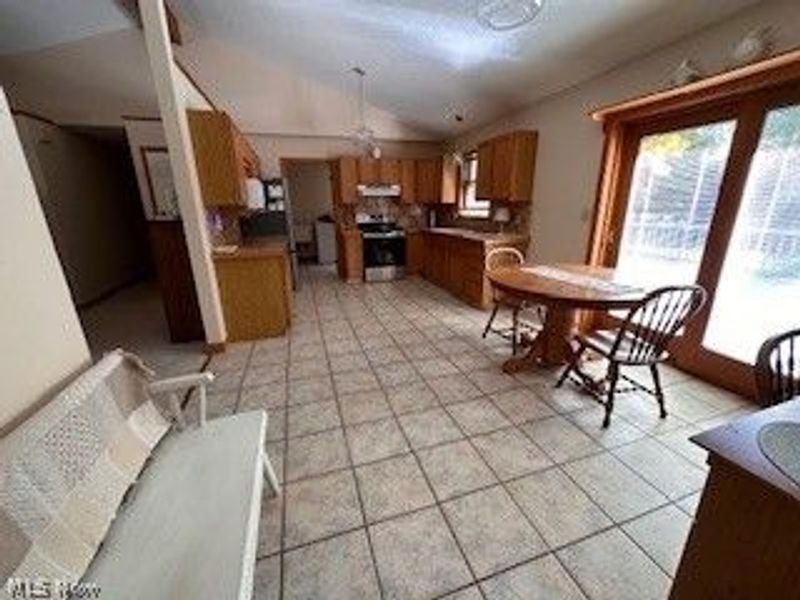
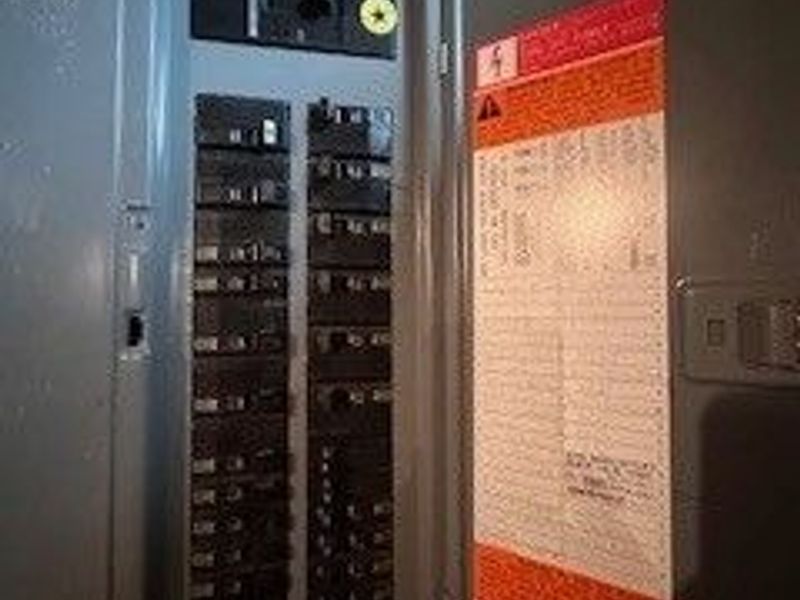
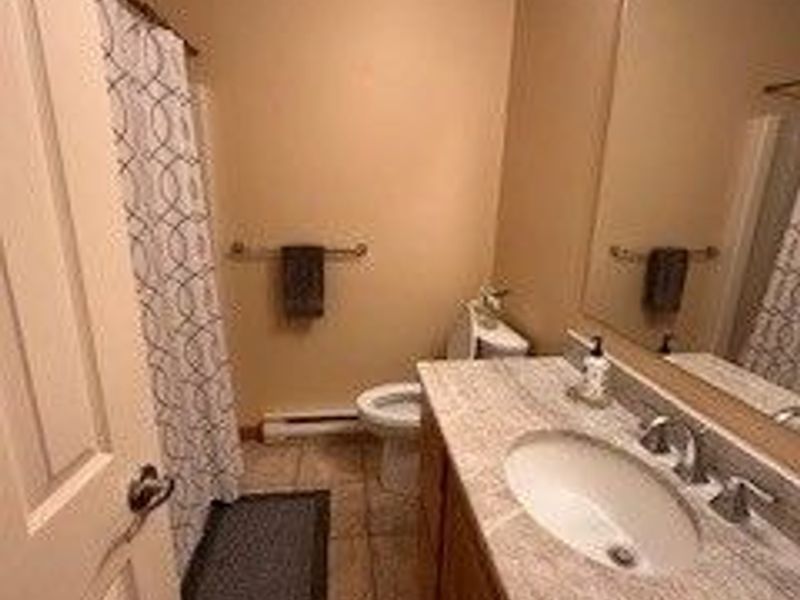
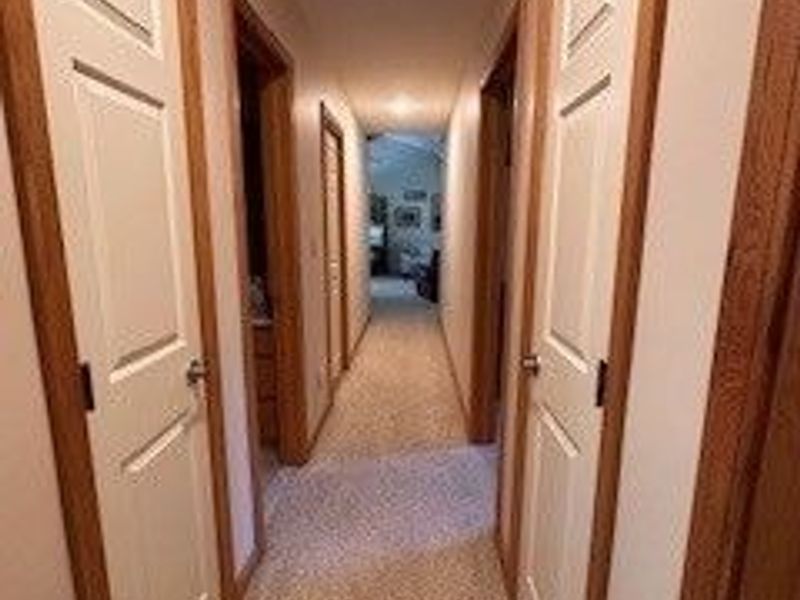
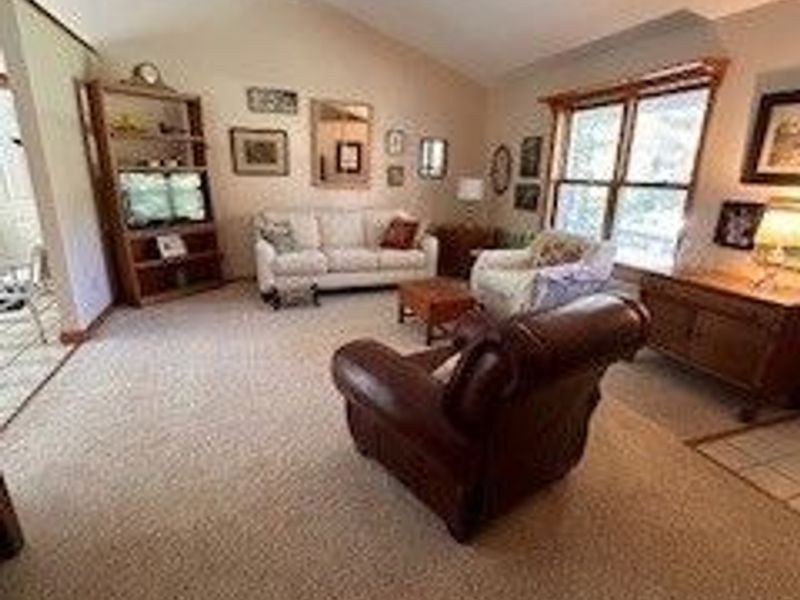
  • 9891 High Country Drive , Chardon, OH 44024 Photo 1
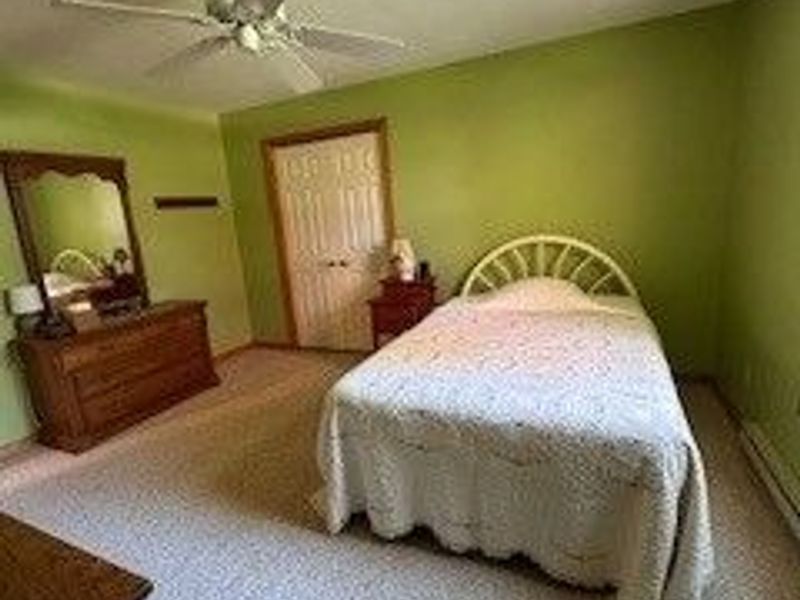
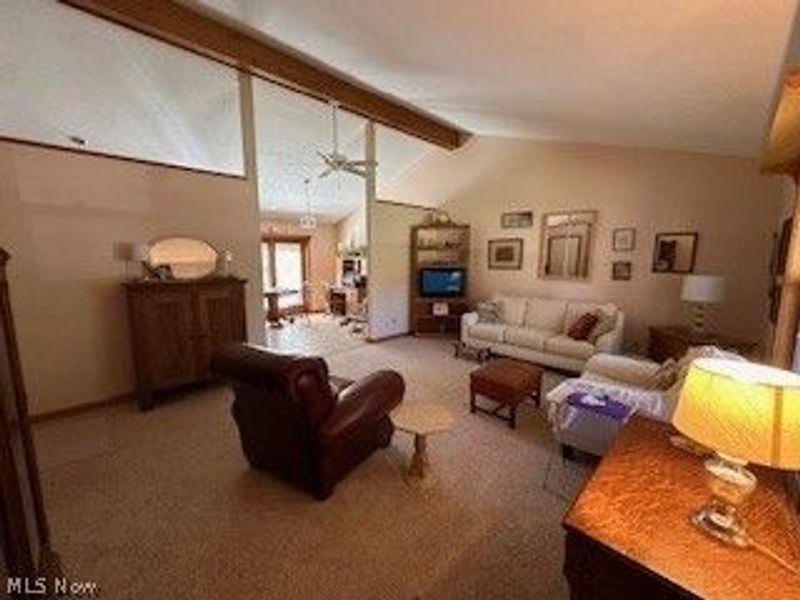
  • 9891 High Country Drive , Chardon, OH 44024 Photo 2
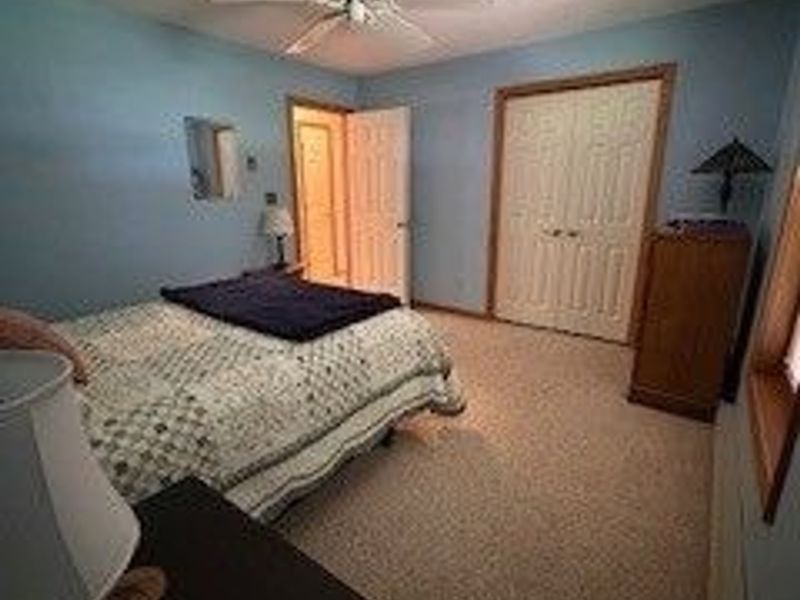
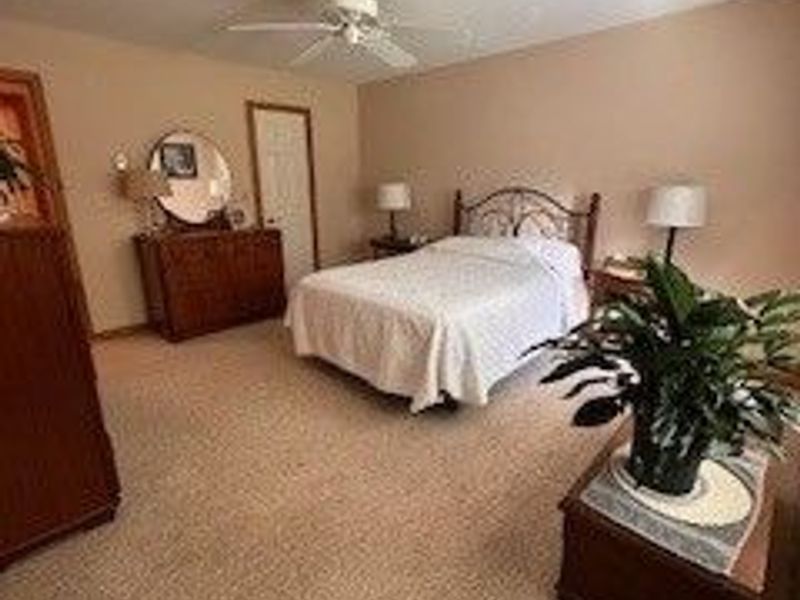
  • 9891 High Country Drive , Chardon, OH 44024 Photo 3
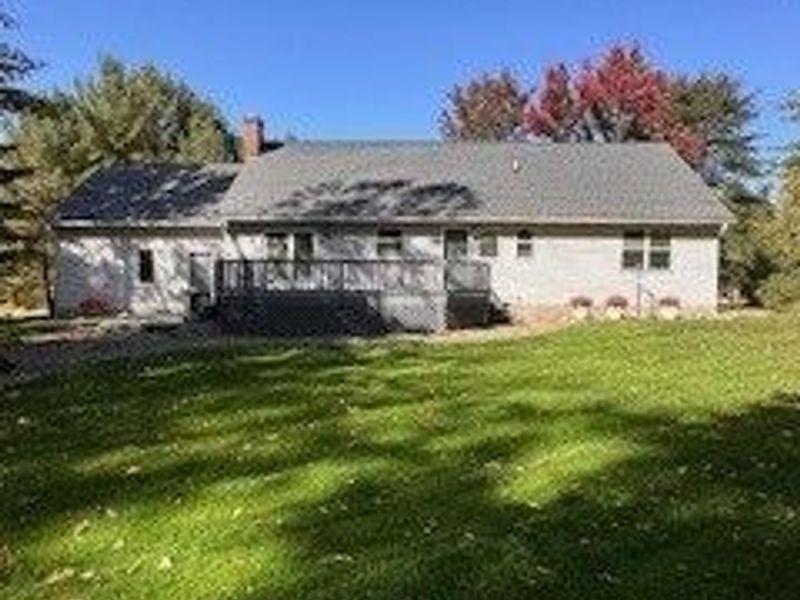
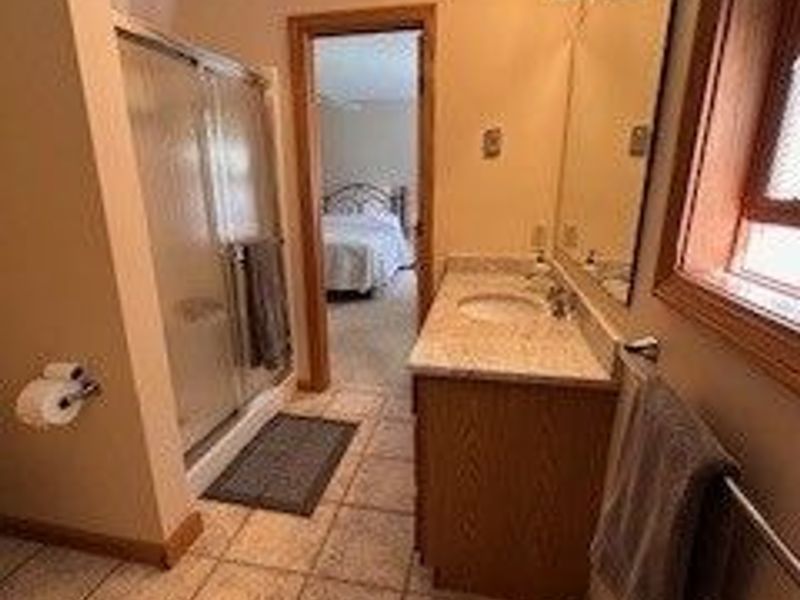
  • 9891 High Country Drive , Chardon, OH 44024 Photo 4
  • 9891 High Country Drive , Chardon, OH 44024 Photo 5
  • 9891 High Country Drive , Chardon, OH 44024 Photo 6
  • 9891 High Country Drive , Chardon, OH 44024 Photo 7
  • 9891 High Country Drive , Chardon, OH 44024 Photo 8
  • 9891 High Country Drive , Chardon, OH 44024 Photo 9
  • 9891 High Country Drive , Chardon, OH 44024 Photo 10
  • 9891 High Country Drive , Chardon, OH 44024 Photo 11
  • 9891 High Country Drive , Chardon, OH 44024 Photo 12
  • 9891 High Country Drive , Chardon, OH 44024 Photo 13
  • 9891 High Country Drive , Chardon, OH 44024 Photo 14
  • 9891 High Country Drive , Chardon, OH 44024 Photo 15
  • 9891 High Country Drive , Chardon, OH 44024 Photo 16
  • 9891 High Country Drive , Chardon, OH 44024 Photo 17
  • 9891 High Country Drive , Chardon, OH 44024 Photo 18
  • 9891 High Country Drive , Chardon, OH 44024 Photo 19
  • 9891 High Country Drive , Chardon, OH 44024 Photo 20
  • 9891 High Country Drive , Chardon, OH 44024 Photo 21
  • 9891 High Country Drive , Chardon, OH 44024 Photo 22
  • 9891 High Country Drive , Chardon, OH 44024 Photo 23
  • 9891 High Country Drive , Chardon, OH 44024 Photo 24
  • 9891 High Country Drive , Chardon, OH 44024 Photo 25
  • 9891 High Country Drive , Chardon, OH 44024 Photo 26
  • 9891 High Country Drive , Chardon, OH 44024 Photo 27
  • 9891 High Country Drive , Chardon, OH 44024 Photo 28
1/28 Virtual Tour Fullscreen

Listed By

Agency Name: Berkshire Hathaway HomeServices Professional Realty
Agency Contact: PMorse@BHHSpro.com, 440-352-2600

Shown By

Agent Name: Ethan Rebuck
Agent Phone: (330) 430-9663
Agency Title: Cutler Real Estate

IDX logo

TOUR THIS HOME

Choose a date and time to see 9891 High Country Drive , Chardon, OH 44024.
I will get in touch with you shortly.

Choose your video chat app
Request a Showing
  • Thursday November 19
  • Friday November 20
  • Saturday November 21
  • Sunday November 22
  • Monday November 23
  • Tuesday November 24
  • Wednesday November 25
  • Thursday November 26
  • Friday November 27
  • Saturday November 28
  • Sunday November 29
  • Monday November 30
  • Tuesday December 1
  • Wednesday December 2
  • Thursday December 3
  • 7:00 AM
  • 7:30 AM
  • 8:00 AM
  • 8:30 AM
  • 9:00 AM
  • 9:30 AM
  • 10:00 AM
  • 10:30 AM
  • 11:00 AM
  • 11:30 AM
  • 12:00 PM
  • 12:30 PM
  • 1:00 PM
  • 1:30 PM
  • 2:00 PM
  • 2:30 PM
  • 3:00 PM
  • 3:30 PM
  • 4:00 PM
  • 4:30 PM
  • 5:00 PM
  • 5:30 PM
  • 6:00 PM
  • 6:30 PM
  • 7:00 PM
  • 7:30 PM
  • 8:00 PM
  • 8:30 PM
  • 9:00 PM
Preferred Communication Method

Property Description

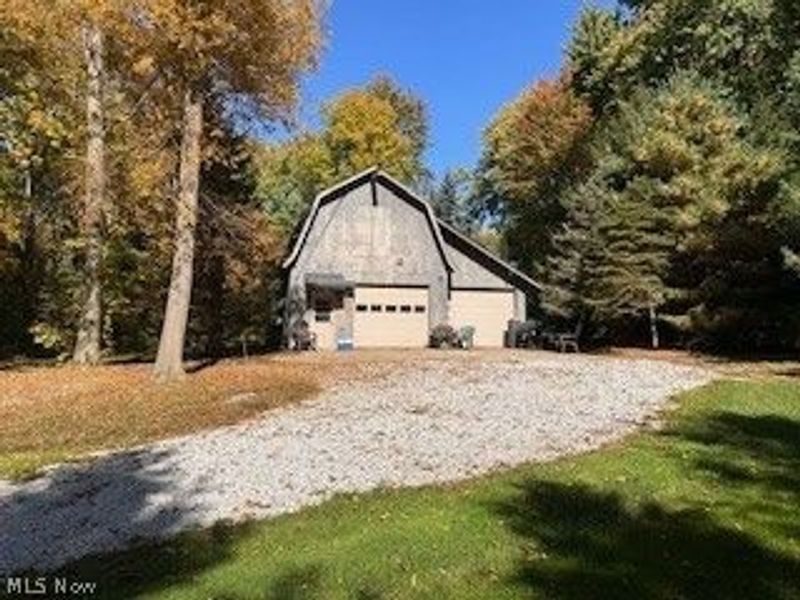
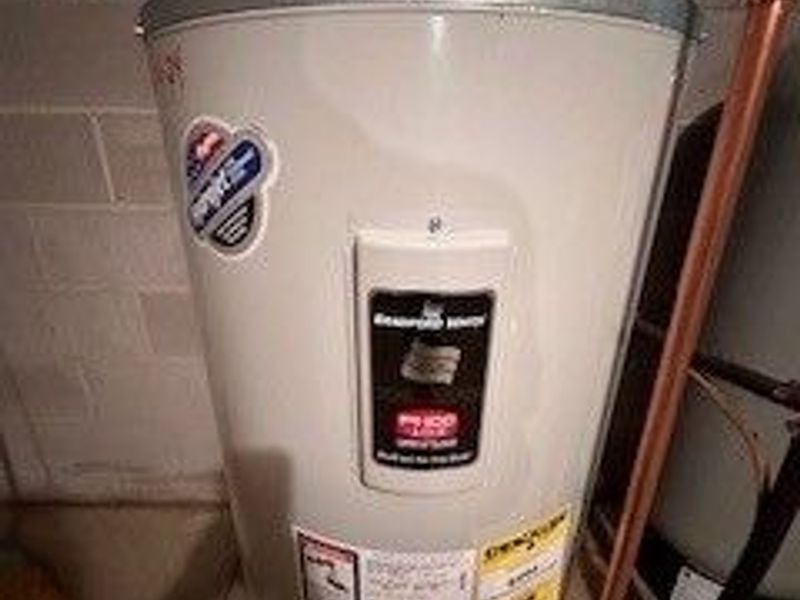
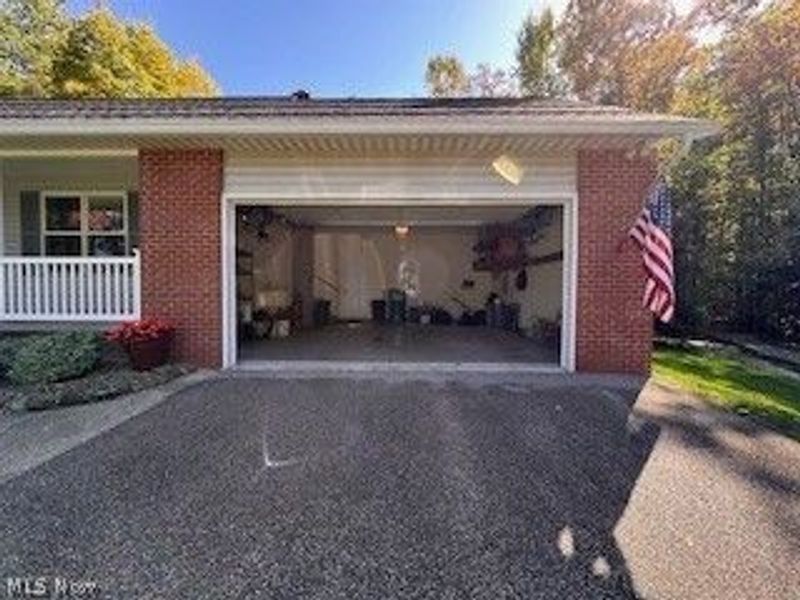
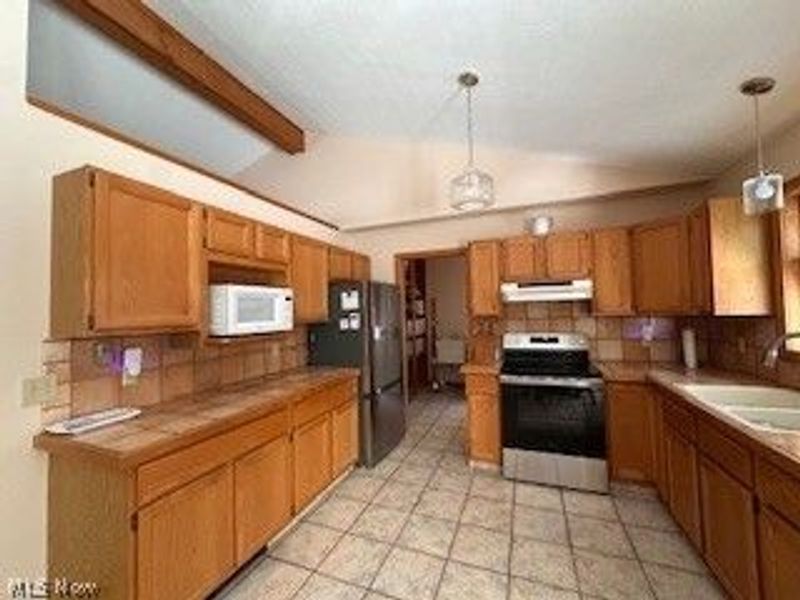
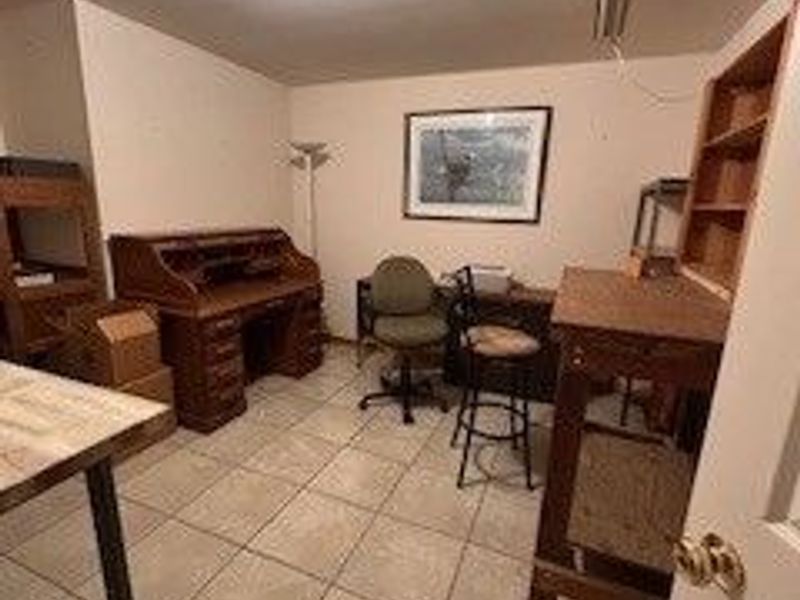
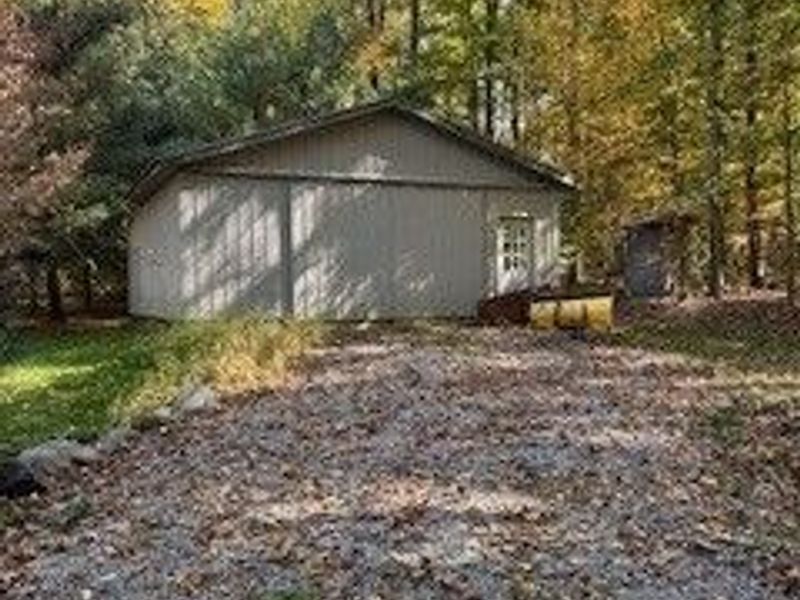
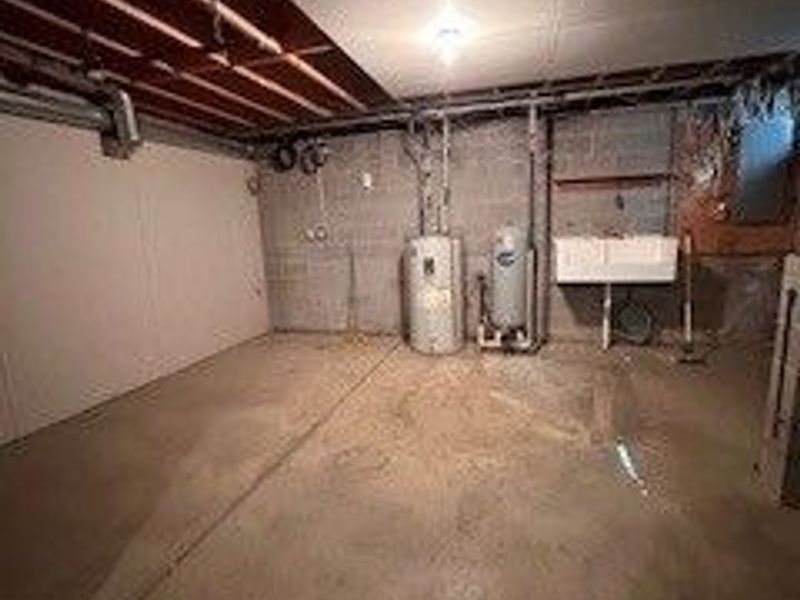
Built in 1990 single owner home. Very well maintained and serviced. Water heater replaced 2024, new garage floor 2022, new kitchen appliances 2026, newer garage door 2021. 10 minutes to Chardon. 50 minutes to Cleveland. Biannual septic report passed and submitted April 2026. Barn has 3/4 bath, wood stove and a loft for extra storage. Shed has additional storage for lawn care, 4 wheelers, or outdoor items.

9891 High Country Drive | MLS# 5260865

This single family home located at 9891 High Country Drive , Chardon, OH 44024 is currently listed for sale with an asking price of $389,000. This property was built in 1990 and has 3 bedrooms and 2 full baths with 1587 sq. ft. High Country Drive is located in the High Country subdivision within the Chardon Local school district. Search High Country real estate on www.ethanrebuck.com today.

Property Features

Property Type: Residential - Single Family
Basement: Yes
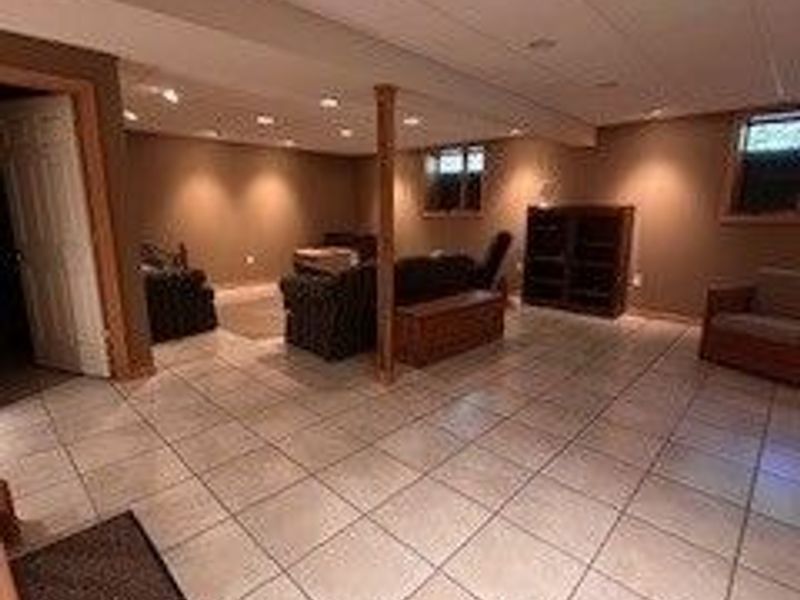
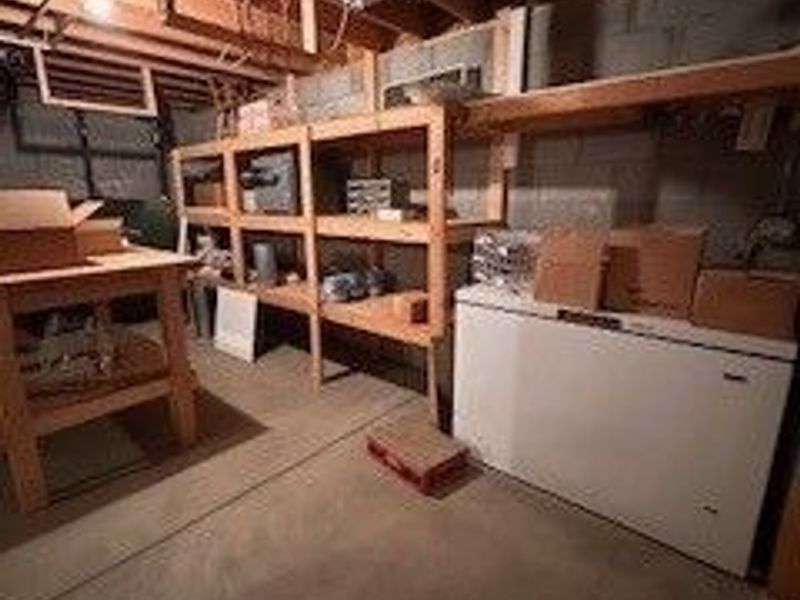
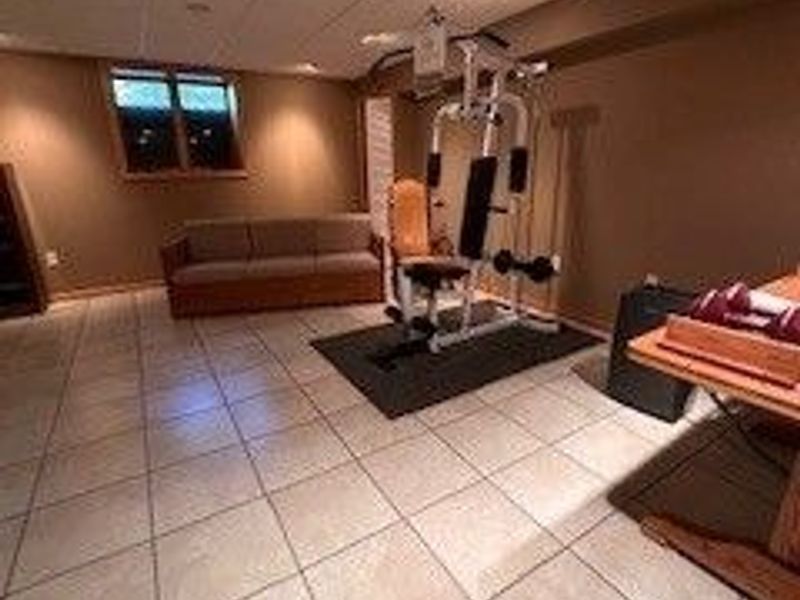
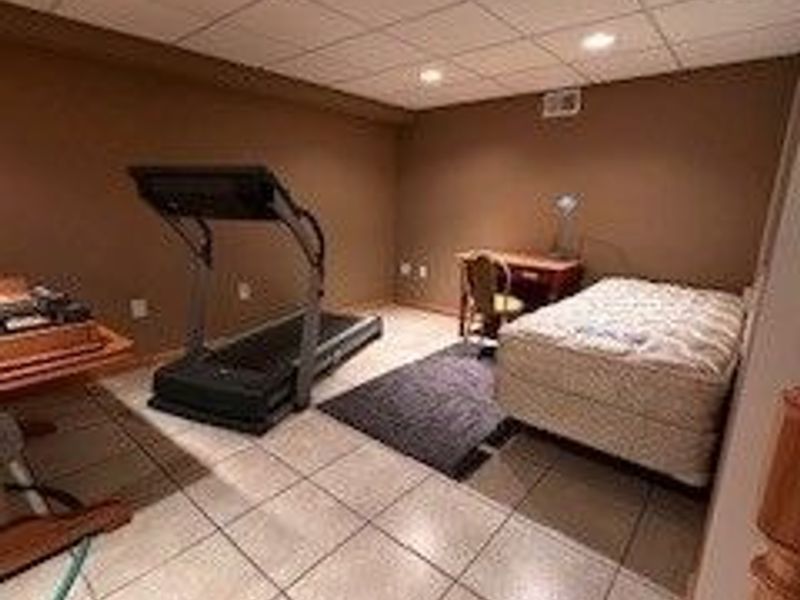
Basement: Full, Interior Entry, Partially Finished, Storage Space
Cooling: None
Garage: 2
Heating: Baseboard, Oil, Other
Home Style: Cape Cod
Lot Size: 2.03 Acres
Roof Type: Asphalt, Fiberglass
Stories: 1.5
Taxes: $3,656 / year
Year Built: 1990

Amenities

Eat-in Kitchen
Laminate Counters
Primary Downstairs
Open Floorplan
Pantry
Vaulted Ceiling(s)
Fire Pit
Storage

Feature Descriptions

Accessibility: Common Area
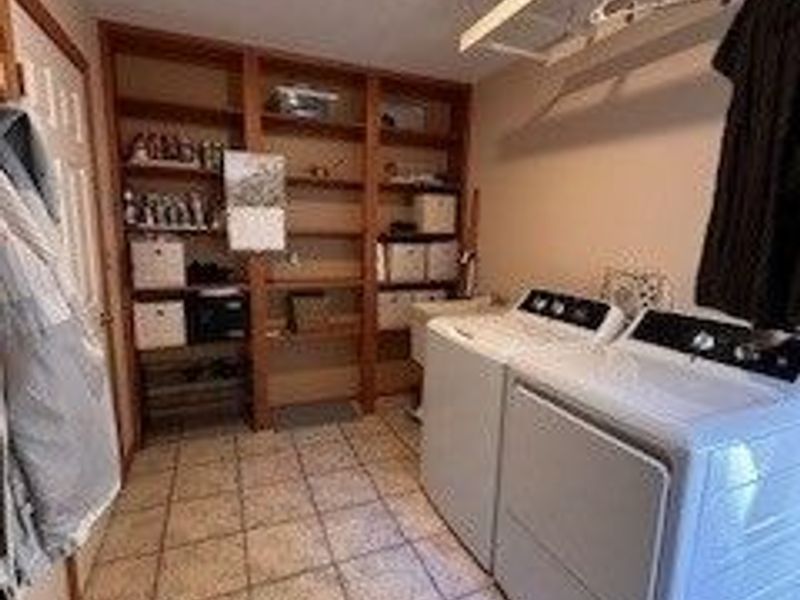
Appliances: Dryer, Range, Refrigerator, Washer
Exterior: Brick, Vinyl Siding
Fencing: None
Fireplace: None
Laundry: Inside, Main Level, Laundry Room
Lot: Back Yard, Front Yard, Landscaped, Native Plants, Paved, Many Trees, Sloped Up
Parcel#: 15-054251
Parking: Garage Faces Front, Garage, Garage Door Opener
Patio/Porch: Front Porch
Sewer: Septic Tank
View: Neighborhood
Water: Well

Room Sizes

Other: N D x N D Level - First

Local Schools

School District: Chardon Local

Estimate Your Payment

Estimated Payment

$ 2,609.02 per month $2,190.89 Principal & Interest $304.67 Property Tax $113.46 Homeowner's Insurance

Change Payment Information

%
years/fixed
yearly
yearly (est.)
(Payments are an estimate and may vary by lender)
Croos Country Mortgage

Login to My Homefinder

Forgot your password / First Login?

Login to My Homefinder





