
Listed By
Agency Name: Berkshire Hathaway HomeServices Professional Realty
Agency Contact: Sethtask@taskteamcle.com
Shown By
Agent Name: Ethan Rebuck
Agent Phone: (330) 430-9663
Agency Title: Cutler Real Estate

TOUR THIS HOME
Choose a date and time to see 9803 Burton Drive, Twinsburg, OH 44087.
I will get in touch with you shortly.

Property Description
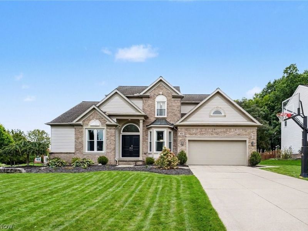
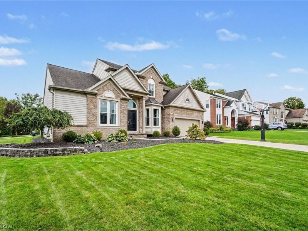
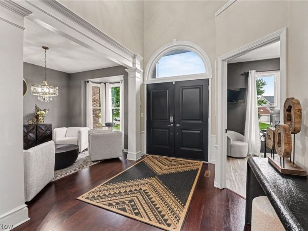
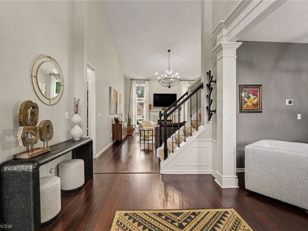
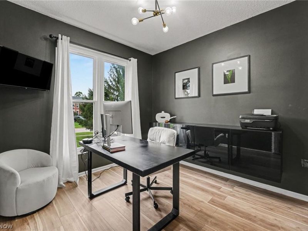
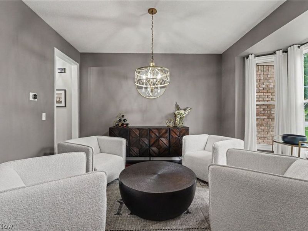
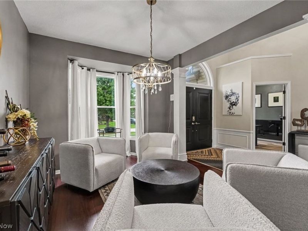
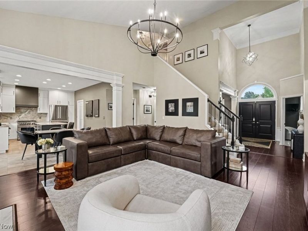
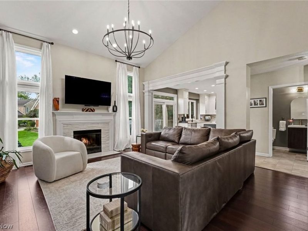
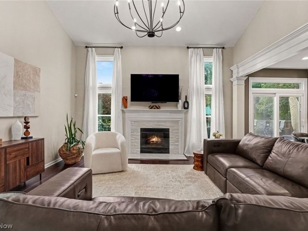
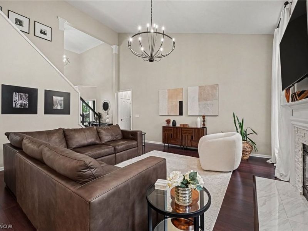
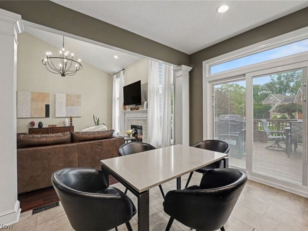
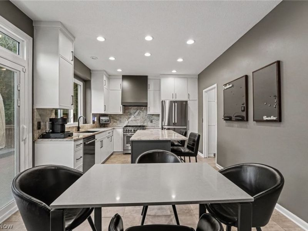
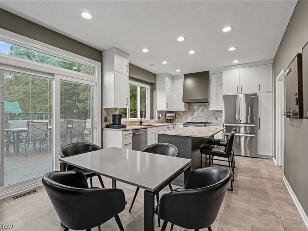
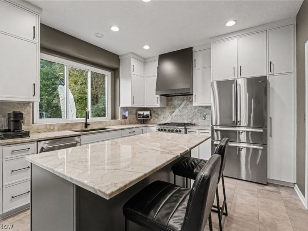
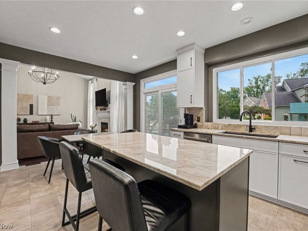
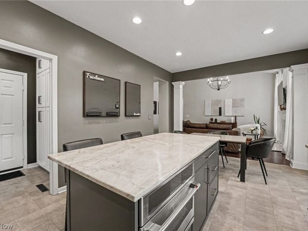
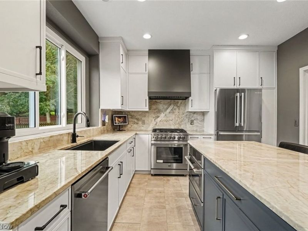
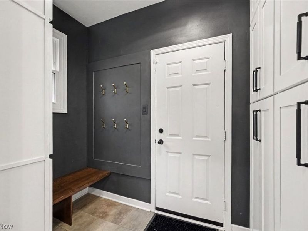
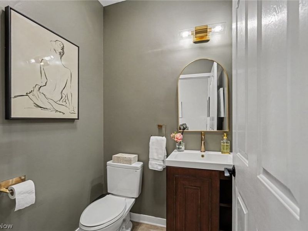
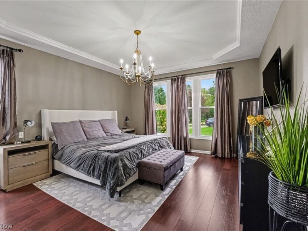
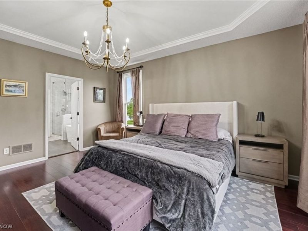
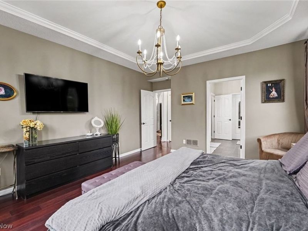
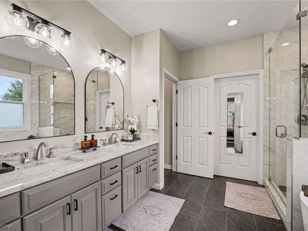
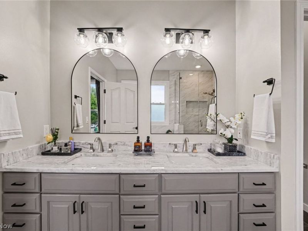
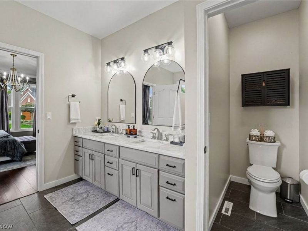
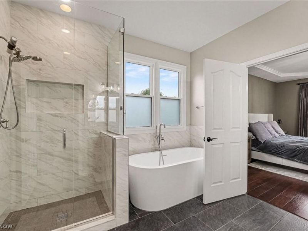
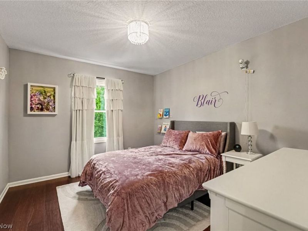
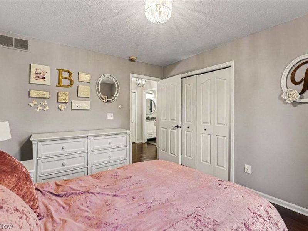
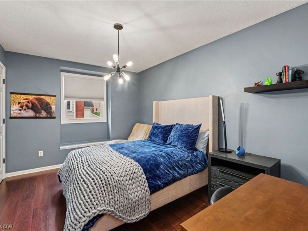
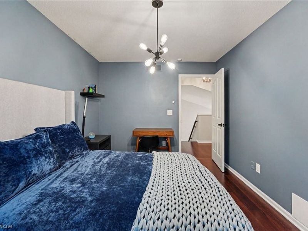
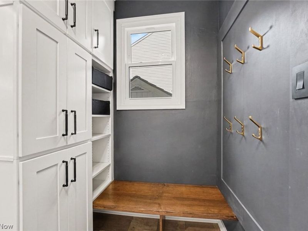
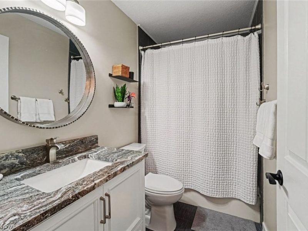
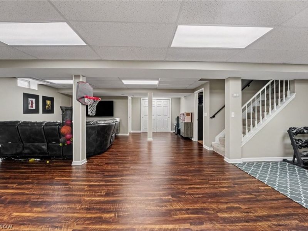
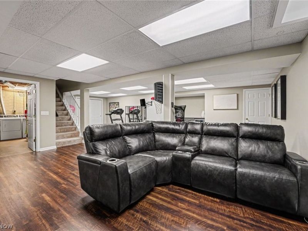
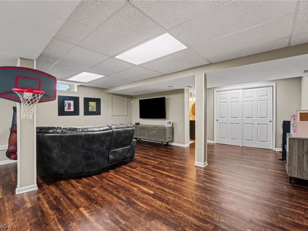
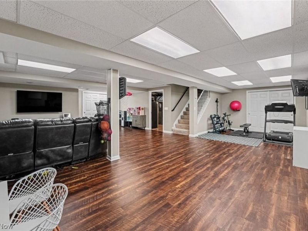
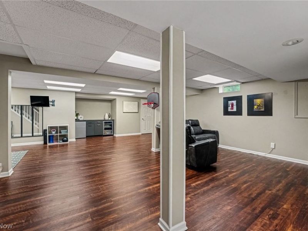
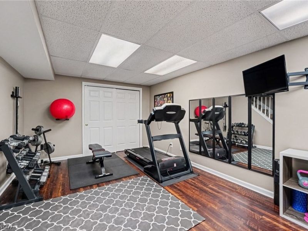
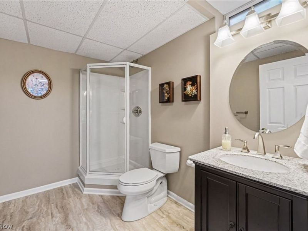
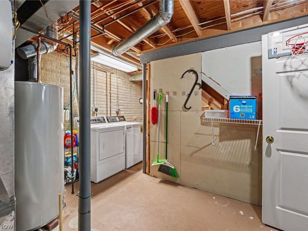
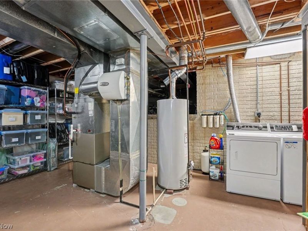
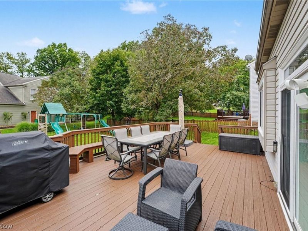
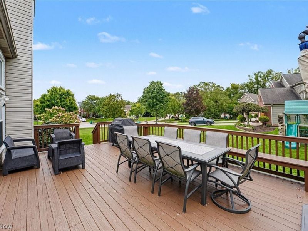
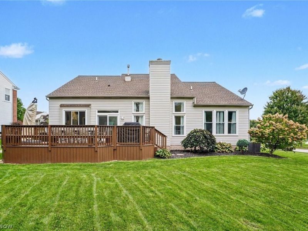
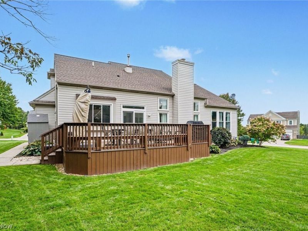
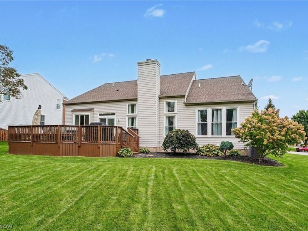
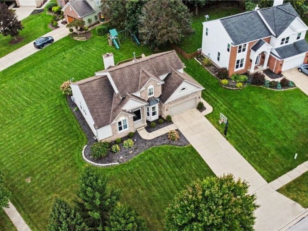
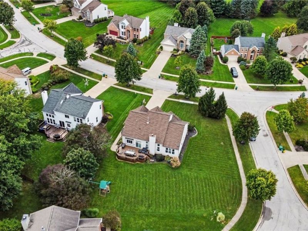
Welcome to 9803 Burton Drive in desirable Ethan's Green, an extensively updated home offering dramatic architecture, first-floor living and exceptional finished space. The impressive two-story foyer opens to a living room and separate dedicated home office, then leads into the vaulted great room featuring abundant natural light and a gas fireplace with stone surround and mantle. At the heart of the home is the fully remodeled 2024 kitchen featuring custom-built cabinetry, quartzite countertops, full-height backsplash, center island, new dishwasher, dual-fuel range with five gas burners and electric oven, speed oven/microwave, custom hood and recessed lighting. The adjoining dining area opens through a newer sliding patio door to the spacious deck and backyard, creating an easy flow for entertaining. The first-floor primary suite is a true retreat with tray ceiling, walk-in closet and renovated bath featuring dual vanities, soaking tub and walk-in glass-and-tile shower. A remodeled half bath and mudroom with custom built-ins, pantry and garage access complete the main level. Upstairs, two additional BRs share an updated full bath, with a custom closet system. The finished basement provides additional living space with an expansive recreation room, exercise area, full bath, laundry and storage, plus custom built-in cabinetry with beverage refrigeration and pull-out trash storage. Improvements include the 2024 kitchen reno, renovated bathrooms, newer windows, front door and sliding patio door, flooring, interior paint, newer hot water tank, garage door and opener, roof, professional waterproofing and drainage improvements, refreshed landscaping and a newly stained deck. Set on a generous corner lot, this move-in-ready home offers approximately 3,145 sq ft of total finished living space with three bedrooms, three full baths and one half bath, combining thoughtful updates, impressive entertaining spaces, abundant storage and everyday functionality. 10/12 NOON DEADLINE
Property Features
Property Type: Residential - Single Family
Basement: Yes
Basement: Crawl Space, Full, Finished
Cooling: Central Air
Days on Market: 4
Fireplaces: 1
Garage: 2 car attached
Heating: Forced Air, Gas
Home Style: Contemporary, Colonial
Lot Size: 0.41 Acres
Roof Type: Asphalt, Fiberglass
Stories: 2.0
Taxes: $6,938 / year
Year Built: 1996
Amenities
Breakfast Bar
Tray Ceiling(s)
Chandelier
Double Vanity
Entrance Foyer
Eat-in Kitchen
High Ceilings
Kitchen Island
Primary Downstairs
Open Floorplan
Stone Counters
Soaking Tub
Walk-In Closet(s)
Feature Descriptions
Accessibility: None
Appliances: Dishwasher, Microwave, Range
Exterior: Vinyl Siding
Fireplace: Gas Log, Great Room
HOA: Yes
HOA Fee: 105/ Annually
Laundry: Lower Level
Lot: Corner Lot
Parcel#: 6407224
Parking: Attached, Direct Access, Driveway, Garage, Paved
Patio/Porch: Deck
Sewer: Public Sewer
View: Neighborhood
Water: Public
Room Sizes
Bathroom: 9 x 5 Level - Second
Primary Bathroom: 15 x 11 Level - First
Laundry: 26 x 13 Level - Lower
Bathroom: N D x N D Level - First
Bedroom: 12 x 10 Level - Second
Great Room: 18 x 16 Level - First
Office: 10 x 10 Level - First
Exercise Room: 11 x 10 Level - Lower
Bathroom: 9 x 7 Level - Lower
Recreation: 33 x 22 Level - Lower
Other: 7 x 5 Level - First
Primary Bedroom: 16 x 14 Level - First
Bedroom: 14 x 9 Level - Second
Entry/ Foyer: 12 x 8 Level - First
Kitchen: 19 x 12 Level - First
Living Room: 14 x 10 Level - First
Local Schools
School District: Twinsburg City
Estimate Your Payment
Estimated Payment
$ 3,539.46 per month $2,815.49 Principal & Interest $578.17 Property Tax $145.80 Homeowner's InsuranceChange Payment Information
Print This Listingx
Select a format below, new window will open and will prompt you to print.








9803 Burton Drive | MLS# 5245249
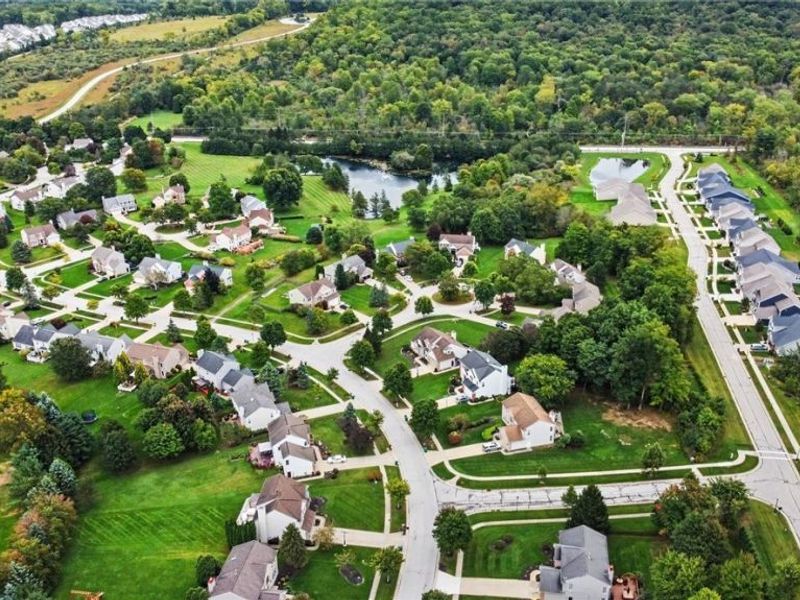
This single family home located at 9803 Burton Drive, Twinsburg, OH 44087 is currently listed for sale with an asking price of $499,900. This property was built in 1996 and has 3 bedrooms and 3 full and 1 partial baths with 3145 sq. ft. Burton Drive is located in the Ethans Green subdivision within the Twinsburg City school district. Search Ethans Green real estate on www.ethanrebuck.com today.