
Listed By
Agency Name: RE/MAX Alliance Realty
Agent Name: Karen Casey
Agency Phone: 513-248-3660

Shown By
Agent Name: Ethan Rebuck
Agent Phone: (330) 430-9663
Agency Title: Cutler Real Estate

TOUR THIS HOME
Choose a date and time to see 91 Applewood Drive, Fairfield, OH 45014.
I will get in touch with you shortly.

Property Description
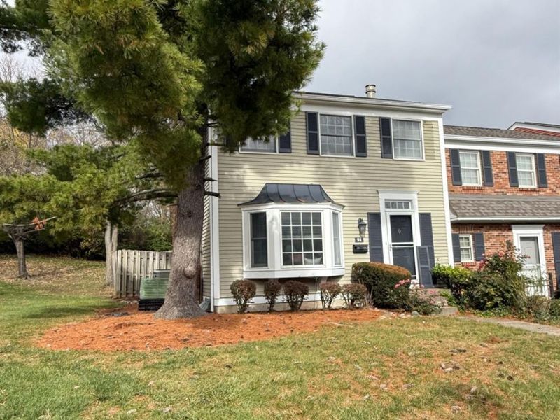
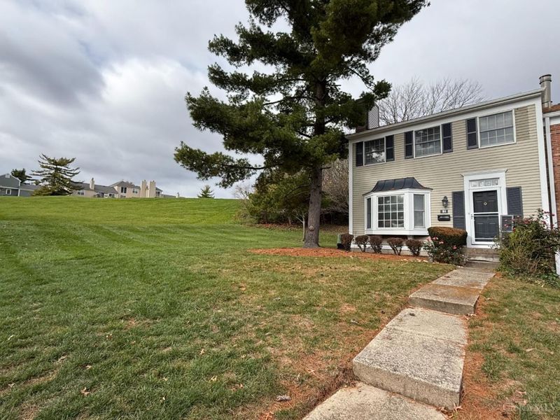
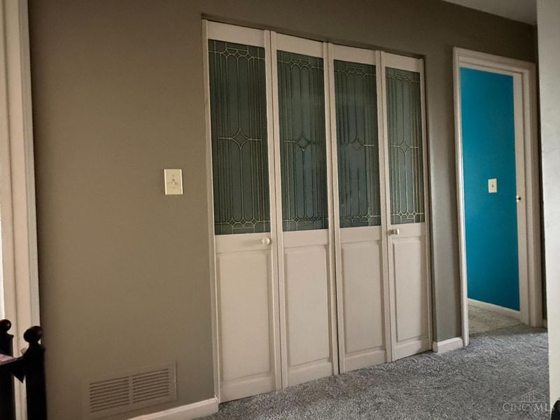
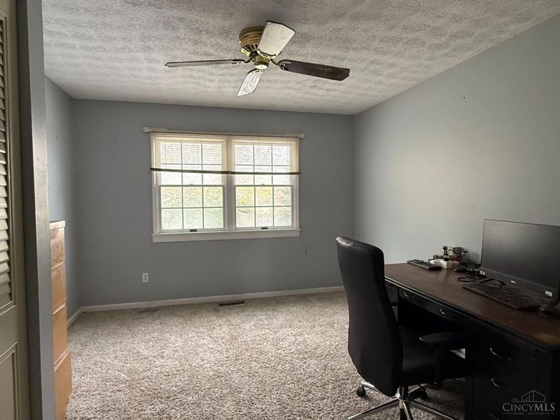
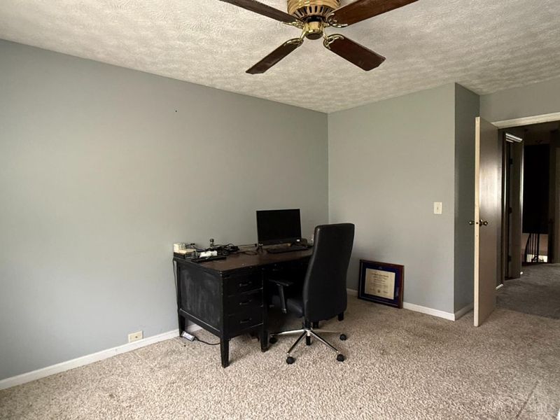
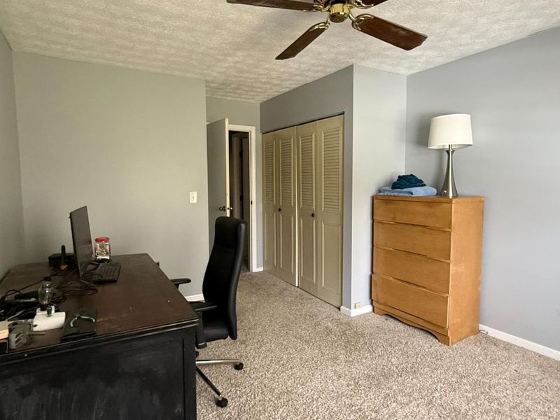
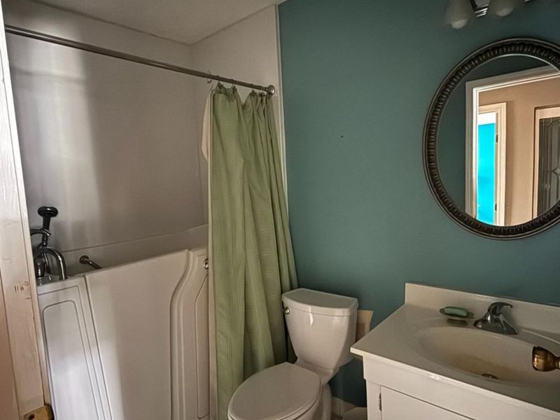
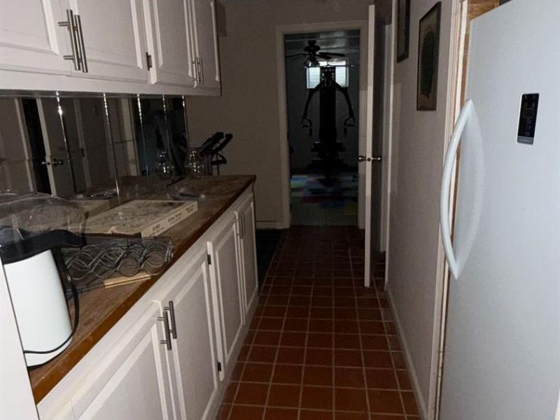
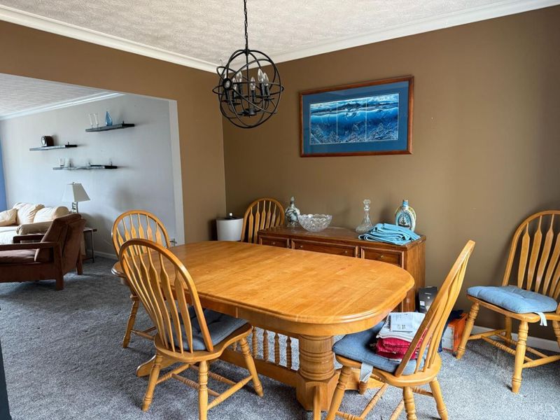
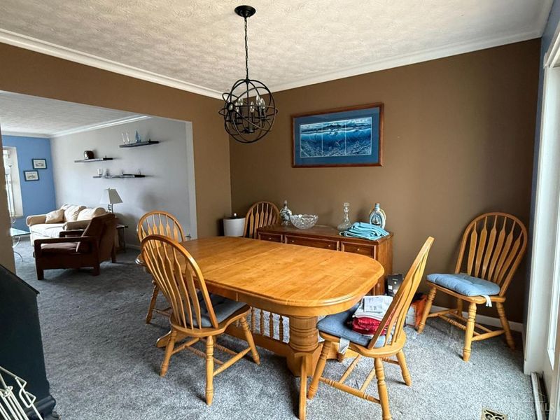
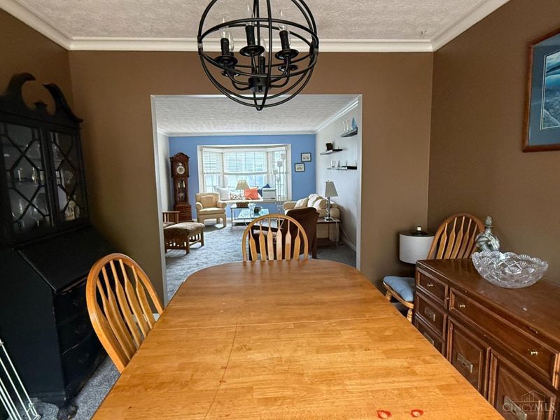
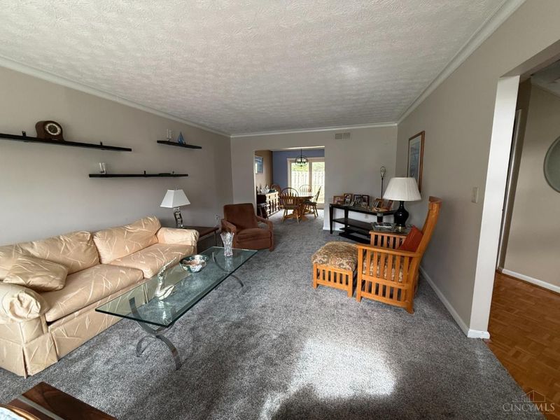
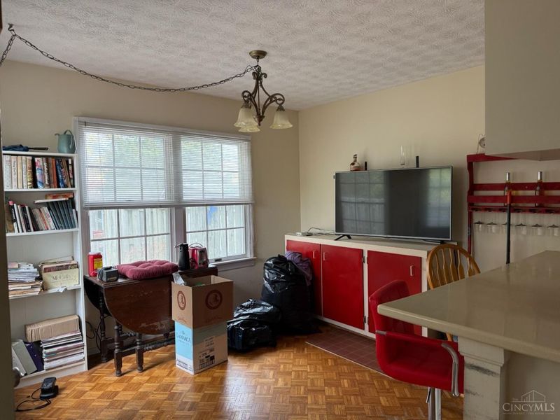
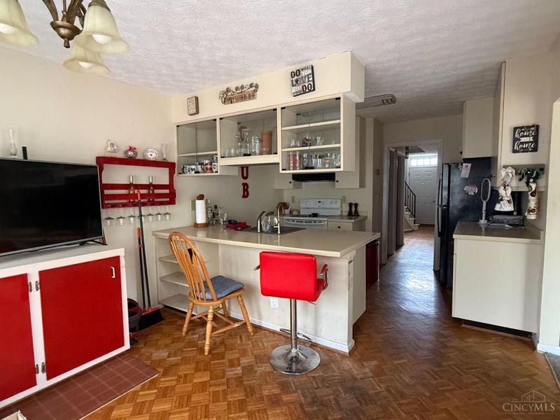
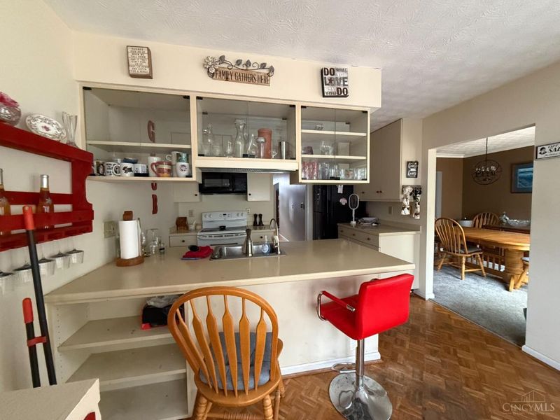
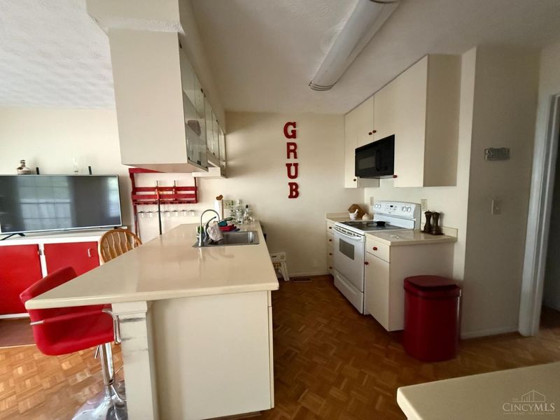
Unique find 3 bed 2.2 baths townhome style condo that needs alittle TLC, county records shows 2428sqft (inc LL) Neat spiral staircase to the 2nd floor, also a 2nd floor laundry. Finished LL w/wbfp and built in bookshelves. Fun rec room using as a gym. Lg LR with bay window/window seat to relax after a hard days work or relax in the morning reading or just enjoying your home time. Full bath upstairs has low curb walkin tub/shower. MBed has two closets, 1 walkin. This is a great opportunity at a great price to call this HOME!
Property Features
Property Type: Residential - Condominium
Basement: Yes
Basement: Full
Cooling: Ceiling Fans, Central Air
Days on Market: 5
Fireplaces: 1
Heating: Electric
Home Style: Traditional
Lot Size: 0.02 Acres
Roof Type: Shingle
Stories: 3.0
Taxes: $2,292
Year Built: 1975
Amenities
Multi Panel Doors
Feature Descriptions
Appliances: Microwave, Oven/Range, Dishwasher, Refrigerator, Dryer, Washer
Association Includes: SnowRemoval, Trash, Water, AssociationDues, Clubhouse, Pool, Tennis
Basement Fatures: Finished - Full, Wall to Wall Carpet
Carport Spaces: 1
Condo: Levels 1-3
Exterior: Wood Siding
Family Room: Built-ins/Bookcases, Fireplace, Wall-to-Wall Carpet
Features: Private Entry, End Unit
Fencing: Privacy
Fireplace Features: Brick, Wood
Foundation: Poured
Garage/Carport: Carport Detached
Gas: None
HOA Fee: 350/Monthly
HOA Y/N: 1
Kitchen: Solid Surface Ctr, Walkout, Wood Floor
Parcel #: A0700141000104
Parking: Open Lot
Primary Bathroom: Tub w/Shower
Primary Bedroom: Bath Adjoins, Walk-in Closet, Wall-to-Wall Carpet, Dual Closet, Window Treatments
Rooms Total: 9
Sewer: Public Sewer
SQFT Basement: 710
Tax Abatement: No
Unit Entry Level: 1
Water: Public
Water Heater: Electric
Window Features: Vinyl
Room Sizes
Primary Bedroom: 16 X 12 Level - 2
Bedroom 2: 16 X 11 Level - 2
Bedroom 3: 12 X 10 Level - 2
Breakfast Room: 11 X 8 Level - 1
Dining Room: 11 X 10 Level - 1
Entry: 19 X 6 Level - 1
Family Room: 21 X 20 Level - Lower
Living Room: 19 X 13 Level - 1
Recreation Room: 13 X 10 Level - Lower
Local Schools
School District: Fairfield
Estimate Your Payment
Estimated Payment
$ 1,256.69 per month $1,013.22 Principal & Interest $191.00 Property Tax $52.47 Homeowner's InsuranceChange Payment Information
Print This Listingx
Select a format below, new window will open and will prompt you to print.








91 Applewood Drive | MLS# 1900370
This condo located at 91 Applewood Drive, Fairfield, OH 45014 is currently listed for sale with an asking price of $179,900. This property was built in 1975 and has 3 bedrooms and 2 full and 2 partial baths with 2428 sq. ft. Applewood Drive is located within the Fairfield school district. Search Fairfield real estate on www.ethanrebuck.com today.