











Listed By
Agency Name: Cedar One Realty
Agency Phone: 740-264-7131
Shown By
Agent Name: Ethan Rebuck
Agent Phone: (330) 430-9663
Agency Title: Cutler Real Estate

TOUR THIS HOME
Choose a date and time to see 900 TRENTON Street, Toronto, OH 43964.
I will get in touch with you shortly.

Property Description
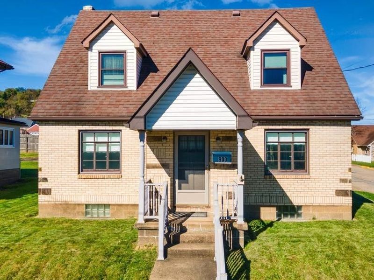
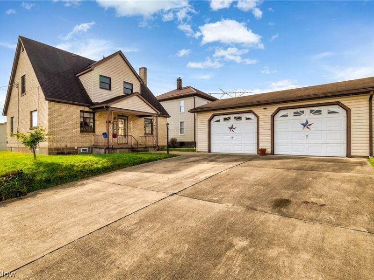
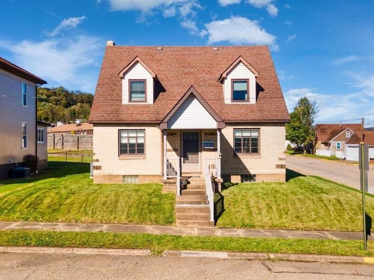
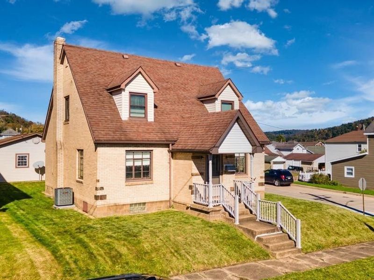
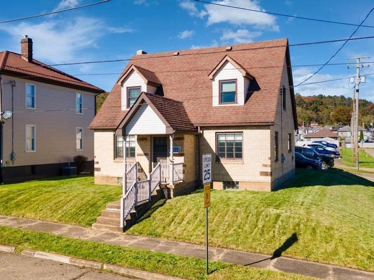
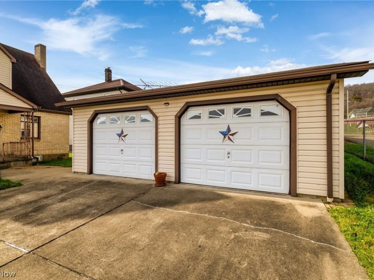
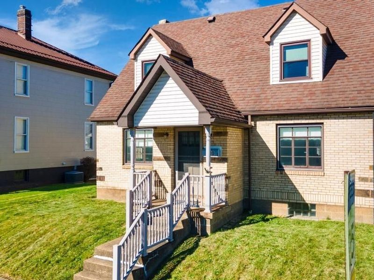
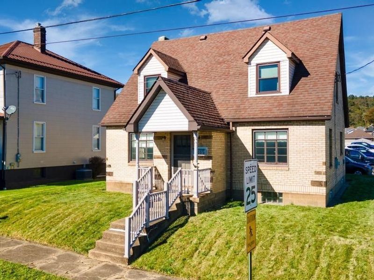
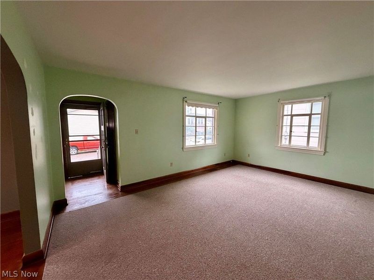
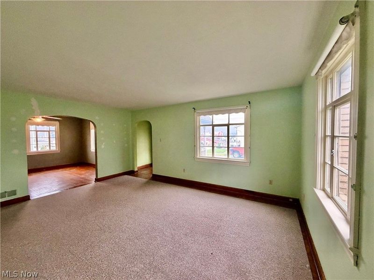
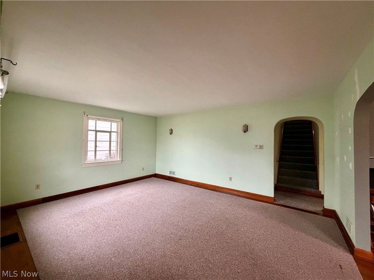
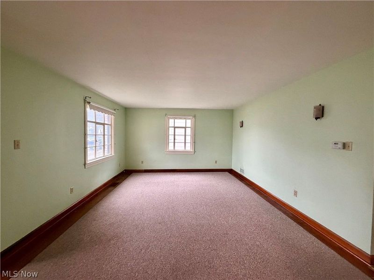
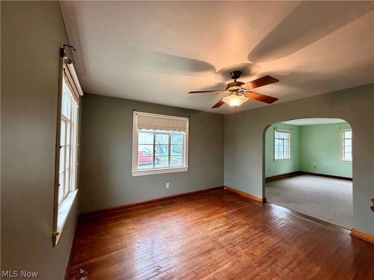
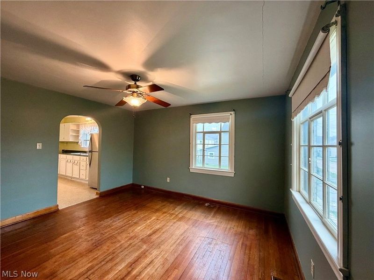
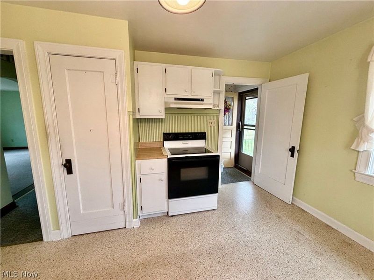
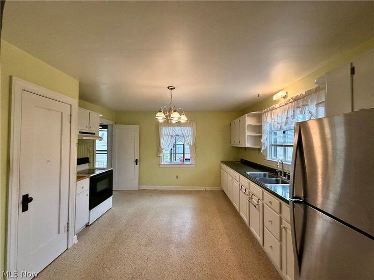
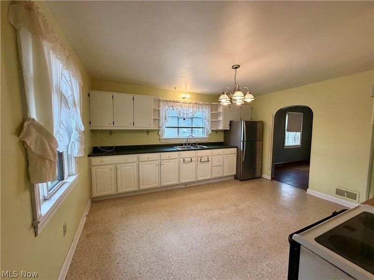
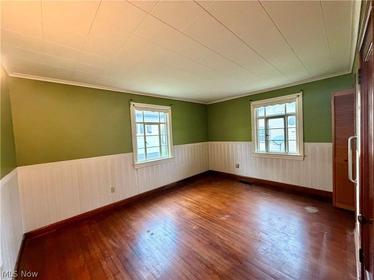
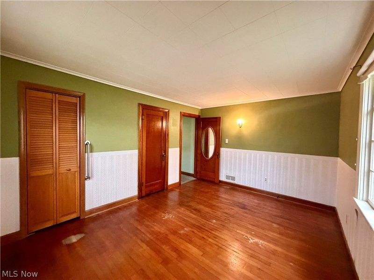
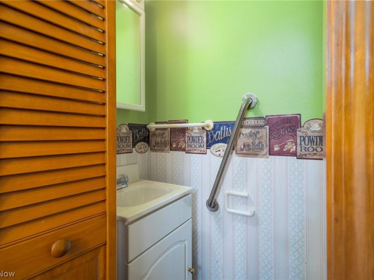
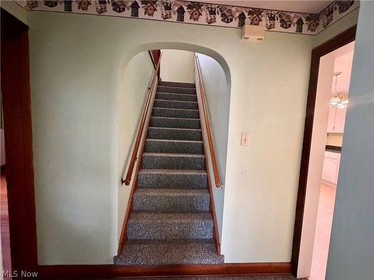
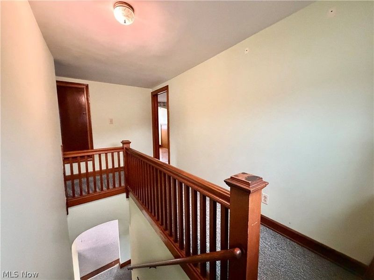
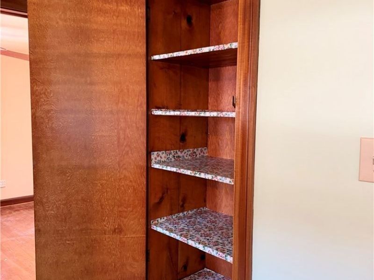
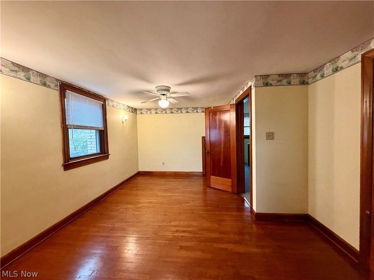
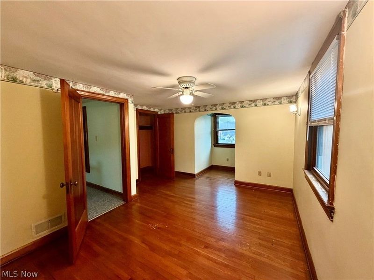
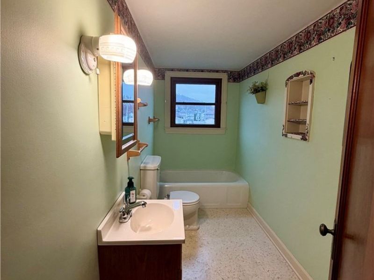
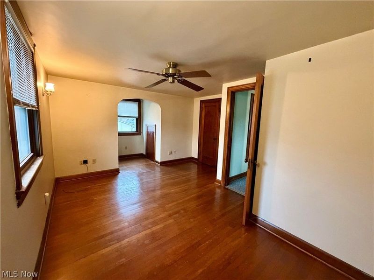
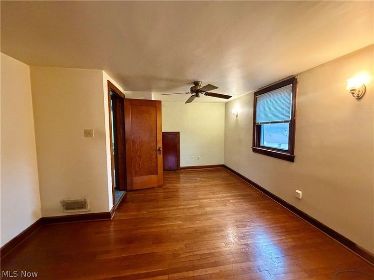
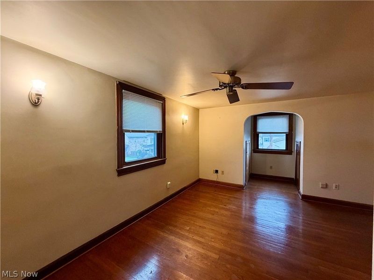
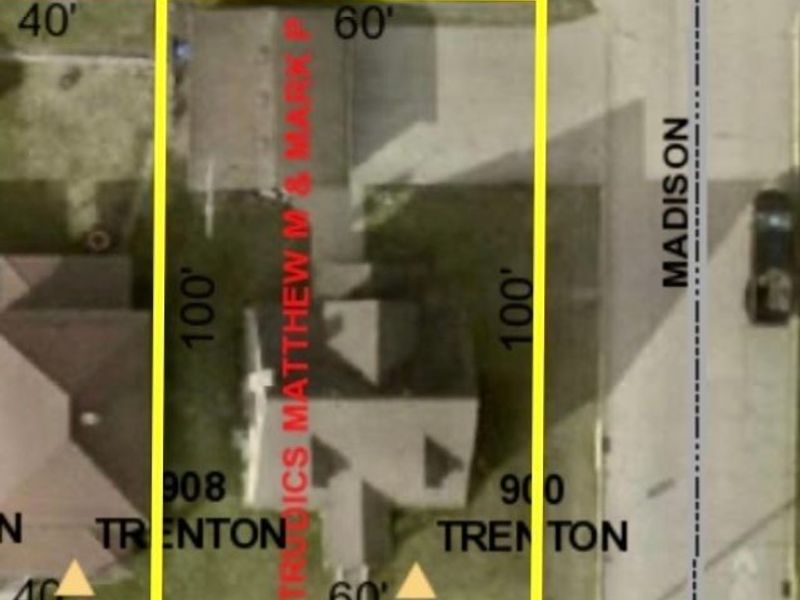
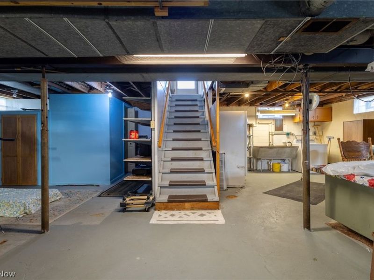
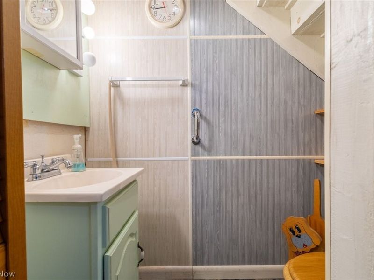
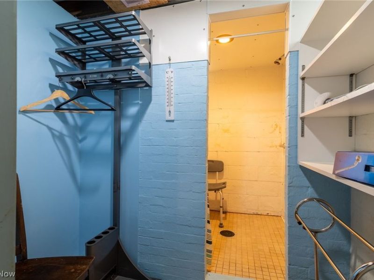
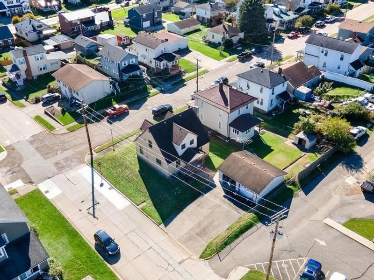
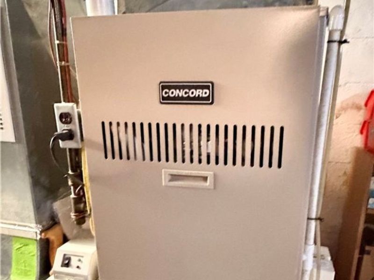
FIRST-TIME BUYERS, YOUR HOMEOWNERSHIP JOURNEY COULD START RIGHT HERE! POSSIBLE ZERO DOWN AND A MONTHLY MORTGAGE OF APPROX. $1375! CHARMING BRICK CAPE COD ON A CORNER LOT NEXT TO THE CITY PARK! Why keep renting when you could be investing in a place to call your own? Whether you're purchasing your very first home, looking to downsize, or simply searching for a property with character and convenience, this charming brick Cape Cod in Toronto, Ohio, deserves your attention! Situated on a desirable corner lot, this home offers a versatile floor plan with a **main-level bedroom featuring its own private half bath-ideal for guests, a home office, or whatever your household needs! Beautiful hardwood flooring throughout much of the home adds timeless appeal, while the formal dining room provides the perfect setting for holiday dinners, celebrations, and everyday gatherings. The spacious eat-in kitchen offers plenty of room for casual dining, along with convenient pantry storage. Full bathrooms on both the upper and lower levels provide additional functionality. Need garage space? You'll appreciate the **detached two-car garage**, offering plenty of room for vehicles, storage, or hobbies! The conveniently located rear entrance allows for easy access from the garage, making unloading groceries and everyday essentials a breeze. LOCATION IS AN ADDED BONUS! Situated right next door to the city park, you'll have outdoor recreation just steps away from your front door! With its classic Cape Cod character, flexible living spaces, generous garage parking, and convenient location, this home has so much to offer! Schedule your private showing and see why this Toronto home could be the perfect place to begin your next chapter! PER SELLERS AND APPROX: ROOF (30 YEAR) 2009, FURNACE 2010, AC 2025, CHIMNEY REPAIRS 2010.
Property Features
Property Type: Residential - Single Family
Basement: Yes
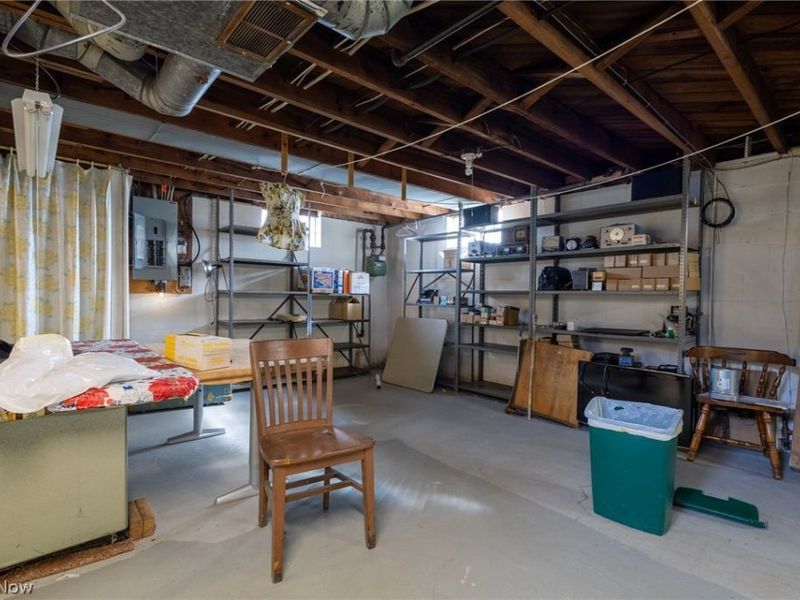
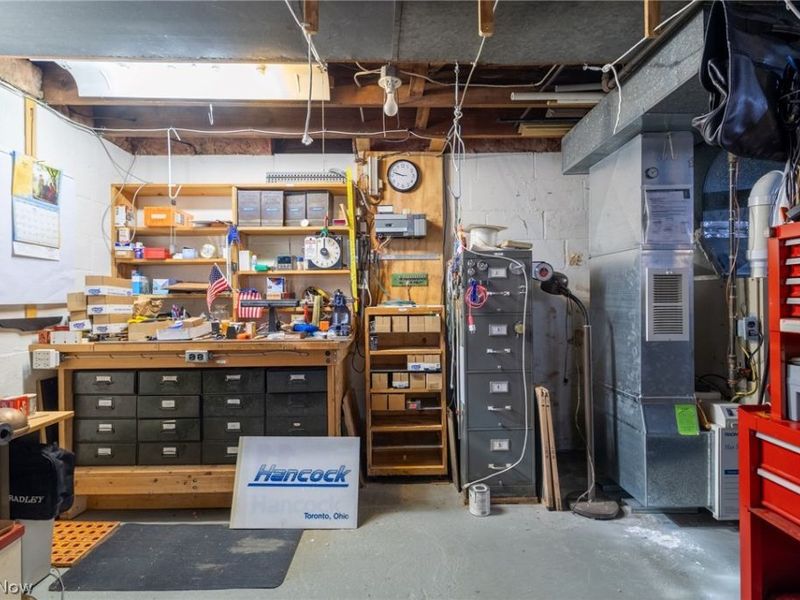
Basement: Full, Partially Finished, Storage Space
Cooling: Central Air, Ceiling Fan(s)
Days on Market: 5
Garage: 2
Heating: Forced Air, Gas
Home Style: Cape Cod
Lot Size: 0.13 Acres
Roof Type: Asphalt, Fiberglass
Taxes: $1,543 / year
Year Built: 1947
Amenities
Built-in Features
Ceiling Fan(s)
Pantry
Feature Descriptions
Appliances: Dryer, Freezer, Range, Refrigerator, Washer
Exterior: Brick
Laundry: In Basement
Lot: Corner Lot
Parcel#: 13-01679-000
Parking: Concrete, Detached, Electricity, Garage
Patio/Porch: Rear Porch, Covered, Front Porch
Sewer: Public Sewer
Water: Public
Room Sizes
Dining Room: 14 x 13 Level - First
Living Room: 18 x 8 Level - First
Bedroom: 111 x 14 Level - First
Kitchen: 14 x 13 Level - First
Bathroom: N D x N D Level - Lower
Bedroom: 13 x 20 Level - Second
Bathroom: 12 x 5 Level - Second
Bedroom: 12 x 20 Level - Second
Bathroom: 4 x 6 Level - First
Local Schools
School District: Toronto City
Estimate Your Payment
Estimated Payment
$ 1,106.01 per month $929.30 Principal & Interest $128.58 Property Tax $48.13 Homeowner's InsuranceChange Payment Information
Print This Listingx
Select a format below, new window will open and will prompt you to print.








900 TRENTON Street | MLS# 5260348
This single family home located at 900 TRENTON Street, Toronto, OH 43964 is currently listed for sale with an asking price of $165,000. This property was built in 1947 and has 3 bedrooms and 2 full and 1 partial baths with 1485 sq. ft. TRENTON Street is located within the Toronto City school district. Search Toronto real estate on www.ethanrebuck.com today.