
Listed By
Agency Name: Mia Brown Realty
Agency Contact: info@miabrownrealty.com, 833-831-7653
Shown By
Agent Name: Ethan Rebuck
Agent Phone: (330) 430-9663
Agency Title: Cutler Real Estate

TOUR THIS HOME
Choose a date and time to see 8921 Chenook Run, Macedonia, OH 44056.
I will get in touch with you shortly.

Property Description
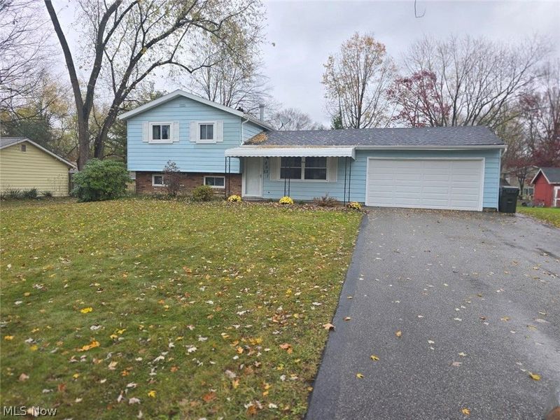
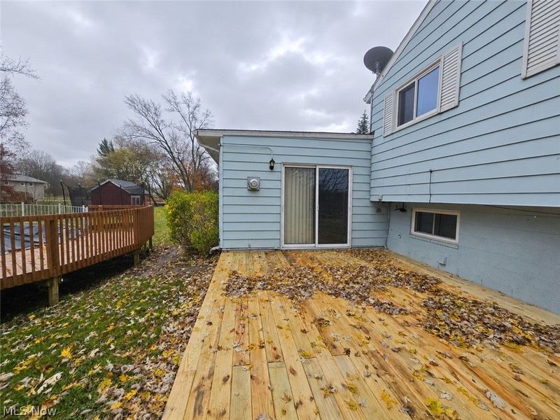
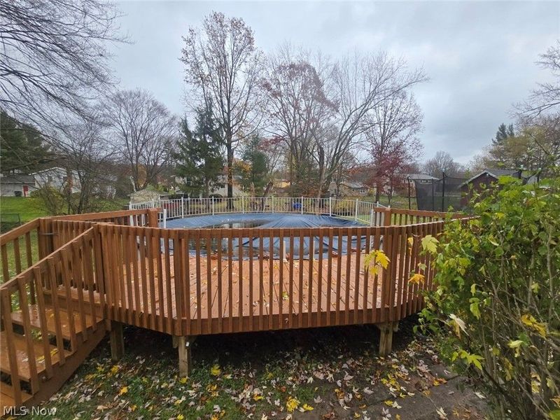
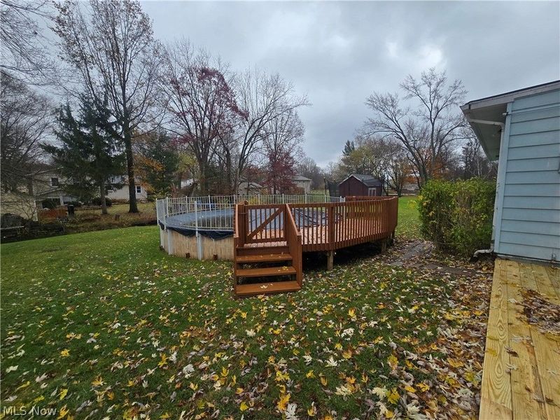
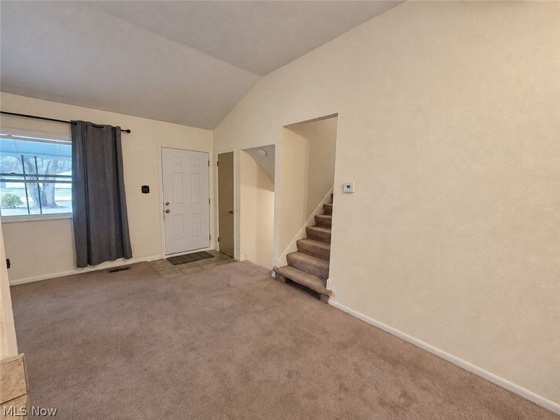
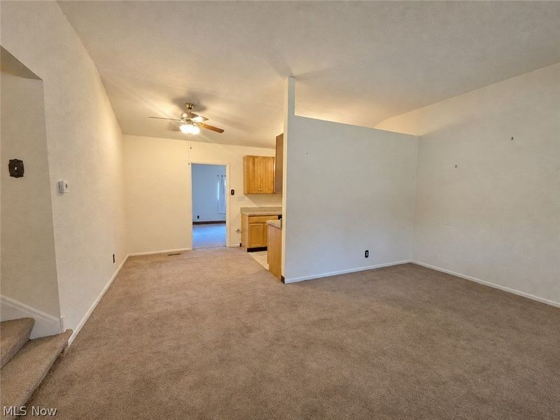
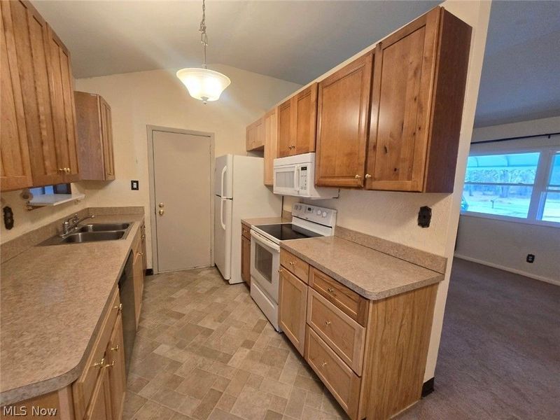
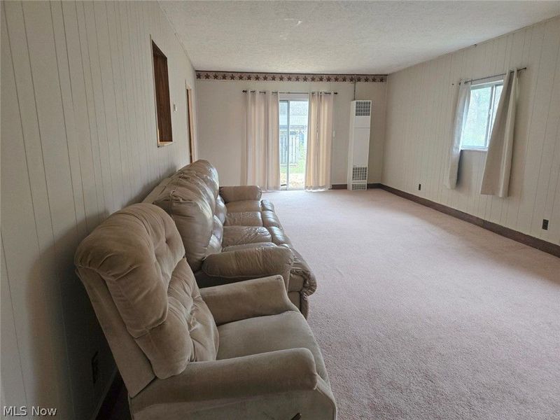
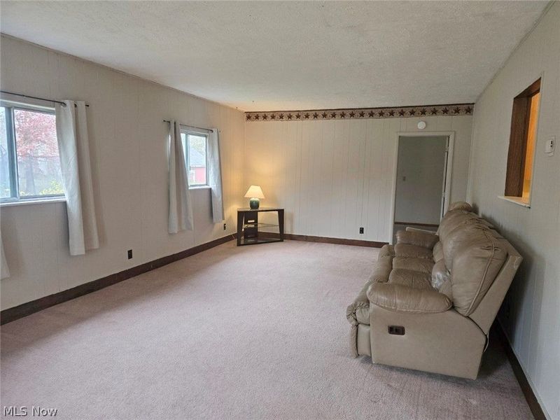
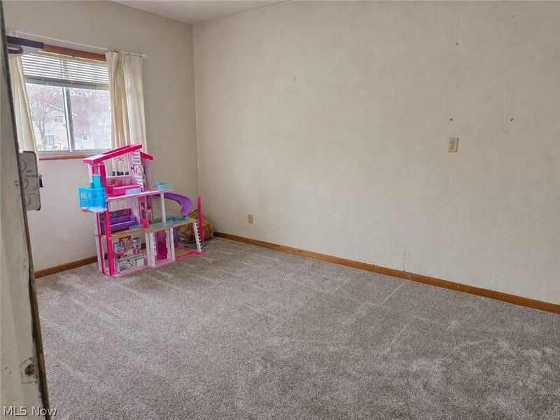
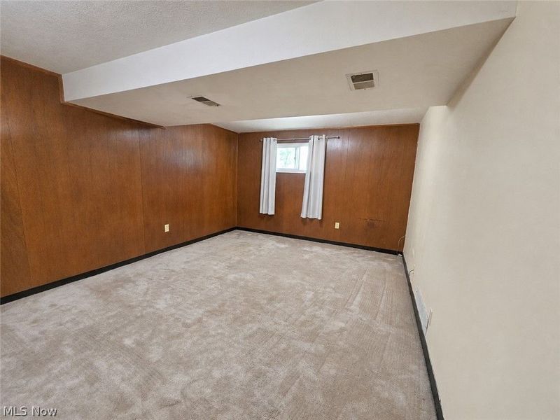
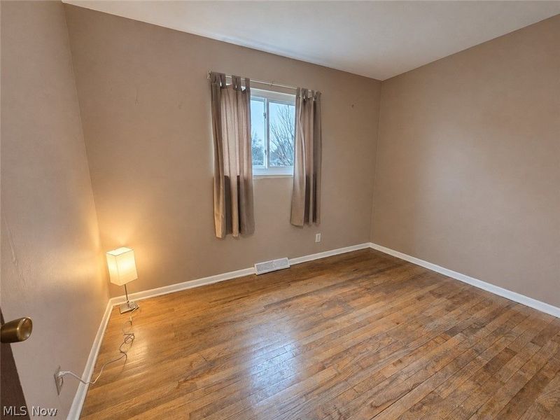
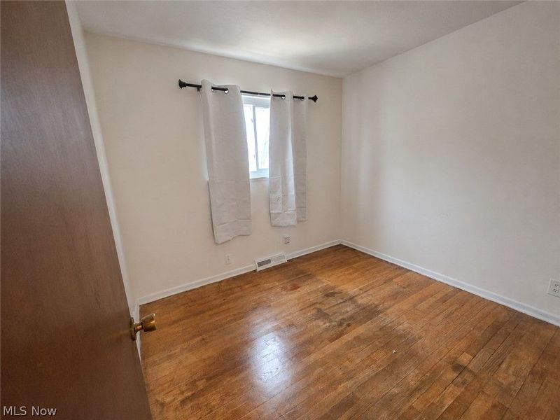
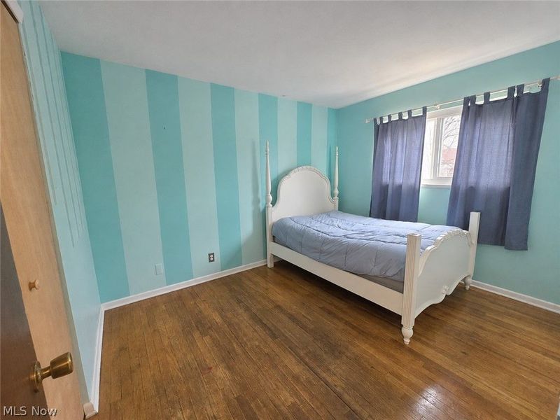
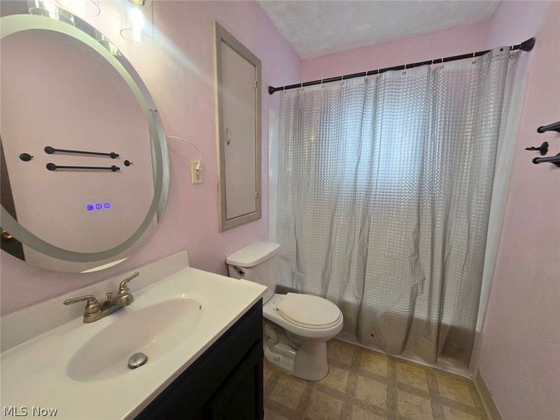
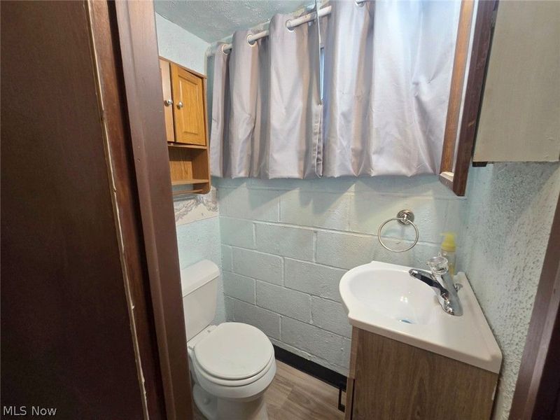
Welcome to 8921 Chenook Run! This well-maintained & solid split-level home showcases an open & unique floorplan. The front exterior of the Home offers a relaxing outdoor space updated awning & beautiful curb appeal. The main living area has a spacious living room & dining room. The updated kitchen overlooks the large family room with newer KraftMaid cabinets, updated countertops, flooring & all appliances included. The lower level includes a 1/2 bath & private primary bedroom. (3) additional bedrooms & full bath are located on the second level. The Family room sliding glass doors lead to a large outdoor backyard space with tons of summer fun, updated deck, above-ground pool, updated pool deck, liner & some pool accessories. An additional bonus room adjacent to the Family room is a great space for a home office, kids playroom workout area, or hobby room. Major updates include family room wall furnace (2026) electrical (2015) hot-water tank (2025) main furnace & a/c (2017) garage door & driveway (2019) some windows (2021) repairs & updates to main home roof/gutters, Family room rubber roof installed (2007) A two-car attached garage extra-long driveway with extension for ample parking. This home is available & ready! Bring your finishing interior updates & design touches to this great property & call this HOME!
Property Features
Property Type: Residential - Single Family
Cooling: Central Air, Ceiling Fan(s)
Garage: 2
Heating: Electric, Gas
Home Style: Split Level
Lot Size: 0.46 Acres
Roof Type: Shingle
Stories: 3.0
Taxes: $4,093 / year
Year Built: 1962
Feature Descriptions
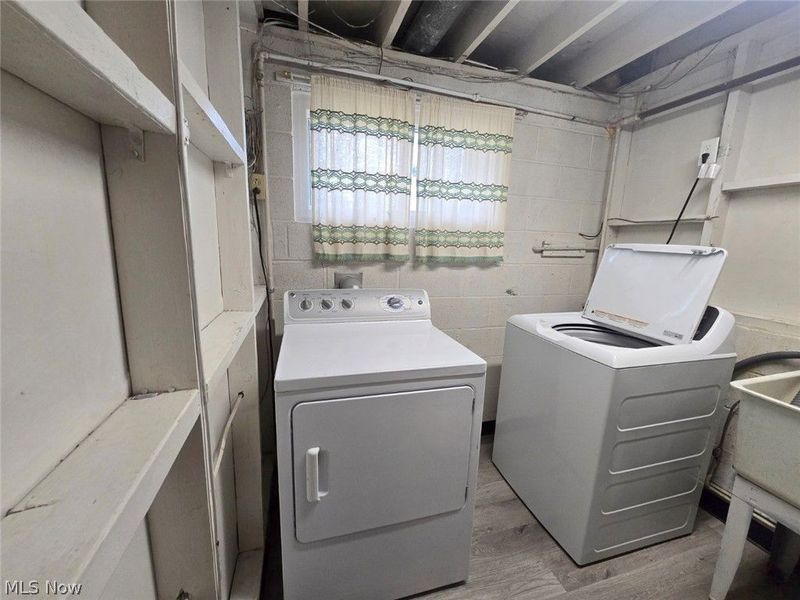
Appliances: Dryer, Dishwasher, Range, Refrigerator, Washer
Exterior: Vinyl Siding
Parcel#: 3302060
Parking: Driveway
Patio/Porch: Deck
Pool: Above Ground, Above-Ground
Sewer: Public Sewer
Swimming Pool: Yes
Water: Public
Room Sizes
Bathroom: N D x N D Level - Second
Family Room: N D x N D Level - First
Living Room: N D x N D Level - First
Dining Room: N D x N D Level - First
Bedroom: N D x N D Level - Second
Bonus Room: N D x N D Level - First
Kitchen: N D x N D Level - First
Bathroom: N D x N D Level - Lower
Bedroom: N D x N D Level - Second
Bedroom: N D x N D Level - Second
Bedroom: N D x N D Level - Lower
Local Schools
School District: Nordonia Hills City
Estimate Your Payment
Estimated Payment
$ 2,088.60 per month $1,661.47 Principal & Interest $341.08 Property Tax $86.04 Homeowner's InsuranceChange Payment Information
Print This Listingx
Select a format below, new window will open and will prompt you to print.








8921 Chenook Run | MLS# 5261014
This single family home located at 8921 Chenook Run, Macedonia, OH 44056 is currently listed for sale with an asking price of $295,000. This property was built in 1962 and has 4 bedrooms and 1 full and 1 partial baths with 1622 sq. ft. Chenook Run is located in the Indian Creek Village Estates subdivision within the Nordonia Hills City school district. Search Indian Creek Village Estates real estate on www.ethanrebuck.com today.