
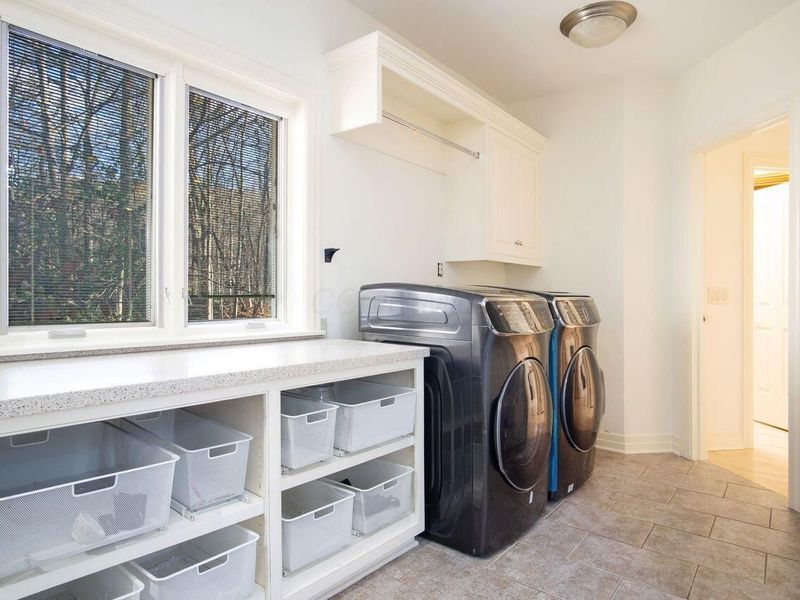
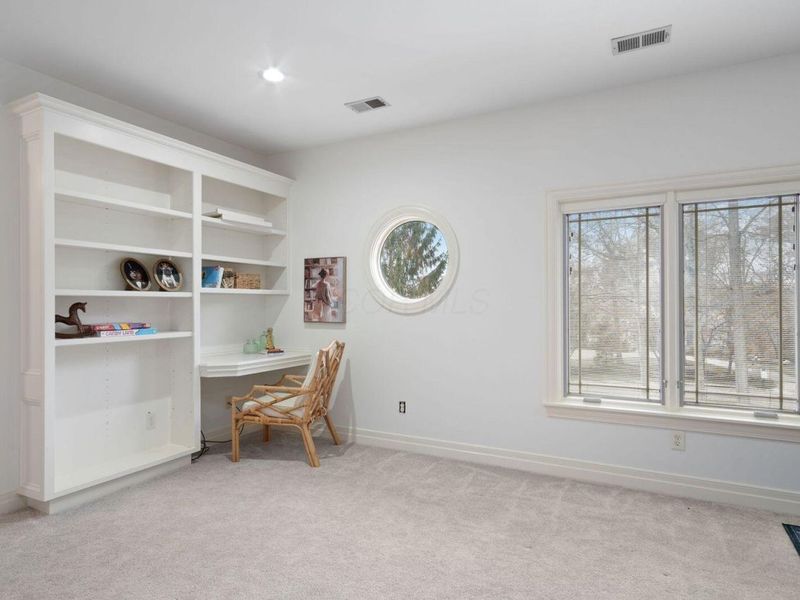
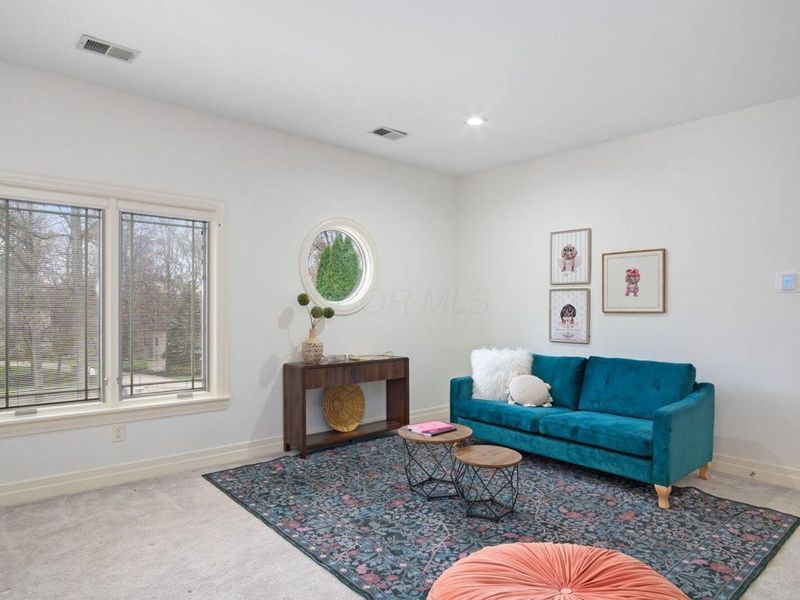
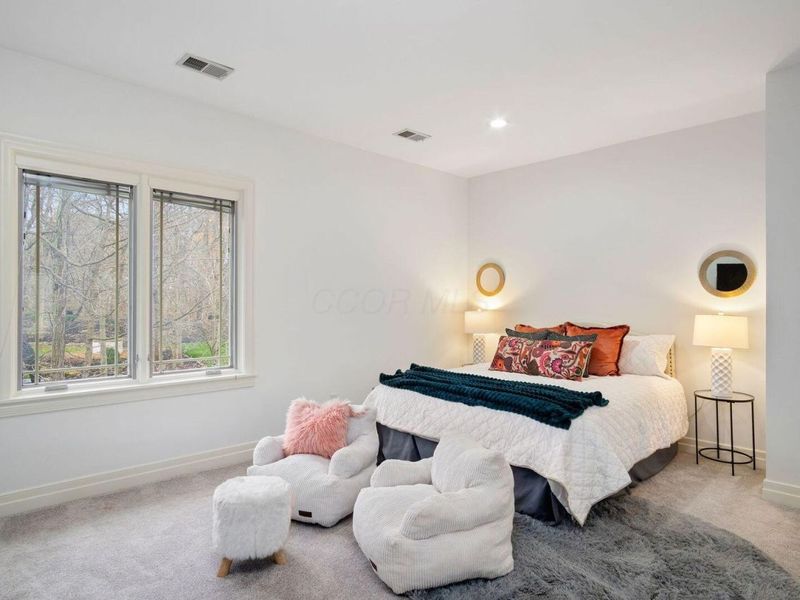

891 Matthews Brook LanePowell, OH 43065

$2,000,000 Active
Residential - Single Family MLS 226041407
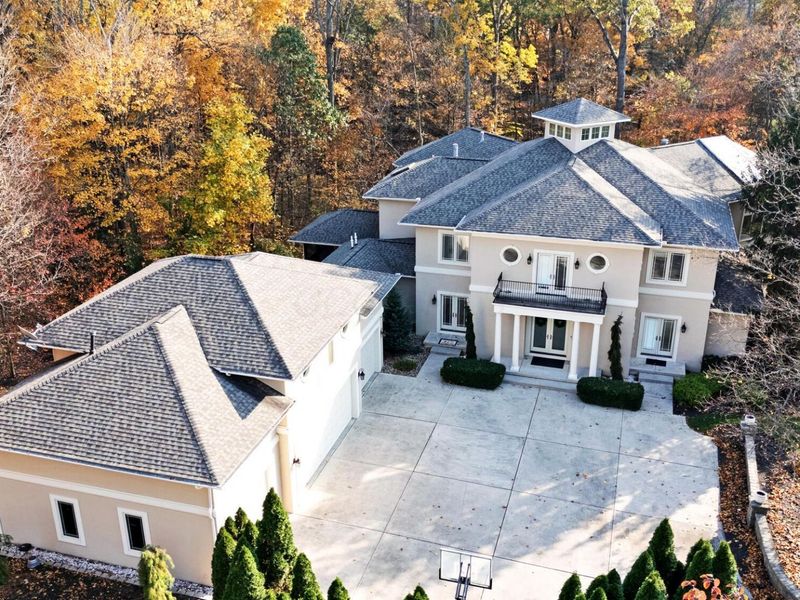
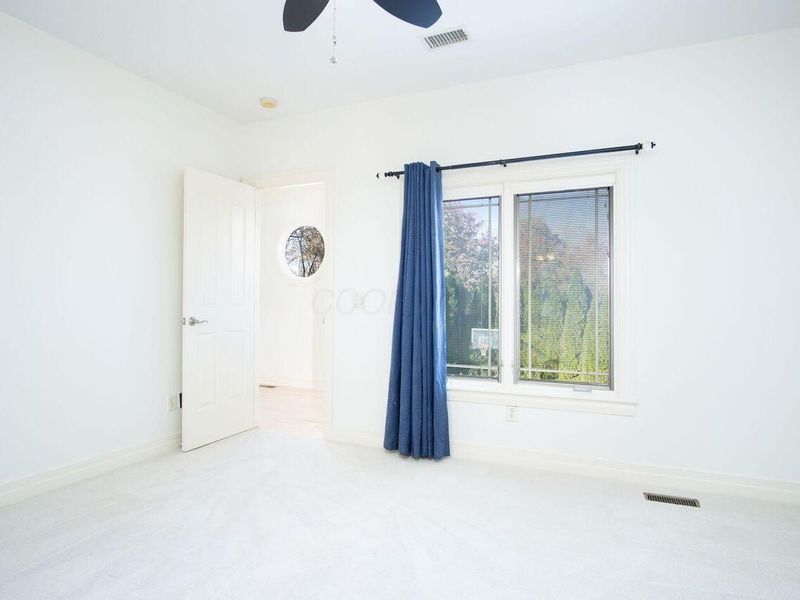
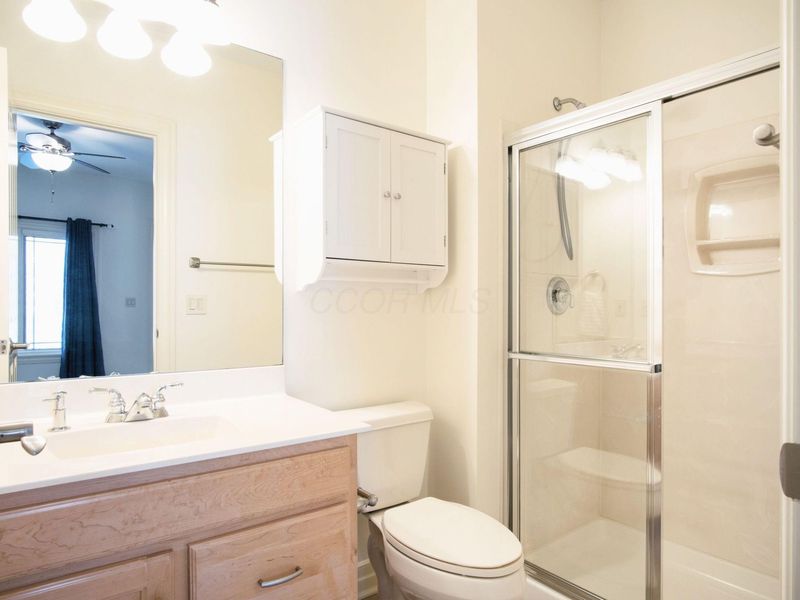
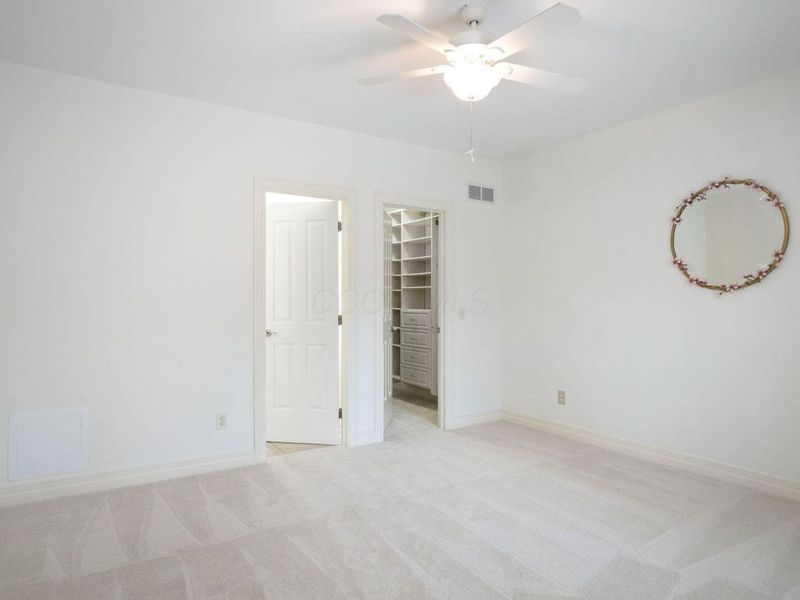
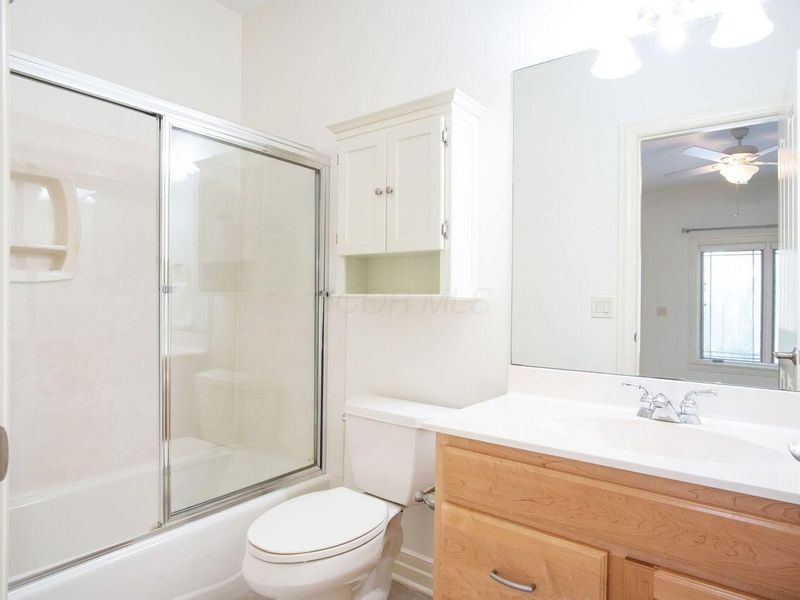
  • 891 Matthews Brook Lane, Powell, OH 43065 Photo 1
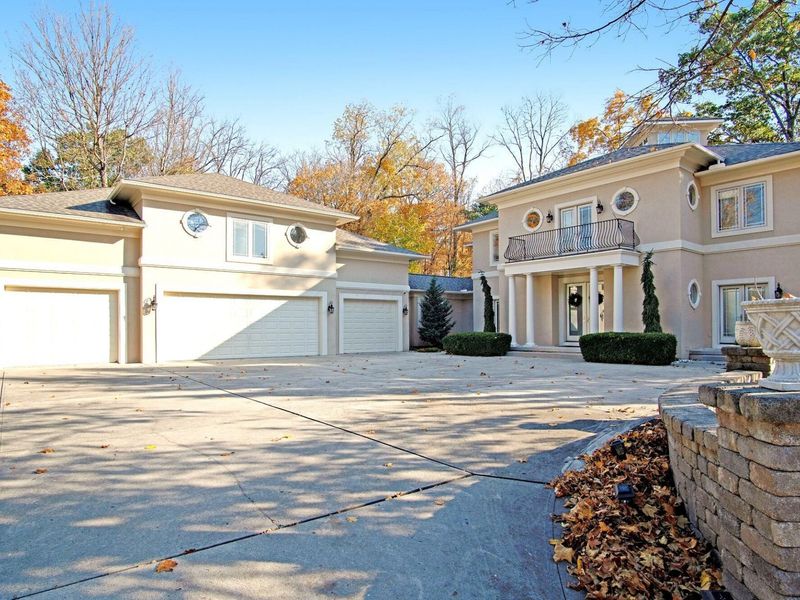
  • 891 Matthews Brook Lane, Powell, OH 43065 Photo 2
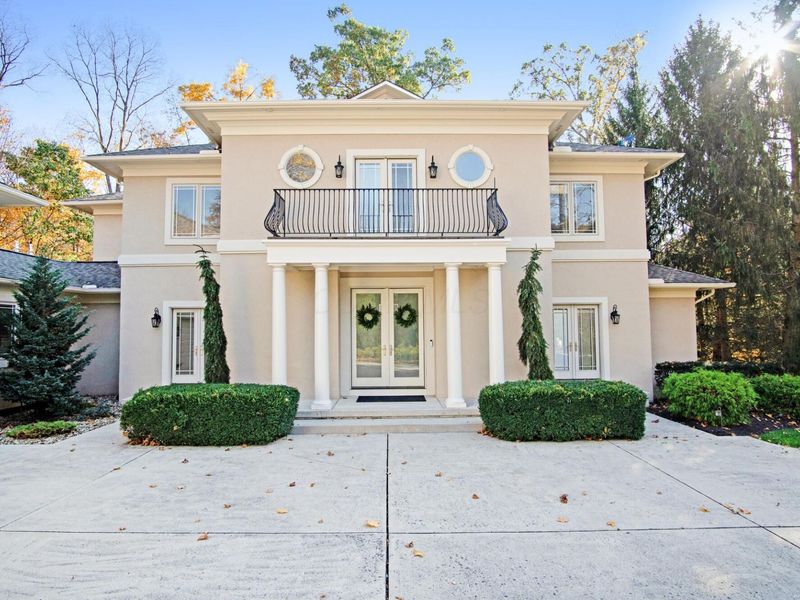
  • 891 Matthews Brook Lane, Powell, OH 43065 Photo 3
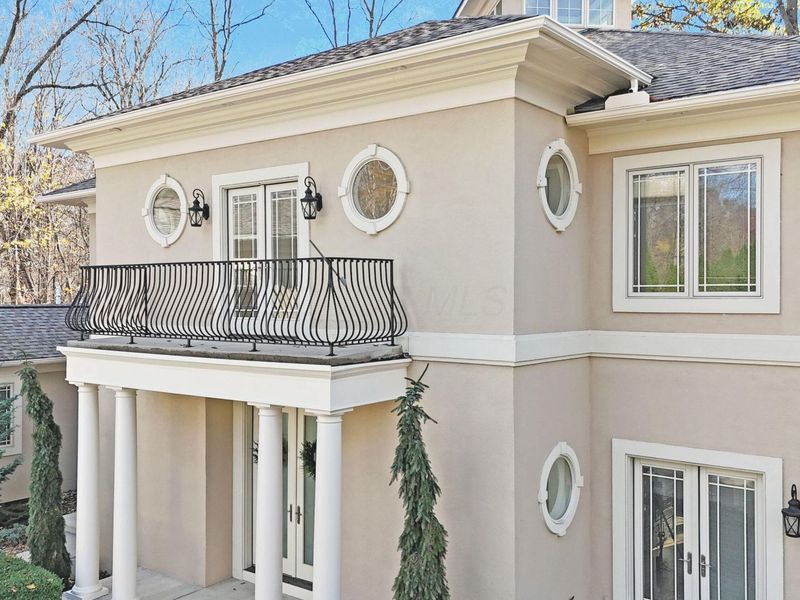
  • 891 Matthews Brook Lane, Powell, OH 43065 Photo 4
  • 891 Matthews Brook Lane, Powell, OH 43065 Photo 5
  • 891 Matthews Brook Lane, Powell, OH 43065 Photo 6
  • 891 Matthews Brook Lane, Powell, OH 43065 Photo 7
  • 891 Matthews Brook Lane, Powell, OH 43065 Photo 8
  • 891 Matthews Brook Lane, Powell, OH 43065 Photo 9
  • 891 Matthews Brook Lane, Powell, OH 43065 Photo 10
  • 891 Matthews Brook Lane, Powell, OH 43065 Photo 11
  • 891 Matthews Brook Lane, Powell, OH 43065 Photo 12
  • 891 Matthews Brook Lane, Powell, OH 43065 Photo 13
  • 891 Matthews Brook Lane, Powell, OH 43065 Photo 14
  • 891 Matthews Brook Lane, Powell, OH 43065 Photo 15
  • 891 Matthews Brook Lane, Powell, OH 43065 Photo 16
  • 891 Matthews Brook Lane, Powell, OH 43065 Photo 17
  • 891 Matthews Brook Lane, Powell, OH 43065 Photo 18
  • 891 Matthews Brook Lane, Powell, OH 43065 Photo 19
  • 891 Matthews Brook Lane, Powell, OH 43065 Photo 20
  • 891 Matthews Brook Lane, Powell, OH 43065 Photo 21
  • 891 Matthews Brook Lane, Powell, OH 43065 Photo 22
  • 891 Matthews Brook Lane, Powell, OH 43065 Photo 23
  • 891 Matthews Brook Lane, Powell, OH 43065 Photo 24
  • 891 Matthews Brook Lane, Powell, OH 43065 Photo 25
  • 891 Matthews Brook Lane, Powell, OH 43065 Photo 26
  • 891 Matthews Brook Lane, Powell, OH 43065 Photo 27
  • 891 Matthews Brook Lane, Powell, OH 43065 Photo 28
  • 891 Matthews Brook Lane, Powell, OH 43065 Photo 29
  • 891 Matthews Brook Lane, Powell, OH 43065 Photo 30
  • 891 Matthews Brook Lane, Powell, OH 43065 Photo 31
  • 891 Matthews Brook Lane, Powell, OH 43065 Photo 32
  • 891 Matthews Brook Lane, Powell, OH 43065 Photo 33
  • 891 Matthews Brook Lane, Powell, OH 43065 Photo 34
  • 891 Matthews Brook Lane, Powell, OH 43065 Photo 35
  • 891 Matthews Brook Lane, Powell, OH 43065 Photo 36
  • 891 Matthews Brook Lane, Powell, OH 43065 Photo 37
  • 891 Matthews Brook Lane, Powell, OH 43065 Photo 38
  • 891 Matthews Brook Lane, Powell, OH 43065 Photo 39
  • 891 Matthews Brook Lane, Powell, OH 43065 Photo 40
  • 891 Matthews Brook Lane, Powell, OH 43065 Photo 41
  • 891 Matthews Brook Lane, Powell, OH 43065 Photo 42
  • 891 Matthews Brook Lane, Powell, OH 43065 Photo 43
  • 891 Matthews Brook Lane, Powell, OH 43065 Photo 44
  • 891 Matthews Brook Lane, Powell, OH 43065 Photo 45
  • 891 Matthews Brook Lane, Powell, OH 43065 Photo 46
  • 891 Matthews Brook Lane, Powell, OH 43065 Photo 47
  • 891 Matthews Brook Lane, Powell, OH 43065 Photo 48
  • 891 Matthews Brook Lane, Powell, OH 43065 Photo 49
  • 891 Matthews Brook Lane, Powell, OH 43065 Photo 50
  • 891 Matthews Brook Lane, Powell, OH 43065 Photo 51
  • 891 Matthews Brook Lane, Powell, OH 43065 Photo 52
  • 891 Matthews Brook Lane, Powell, OH 43065 Photo 53
  • 891 Matthews Brook Lane, Powell, OH 43065 Photo 54
  • 891 Matthews Brook Lane, Powell, OH 43065 Photo 55
  • 891 Matthews Brook Lane, Powell, OH 43065 Photo 56
  • 891 Matthews Brook Lane, Powell, OH 43065 Photo 57
  • 891 Matthews Brook Lane, Powell, OH 43065 Photo 58
  • 891 Matthews Brook Lane, Powell, OH 43065 Photo 59
  • 891 Matthews Brook Lane, Powell, OH 43065 Photo 60
  • 891 Matthews Brook Lane, Powell, OH 43065 Photo 61
  • 891 Matthews Brook Lane, Powell, OH 43065 Photo 62
  • 891 Matthews Brook Lane, Powell, OH 43065 Photo 63
  • 891 Matthews Brook Lane, Powell, OH 43065 Photo 64
  • 891 Matthews Brook Lane, Powell, OH 43065 Photo 65
  • 891 Matthews Brook Lane, Powell, OH 43065 Photo 66
  • 891 Matthews Brook Lane, Powell, OH 43065 Photo 67
  • 891 Matthews Brook Lane, Powell, OH 43065 Photo 68
  • 891 Matthews Brook Lane, Powell, OH 43065 Photo 69
  • 891 Matthews Brook Lane, Powell, OH 43065 Photo 70
  • 891 Matthews Brook Lane, Powell, OH 43065 Photo 71
  • 891 Matthews Brook Lane, Powell, OH 43065 Photo 72
  • 891 Matthews Brook Lane, Powell, OH 43065 Photo 73
  • 891 Matthews Brook Lane, Powell, OH 43065 Photo 74
  • 891 Matthews Brook Lane, Powell, OH 43065 Photo 75
  • 891 Matthews Brook Lane, Powell, OH 43065 Photo 76
  • 891 Matthews Brook Lane, Powell, OH 43065 Photo 77
  • 891 Matthews Brook Lane, Powell, OH 43065 Photo 78
  • 891 Matthews Brook Lane, Powell, OH 43065 Photo 79
  • 891 Matthews Brook Lane, Powell, OH 43065 Photo 80
Share Property 1/80 Fullscreen
6 beds 6 full baths 2 partial baths 8,551 sqft

Listed By

Agency Name: CRT, Realtors
Agent Name: Rodelyn Frijas
Agency Phone: 614-528-1144

agent picture

Shown By

Agent Name: Ethan Rebuck
Agent Phone: (330) 430-9663
Agency Title: Cutler Real Estate

IDX logo

TOUR THIS HOME

Choose a date and time to see 891 Matthews Brook Lane, Powell, OH 43065.
I will get in touch with you shortly.

Choose your video chat app
Request a Showing
  • Friday November 20
  • Saturday November 21
  • Sunday November 22
  • Monday November 23
  • Tuesday November 24
  • Wednesday November 25
  • Thursday November 26
  • Friday November 27
  • Saturday November 28
  • Sunday November 29
  • Monday November 30
  • Tuesday December 1
  • Wednesday December 2
  • Thursday December 3
  • Friday December 4
  • 7:00 AM
  • 7:30 AM
  • 8:00 AM
  • 8:30 AM
  • 9:00 AM
  • 9:30 AM
  • 10:00 AM
  • 10:30 AM
  • 11:00 AM
  • 11:30 AM
  • 12:00 PM
  • 12:30 PM
  • 1:00 PM
  • 1:30 PM
  • 2:00 PM
  • 2:30 PM
  • 3:00 PM
  • 3:30 PM
  • 4:00 PM
  • 4:30 PM
  • 5:00 PM
  • 5:30 PM
  • 6:00 PM
  • 6:30 PM
  • 7:00 PM
  • 7:30 PM
  • 8:00 PM
  • 8:30 PM
  • 9:00 PM
Preferred Communication Method

Property Description

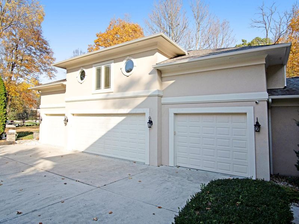
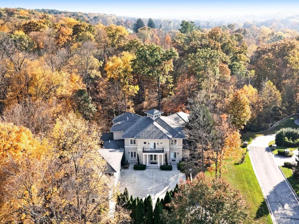
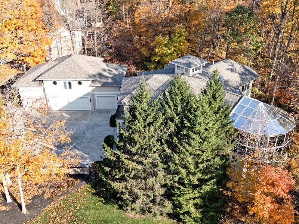
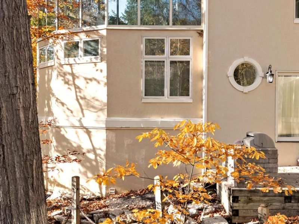
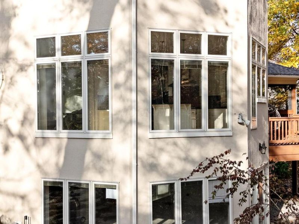
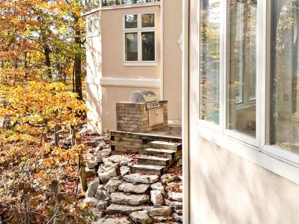
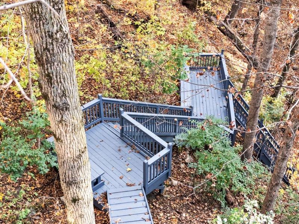
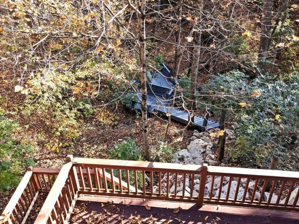
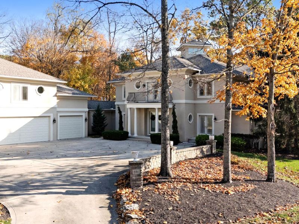
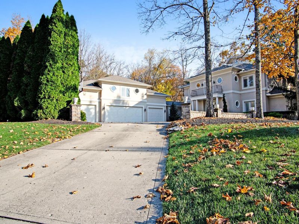
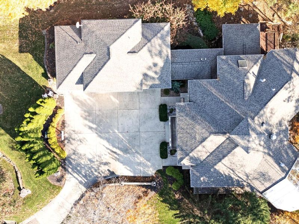
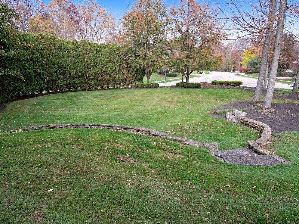
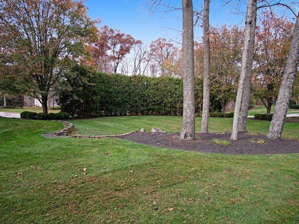
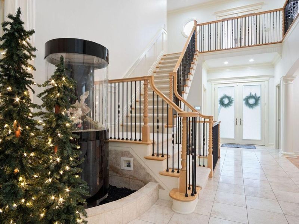
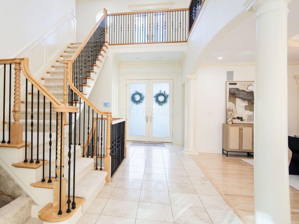
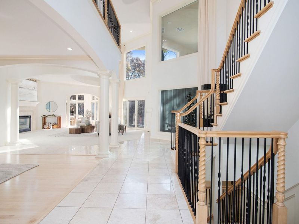
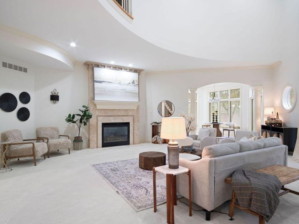
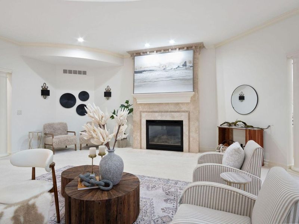
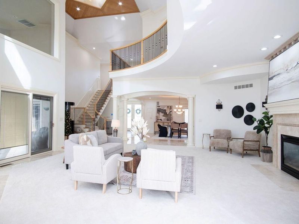
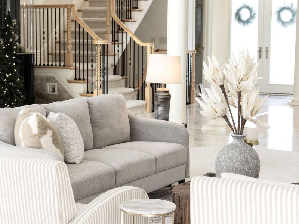
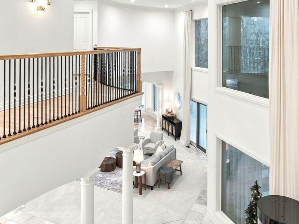
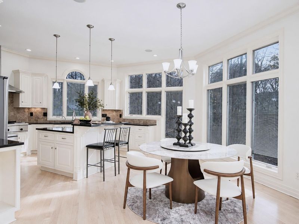
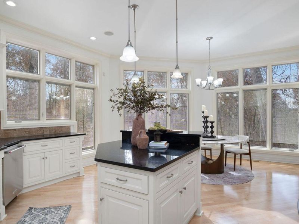
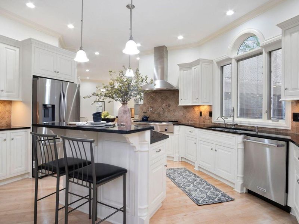
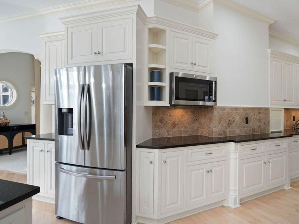
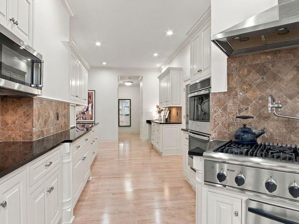
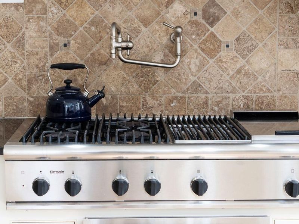
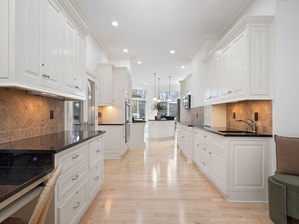
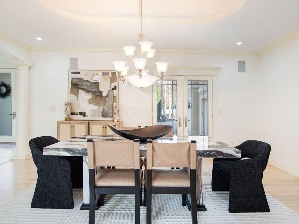
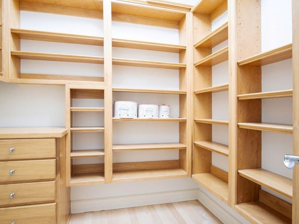
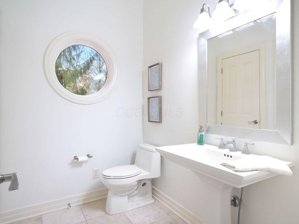
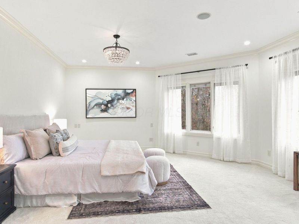
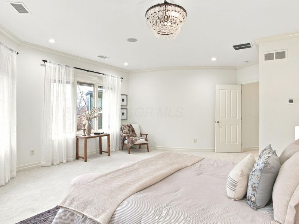
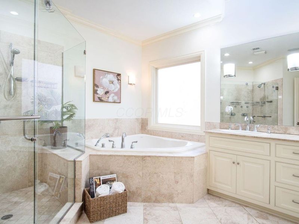
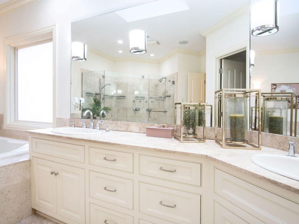
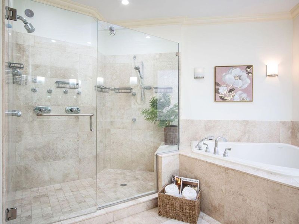
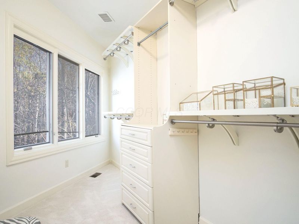
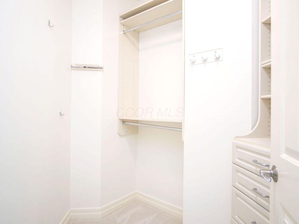
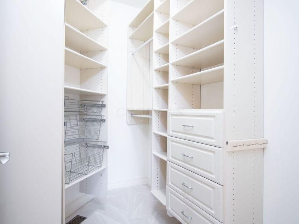
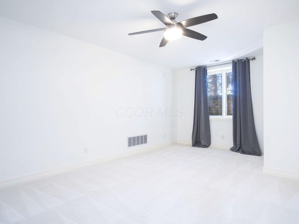
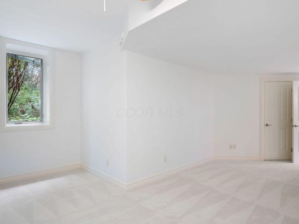
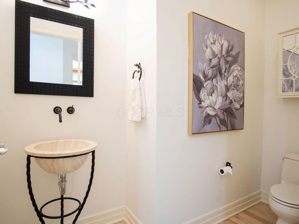
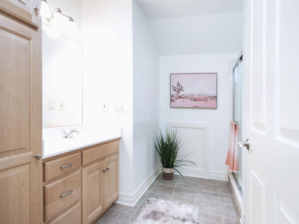
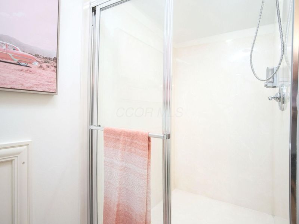
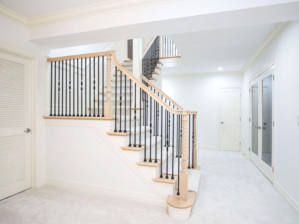
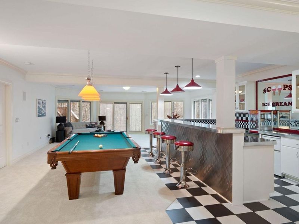
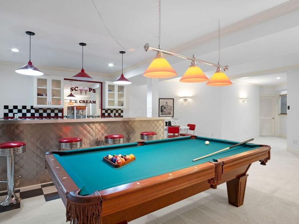
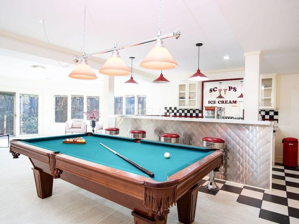
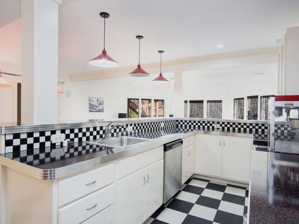
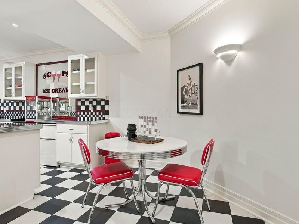
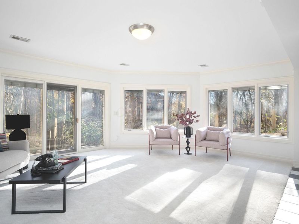
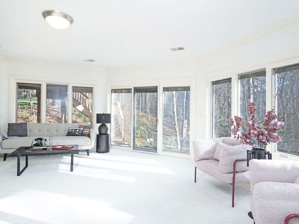
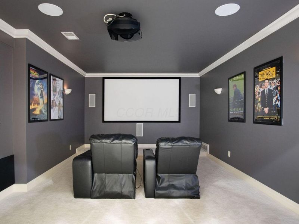
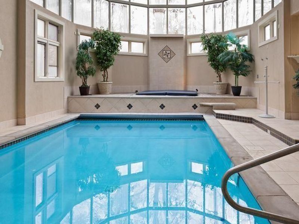
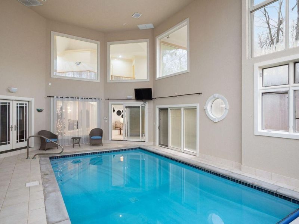
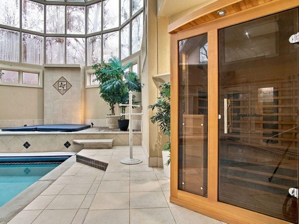
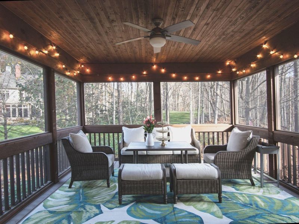
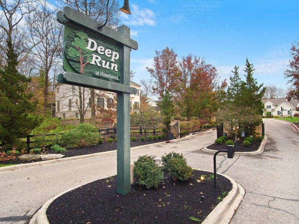
Behind the coveted gates of Deep Run awaits an extraordinary residence where timeless elegance meets resort-inspired living. Offering an impressive 8,551 sf of luxury; 6 bedrooms, 6 Full/2 half baths, this impeccably maintained estate offers a lifestyle that is nothing short of exceptional. Prepare to be captivated by the breathtaking, state-of-the-art atrium, where an indoor swimming pool with resistance jets, 5-person hot tub and infrared sauna create your very own year-round private resort.From the moment you enter through the double glass doors, you're greeted by a breathtaking, multi-tiered vaulted ceiling and gleaming marble floors that set the stage for the grandeur within. The elegant living room, anchored by a fireplace, flows seamlessly into a stunning all-white chef's kitchen featuring handcrafted cabinetry, a walk-in pantry, premium stainless-steel appliances, and beautifully refinished maple hardwood floors.Designed for both luxurious living and effortless entertaining, the home offers a spacious in-law suite with plumbing in place for a future kitchen - ideal for multigenerational living or extended guests. The spectacular primary suite captures panoramic views and serves as a private sanctuary, complete with two walk-in closets and a spa-inspired bath and an oversized shower. Upstairs, additional bedrooms with private ensuite bathrooms provide comfort and privacy for family and guests alike.When it's time to entertain, the lower level delivers an unforgettable experience with a nostalgic 1950s-inspired soda bar, pool table, and private home theater. A walkout leads to an outdoor paradise, extending the possibilities for relaxation, gatherings, and memorable evenings under the stars.This is more than a home - it's a destination, a retreat designed for exceptional living, unforgettable entertaining, and the ultimate in comfort and sophistication. YOUR SEARCH IS OVER!

891 Matthews Brook Lane | MLS# 226041407

This single family home located at 891 Matthews Brook Lane, Powell, OH 43065 is currently listed for sale with an asking price of $2,000,000. This property was built in 2001 and has 6 bedrooms and 6 full and 2 partial baths with 8551 sq. ft. Matthews Brook Lane is located in the Deep Run subdivision within the OLENTANGY LOCAL school district. Search Deep Run real estate on www.ethanrebuck.com today.

Property Features

Property Type: Residential - Single Family
Basement: Yes
Basement: Walk-Out Access, Egress Window(s), Full
Cooling: Central Air
Days on Market: 5
Fireplaces: 1
Garage: 3 car attached
Heating: Forced Air
Home Style: Traditional, Contemporary
Lot Size: 1.15 Acres
Taxes: $37,123
Year Built: 2001

Feature Descriptions

Association/Condo Fee: 1550
Exterior: Stucco
Exterior Amenities: Balcony, Hot Tub
Fireplace: One, Gas Log
Flooring: Wood, Carpet, Ceramic/Porcelain
HOA: Yes
Hot Tub: Yes
Interior Amenities: Central Vacuum, Garden/Soak Tub, Hot Tub
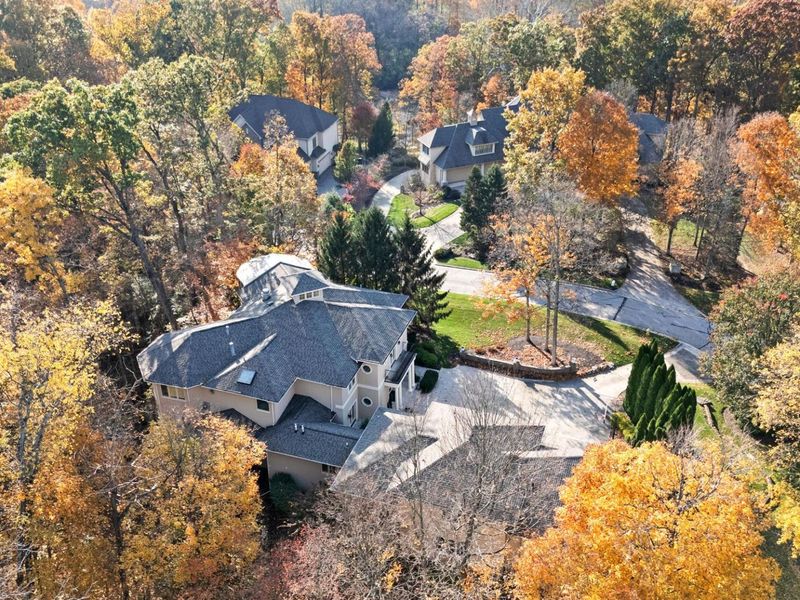
Lot: Ravine Lot, Stream On Lot, Wooded
Parcel #: 319-411-05-009-000
Parking: Garage Door Opener, Heated Garage, Attached Garage, Side Load
Pool: Inground Pool
Swimming Pool: Yes
Windows: Insulated All
Wooded: Yes

Local Schools

School District: OLENTANGY LOCAL

Estimate Your Payment

Estimated Payment

$ 14,941.14 per month $11,264.22 Principal & Interest $3,093.58 Property Tax $583.33 Homeowner's Insurance

Change Payment Information

%
years/fixed
yearly
yearly (est.)
(Payments are an estimate and may vary by lender)
Croos Country Mortgage

Login to My Homefinder

Forgot your password / First Login?

Login to My Homefinder





