
A Cutler Real Estate Homefinder account is required to view this listing.
Listed By
Agency Name: Howard Hanna
Agency Contact: kaceymorell@howardhanna.com, 330-881-0738
Shown By
Agent Name: Ethan Rebuck
Agent Phone: (330) 430-9663
Agency Title: Cutler Real Estate

TOUR THIS HOME
Choose a date and time to see 8549 Summerland Trail, Poland, OH 44514.
I will get in touch with you shortly.

Property Description
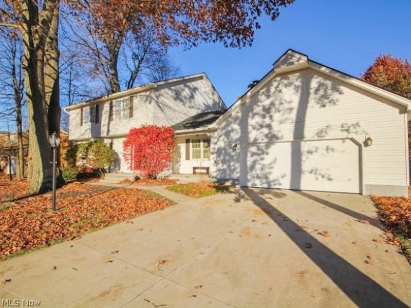
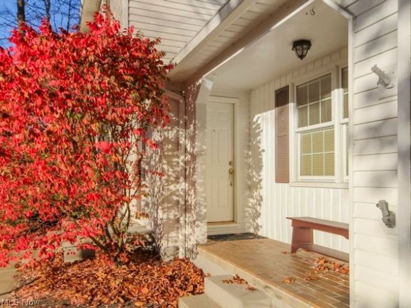
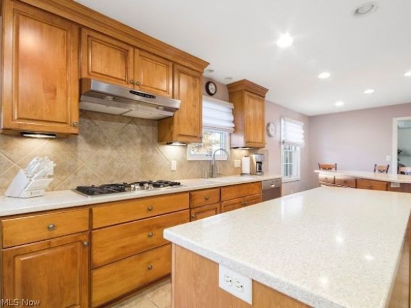
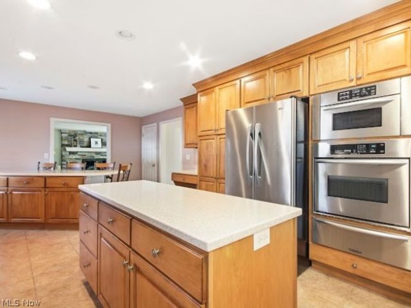
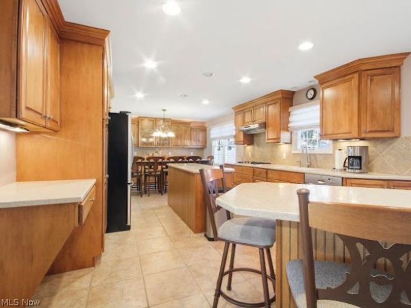
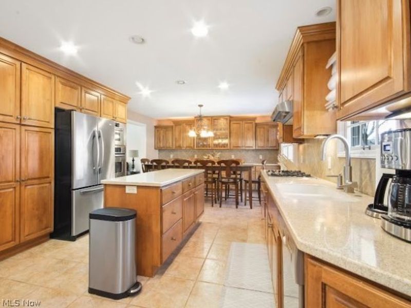
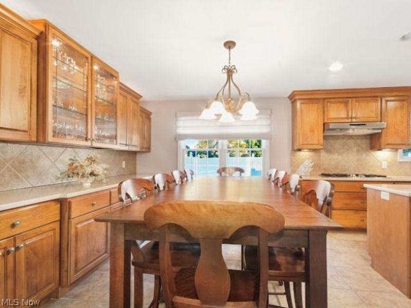
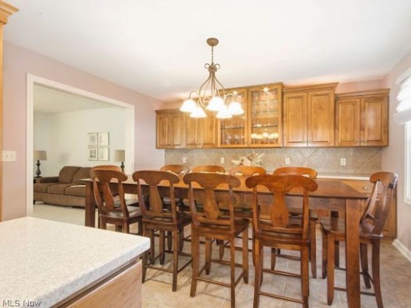
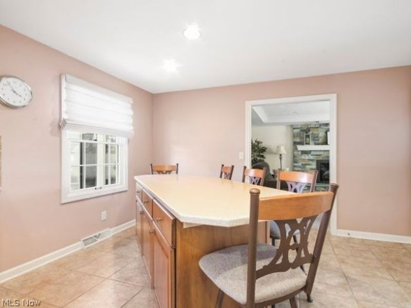
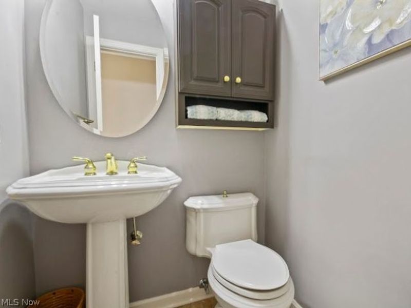
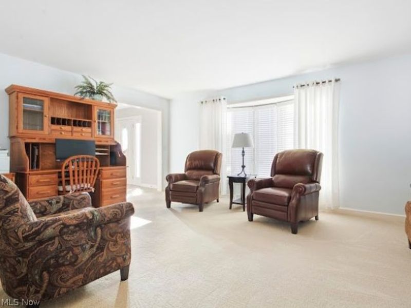
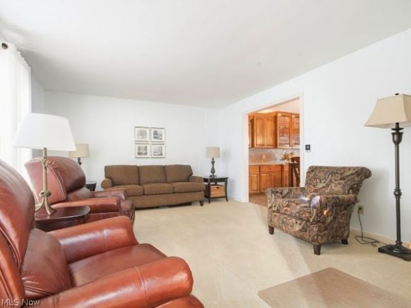
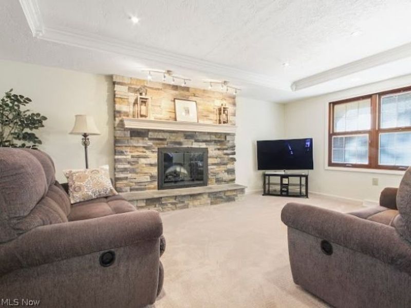
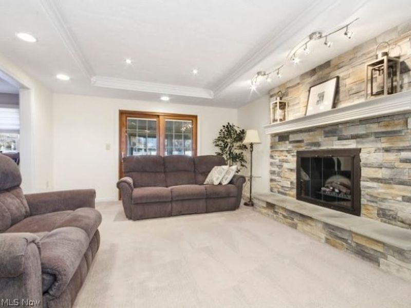
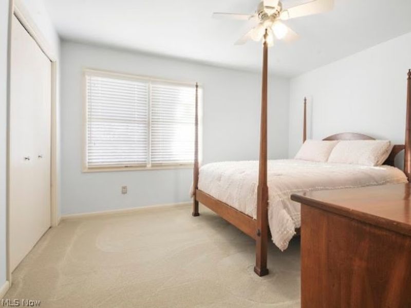
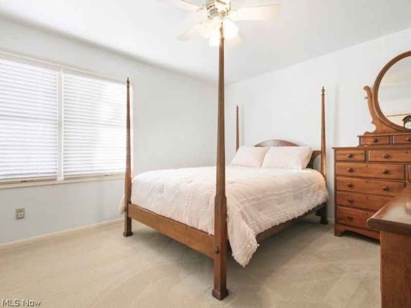
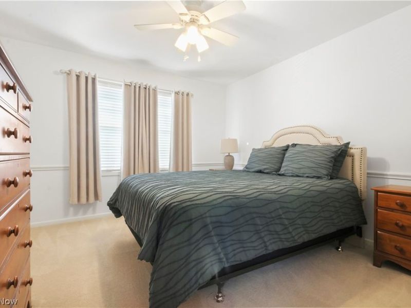
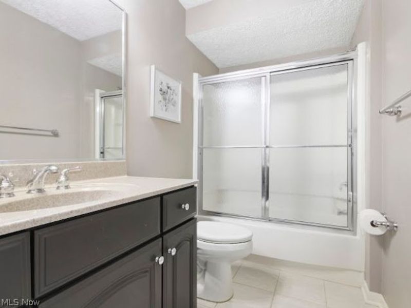
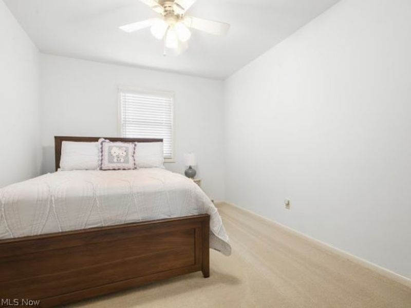
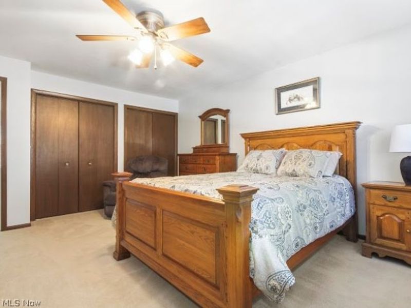
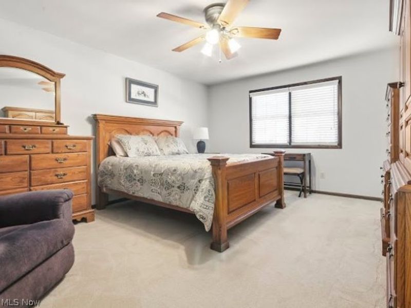
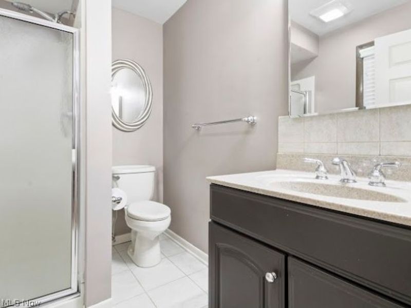
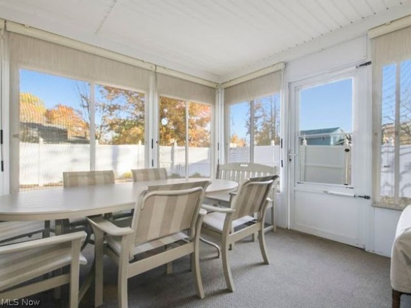
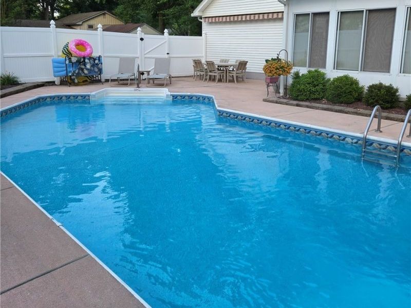
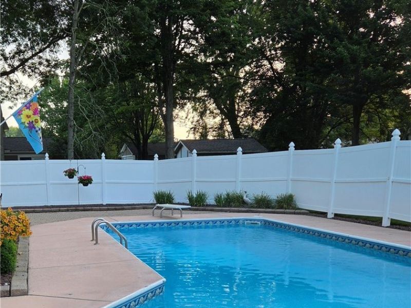
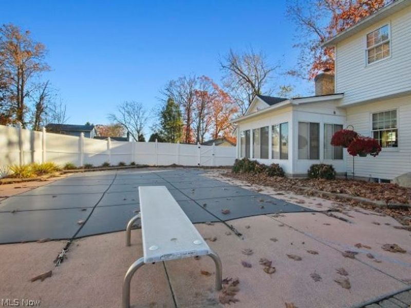
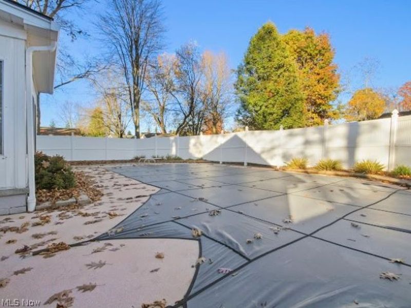
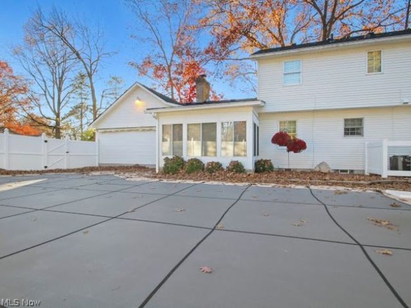
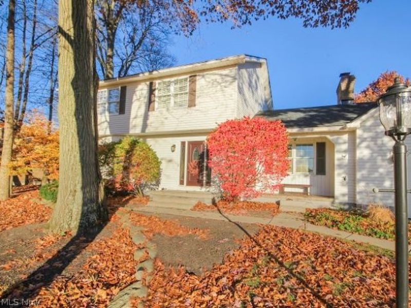
A Home You'll Want AND Need! 4 Bedrooms | 3 Bathrooms | Inground Pool | 2-Car Attached Garage | Days Old NEW ROOF Welcome to a home that truly has it all! Exceptionally maintained and beautifully updated, this home offers the perfect combination of comfort, style, functionality, and entertaining space. Let's talk about the KITCHEN! The heart of this home is an absolutely amazing, centrally located kitchen designed to bring everyone together. Featuring built-in appliances, a wall oven, TWO islands, ceiling-height cabinetry with crown molding, and a beautiful built-in china cabinet with additional counter space. There's comfortable table seating for 10 PLUS additional island seating! Its open, central location makes it easy to stay connected to both the family room and living room. This is where everyone will want to gather! The inviting family room features a stunning stacked-stone fireplace and flows seamlessly into the sunroom, where you can enjoy beautiful views of your backyard and inground pool. Your own backyard retreat awaits! Enjoy spring, summer, and fall in the sunroom overlooking the pool, or step outside to the surrounding patio. The Sunsetter retractable patio cover provides welcome shade on sunny days, while the vinyl privacy fence creates a wonderful outdoor setting for relaxing, entertaining, and making memories. Additional features include: Four spacious bedrooms on the upper level. Private primary bedroom ensuite. Additional full bathroom upstairs. Convenient half bath on the main level. All bathrooms and kitchen beautifully remodeled. Two-car attached garage. Newer concrete driveway and walkways. Separate covered front service entrance - perfect for those Amazon deliveries! With four bedrooms, three bathrooms, beautiful updates, incredible gathering spaces, and an outdoor oasis, this home checks all the boxes. This isn't just a house you WANT - it's the home you NEED! Exceptionally maintained and ready for its next owners. Hurry!
Property Features
Property Type: Residential - Single Family
Basement: Yes
Basement: Full
Cooling: Central Air
Fireplaces: 1
Garage: 2 car attached
Heating: Forced Air, Gas
Home Style: Colonial
Lot Size: 0.39 Acres
Roof Type: Asphalt, Fiberglass
Stories: 2.0
Taxes: $4,475 / year
Year Built: 1977
Feature Descriptions
Appliances: Built-In Oven, Cooktop, Dishwasher, Microwave, Range, Refrigerator
Fencing: Privacy, Vinyl
Fireplace: Family Room
Parcel#: 447779
Parking: Attached, Garage, Garage Door Opener, Paved
Patio/Porch: Enclosed, Patio, Porch
Pool: In Ground
Sewer: Public Sewer
Swimming Pool: Yes
Water: Public
Room Sizes
Living Room: 19 x 13 Level - First
Kitchen: 34 x 13 Level - First
Family Room: 19 x 13 Level - First
Bathroom: N D x N D Level - Second
Primary Bedroom: 17 x 14 Level - Second
Bedroom: 13 x 12 Level - Second
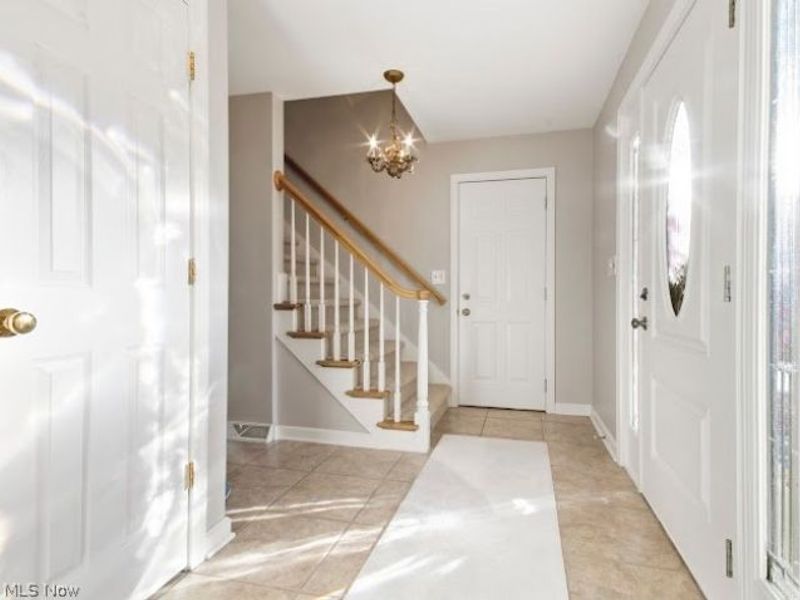
Entry/ Foyer: N D x N D Level - First
Bathroom: N D x N D Level - First
Bedroom: 13 x 10 Level - Second
Bedroom: 12 x 11 Level - Second
Sunroom: N D x N D Level - First
Primary Bathroom: N D x N D Level - Second
Local Schools
School District: Poland Local
Estimate Your Payment
Estimated Payment
$ 3,186.71 per month $2,675.25 Principal & Interest $372.92 Property Tax $138.54 Homeowner's InsuranceChange Payment Information
Print This Listingx
Select a format below, new window will open and will prompt you to print.








8549 Summerland Trail | MLS# 5260453
This single family home located at 8549 Summerland Trail, Poland, OH 44514 is currently listed for sale with an asking price of $475,000. This property was built in 1977 and has 4 bedrooms and 2 full and 1 partial baths with 2500 sq. ft. Summerland Trail is located within the Poland Local school district. Search Poland real estate on www.ethanrebuck.com today.