


Listed By
Agency Name: eXp Realty
Agent Name: Amber Allred
Agency Phone: 8662124991

Shown By
Agent Name: Ethan Rebuck
Agent Phone: (330) 430-9663
Agency Title: Cutler Real Estate


Property Description
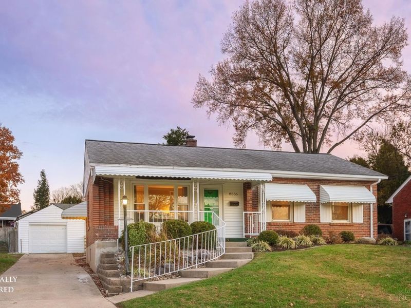
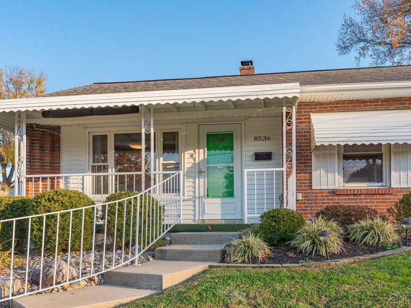
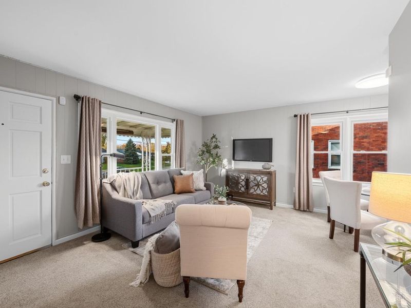
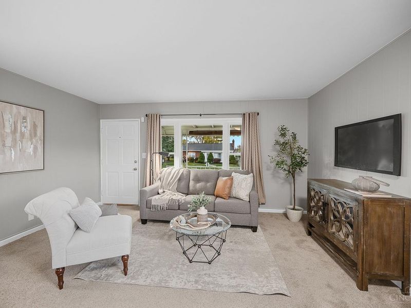
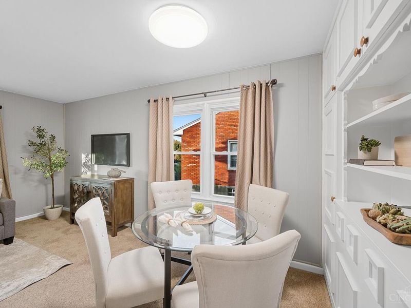
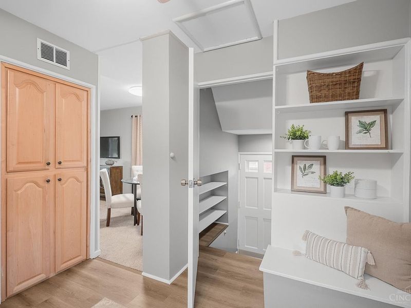
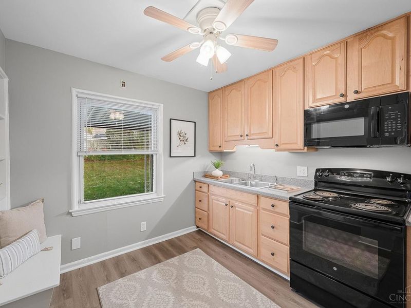
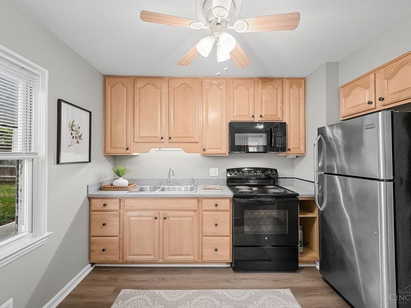
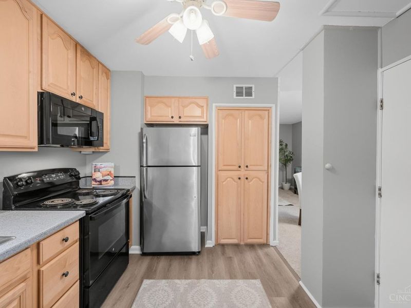
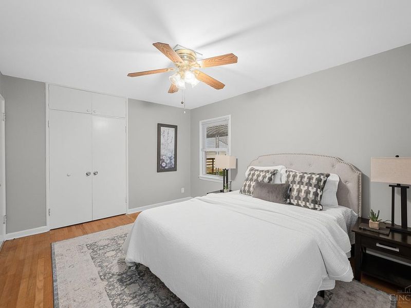
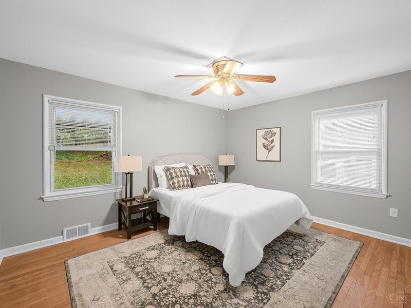
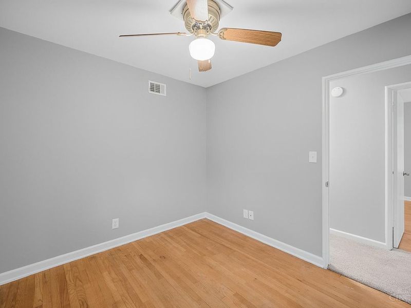
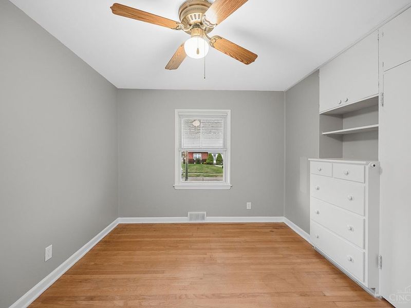
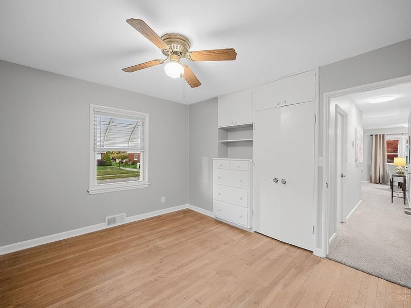
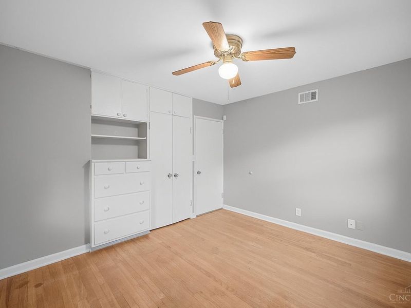
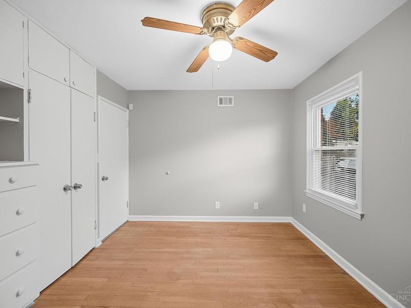
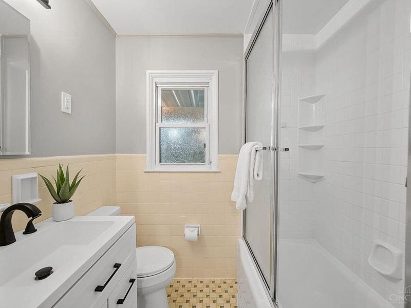
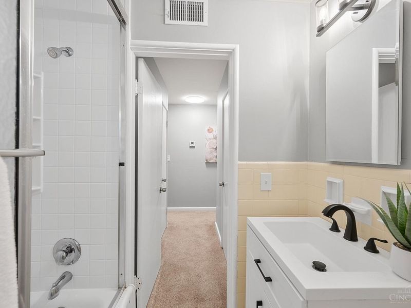
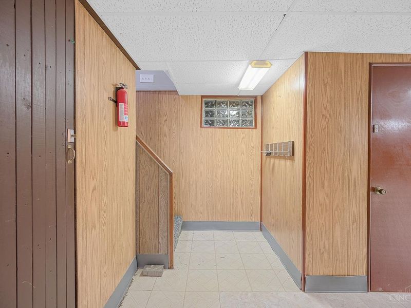
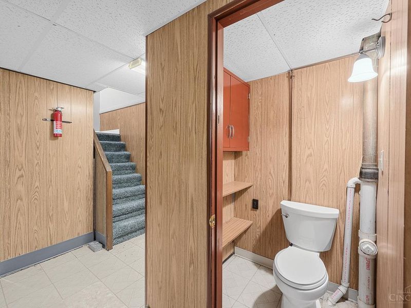
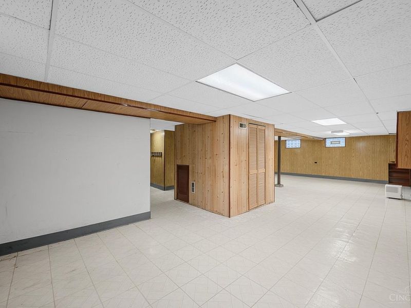
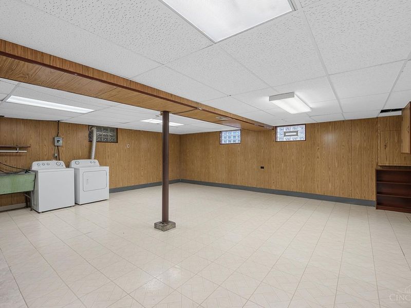
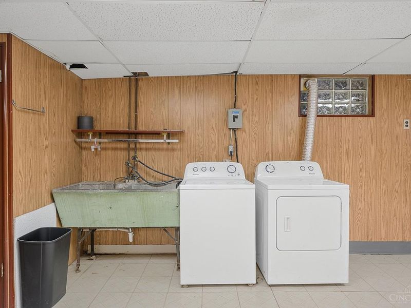
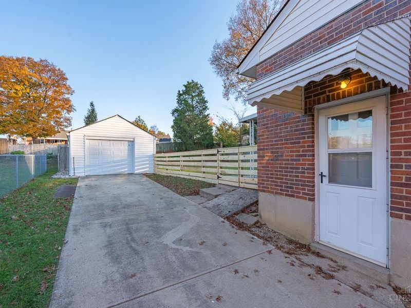
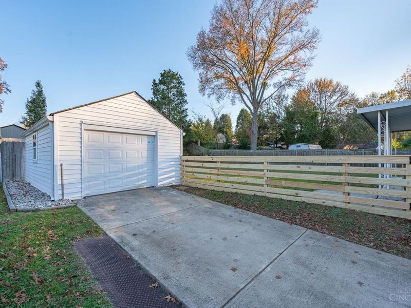
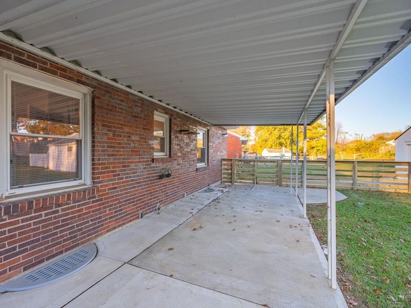
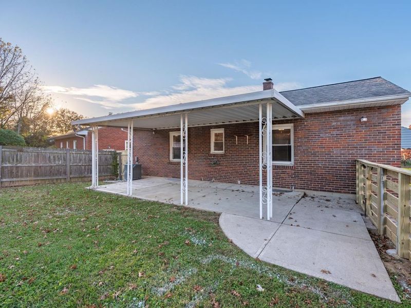
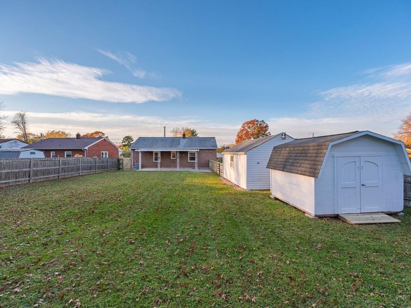
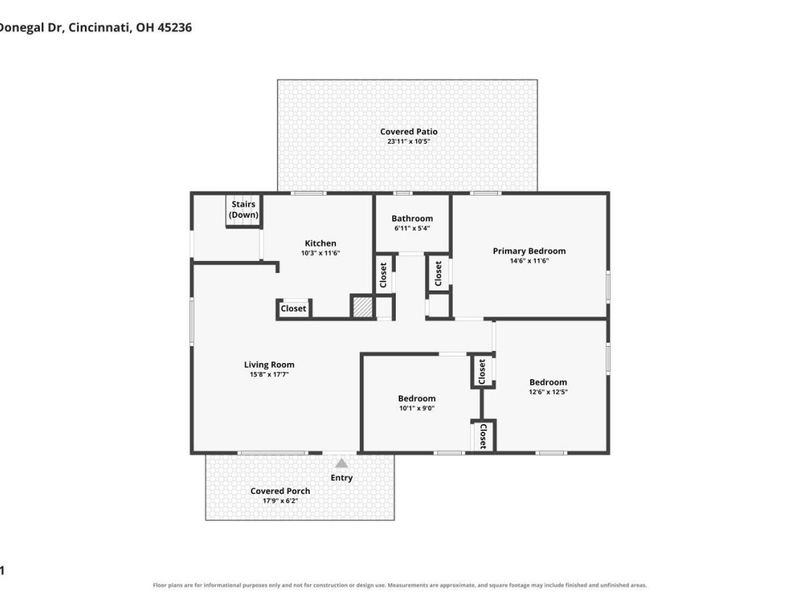
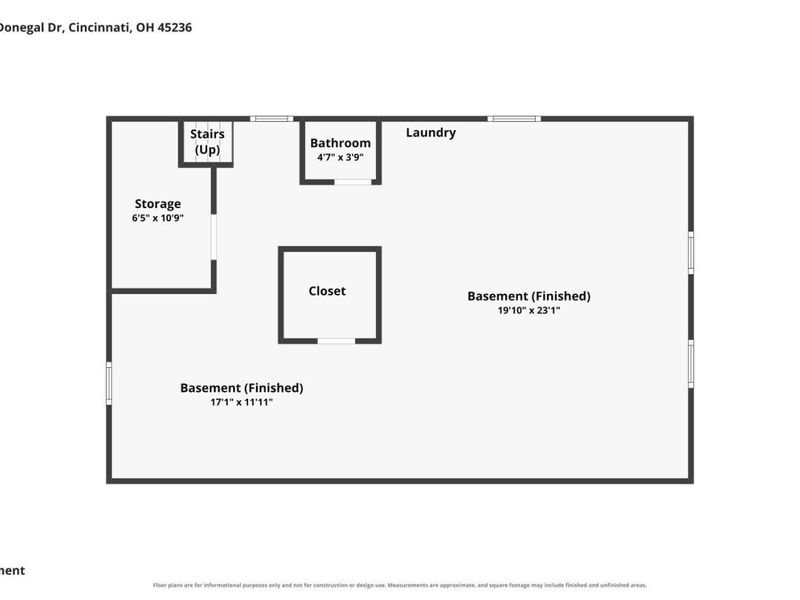
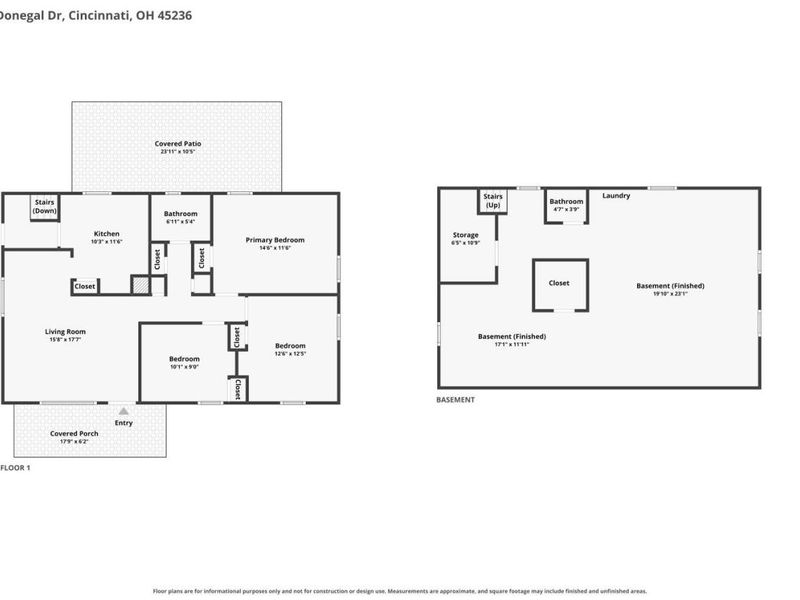
FOR LEASE! 3 BR, 1.5 bath (1 full on main level and toilet and utility sink in basement) Ranch home for rent - Deer Park schools! Fenced yard and covered back patio. Single car garage and extra storage shed. Large partially finished basement with partial bath adds extra living space. Bedrooms feature hardwood floors, ceiling fans and built in drawers/shelving. Gas forced air and central air. Quiet, dead-end street. Close to shopping (Dillonvale Shopping Center, Blue Ash Target & Kroger, Kenwood Towne Center); conveniently located near Cross County Highway and between I-71 and I-75. Owner is an Ohio licensed real estate agent.
Property Features
Property Type: Rental - Single Family
Basement: Yes
Basement: Full
Cooling: Central Air
Days on Market: 6
Fenced: Yes
Garage: 1
Heating: Forced Air, Gas
Home Style: Ranch
Lot Size: 0.23 Acres
Roof Type: Shingle
Stories: 1.0
Year Built: 1952
Amenities
Patio
Wood Fence
Feature Descriptions
Access: City Street
Appliances: Oven/Range, Refrigerator, Microwave, Dryer, Washer
Basement Fatures: Part Finished
Buildings: Storage Shed
Exterior: Brick, Vinyl Siding
Fencing: Wood
Fireplace Features: None
Foundation: Poured
Gas: Natural
Lot Dimensions: 50x159
Miscellaneous: Ceiling Fan, Busline Near
Parcel #: 600-0231-0248-00
Parking: Driveway, Off Street
Pet Restrictions: Yes
Pets Allowed: Yes
Primary Bedroom: Wood Floor
Sewer: Public Sewer
SQFT Basement: 975
Water: Public
Window Features: Vinyl, Insulated
Room Sizes
Primary Bedroom: 14 X 11 Level - 1
Bedroom 2: 12 X 10 Level - 1
Bedroom 3: 9 X 9 Level - 1
Local Schools
School District: Deer Park Community
Print This Listingx
Select a format below, new window will open and will prompt you to print.








The Cutler Real Estate® word mark is a registered trademark owned by Cutler and Associates, Inc.
Privacy Policy / DMCA Notice / ADA Accessibility


This site is hosted, designed and copyright
© 1994 - 2026 by
Delta Media Group, Inc. -- Patent Pending --
8536 Donegal Drive | MLS# 1900162
This property located at 8536 Donegal Drive, Sycamore Township, OH 45236 is currently listed for rent with an asking price of $1,750 / Monthly. Donegal Drive is located within the Deer Park Community school district. Search Sycamore Township real estate on www.ethanrebuck.com today.