
A Cutler Real Estate Homefinder account is required to view this listing.
Listed By
Agency Name: Howard Hanna
Agency Contact: MichaelGower@HowardHanna.com, 330-592-2782
Shown By
Agent Name: Ethan Rebuck
Agent Phone: (330) 430-9663
Agency Title: Cutler Real Estate

TOUR THIS HOME
Choose a date and time to see 850 Stonewater Drive, Kent, OH 44240.
I will get in touch with you shortly.

Property Description
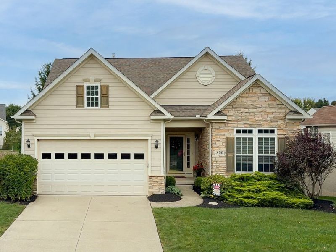
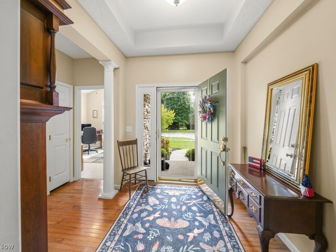
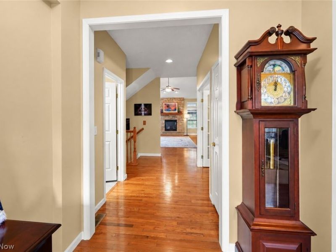
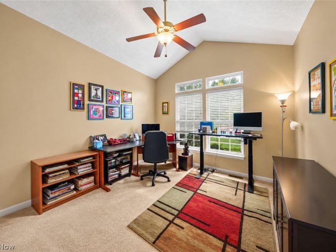
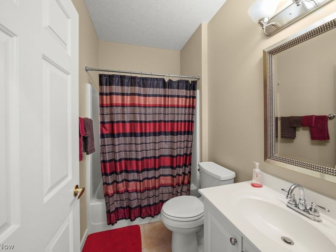
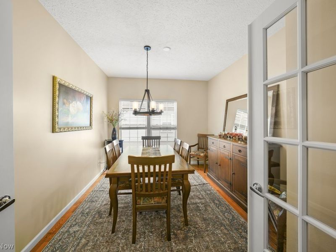
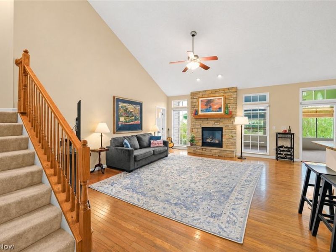
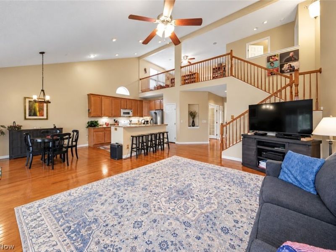
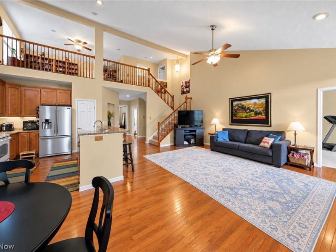
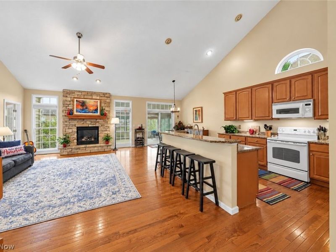
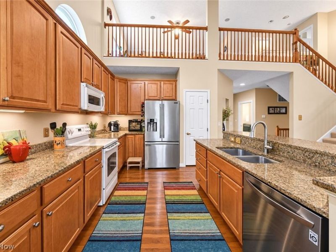
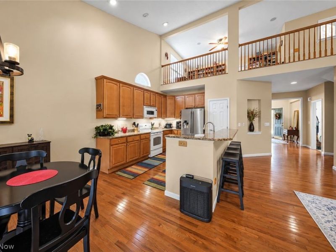
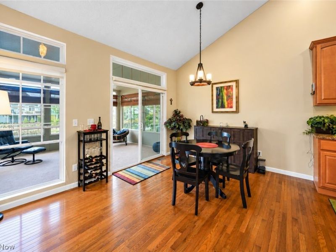
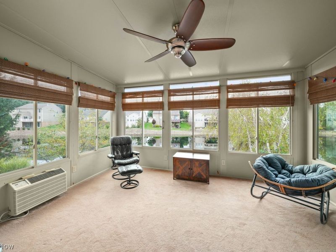
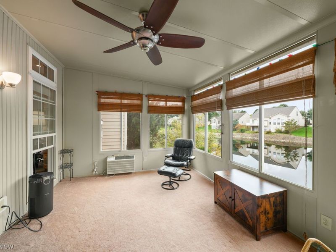
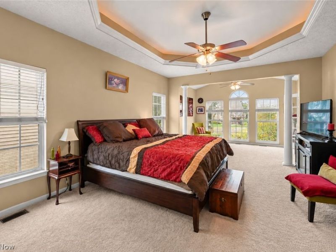
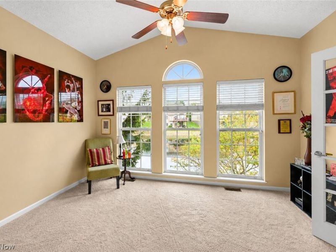
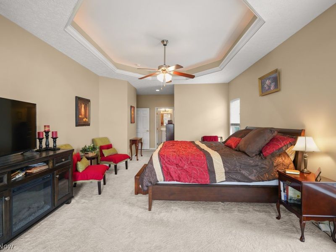
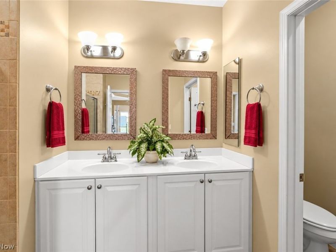
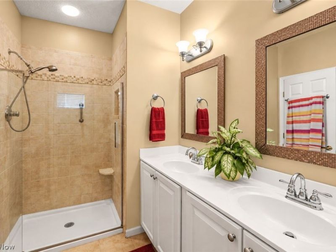
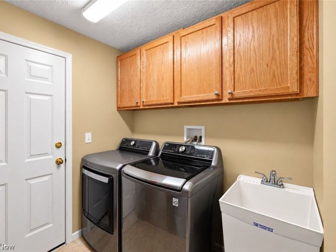
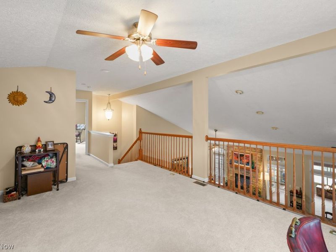
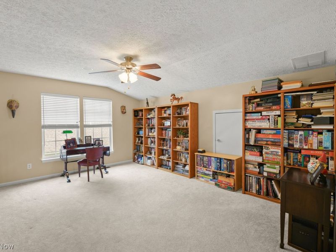
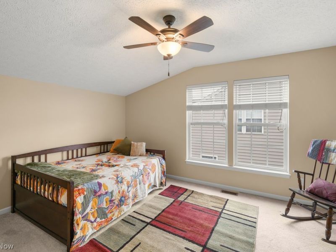
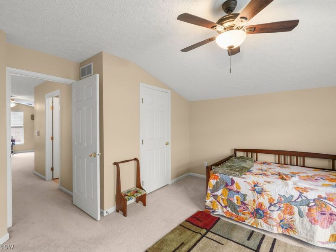
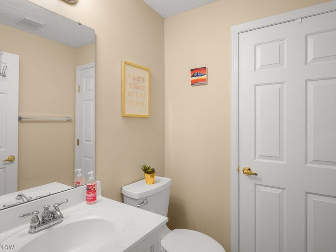
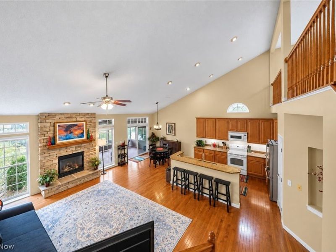
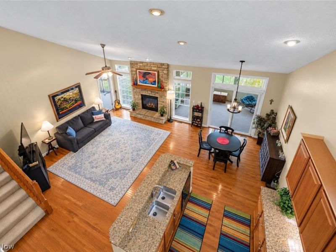
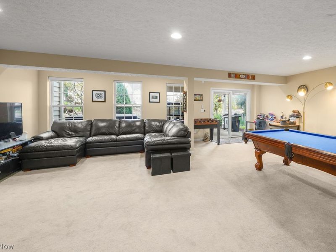
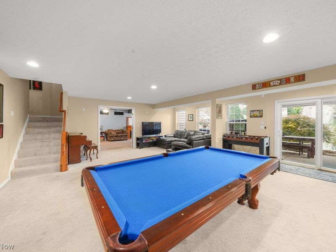
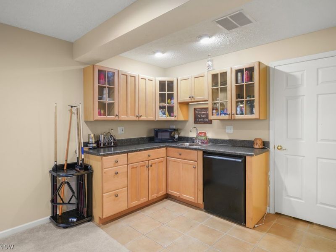
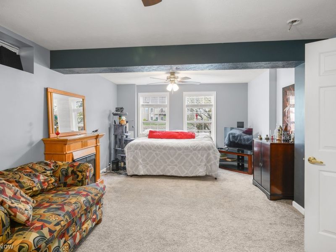
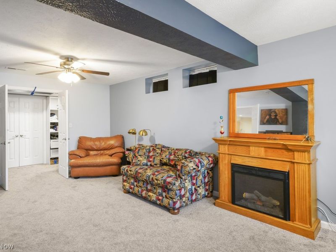
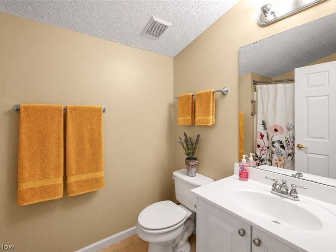
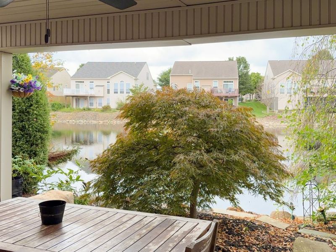
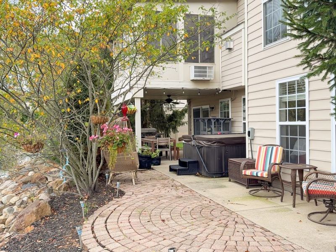
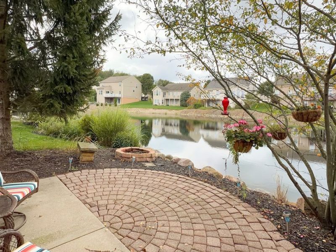
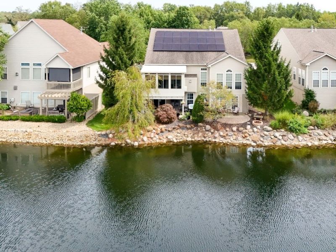
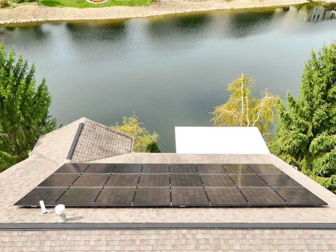
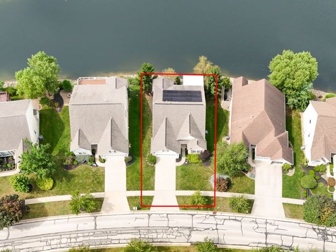
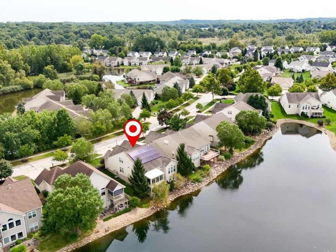
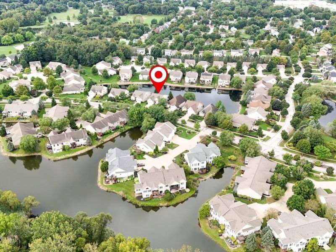
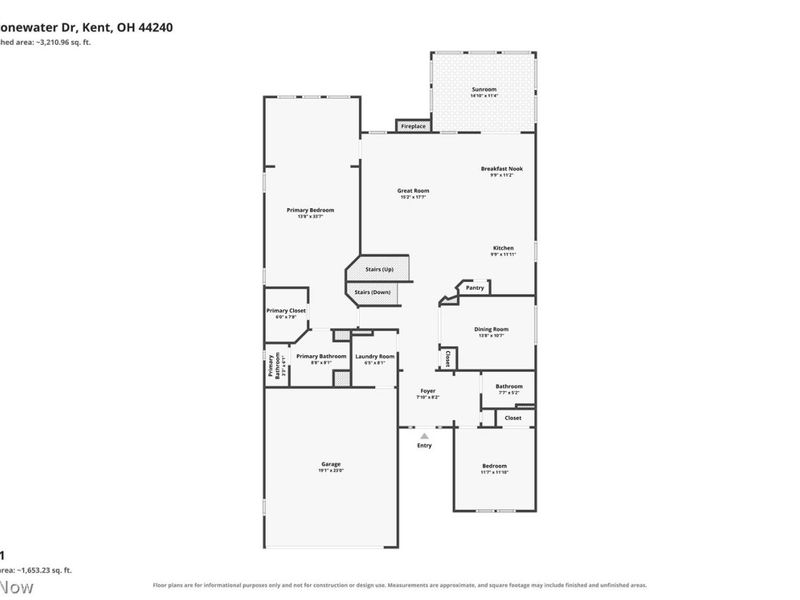
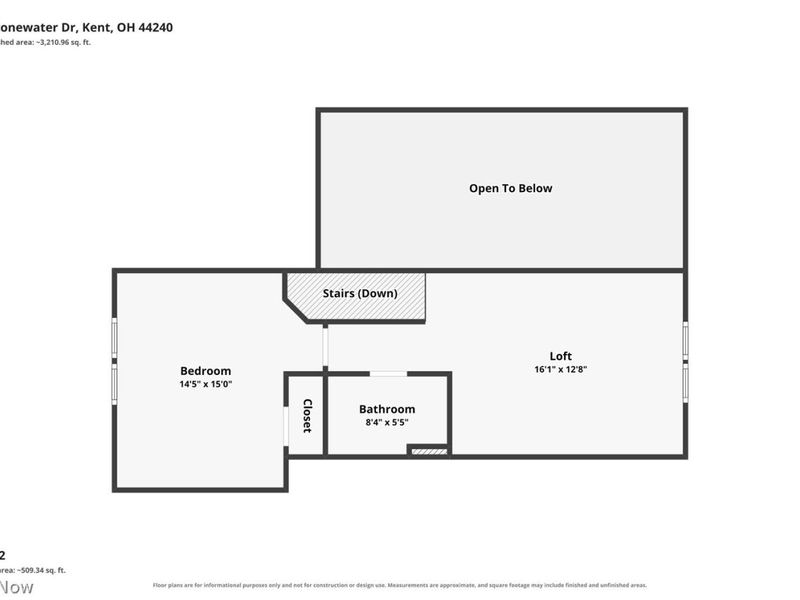
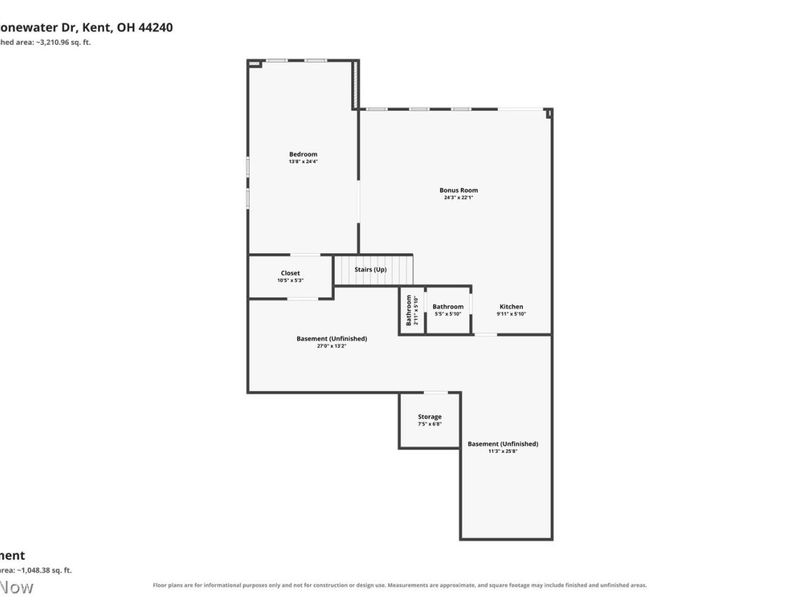
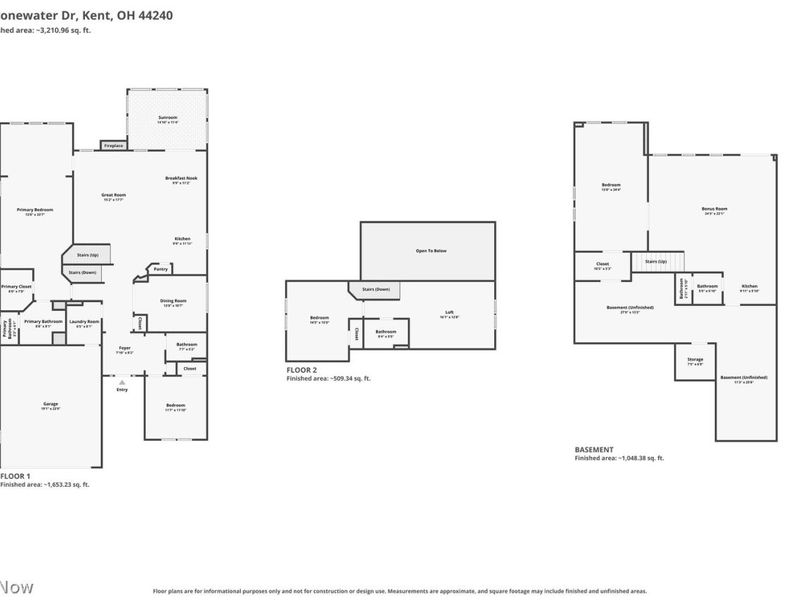
Seller offering monetary incentive towards Buyer closing costs, prepaids, and/or towards points with an acceptable executed offer by November 30, 2026. Call Listing Agent Mike Gower for more details. Welcome Home to this pristine lakefront retreat in The Lakes at Franklin Mills! Enjoy lower utility bills and greater energy independence with professionally installed solar panels. This energy-efficient home blends modern comfort with long-term savings, while reducing your carbon footprint and adding value and appeal to the property. Featuring an exceptional open floor plan and breathtaking water views, this beautifully maintained home offers an incredible opportunity for one-floor living. The spacious Great Room boasts a gas log fireplace, vaulted ceiling and flows seamlessly into the fully appliance kitchen, complete with maple cabinetry and granite countertops. The kitchen also opens to the impressive first-floor owner suite, featuring a luxurious bath, cozy reading area, and access to the stunning custom all-season Sunroom-all overlooking the tranquil lake. The first level also includes a second bedroom, full bath, dining or office area, and convenient laundry room. Upstairs, you'll find a wonderful open loft area leading to a spacious third bedroom and full bath, providing flexibility for guests, family, or additional living space. The incredible finished lower level offers a generous fourth bedroom, half bath, recreation room, kitchenette, and walk-out access to a beautiful patio with even more spectacular water views-perfect for entertaining or relaxing. An abundance of thoughtful upgrades, light neutral décor, and meticulous care are evident throughout. With its combination of lakefront living, energy efficiency, spacious interiors, and exceptional amenities, this home is truly move-in ready. Just move in, relax, and enjoy the lifestyle you've been waiting for!
Property Features
Property Type: Residential - Single Family
Basement: Yes
Basement: Partially Finished, Walk-Out Access
Cooling: Central Air
Days on Market: 51
Fireplaces: 1
Garage: 2 car attached
Heating: Forced Air, Gas
Home Style: Cluster Home, Contemporary, Conventional
Lot Size: 0.18 Acres
Roof Type: Asphalt, Fiberglass
Stories: 2.0
Taxes: $6,631 / year
Year Built: 2005
Amenities
Wet Bar
Tray Ceiling(s)
Ceiling Fan(s)
Entrance Foyer
Eat-in Kitchen
Granite Counters
High Ceilings
Kitchen Island
Primary Downstairs
Open Floorplan
Recessed Lighting
Vaulted Ceiling(s)
Walk-In Closet(s)
Feature Descriptions
Appliances: Dishwasher, Disposal, Microwave, Range, Refrigerator
Exterior: Vinyl Siding
Fireplace: Gas, Glass Doors, Gas Log, Great Room
HOA: Yes
HOA Fee: 335/ Annually
Parcel#: 17-029-20-00-011-007
Parking: Attached, Concrete, Electricity, Garage Faces Front, Garage, Garage Door Opener, Inside Entrance, Water Available
Patio/Porch: Enclosed, Patio, Porch
Pets Allowed: Number Limit
Security: Smoke Detector(s)
Sewer: Public Sewer
Water: Public
Room Sizes
Loft: 16 x 13 Level - Second
Sunroom: 15 x 11 Level - First
Office: 14 x 10 Level - First
Entry/ Foyer: 11 x 8 Level - First
Laundry: 18 x 6 Level - First
Basement: 28 x 24 Level - Lower
Bedroom: 23 x 13 Level - Lower
Bedroom: 15 x 14 Level - Second
Bedroom: 11 x 11 Level - First
Primary Bedroom: 25 x 17 Level - First
Family Room: 22 x 14 Level - First
Kitchen: 22 x 11 Level - First
Local Schools
School District: Kent City
Estimate Your Payment
Estimated Payment
$ 3,396.00 per month $2,703.41 Principal & Interest $552.58 Property Tax $140.00 Homeowner's InsuranceChange Payment Information
Print This Listingx
Select a format below, new window will open and will prompt you to print.








850 Stonewater Drive | MLS# 5246972
This single family home located at 850 Stonewater Drive, Kent, OH 44240 is currently listed for sale with an asking price of $480,000. This property was built in 2005 and has 4 bedrooms and 3 full and 1 partial baths with 3425 sq. ft. Stonewater Drive is located in the LAKES OF FRANKLIN MILLS subdivision within the Kent City school district. Search LAKES OF FRANKLIN MILLS real estate on www.ethanrebuck.com today.