
A Cutler Real Estate Homefinder account is required to view this listing.
Listed By
Agency Name: Howard Hanna
Agency Contact: heatherdawson@howardhanna.com, 330-352-8705
Shown By
Agent Name: Ethan Rebuck
Agent Phone: (330) 430-9663
Agency Title: Cutler Real Estate

TOUR THIS HOME
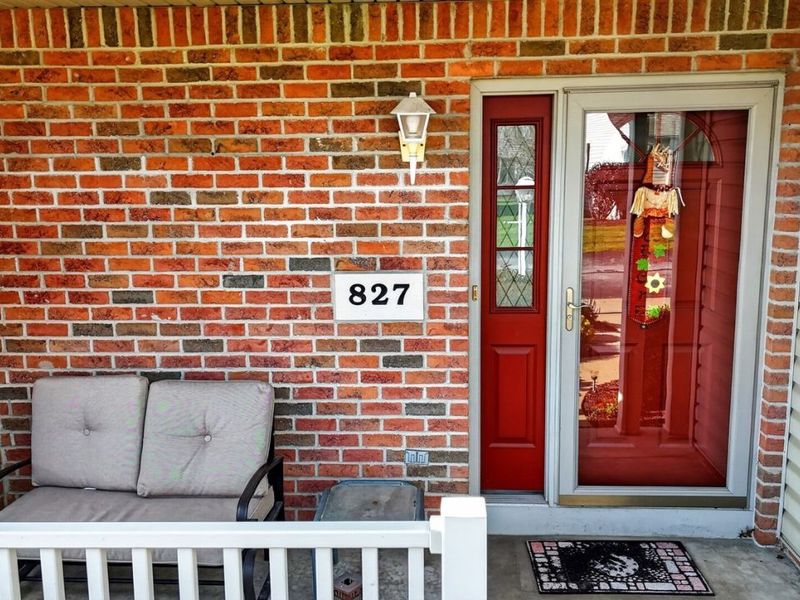
Choose a date and time to see 827 Cartier Drive, Canal Fulton, OH 44614.
I will get in touch with you shortly.

Property Description
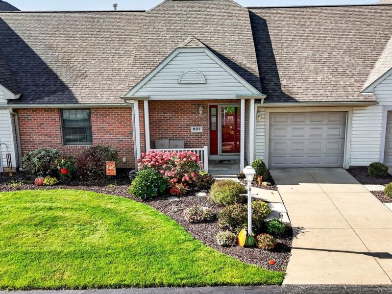
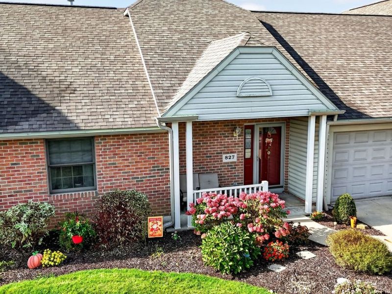
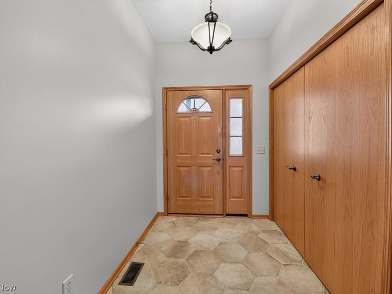
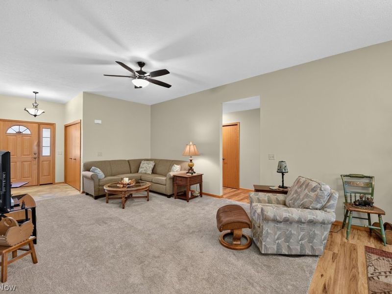
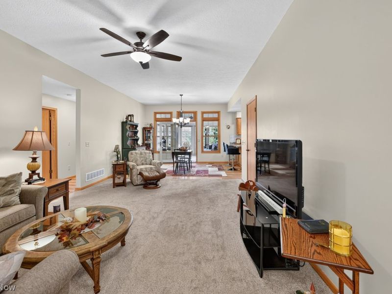
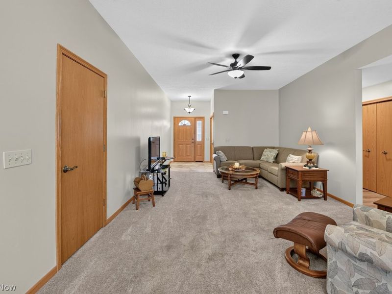
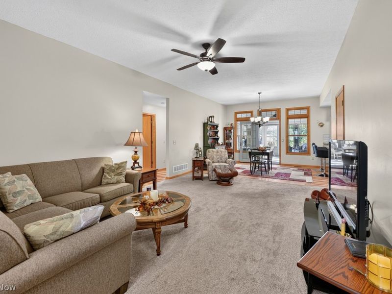
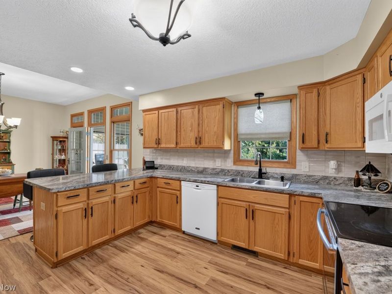
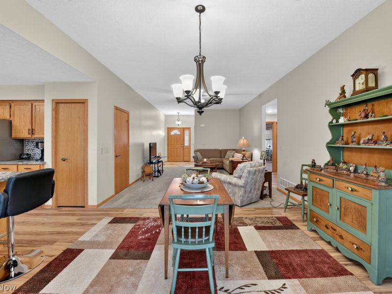
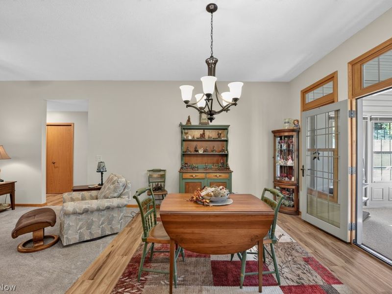
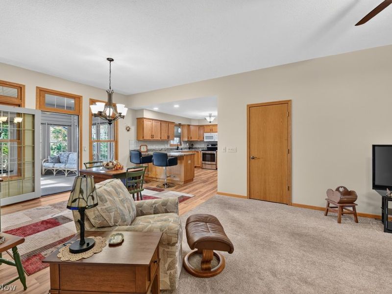
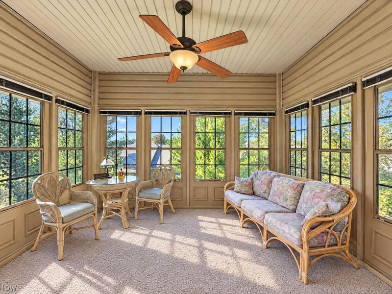
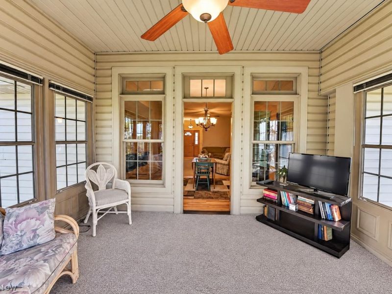
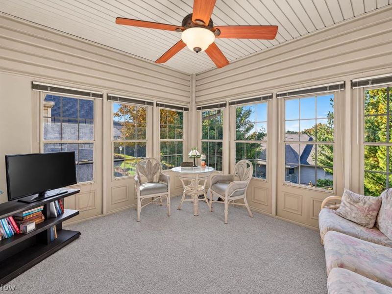
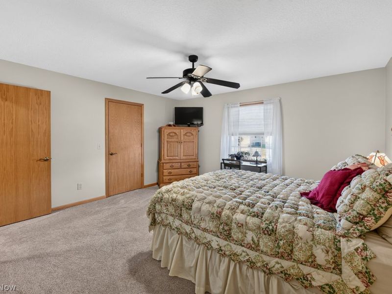
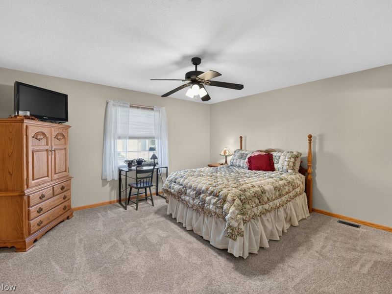
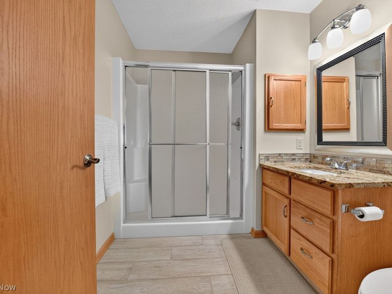
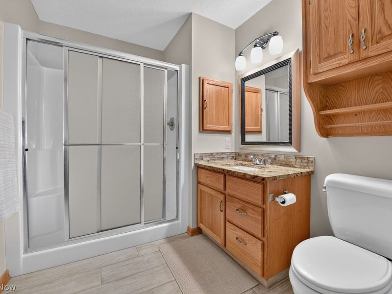
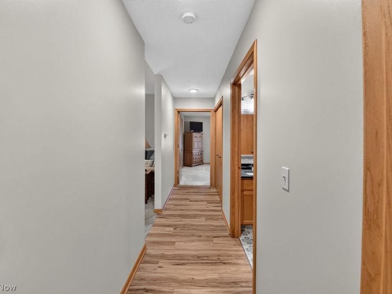
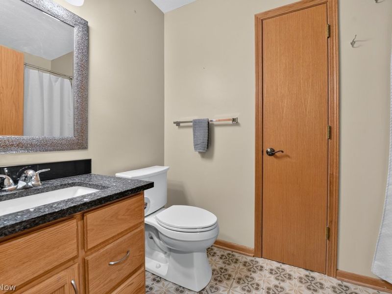
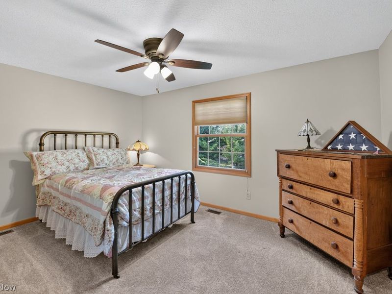
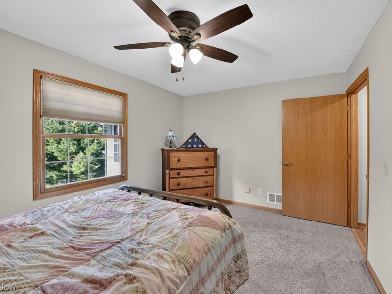
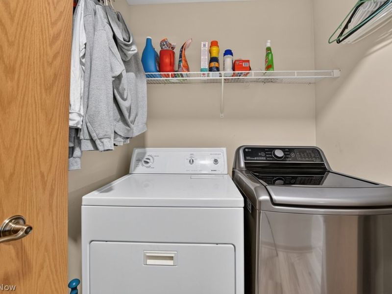
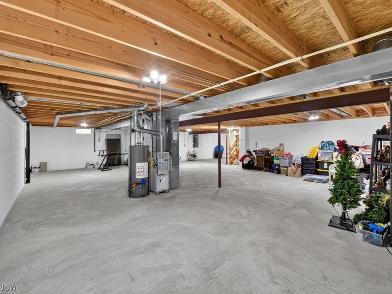
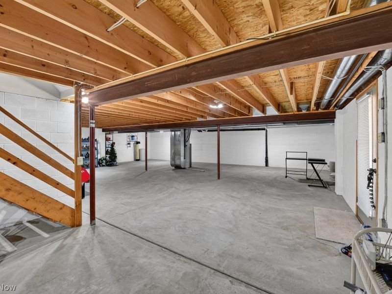
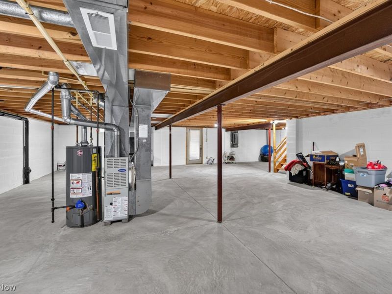
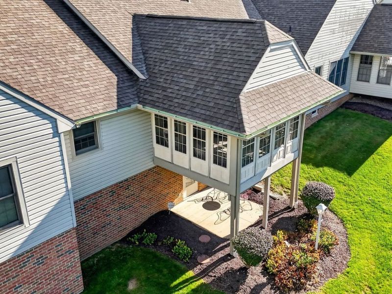
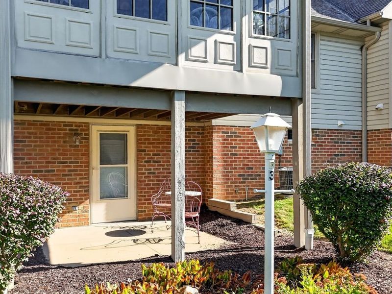
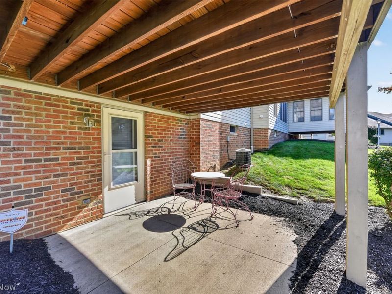
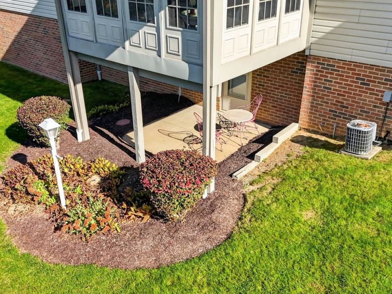
Welcome to this beautifully updated, move-in-ready condo in Villas at Autumn Meadow, a desirable 55+ age-restricted community featuring scenic walking paths and peaceful ponds. Offering 2 bedrooms, 2 full bathrooms, and an all-season sunroom, this inviting home provides comfortable living space in a peaceful, low-maintenance setting.The welcoming foyer features elegant Italian porcelain tile and opens to a bright, open-concept living area that seamlessly connects the living room, dining room, and spacious kitchen. The fully applianced kitchen boasts updated countertops, luxury vinyl tile (LVT) flooring, and a stylish subway tile backsplash.The primary suite features a walk-in closet and a private ensuite bathroom with ceramic tile flooring, a granite countertop, and a large walk-in shower. The second bedroom also offers a walk-in closet. The beautifully updated main bathroom features ceramic tile flooring, a granite countertop, a linen closet, and a tub/shower combination. A convenient first-floor laundry closet includes a washer and dryer.Recent improvements include a roof approximately 3 years old, updated carpeting and flooring throughout, updated plumbing and lighting fixtures, refreshed cabinet hardware, fresh paint, and newer kitchen appliances, including a stove, microwave, and refrigerator.The full walk-out basement provides abundant storage and excellent potential for additional living, hobby, or recreational space, with direct access to a lower-level patio.Enjoy an easy, low-maintenance lifestyle with a monthly maintenance fee that covers landscaping, snow removal, trash service, and exterior building and roof maintenance. With its thoughtful layout, stylish updates, and desirable community amenities, this home offers a wonderful opportunity to enjoy comfortable, convenient living in a welcoming 55+ community.
Property Features
Property Type: Residential - Condominium
Basement: Yes
Basement: Full, Unfinished, Walk-Out Access
Cooling: Central Air
Days on Market: 26
Garage: 1
Heating: Forced Air, Gas
Home Style: Ranch
Lot Size: 0.04 Acres
Roof Type: Asphalt, Fiberglass
Stories: 1.0
Taxes: $2,550 / year
Year Built: 2001
Amenities
Breakfast Bar
Ceiling Fan(s)
Pantry
Walk-In Closet(s)
Feature Descriptions
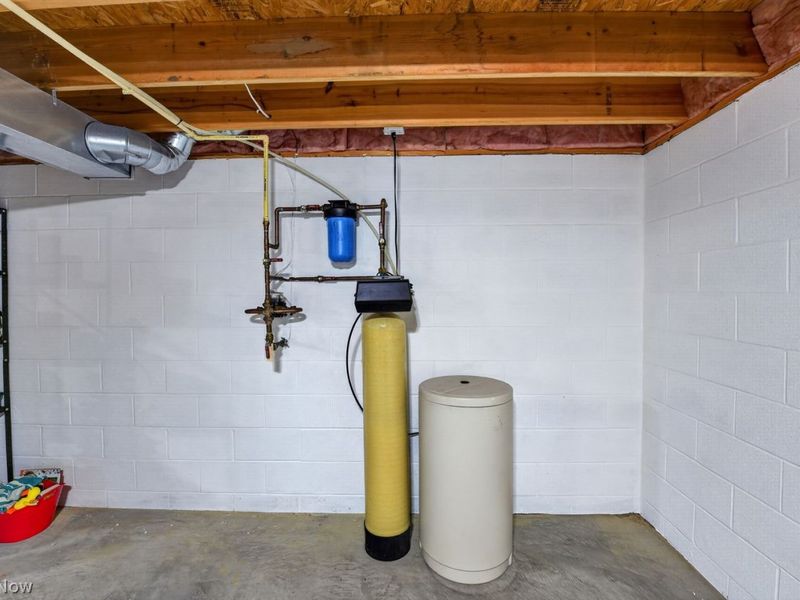
Appliances: Dryer, Dishwasher, Microwave, Range, Refrigerator, Water Softener, Washer
Exterior: Brick, Vinyl Siding
HOA: Yes
HOA Fee: 192/ Monthly
Laundry: Laundry Closet
Parcel#: 09502934
Parking: Electricity, Garage, Garage Door Opener
Pets Allowed: Cats OK, Dogs OK, Number Limit
Sewer: Public Sewer
Water: Public
Room Sizes
Sunroom: 14 x 11 Level - First
Bedroom: 14 x 10 Level - First
Primary Bedroom: 14 x 13 Level - First
Kitchen: 15 x 12 Level - First
Dining Room: 13 x 11 Level - First
Great Room: 17 x 13 Level - First
Local Schools
School District: Northwest Local
Estimate Your Payment
Estimated Payment
$ 1,723.06 per month $1,436.19 Principal & Interest $212.50 Property Tax $74.38 Homeowner's InsuranceChange Payment Information
Print This Listingx
Select a format below, new window will open and will prompt you to print.








827 Cartier Drive | MLS# 5255660
This condo located at 827 Cartier Drive, Canal Fulton, OH 44614 is currently listed for sale with an asking price of $255,000. This property was built in 2001 and has 2 bedrooms and 2 full baths with 1349 sq. ft. Cartier Drive is located in the Canal Fulton subdivision within the Northwest Local school district. Search Canal Fulton real estate on www.ethanrebuck.com today.