
Listed By
Agency Name: HomeSmart Real Estate Momentum LLC
Agency Contact: stephaniedscheiber@gmail.com, 440-413-6212
Shown By
Agent Name: Ethan Rebuck
Agent Phone: (330) 430-9663
Agency Title: Cutler Real Estate

TOUR THIS HOME
Choose a date and time to see 8264 Cedar Road, Chesterland, OH 44026.
I will get in touch with you shortly.

Property Description
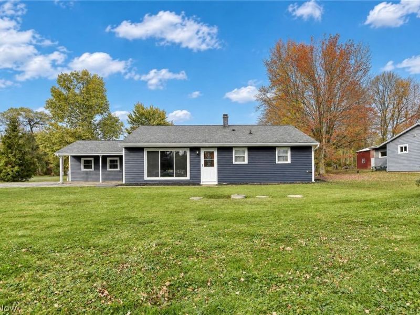
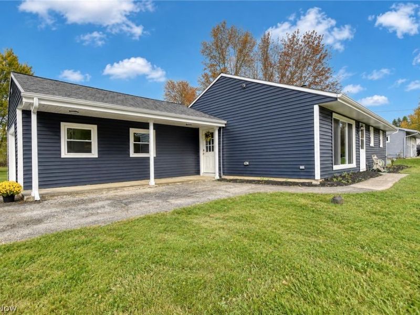
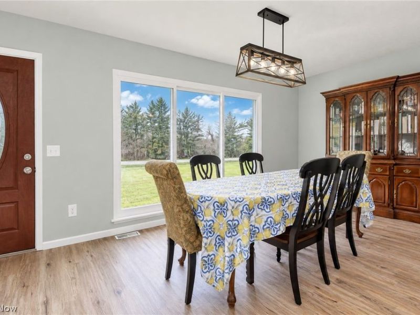
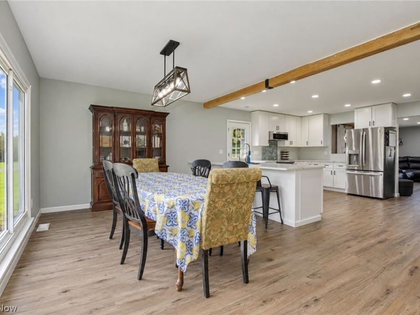
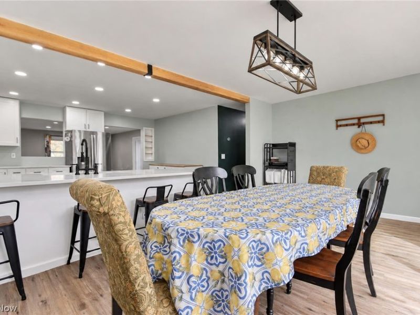
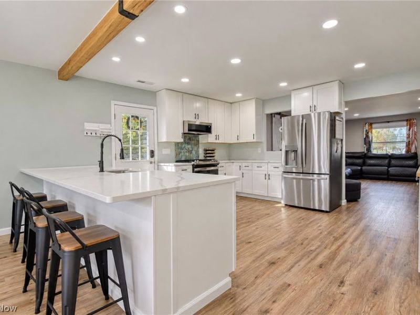
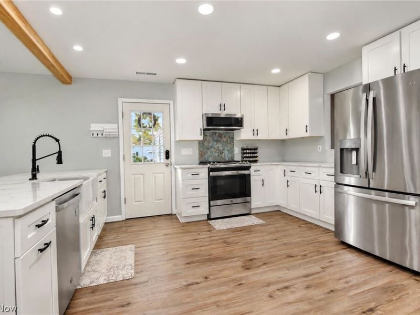
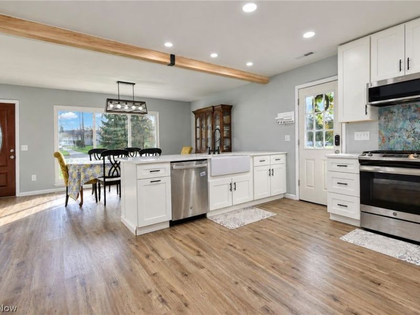
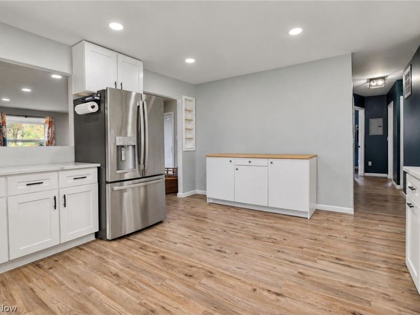
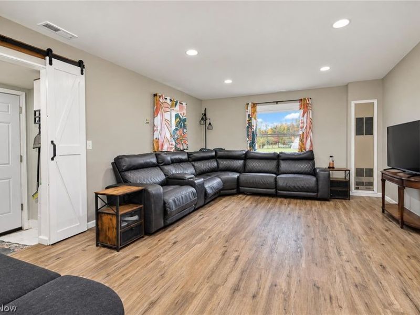
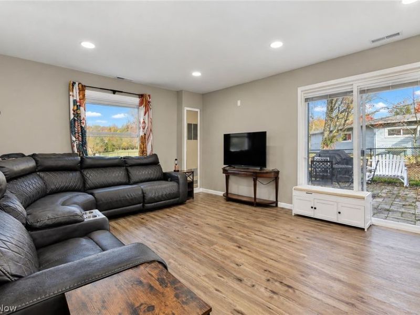
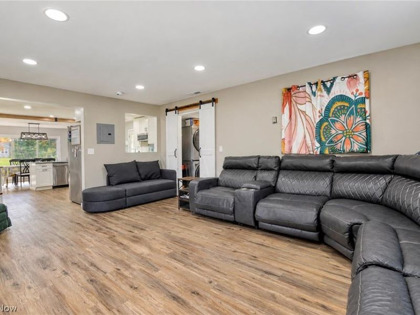
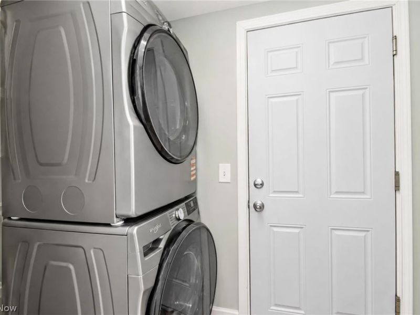
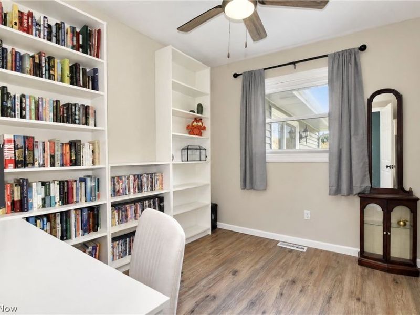
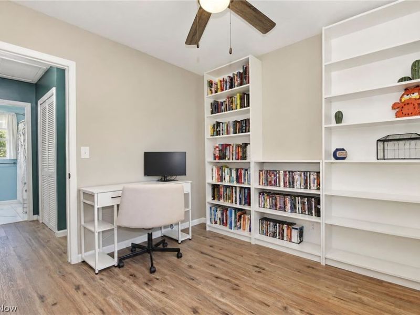
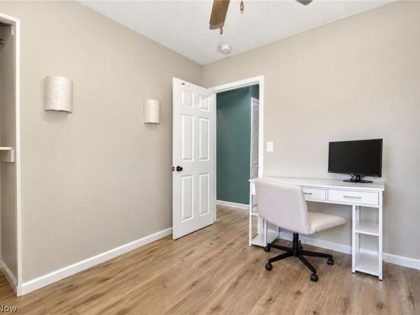
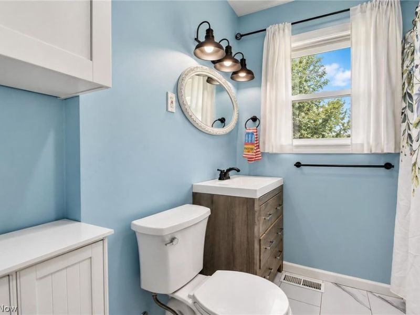
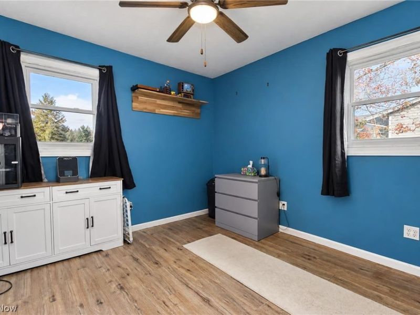
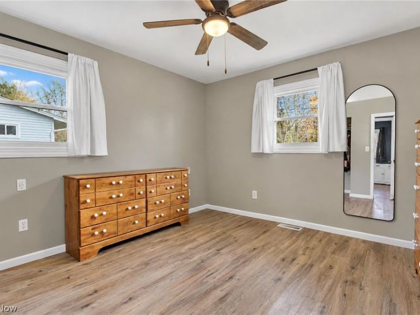
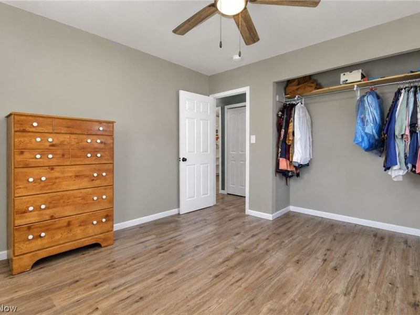
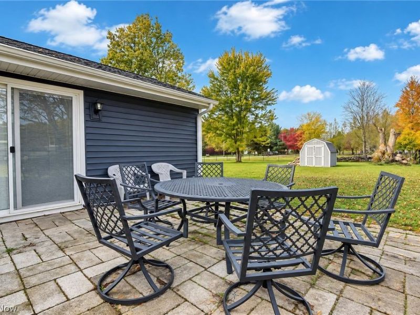
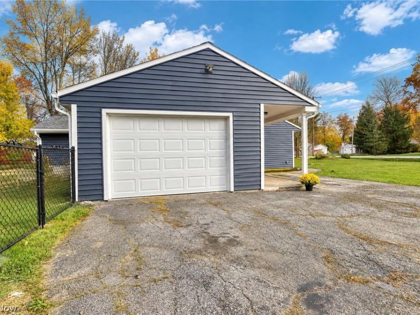
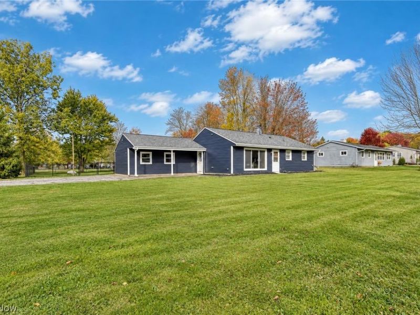
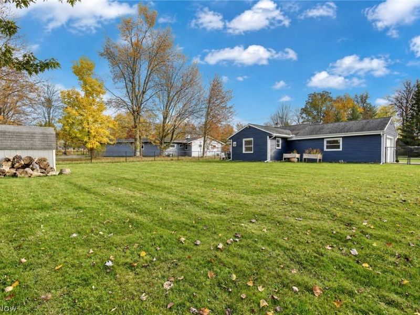
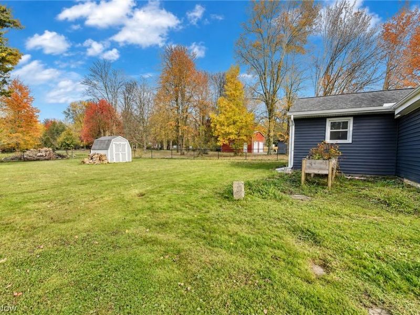
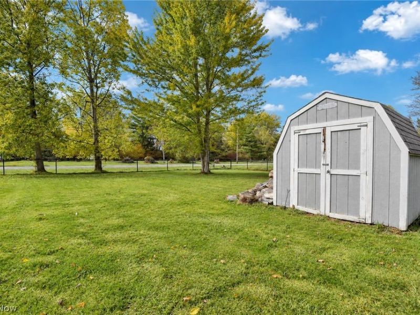
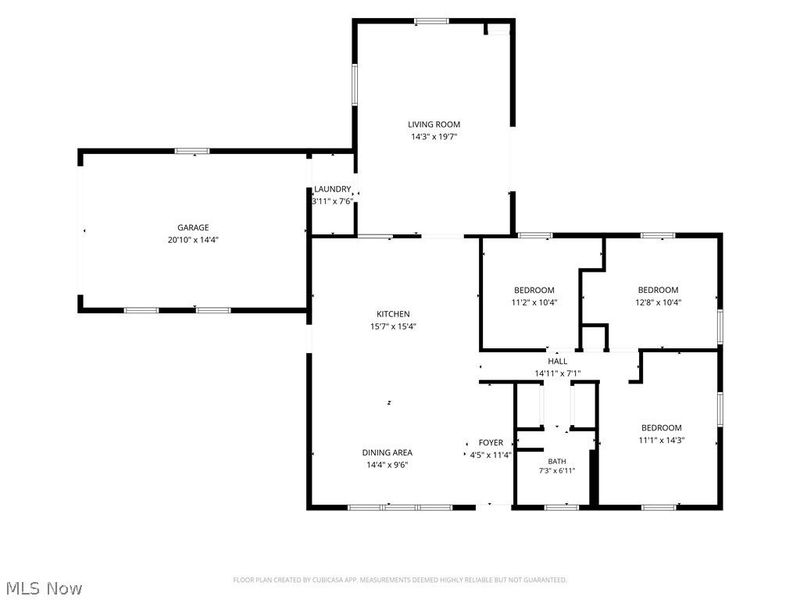
This 3BR RANCH home offers the combination of an open layout, thoughtful updates, and a desireable location that all make this home an exceptional opportunity to welcome its next owners! Completely updated one floor living! From the front door you will notice the openness from the dining room into the breakfast bar area of the gorgeous kitchen and into the living room! Entertaining is easy with this open floorplan! Living room offers a newer sliding door with inset blinds to the paver patio area with partially fenced rear yard! Updates include: (2026) new fence, new garage door & new front storm door; (2025) vinyl siding, washer & dryer; (2022) replaced water softener; (2021) complete house renovation that includes windows, doors, slider to patio, gorgeous kitchen remodel with quartz coutertops, bathroom gutted & remodeled, updated two electric panel boxes, duct work, flooring, stainless steel kitchen appliances, laundry room, all light fixtures, and a gas heater in the living room! Outside the generous back yard features a spacious paver patio area and storage shed as well as a garden area! Don't miss this move-in ready home in a desired area!
Property Features
Property Type: Residential - Single Family
Basement: None
Cooling: Central Air, Ceiling Fan(s)
Garage: 1 car attached
Heating: Forced Air, Gas
Home Style: Ranch
Lot Size: 1.30 Acres
Roof Type: Asphalt, Fiberglass
Stories: 1.0
Taxes: $2,503 / year
Year Built: 1957
Amenities
Beamed Ceilings
Breakfast Bar
Ceiling Fan(s)
Eat-in Kitchen
High Speed Internet
Kitchen Island
Open Floorplan
Garden
Private Yard
Feature Descriptions
Appliances: Dryer, Dishwasher, Disposal, Microwave, Range, Refrigerator, Water Softener, Washer
Exterior: Vinyl Siding
Fencing: Chain Link, Fenced, Partial
Fireplace: None
Laundry: Washer Hookup, Inside, Main Level, Laundry Room, In Unit
Lot: Corner Lot, Flat, Level
Parcel#: 11-143600
Parking: Asphalt, Attached, Direct Access, Driveway, Electricity, Garage, Garage Door Opener, Kitchen Level, Paved, Garage Faces Side
Patio/Porch: Patio
Security: Smoke Detector(s)
Sewer: Septic Tank
View: Trees/Woods
Water: Well
Window: Low-Emissivity Windows, Window Coverings
Room Sizes
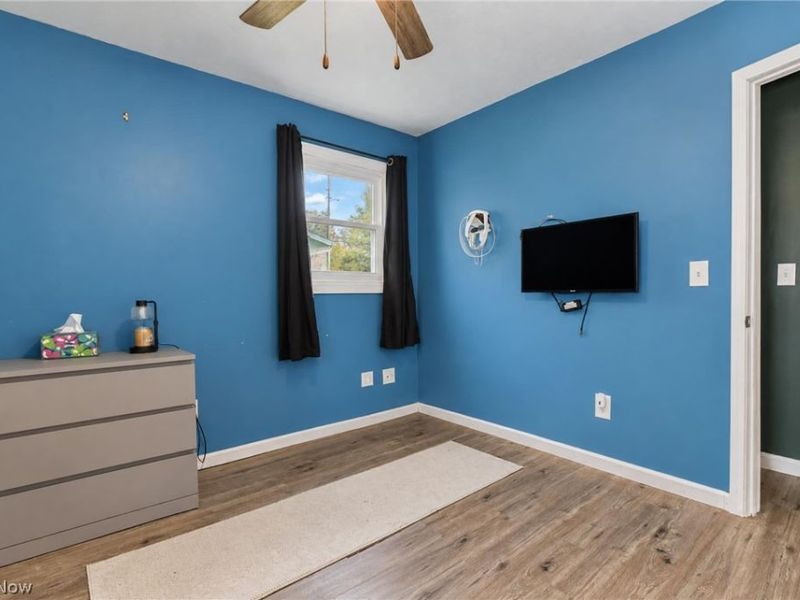
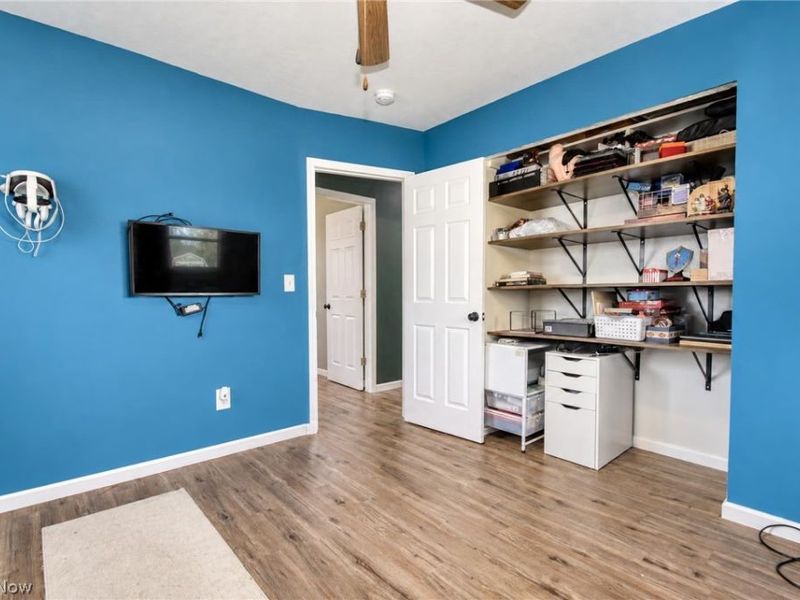
Bedroom: 11 x 10.5 Level - First
Kitchen: 16 x 15 Level - First
Living Room: 19.5 x 14 Level - First
Bathroom: N D x N D Level - First
Primary Bedroom: 12.5 x 11.5 Level - First
Bedroom: 10 x 10 Level - First
Laundry: N D x N D Level - First
Dining Room: 19 x 11.5 Level - First
Local Schools
School District: West Geauga Local
Estimate Your Payment
Estimated Payment
$ 1,896.86 per month $1,605.15 Principal & Interest $208.58 Property Tax $83.13 Homeowner's InsuranceChange Payment Information
Print This Listingx
Select a format below, new window will open and will prompt you to print.








8264 Cedar Road | MLS# 5261561
This single family home located at 8264 Cedar Road, Chesterland, OH 44026 is currently listed for sale with an asking price of $285,000. This property was built in 1957 and has 3 bedrooms and 1 full baths with 1360 sq. ft. Cedar Road is located in the Chester subdivision within the West Geauga Local school district. Search Chester real estate on www.ethanrebuck.com today.