
8210 Litchfield Drive Mentor, OH 44060

Residential - Single Family MLS 5260806 New to the Market
4 beds 2 full baths 1 partial baths 2,032 sqft
Active $374,900
  • 8210 Litchfield Drive , Mentor, OH 44060 Photo 1
  • 8210 Litchfield Drive , Mentor, OH 44060 Photo 2
  • 8210 Litchfield Drive , Mentor, OH 44060 Photo 3
  • 8210 Litchfield Drive , Mentor, OH 44060 Photo 4
  • 8210 Litchfield Drive , Mentor, OH 44060 Photo 5
  • 8210 Litchfield Drive , Mentor, OH 44060 Photo 6
  • 8210 Litchfield Drive , Mentor, OH 44060 Photo 7
  • 8210 Litchfield Drive , Mentor, OH 44060 Photo 8
  • 8210 Litchfield Drive , Mentor, OH 44060 Photo 9
  • 8210 Litchfield Drive , Mentor, OH 44060 Photo 10
  • 8210 Litchfield Drive , Mentor, OH 44060 Photo 11
  • 8210 Litchfield Drive , Mentor, OH 44060 Photo 12
  • 8210 Litchfield Drive , Mentor, OH 44060 Photo 13
  • 8210 Litchfield Drive , Mentor, OH 44060 Photo 14
  • 8210 Litchfield Drive , Mentor, OH 44060 Photo 15
  • 8210 Litchfield Drive , Mentor, OH 44060 Photo 16
  • 8210 Litchfield Drive , Mentor, OH 44060 Photo 17
  • 8210 Litchfield Drive , Mentor, OH 44060 Photo 18
  • 8210 Litchfield Drive , Mentor, OH 44060 Photo 19
  • 8210 Litchfield Drive , Mentor, OH 44060 Photo 20
  • 8210 Litchfield Drive , Mentor, OH 44060 Photo 21
  • 8210 Litchfield Drive , Mentor, OH 44060 Photo 22
  • 8210 Litchfield Drive , Mentor, OH 44060 Photo 23
  • 8210 Litchfield Drive , Mentor, OH 44060 Photo 24
  • 8210 Litchfield Drive , Mentor, OH 44060 Photo 25
  • 8210 Litchfield Drive , Mentor, OH 44060 Photo 26
  • 8210 Litchfield Drive , Mentor, OH 44060 Photo 27
  • 8210 Litchfield Drive , Mentor, OH 44060 Photo 28
  • 8210 Litchfield Drive , Mentor, OH 44060 Photo 29
  • 8210 Litchfield Drive , Mentor, OH 44060 Photo 30
  • 8210 Litchfield Drive , Mentor, OH 44060 Photo 31
  • 8210 Litchfield Drive , Mentor, OH 44060 Photo 32
  • 8210 Litchfield Drive , Mentor, OH 44060 Photo 33
  • 8210 Litchfield Drive , Mentor, OH 44060 Photo 34
  • 8210 Litchfield Drive , Mentor, OH 44060 Photo 35
  • 8210 Litchfield Drive , Mentor, OH 44060 Photo 36
  • 8210 Litchfield Drive , Mentor, OH 44060 Photo 37
  • 8210 Litchfield Drive , Mentor, OH 44060 Photo 38
  • 8210 Litchfield Drive , Mentor, OH 44060 Photo 39
  • 8210 Litchfield Drive , Mentor, OH 44060 Photo 40
  • 8210 Litchfield Drive , Mentor, OH 44060 Photo 41
  • 8210 Litchfield Drive , Mentor, OH 44060 Photo 42
  • 8210 Litchfield Drive , Mentor, OH 44060 Photo 43
1/43 Virtual Tour Fullscreen

Listed By

Agency Name: Platinum Real Estate
Agency Contact: michelleunderwoodrealtor@gmail.com, 440-413-1818

Shown By

Agent Name: Ethan Rebuck
Agent Phone: (330) 430-9663
Agency Title: Cutler Real Estate

IDX logo

TOUR THIS HOME

Choose a date and time to see 8210 Litchfield Drive , Mentor, OH 44060.
I will get in touch with you shortly.

Choose your video chat app
Request a Showing
  • Friday November 20
  • Saturday November 21
  • Sunday November 22
  • Monday November 23
  • Tuesday November 24
  • Wednesday November 25
  • Thursday November 26
  • Friday November 27
  • Saturday November 28
  • Sunday November 29
  • Monday November 30
  • Tuesday December 1
  • Wednesday December 2
  • Thursday December 3
  • Friday December 4
  • 7:00 AM
  • 7:30 AM
  • 8:00 AM
  • 8:30 AM
  • 9:00 AM
  • 9:30 AM
  • 10:00 AM
  • 10:30 AM
  • 11:00 AM
  • 11:30 AM
  • 12:00 PM
  • 12:30 PM
  • 1:00 PM
  • 1:30 PM
  • 2:00 PM
  • 2:30 PM
  • 3:00 PM
  • 3:30 PM
  • 4:00 PM
  • 4:30 PM
  • 5:00 PM
  • 5:30 PM
  • 6:00 PM
  • 6:30 PM
  • 7:00 PM
  • 7:30 PM
  • 8:00 PM
  • 8:30 PM
  • 9:00 PM
Preferred Communication Method

Property Description

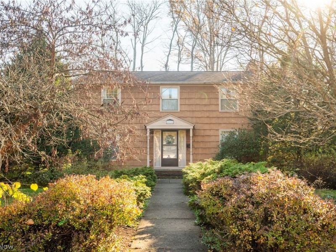
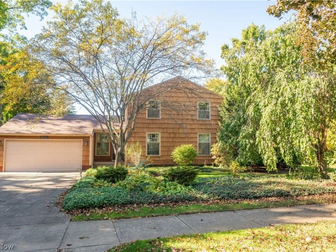
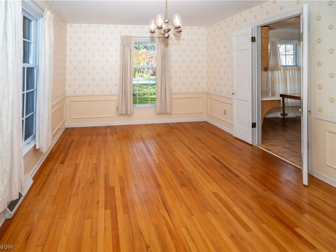
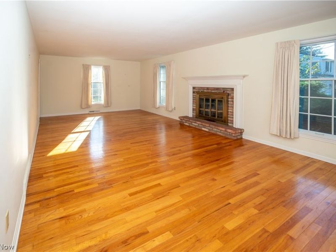
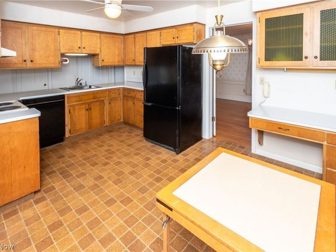
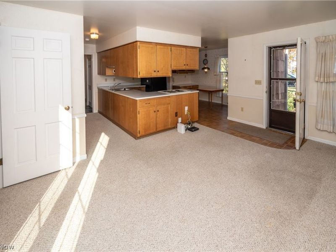
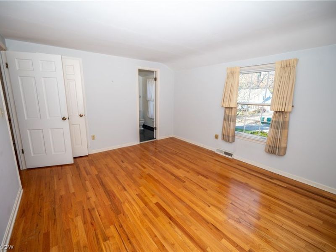
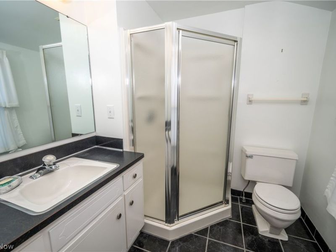
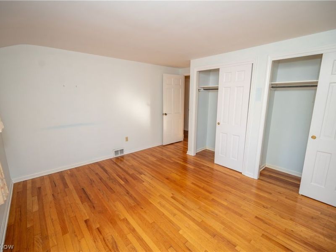
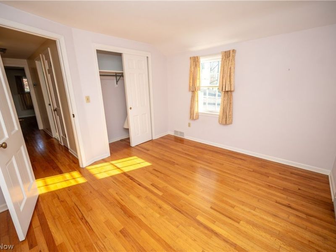
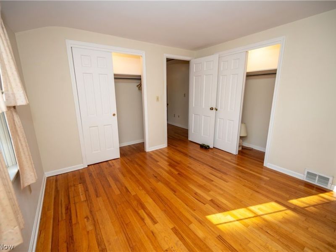
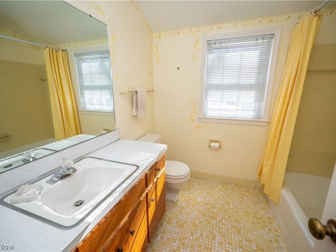
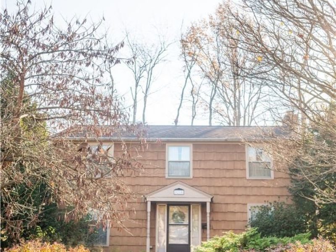
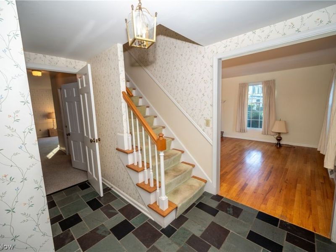
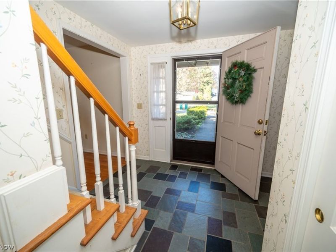
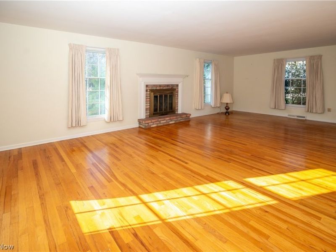
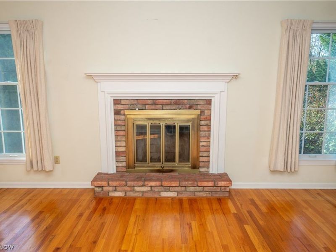
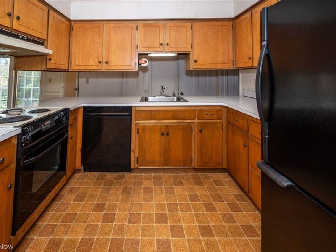
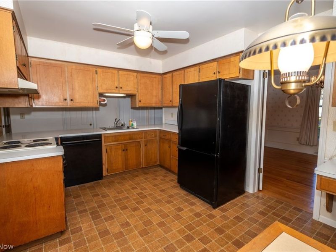
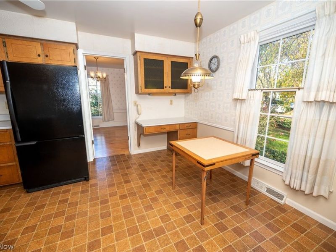
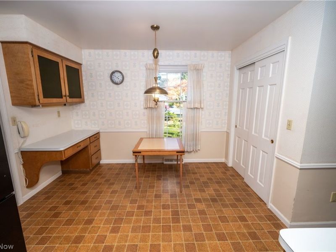
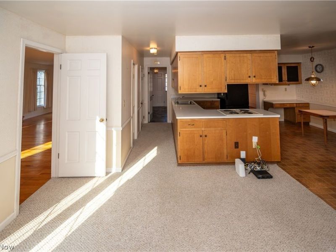
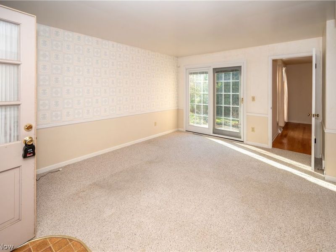
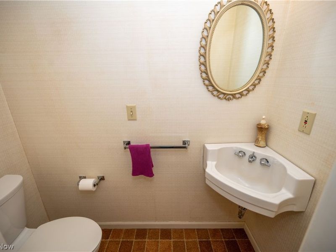
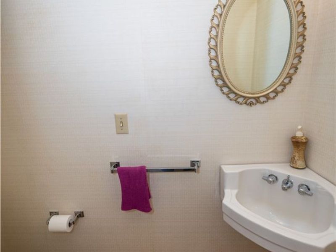
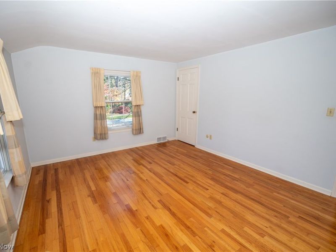
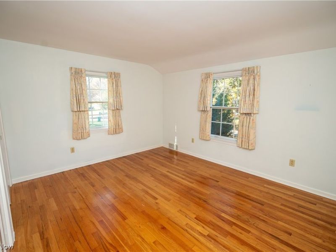
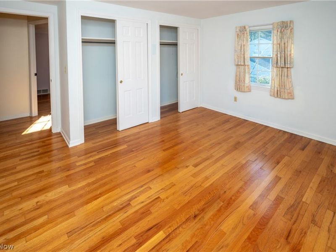
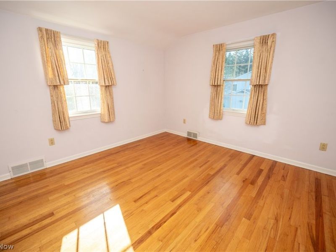
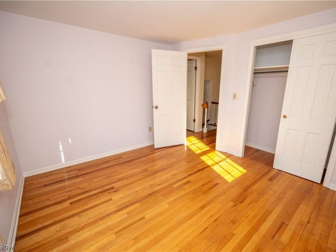
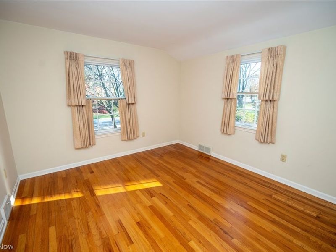
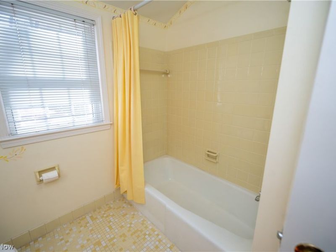
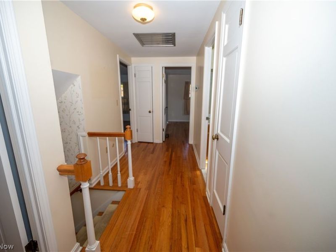
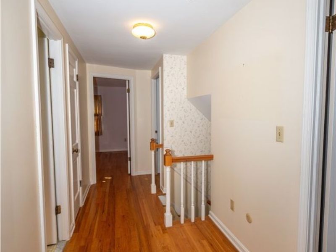
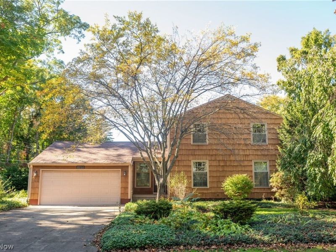
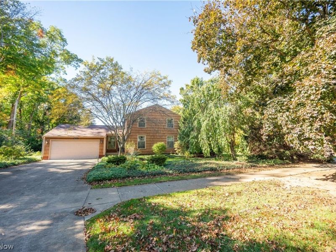
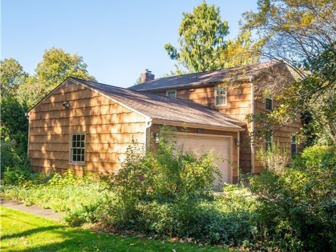
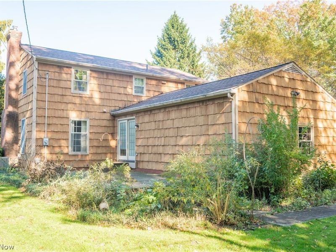
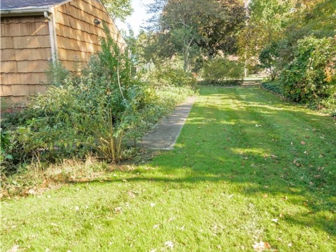
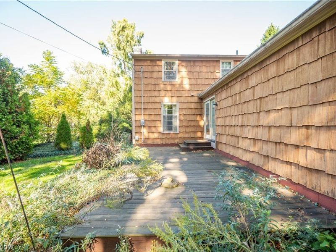
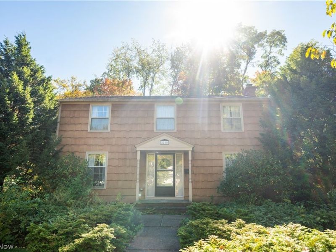
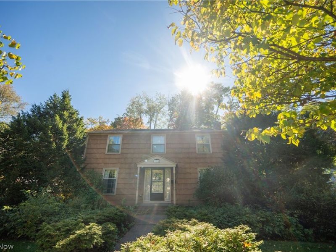
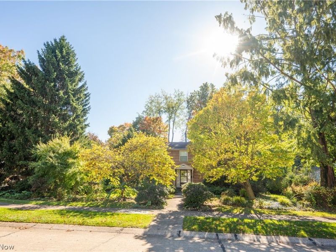
Welcome to the Ruplehood. This cedar shake-sided colonial was one of the first homes built in the neighborhood. It's the work of Ruple, the builder neighbors named the street's nickname after. It sits on a 0.34-acre corner lot, and its gardens have won a local award. People notice them before they ever reach the front door. Inside, the layout is unique and full of character, the kind you don't find in newer builds. An entry foyer with hardwood floors opens to a great room with a gas fireplace, a cozy spot on cold Lake County nights. There's also a formal dining room for holidays and Sunday dinners, a separate family room for everyday living, and an eat-in kitchen with a pantry. Upstairs are four bedrooms, all with hardwood floors, including a primary bedroom with its own bath. There are 2.5 baths in all. Outdoor living is where this home really shines. Have coffee on the front porch, read on the side porch, or host friends on the private deck surrounded by the gardens. The practical side is covered too: a whole-house water system, a hot water tank replaced in 2026, central air, a full basement with laundry, and an attached two-car garage. The location is hard to beat. It's in one of Mentor's most quintessential neighborhoods in the Mentor school district, with easy access to the freeways, all the shopping, the Mentor library, parks, and much more. Charm, character, and a little neighborhood history, all in one place.

8210 Litchfield Drive | MLS# 5260806

This single family home located at 8210 Litchfield Drive , Mentor, OH 44060 is currently listed for sale with an asking price of $374,900. This property was built in 1966 and has 4 bedrooms and 2 full and 1 partial baths with 2032 sq. ft. Litchfield Drive is located within the Mentor Exempted Village school district. Search Mentor real estate on www.ethanrebuck.com today.

Upcoming Open Houses

Open House Sunday November 22nd, 1:00pm - 3:00pm

Property Features

Property Type: Residential - Single Family
Basement: Yes
Basement: Full, Unfinished, Sump Pump
Cooling: Central Air, Ceiling Fan(s)
Days on Market: 1
Fireplaces: 1
Garage: 2 car attached
Heating: Forced Air, Fireplace(s), Gas
Home Style: Colonial
Lot Size: 0.34 Acres
Roof Type: Asphalt, Fiberglass
Stories: 2.0
Taxes: $3,551 / year
Year Built: 1966

Amenities

Ceiling Fan(s)
Chandelier
Entrance Foyer
Eat-in Kitchen
Pantry

Feature Descriptions

Appliances: Dryer, Dishwasher, Range, Refrigerator, Water Softener, Washer
Exterior: Cedar
Fireplace: Gas, Gas Log, Great Room
Laundry: In Basement
Lot: Landscaped
Parcel#: 16-A-010-E-00-027-0
Parking: Attached, Driveway, Garage
Patio/Porch: Deck, Porch, Side Porch
Sewer: Public Sewer
Water: Public

Local Schools

School District: Mentor Exempted Village

Estimate Your Payment

Estimated Payment

$ 2,516.74 per month $2,111.48 Principal & Interest $295.92 Property Tax $109.35 Homeowner's Insurance

Change Payment Information

%
years/fixed
yearly
yearly (est.)
(Payments are an estimate and may vary by lender)
Croos Country Mortgage

Login to My Homefinder

Forgot your password / First Login?

Login to My Homefinder





