
6 beds
7 full baths
3 partial baths
19,076 sqft
Listed By
Agency Name: Platinum Real Estate
Agency Contact: Zervos@ContactPlatinum.com, 216-440-9089
Shown By
Agent Name: Ethan Rebuck
Agent Phone: (330) 430-9663
Agency Title: Cutler Real Estate

TOUR THIS HOME
Choose a date and time to see 805 Cascades Drive, Aurora, OH 44202.
I will get in touch with you shortly.

Property Description
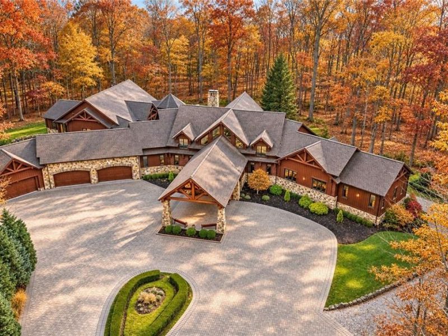
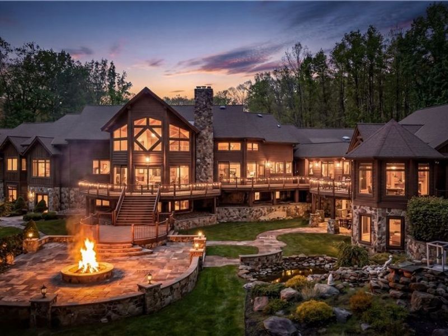
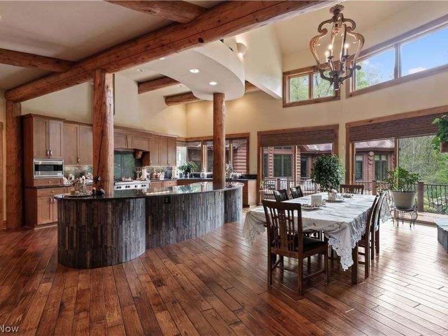
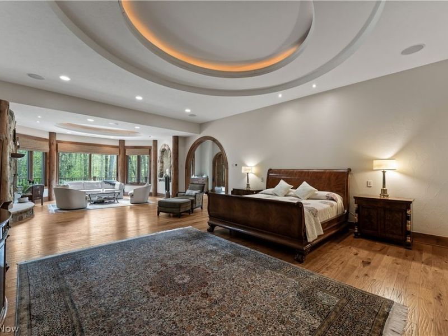
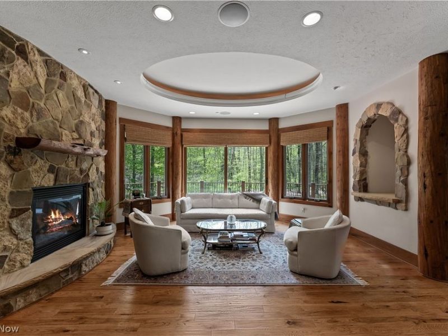
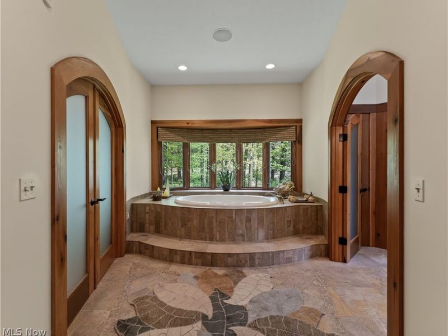
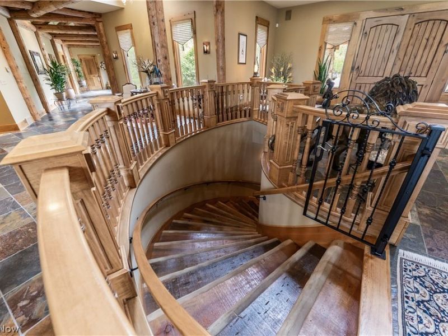
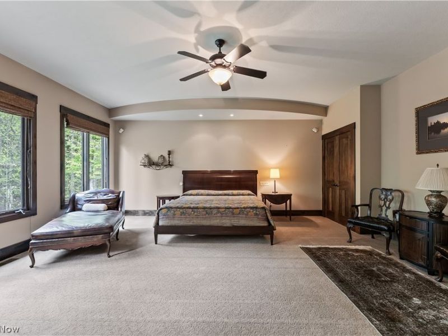
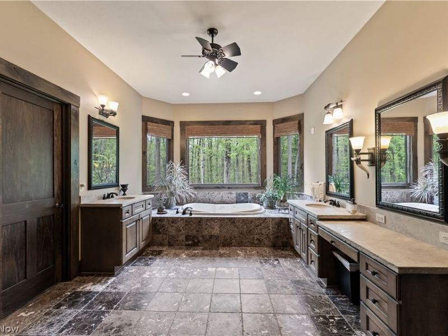
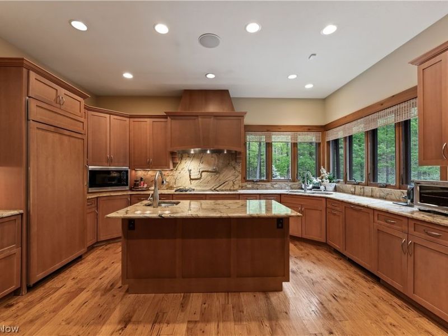
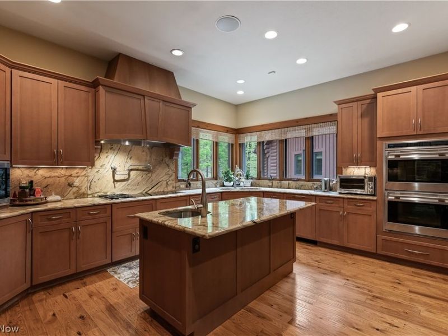
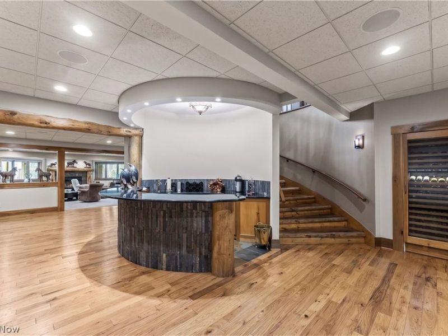
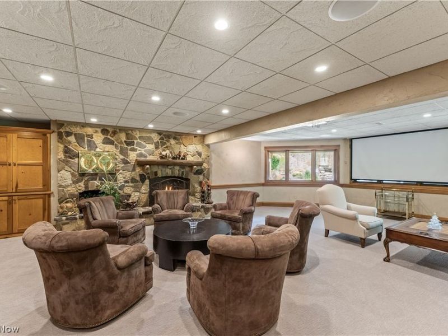
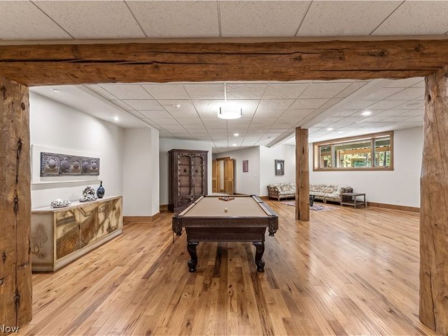
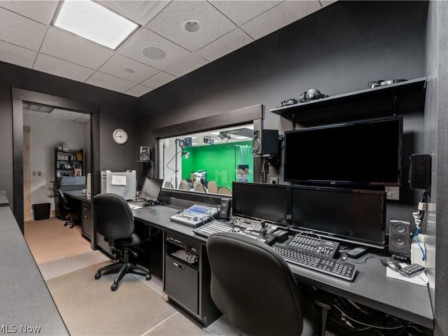
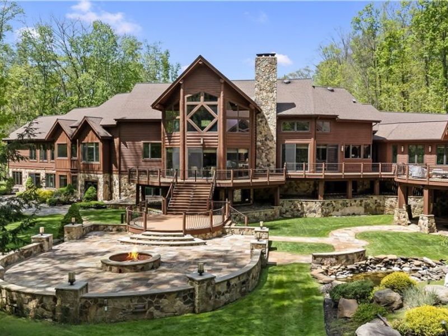
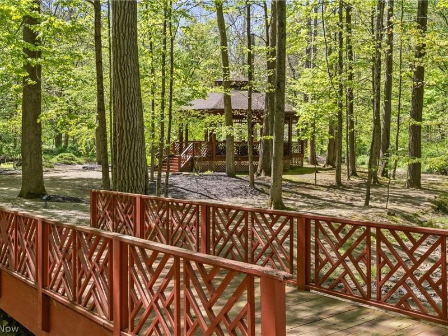
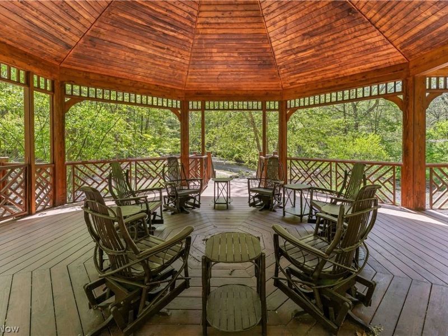
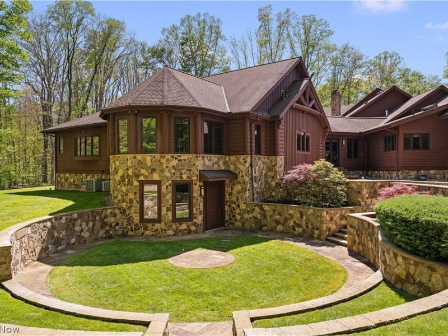
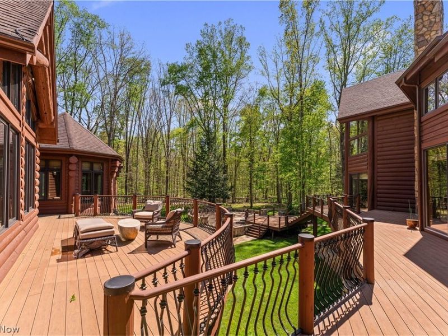
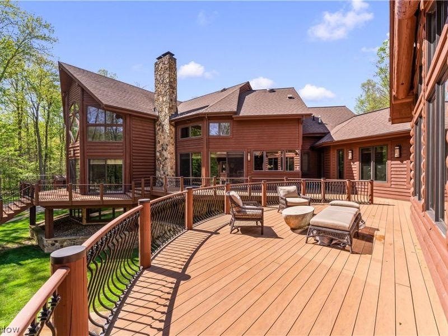
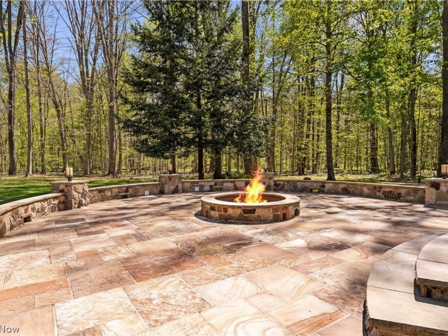
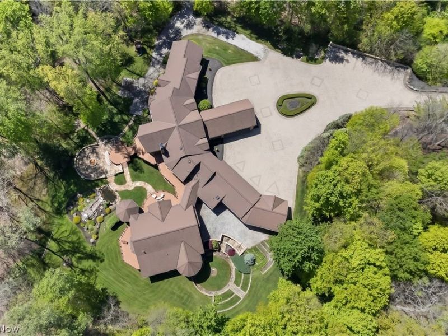
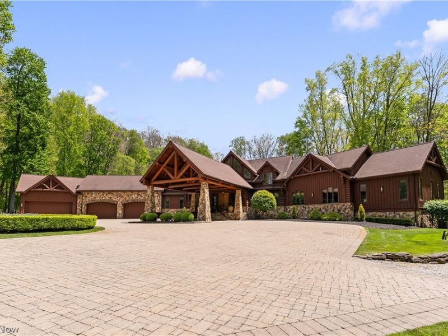
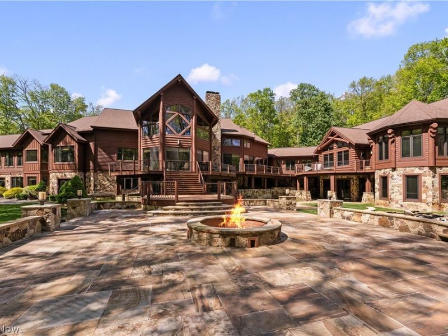
Through the gated entrance and across the bridge, a lodge style residence comes into view, hidden from the road on 17.63 acres with Chagrin River frontage in Aurora. Follow the trails, spend an afternoon by the river, or gather at the gazebo. An outdoor amphitheater gives larger gatherings a natural focal point, while the grounds offer plenty of room to spread out. Inside, the approximately 5,000-square foot owner's retreat offers a private place to unwind after guests have gone. An elevator, whole home generator, and roof replaced in 2026 add everyday practicality. A private showing lets you experience the full approach over the bridge and see how the residence and grounds sit together.
Property Features
Property Type: Residential - Single Family
Basement: Yes
Basement: Apartment, Daylight, Exterior Entry, Full, Finished, Interior Entry, Storage Space, Walk-Out Access
Cooling: Central Air
Days on Market: 181
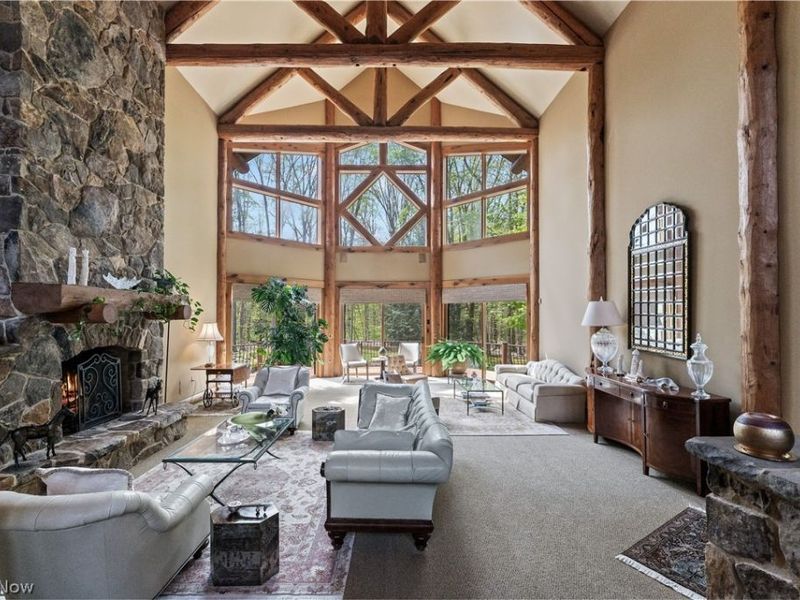
Fireplaces: 4
Garage: 6 car attached
Heating: Forced Air, Gas, Radiant
Home Style: Other, Ranch
Lot Size: 17.63 Acres
Roof Type: Asphalt, Fiberglass
Stories: 1.0
Taxes: $46,115 / year
Year Built: 2006
Amenities
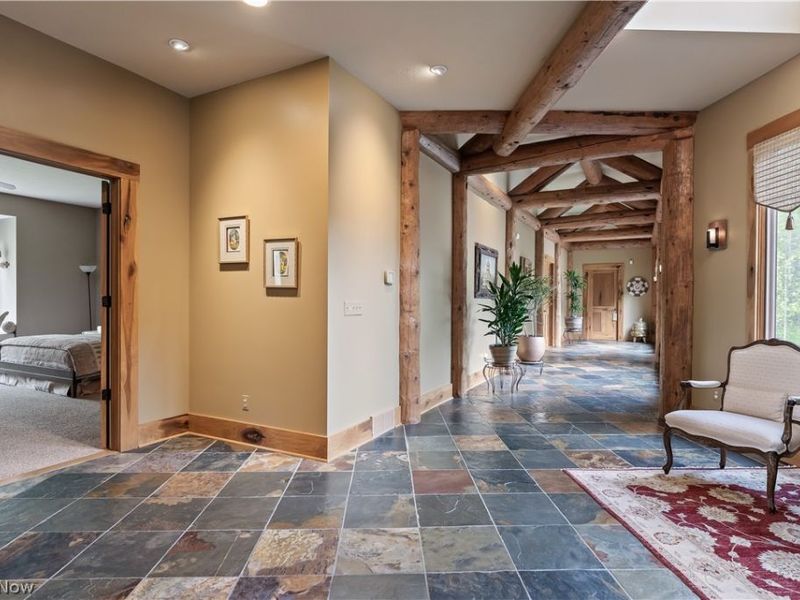
Beamed Ceilings
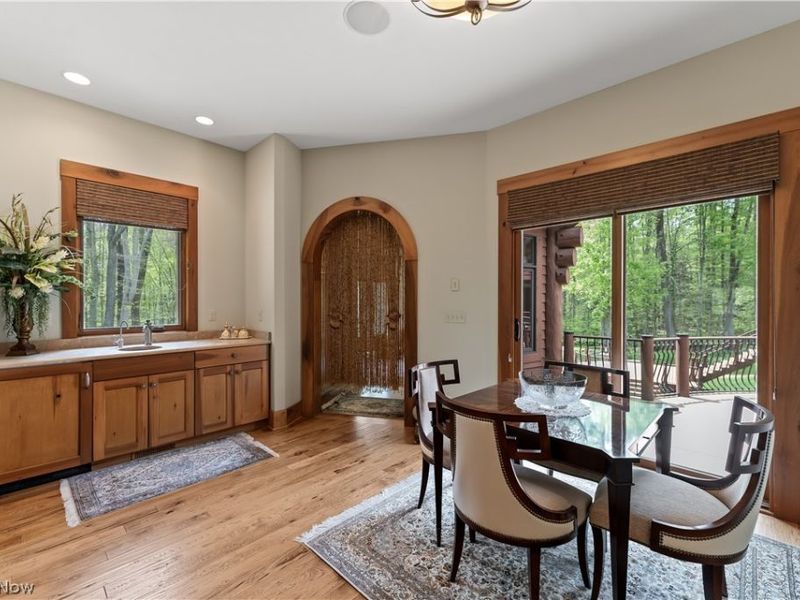
Wet Bar
Breakfast Bar
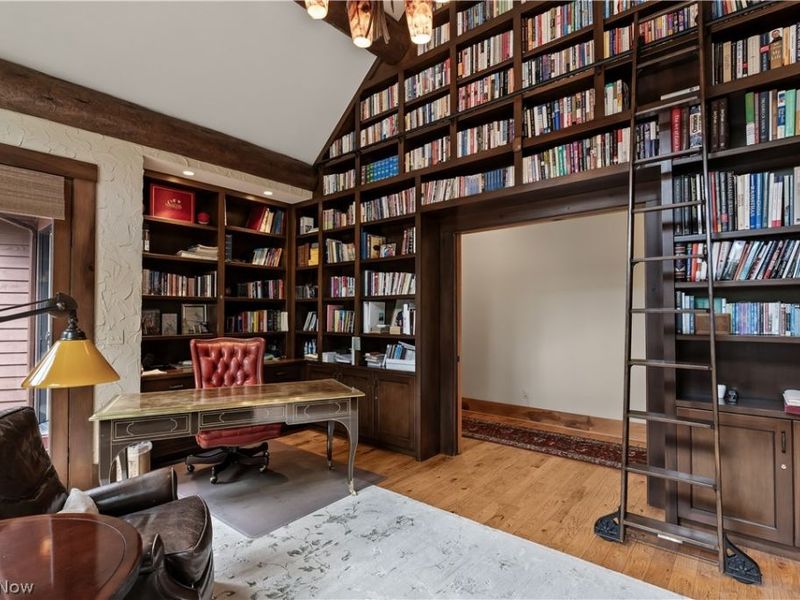
Bookcases
Built-in Features
Tray Ceiling(s)
Cedar Closet(s)
Ceiling Fan(s)
Chandelier
Crown Molding
Dry Bar
Double Vanity
Entrance Foyer
Eat-in Kitchen
Elevator
Granite Counters
High Ceilings
His and Hers Closets
In-Law Floorplan
Kitchen Island
Primary Downstairs
Fire Pit
Garden
Lighting
Playground
Private Entrance
Private Yard
Feature Descriptions
Appliances: Cooktop, Dryer, Dishwasher, Freezer, Disposal, Microwave, Range, Refrigerator, Washer
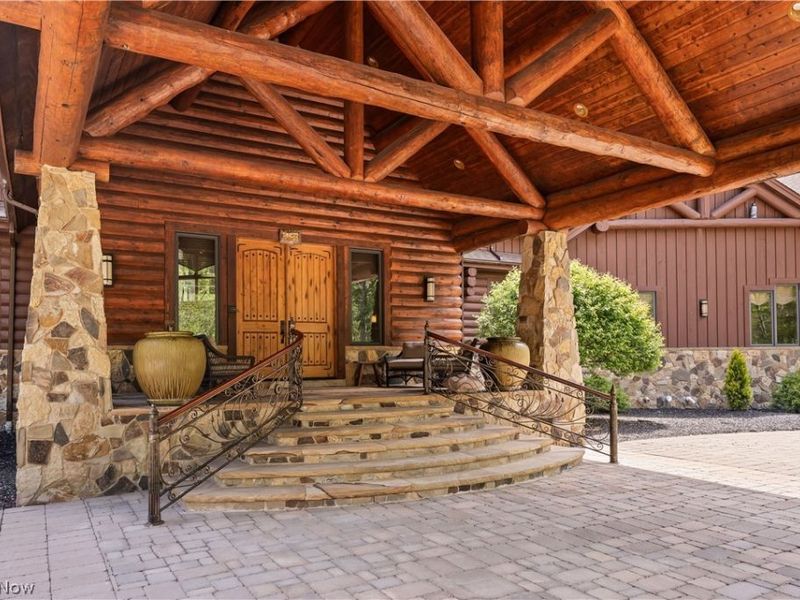
Exterior: Log, Stone, Wood Siding
HOA: Yes
HOA Fee: 900/ Annually
Laundry: Inside, Main Level, Laundry Room, Laundry Tub, Multiple Locations, Sink
Lot: Cul-De-Sac, Dead End, Irregular Lot, Other, Private, Many Trees, Stream/Creek, Secluded, Spring, Views, Wooded
Parcel#: 03-022-00-00-010-040
Parking: Additional Parking, Attached, Circular Driveway, Drive Through, Drain, Driveway, Electricity, Garage Faces Front, Garage, Garage Door Opener, Gated, Heated Garage, Paved, Parking Pad, Private, Water Available
Patio/Porch: Rear Porch, Covered, Deck, Front Porch, Patio, Porch, Side Porch, Terrace, Wrap Around
Security: Security System
Sewer: Septic Tank
View: Panoramic, Pond, Creek/Stream, Trees/Woods
Water: Well
Water Features: River Front
Local Schools
School District: Aurora City
Estimate Your Payment
Estimated Payment
$ 27,508.41 per month $22,500.29 Principal & Interest $3,842.92 Property Tax $1,165.21 Homeowner's InsuranceChange Payment Information
Print This Listingx
Select a format below, new window will open and will prompt you to print.








805 Cascades Drive | MLS# 5211438
This single family home located at 805 Cascades Drive, Aurora, OH 44202 is currently listed for sale with an asking price of $3,995,000. This property was built in 2006 and has 6 bedrooms and 7 full and 3 partial baths with 19076 sq. ft. Cascades Drive is located in the Cascades SD subdivision within the Aurora City school district. Search Cascades SD real estate on www.ethanrebuck.com today.