

Listed By
Agency Name: ERA REAL Solutions Realty, LLC
Agent Name: Beth Elekes
Agency Phone: 513-873-6116

Shown By
Agent Name: Ethan Rebuck
Agent Phone: (330) 430-9663
Agency Title: Cutler Real Estate

TOUR THIS HOME
Choose a date and time to see 8044 Seabury Court, West Chester, OH 45069.
I will get in touch with you shortly.

Property Description
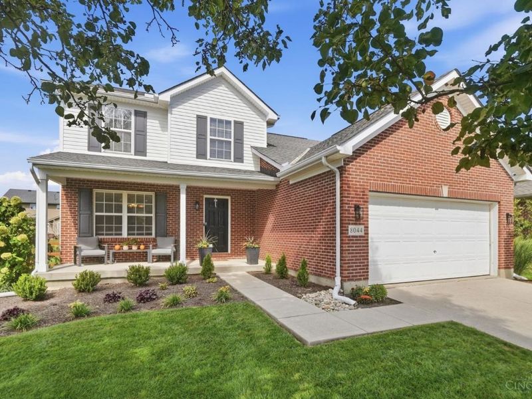
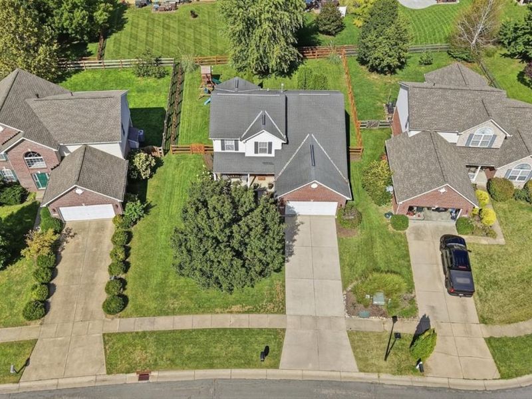
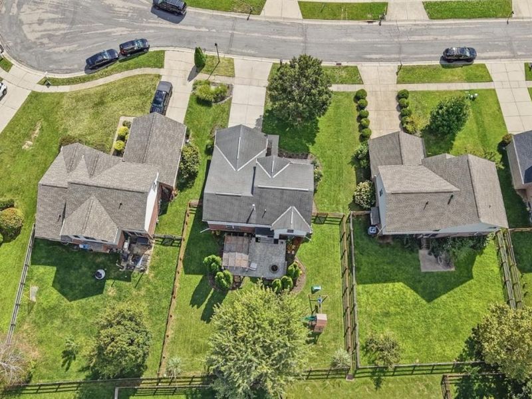
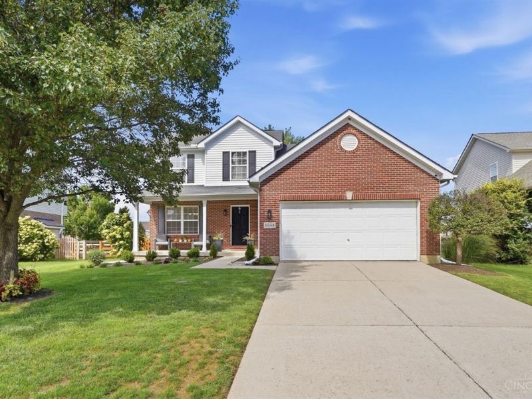
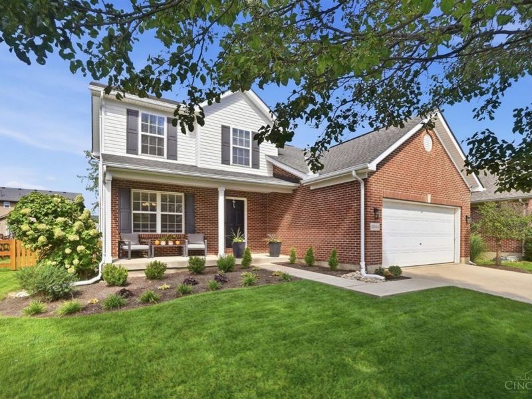
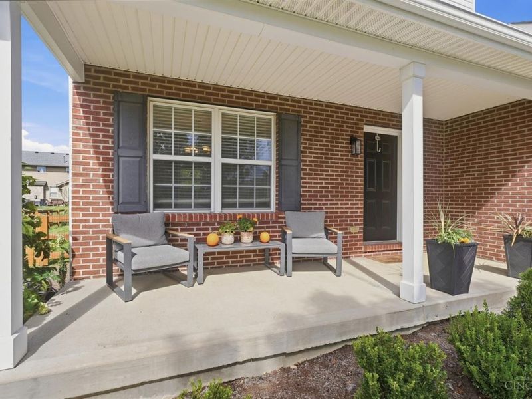
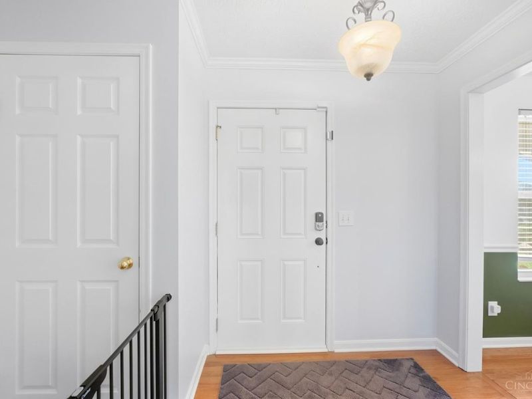
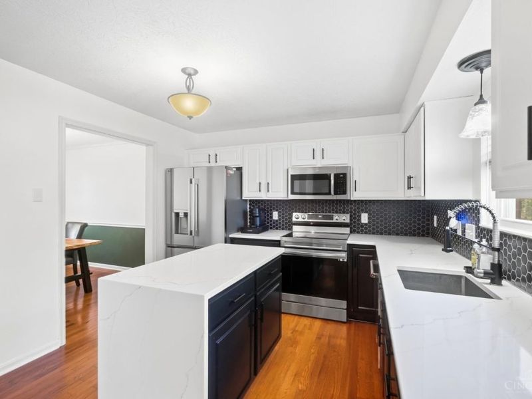
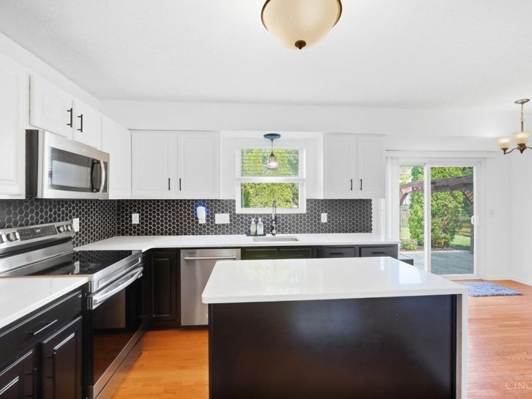
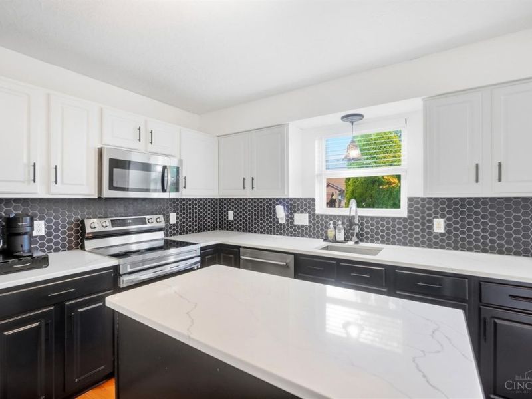
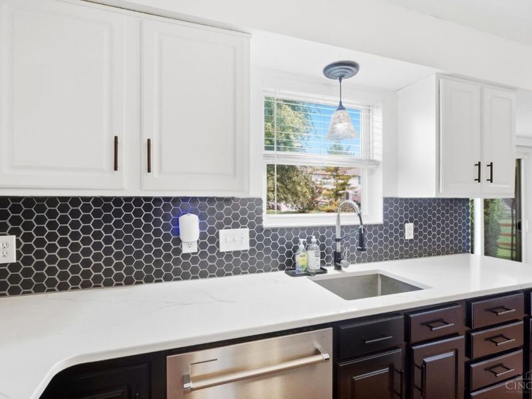
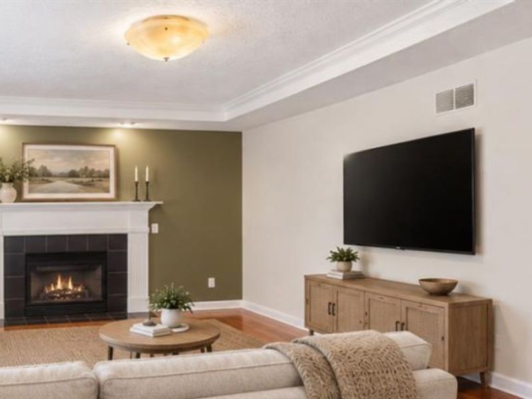
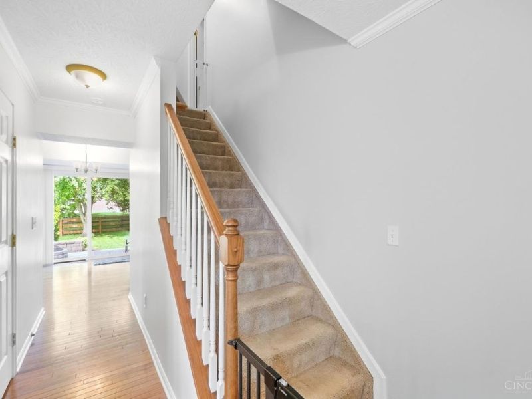
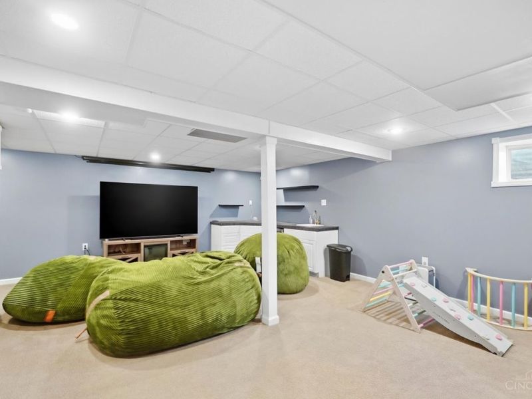
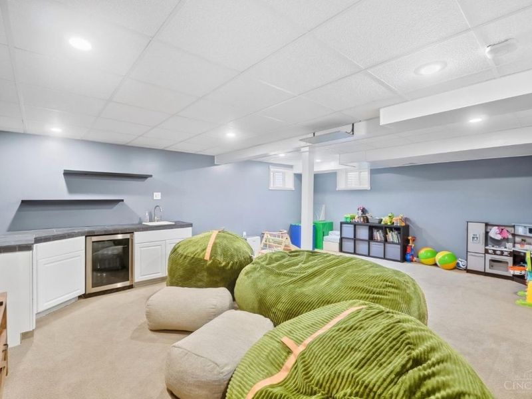
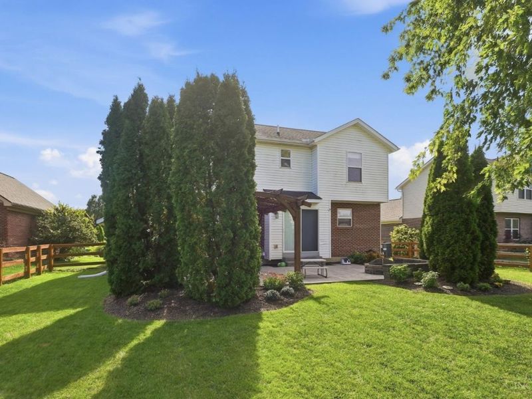
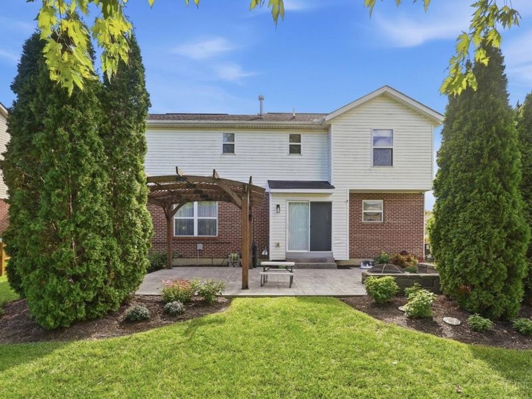
Perfectly positioned on a quiet cul-de-sac in the Villages of Providence, this move-in-ready home balances cozy charm w/modern technology. The thoughtfully renovated kitchen features sleek quartz counters, a stylish backsplash, refinished cabinetry, & modern hardware. Relax in the living room or take the hosting downstairs to the fully finished basement. Complete with a wet bar, ample storage, and customizable Hue smart lighting, it's the ultimate flex space for game days, movie nights, or a 2nd living area. Features include:Level 2 EV Charger in the garage, Ring security system, smart thermostat, & custom Hue smart lighting in the basement and hallways, keypad access at both the front door & garage for ultimate convenience. Enjoy the best of West Chester as you are just minutes away from premier shopping, dining, & entertainment along Tylersville Rd, Liberty Center, & the scenic trails of Voice of America MetroPark. For ultimate peace of mind, sellers will add a 1-year home warranty!
Property Features
Property Type: Residential - Single Family
Basement: Yes
Basement: Full
Cooling: Ceiling Fans, Central Air
Days on Market: 2
Fireplaces: 1
Garage: 2
Heating: Forced Air, Gas
Home Style: Traditional
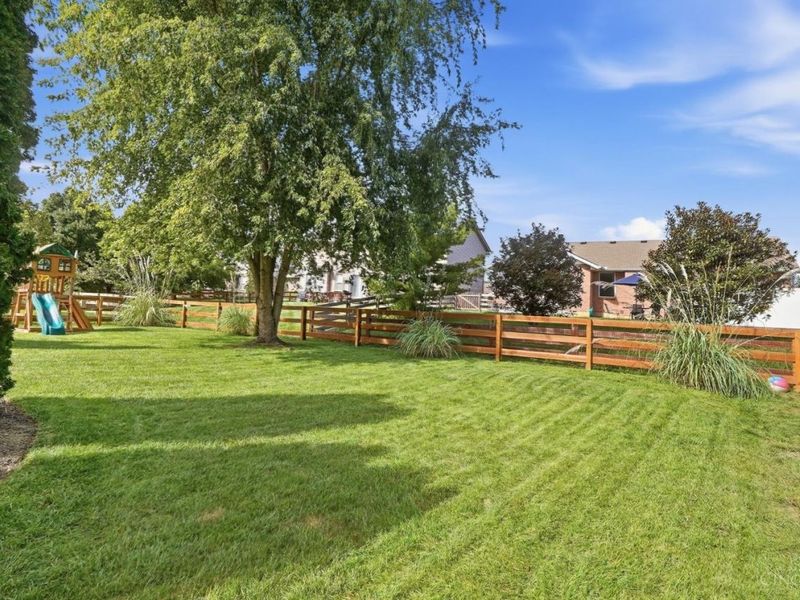
Lot Size: 0.22 Acres
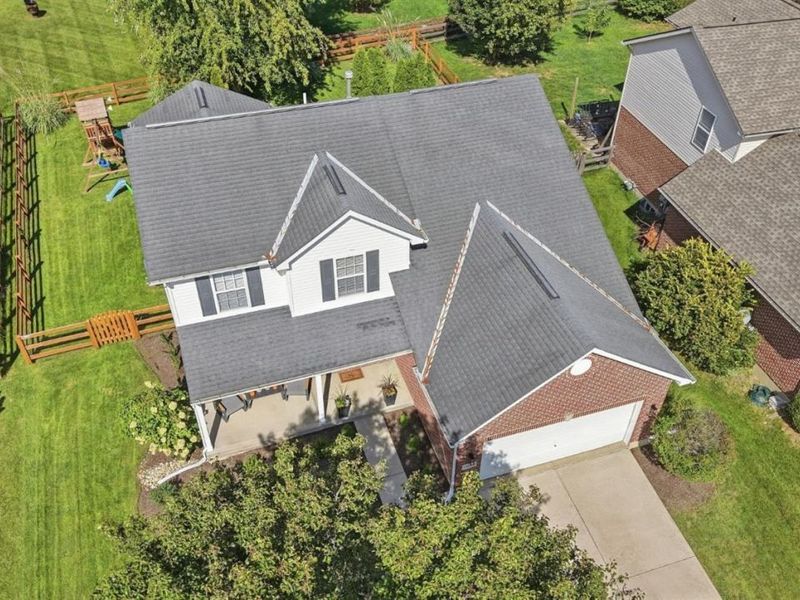
Roof Type: Shingle
Stories: 2.0
Taxes: $5,342
Year Built: 2005
Amenities
9Ft + Ceiling
Multi Panel Doors
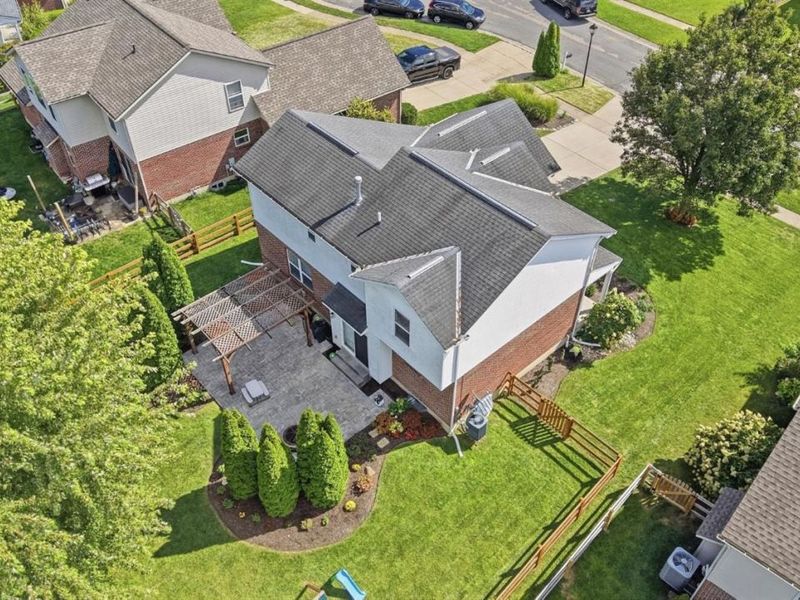
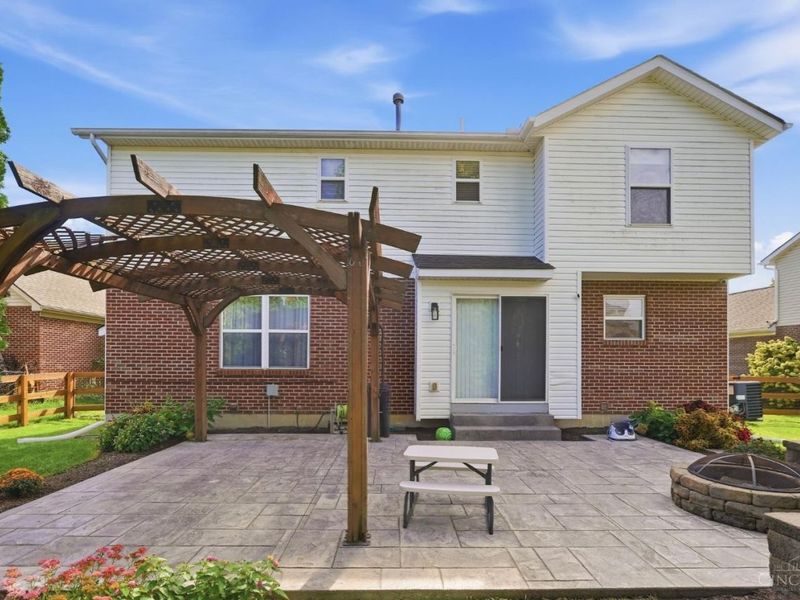
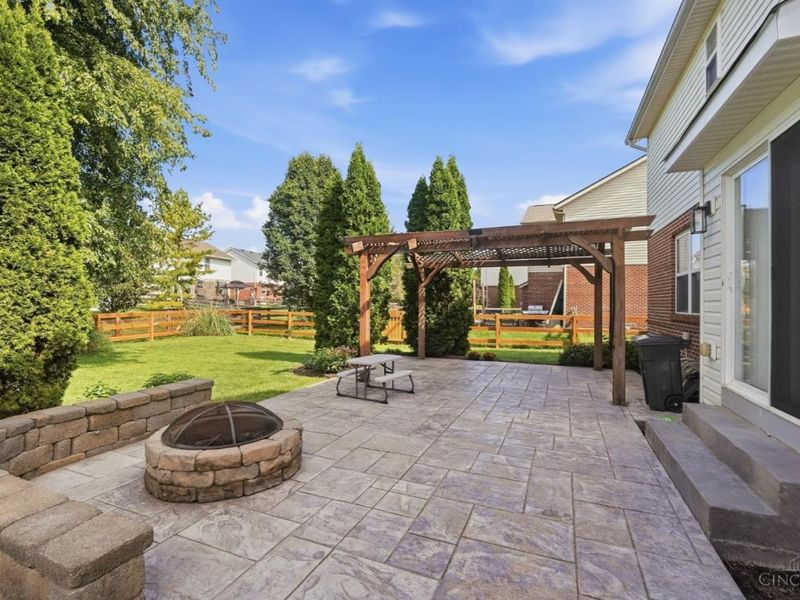
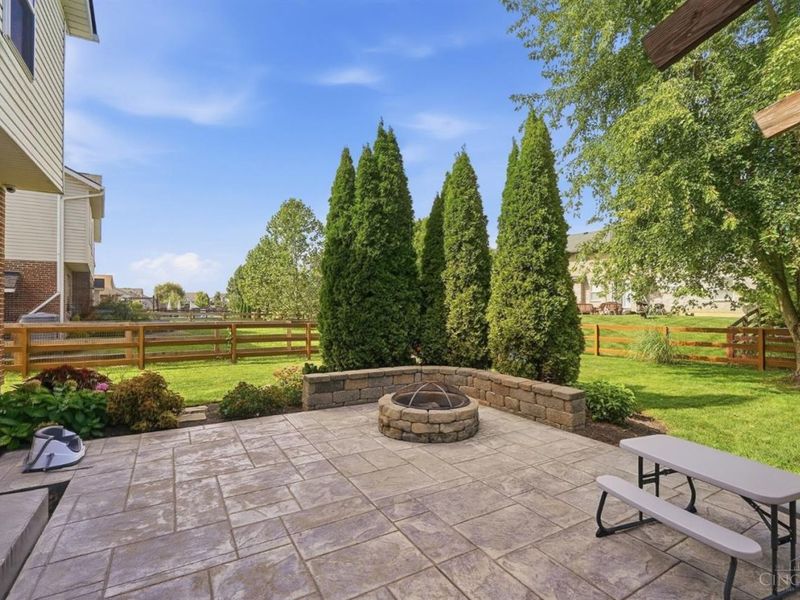
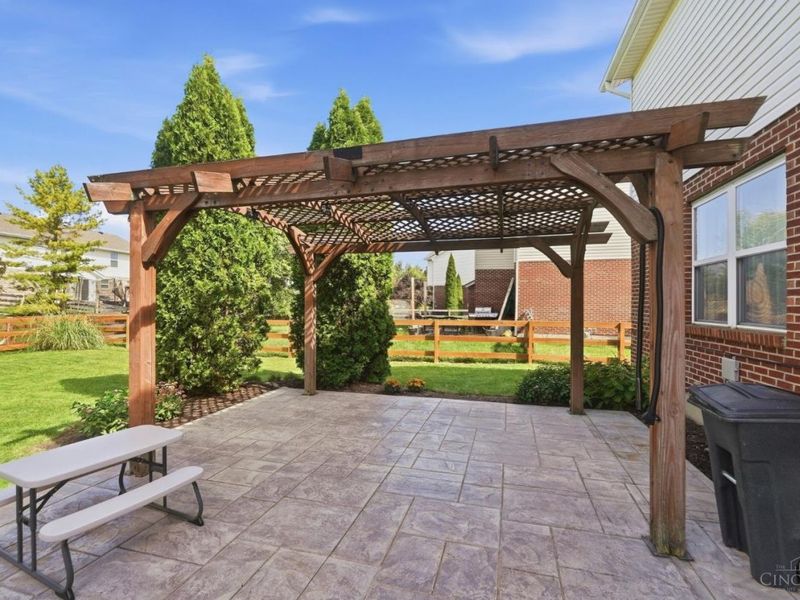
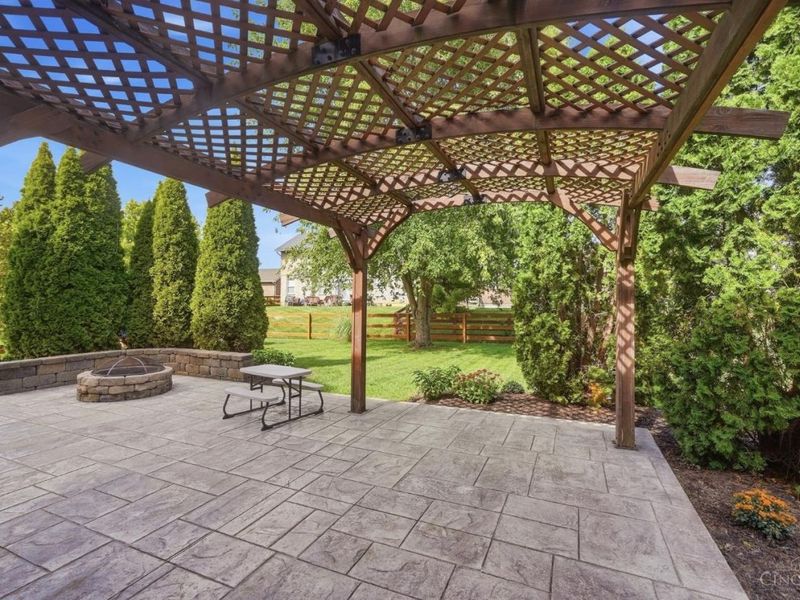
Fire Pit
Feature Descriptions
Access: City Street, Paved Road
Appliances: Microwave, Oven/Range, Dishwasher, Refrigerator, Dryer, Washer, Garbage Disposal, Wine Cooler
Association Includes: AssociationDues, WalkingTrails
Association Name: Eclipse Community Mg
Basement Fatures: Finished - Full, Wall to Wall Carpet
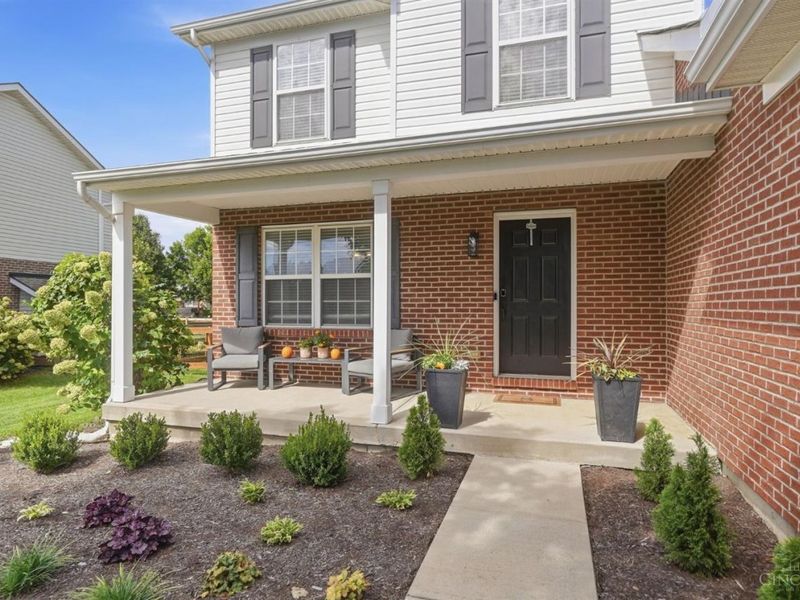
Exterior: Brick, Vinyl Siding
Family Room: Fireplace, Wood Floor
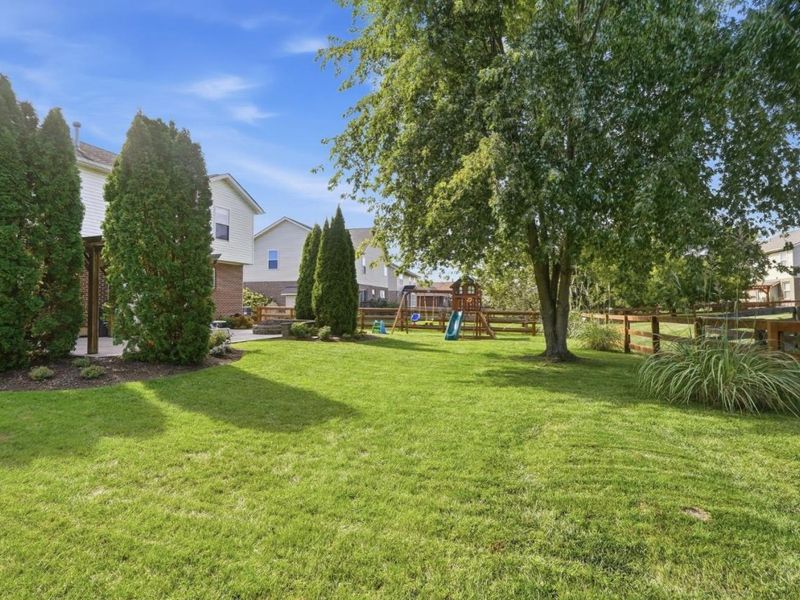
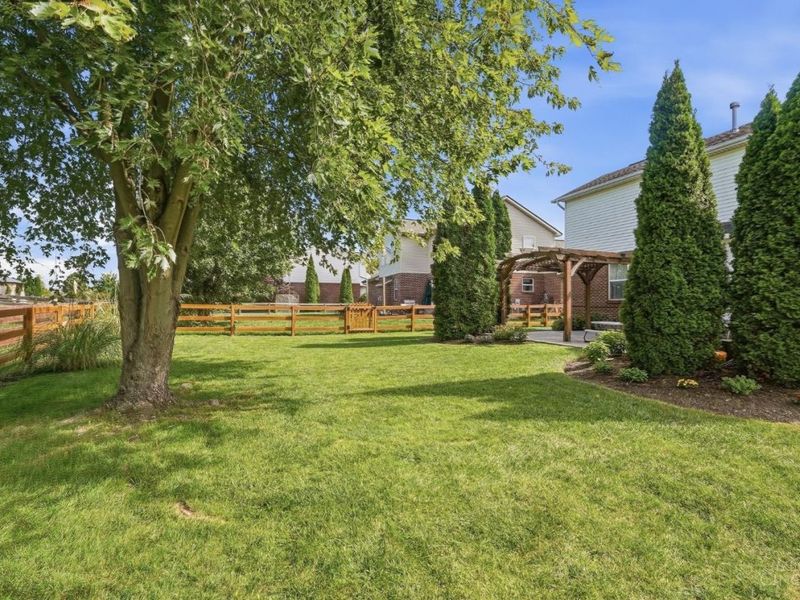
Fencing: Wire, Wood
Fireplace Features: Gas
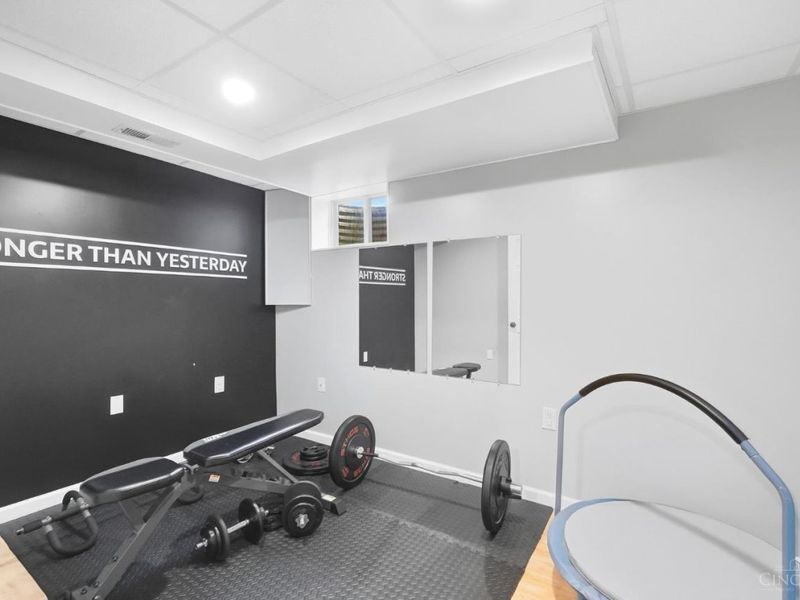
Flex Rooms: Exercise Room
Foundation: Poured
Garage/Carport: Front, Garage Attached
Gas: Natural
HOA Fee: 392/Annually
HOA Y/N: 1
Kitchen: Pantry, Quartz Counters, Island, Wood Cabinets, Wood Floor
Mechanical Systems: Sump Pump, Garage Door Opener
Parcel #: M5620444000073
Parking: On Street, Driveway
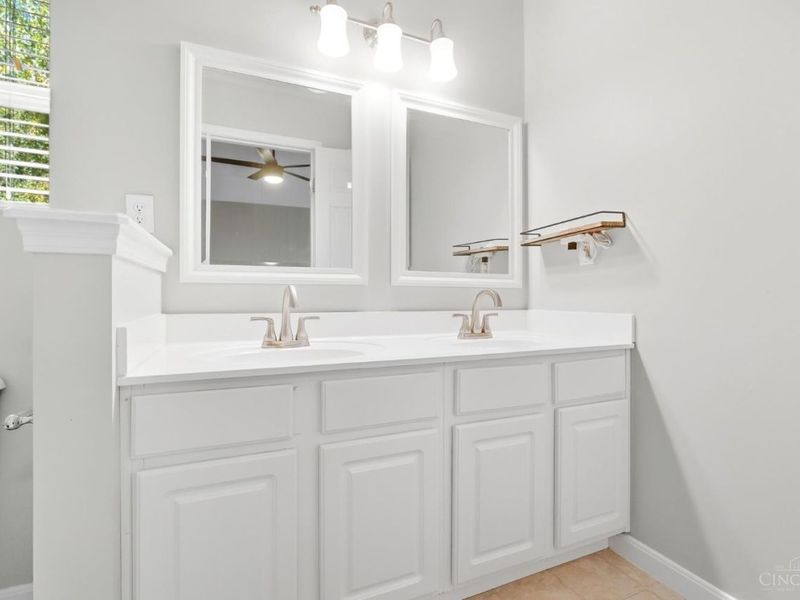
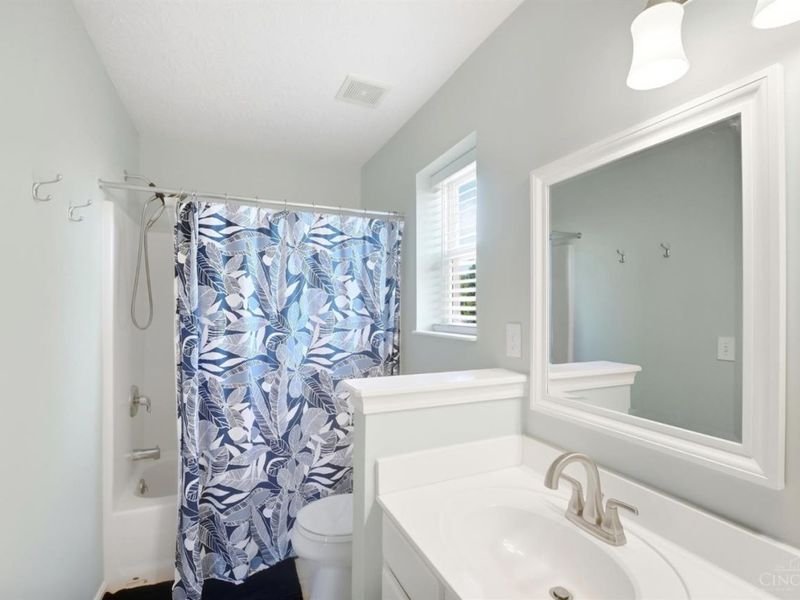
Primary Bathroom: Double Vanity, Tub w/Shower
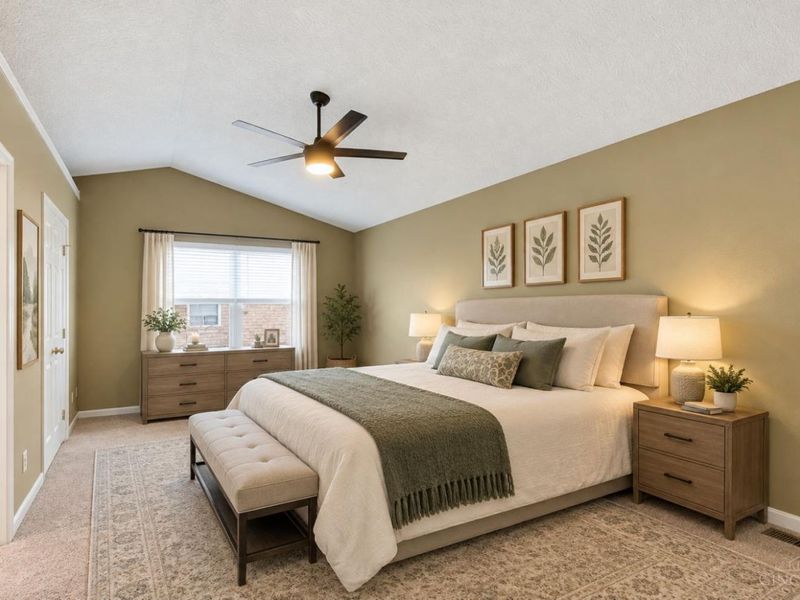
Primary Bedroom: Bath Adjoins, Vaulted Ceiling, Walk-in Closet, Wall-to-Wall Carpet
Rooms Total: 11
Sewer: Public Sewer
Smart Technology: Lighting, Doors/Locks, Garage Door Opener, Security, Thermostat
SQFT Basement: 695
Tax Abatement: No
Water: Public
Water Heater: Gas
Window Features: Insulated, Vinyl
Room Sizes
Primary Bedroom: 19 X 11 Level - 2
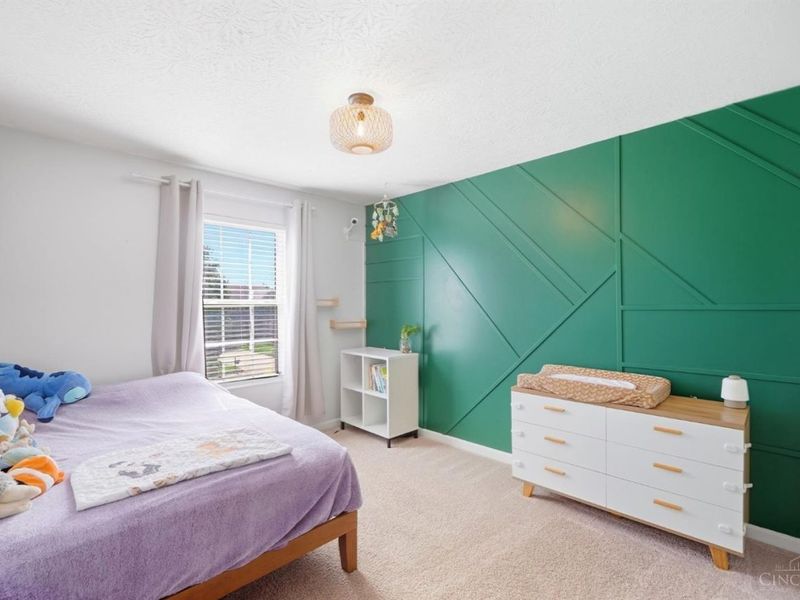
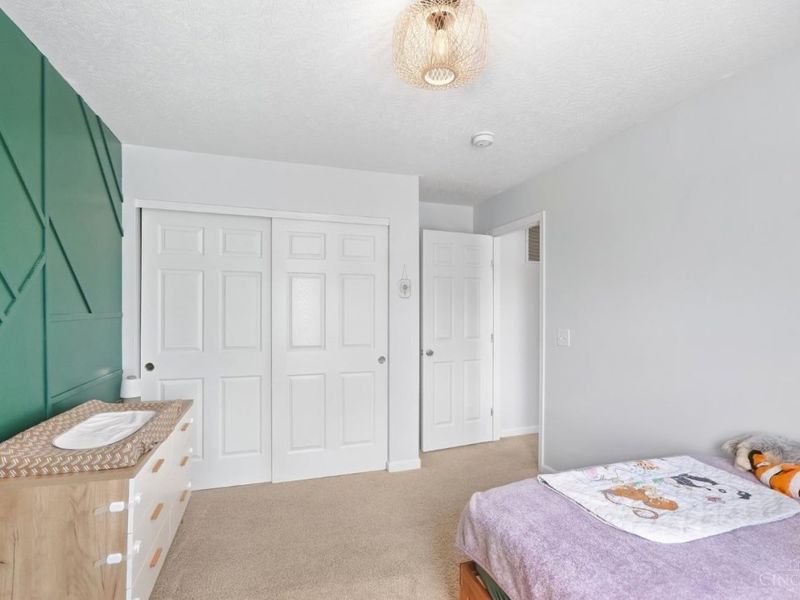
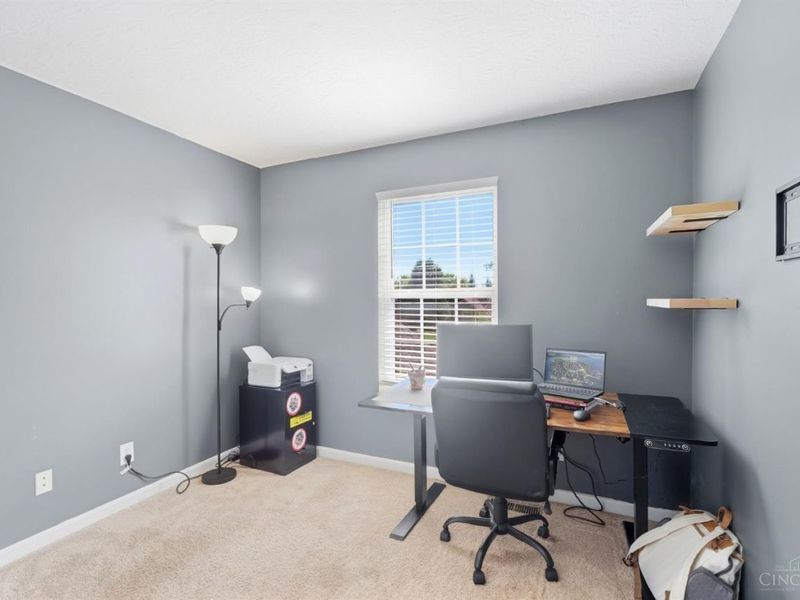
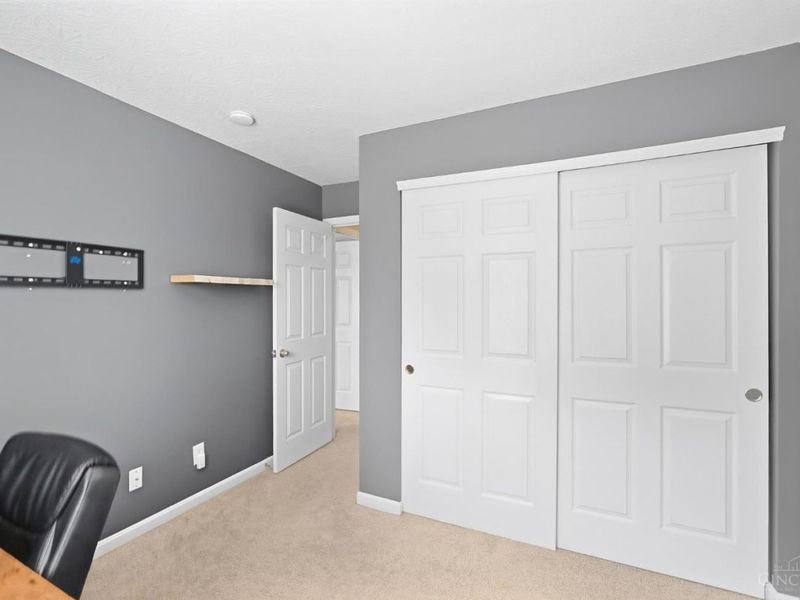
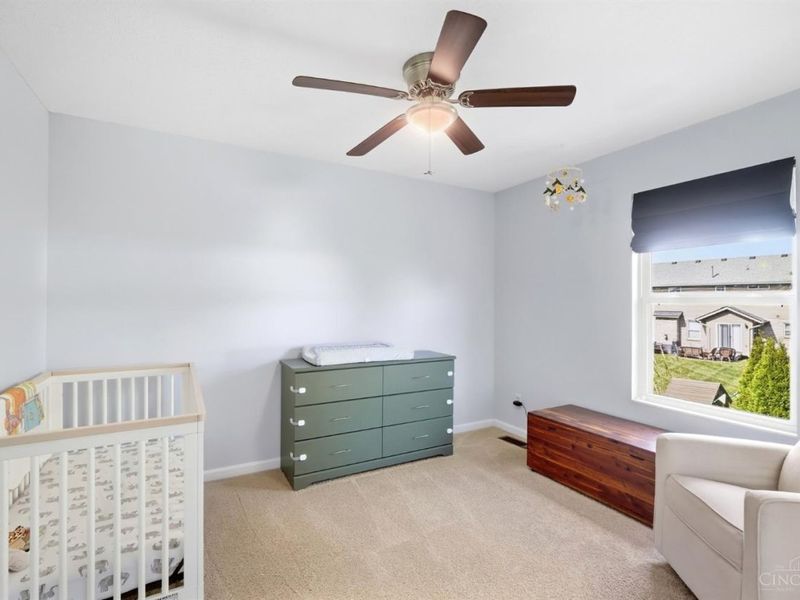
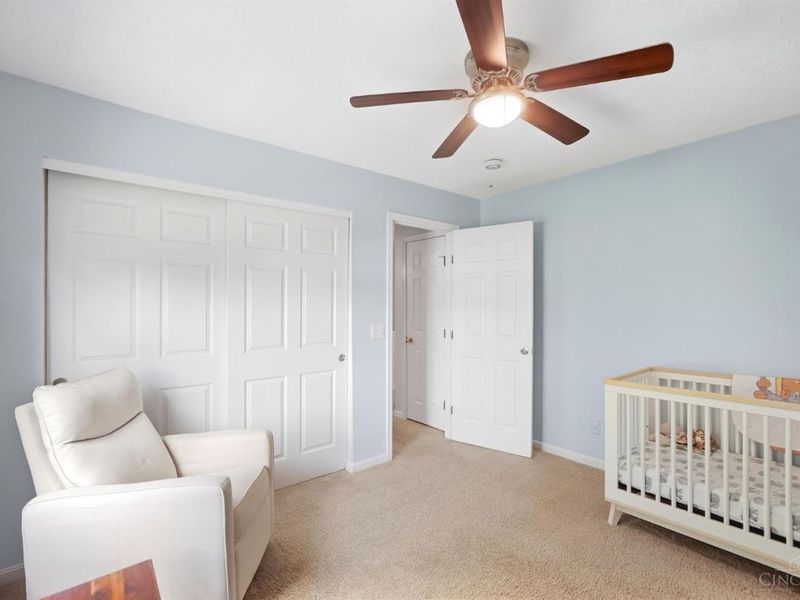
Bedroom 2: 12 X 10 Level - 2
Bedroom 3: 12 X 10 Level - 2
Bedroom 4: 10 X 9 Level - 2
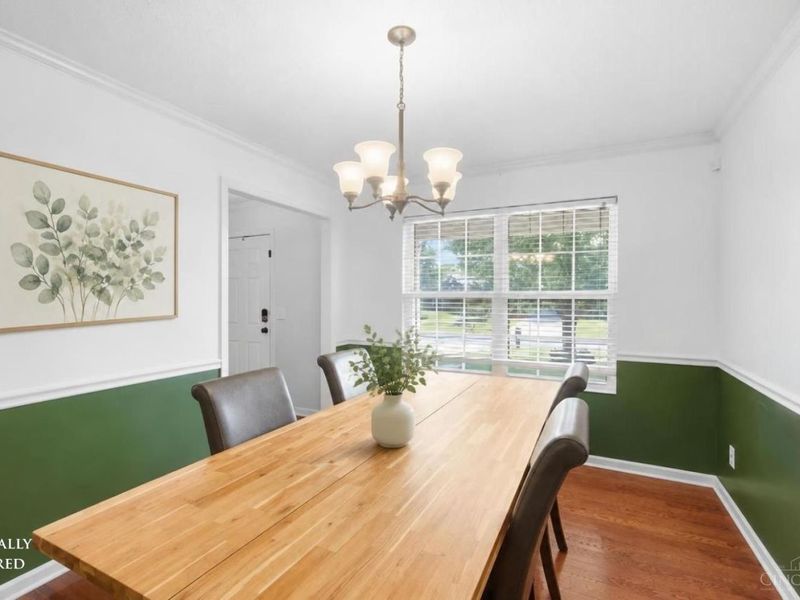
Dining Room: 10 X 13 Level - 1
Family Room: 13 X 19 Level - 1
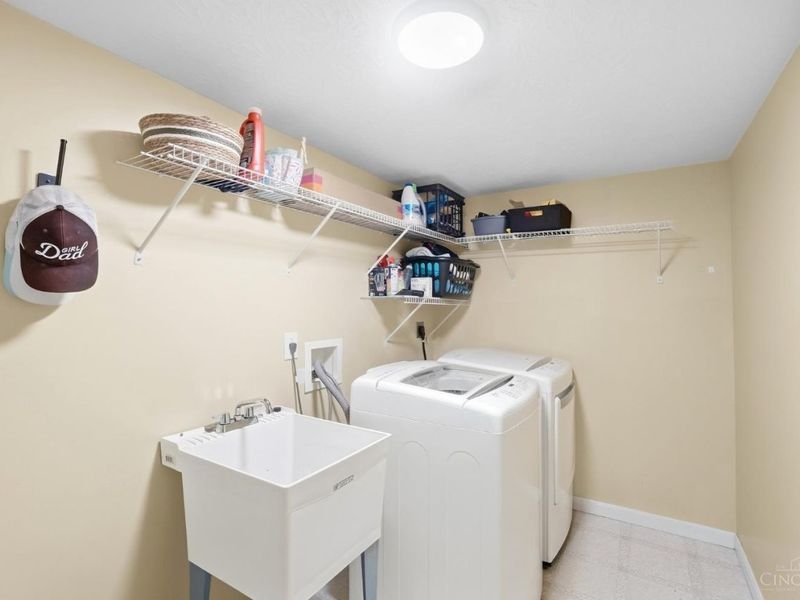
Laundry Room: 8 X 5 Level - 1
Recreation Room: 24 X 18 Level - Basement
Local Schools
School District: Lakota
Estimate Your Payment
Estimated Payment
$ 2,992.39 per month $2,421.81 Principal & Interest $445.17 Property Tax $125.42 Homeowner's InsuranceChange Payment Information
Print This Listingx
Select a format below, new window will open and will prompt you to print.








8044 Seabury Court | MLS# 1900498
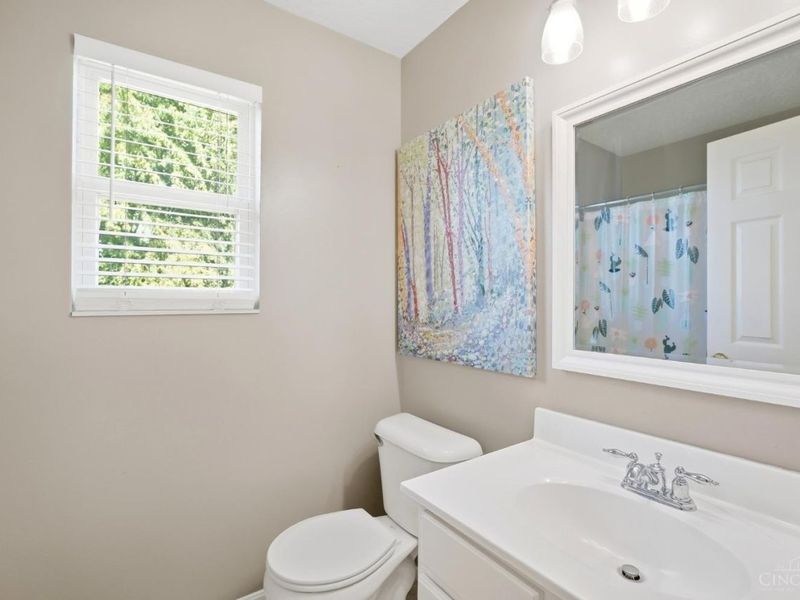
This single family home located at 8044 Seabury Court, West Chester, OH 45069 is currently listed for sale with an asking price of $430,000. This property was built in 2005 and has 4 bedrooms and 2 full and 1 partial baths with 2613 sq. ft. Seabury Court is located in the Villages of Providence subdivision within the Lakota school district. Search Villages Of Providence real estate on www.ethanrebuck.com today.