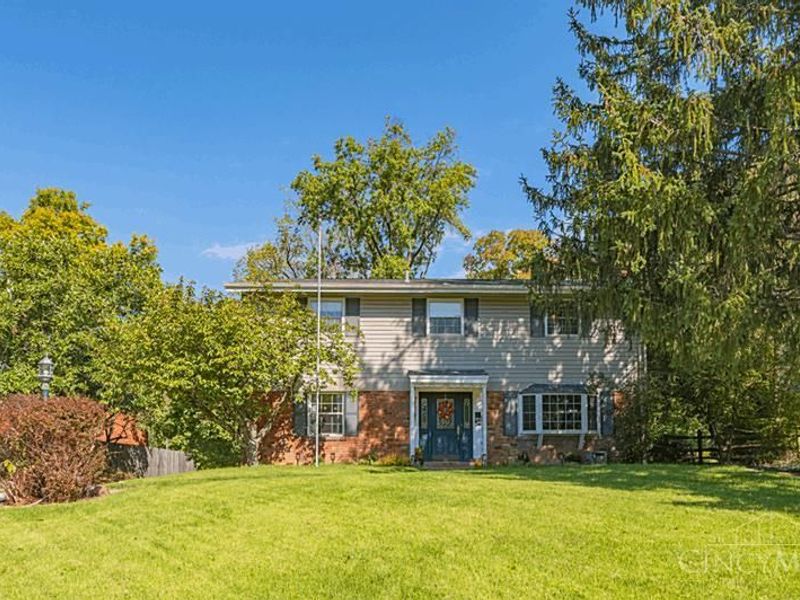

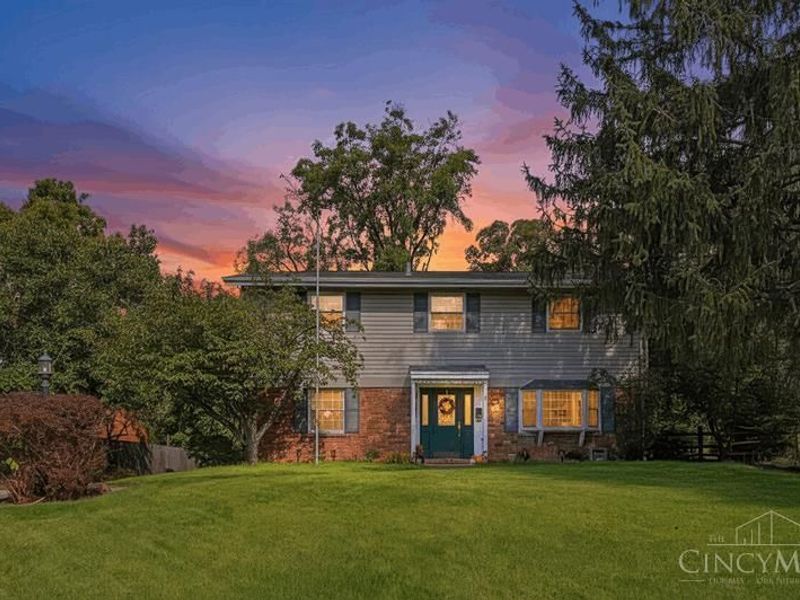
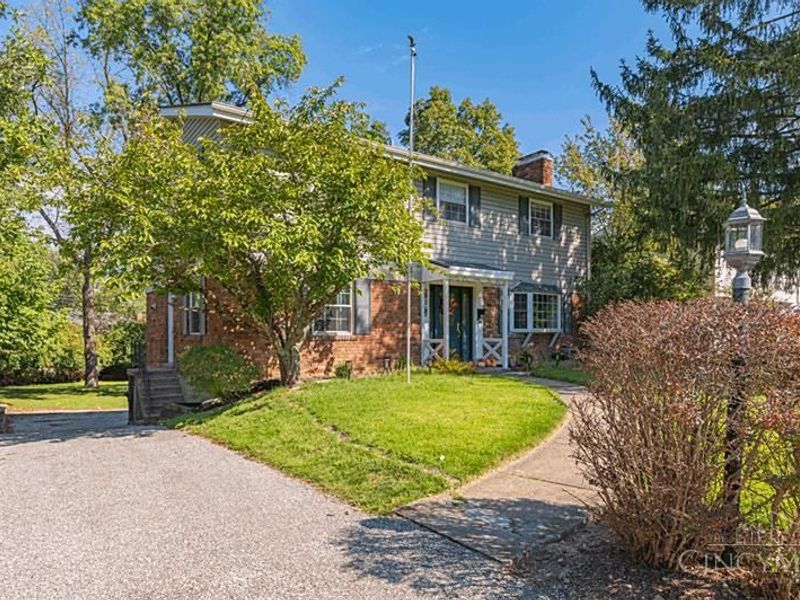
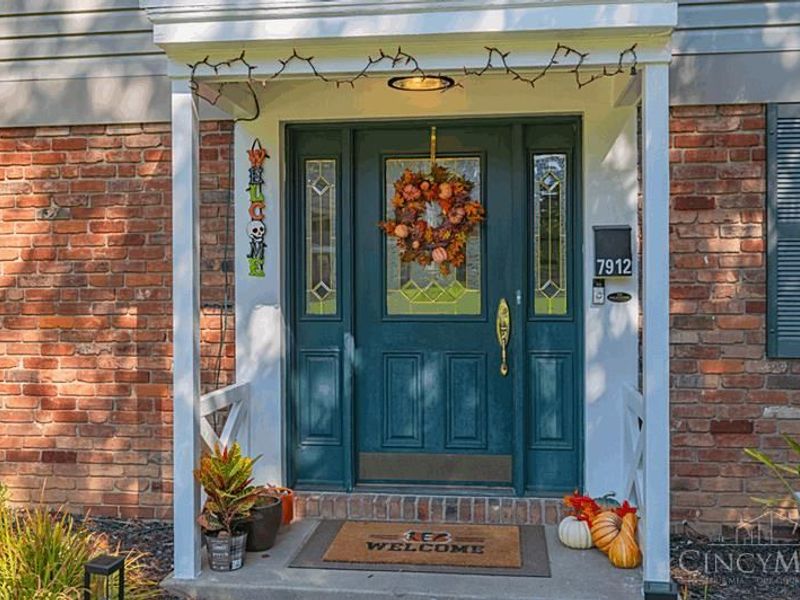
7912 Jolain DriveMontgomery, OH 45242

Residential - Single Family MLS 1900266 New to the Market
4 beds 2 full baths 2 partial baths 2,080 sqft
Active $569,000
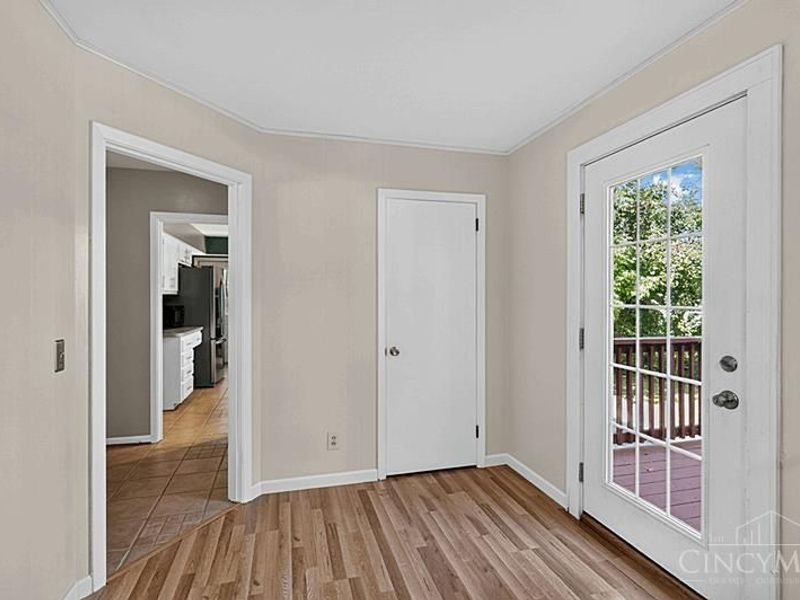
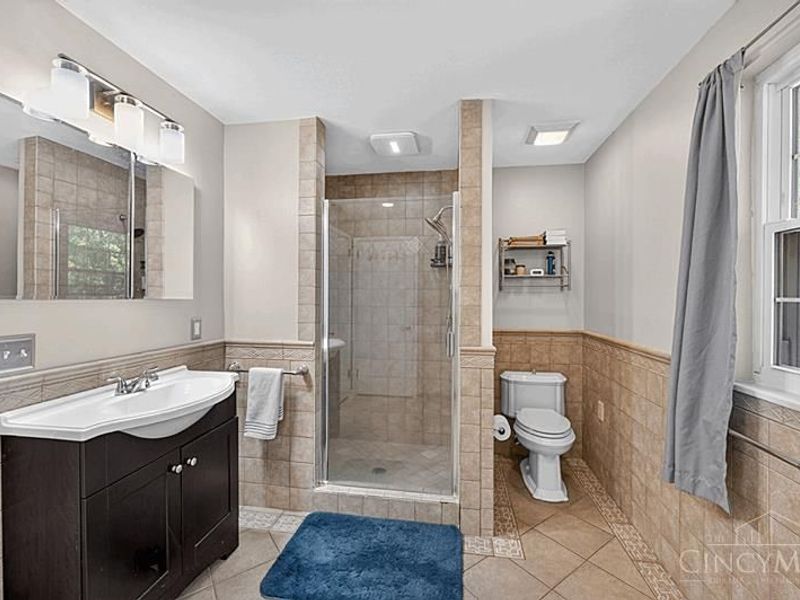
  • 7912 Jolain Drive, Montgomery, OH 45242 Photo 1
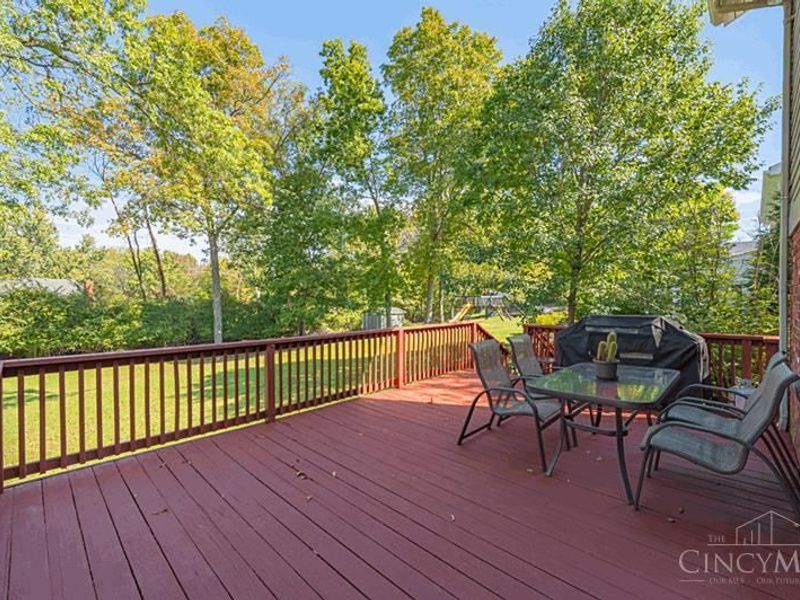
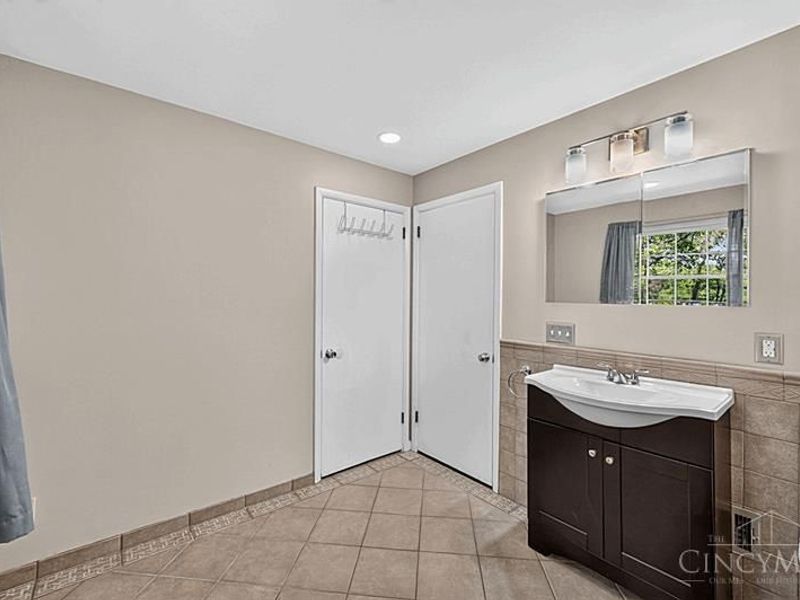
  • 7912 Jolain Drive, Montgomery, OH 45242 Photo 2
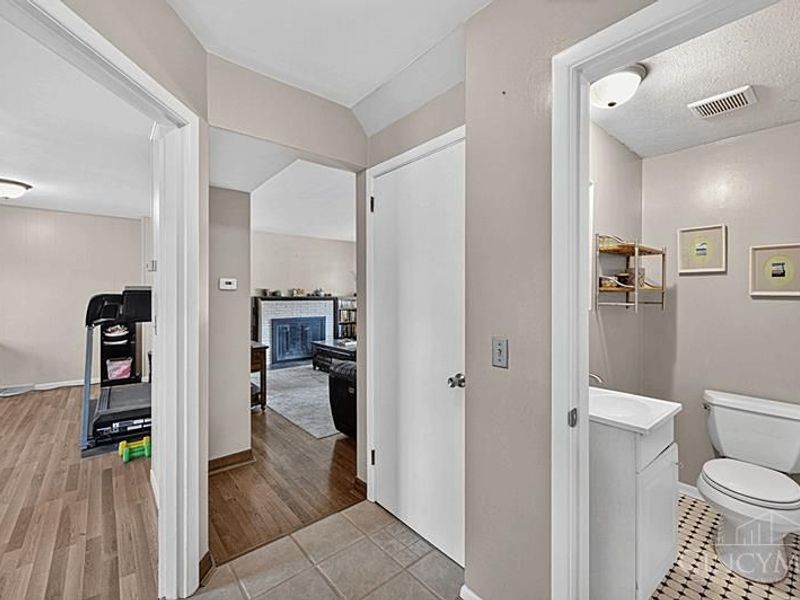
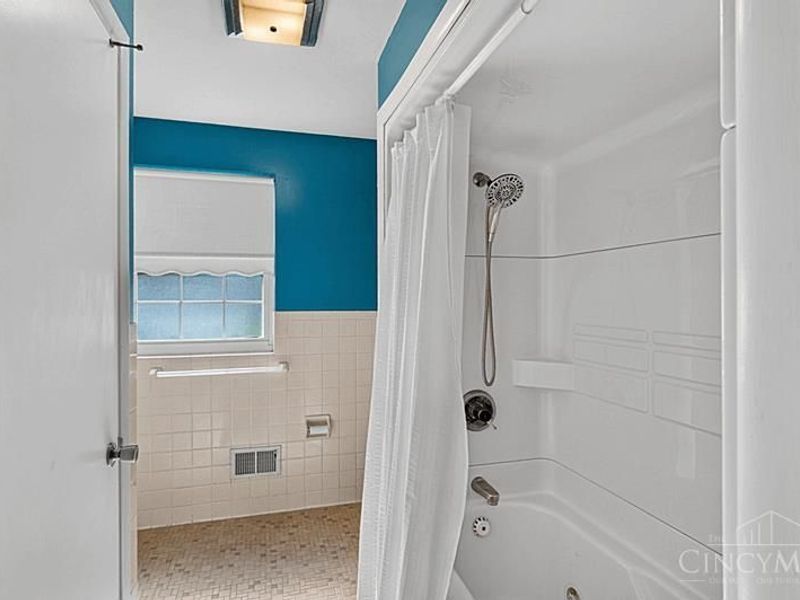
  • 7912 Jolain Drive, Montgomery, OH 45242 Photo 3
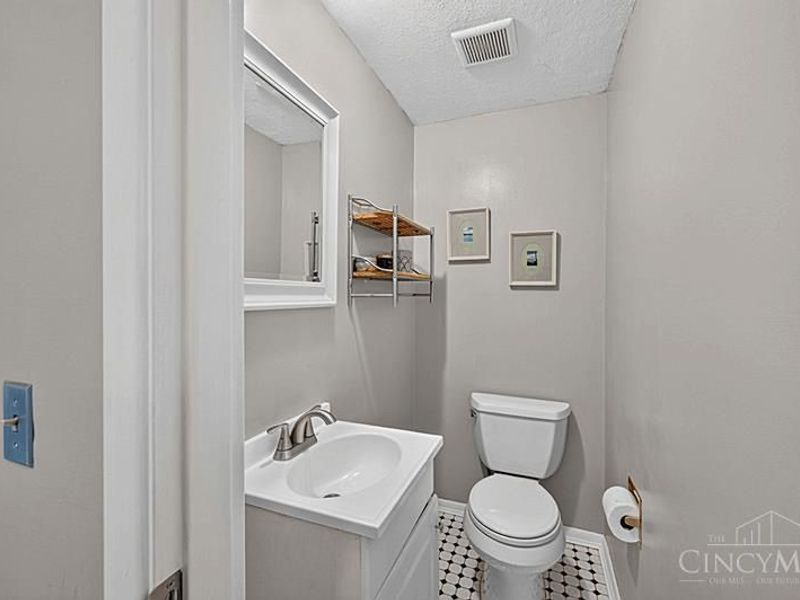
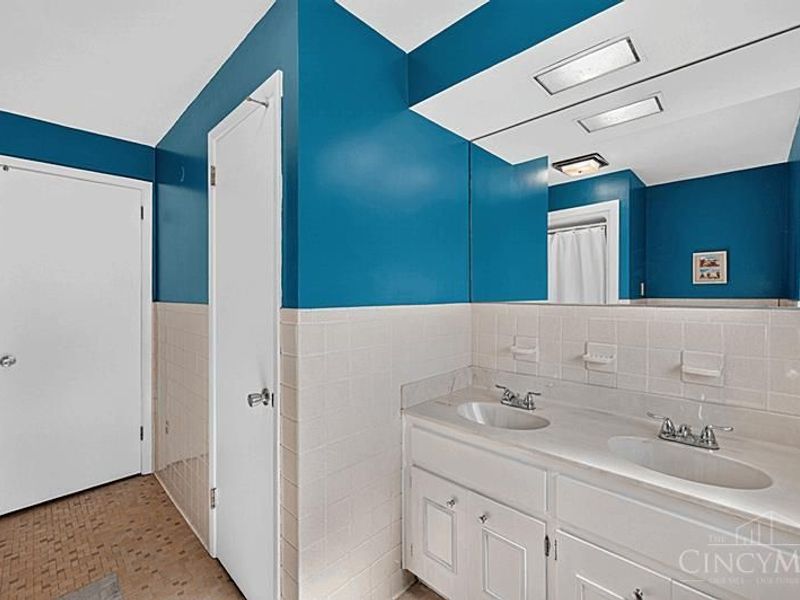
  • 7912 Jolain Drive, Montgomery, OH 45242 Photo 4
  • 7912 Jolain Drive, Montgomery, OH 45242 Photo 5
  • 7912 Jolain Drive, Montgomery, OH 45242 Photo 6
  • 7912 Jolain Drive, Montgomery, OH 45242 Photo 7
  • 7912 Jolain Drive, Montgomery, OH 45242 Photo 8
  • 7912 Jolain Drive, Montgomery, OH 45242 Photo 9
  • 7912 Jolain Drive, Montgomery, OH 45242 Photo 10
  • 7912 Jolain Drive, Montgomery, OH 45242 Photo 11
  • 7912 Jolain Drive, Montgomery, OH 45242 Photo 12
  • 7912 Jolain Drive, Montgomery, OH 45242 Photo 13
  • 7912 Jolain Drive, Montgomery, OH 45242 Photo 14
  • 7912 Jolain Drive, Montgomery, OH 45242 Photo 15
  • 7912 Jolain Drive, Montgomery, OH 45242 Photo 16
  • 7912 Jolain Drive, Montgomery, OH 45242 Photo 17
  • 7912 Jolain Drive, Montgomery, OH 45242 Photo 18
  • 7912 Jolain Drive, Montgomery, OH 45242 Photo 19
  • 7912 Jolain Drive, Montgomery, OH 45242 Photo 20
  • 7912 Jolain Drive, Montgomery, OH 45242 Photo 21
  • 7912 Jolain Drive, Montgomery, OH 45242 Photo 22
  • 7912 Jolain Drive, Montgomery, OH 45242 Photo 23
  • 7912 Jolain Drive, Montgomery, OH 45242 Photo 24
  • 7912 Jolain Drive, Montgomery, OH 45242 Photo 25
  • 7912 Jolain Drive, Montgomery, OH 45242 Photo 26
  • 7912 Jolain Drive, Montgomery, OH 45242 Photo 27
  • 7912 Jolain Drive, Montgomery, OH 45242 Photo 28
  • 7912 Jolain Drive, Montgomery, OH 45242 Photo 29
  • 7912 Jolain Drive, Montgomery, OH 45242 Photo 30
  • 7912 Jolain Drive, Montgomery, OH 45242 Photo 31
  • 7912 Jolain Drive, Montgomery, OH 45242 Photo 32
  • 7912 Jolain Drive, Montgomery, OH 45242 Photo 33
  • 7912 Jolain Drive, Montgomery, OH 45242 Photo 34
  • 7912 Jolain Drive, Montgomery, OH 45242 Photo 35
  • 7912 Jolain Drive, Montgomery, OH 45242 Photo 36
  • 7912 Jolain Drive, Montgomery, OH 45242 Photo 37
  • 7912 Jolain Drive, Montgomery, OH 45242 Photo 38
  • 7912 Jolain Drive, Montgomery, OH 45242 Photo 39
  • 7912 Jolain Drive, Montgomery, OH 45242 Photo 40
  • 7912 Jolain Drive, Montgomery, OH 45242 Photo 41
  • 7912 Jolain Drive, Montgomery, OH 45242 Photo 42
  • 7912 Jolain Drive, Montgomery, OH 45242 Photo 43
  • 7912 Jolain Drive, Montgomery, OH 45242 Photo 44
  • 7912 Jolain Drive, Montgomery, OH 45242 Photo 45
  • 7912 Jolain Drive, Montgomery, OH 45242 Photo 46
  • 7912 Jolain Drive, Montgomery, OH 45242 Photo 47
  • 7912 Jolain Drive, Montgomery, OH 45242 Photo 48
  • 7912 Jolain Drive, Montgomery, OH 45242 Photo 49
  • 7912 Jolain Drive, Montgomery, OH 45242 Photo 50
  • 7912 Jolain Drive, Montgomery, OH 45242 Photo 51
  • 7912 Jolain Drive, Montgomery, OH 45242 Photo 52
  • 7912 Jolain Drive, Montgomery, OH 45242 Photo 53
  • 7912 Jolain Drive, Montgomery, OH 45242 Photo 54
  • 7912 Jolain Drive, Montgomery, OH 45242 Photo 55
  • 7912 Jolain Drive, Montgomery, OH 45242 Photo 56
1/56 Fullscreen

Listed By

Agency Name: Keller Williams Pinnacle Group
Agent Name: Alison Moss
Agency Phone: 513-277-0996

agent picture

Shown By

Agent Name: Ethan Rebuck
Agent Phone: (330) 430-9663
Agency Title: Cutler Real Estate

IDX logo

TOUR THIS HOME

Choose a date and time to see 7912 Jolain Drive, Montgomery, OH 45242.
I will get in touch with you shortly.

Choose your video chat app
Request a Showing
  • Friday November 20
  • Saturday November 21
  • Sunday November 22
  • Monday November 23
  • Tuesday November 24
  • Wednesday November 25
  • Thursday November 26
  • Friday November 27
  • Saturday November 28
  • Sunday November 29
  • Monday November 30
  • Tuesday December 1
  • Wednesday December 2
  • Thursday December 3
  • Friday December 4
  • 7:00 AM
  • 7:30 AM
  • 8:00 AM
  • 8:30 AM
  • 9:00 AM
  • 9:30 AM
  • 10:00 AM
  • 10:30 AM
  • 11:00 AM
  • 11:30 AM
  • 12:00 PM
  • 12:30 PM
  • 1:00 PM
  • 1:30 PM
  • 2:00 PM
  • 2:30 PM
  • 3:00 PM
  • 3:30 PM
  • 4:00 PM
  • 4:30 PM
  • 5:00 PM
  • 5:30 PM
  • 6:00 PM
  • 6:30 PM
  • 7:00 PM
  • 7:30 PM
  • 8:00 PM
  • 8:30 PM
  • 9:00 PM
Preferred Communication Method

Property Description

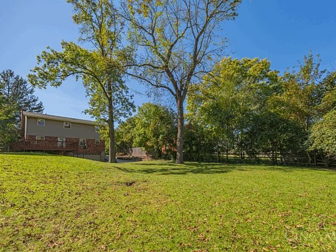
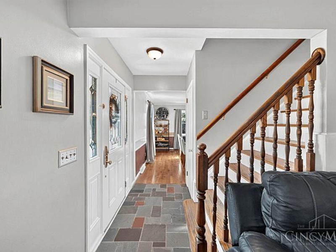
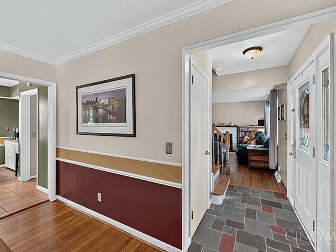
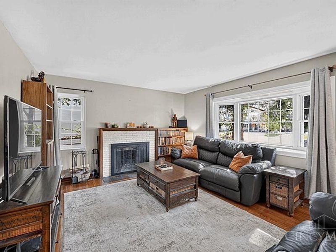
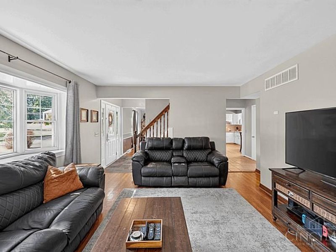
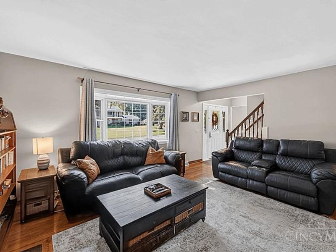
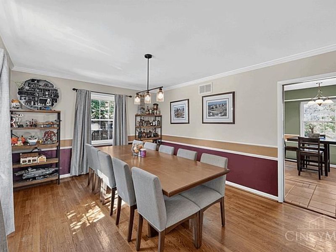
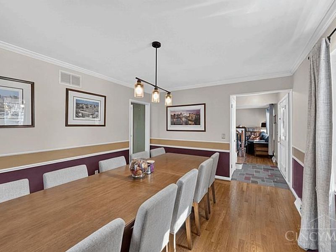
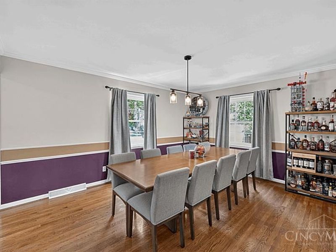
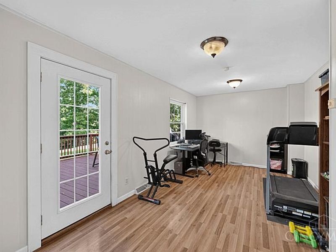
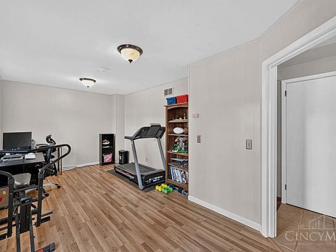
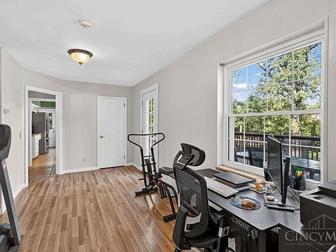
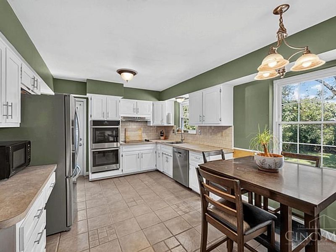
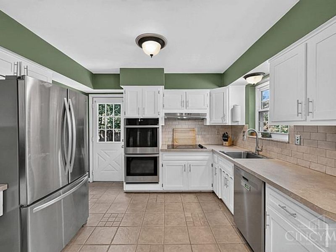
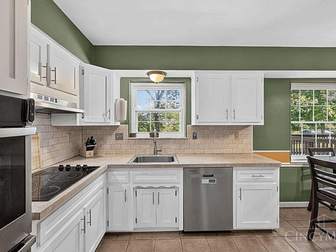
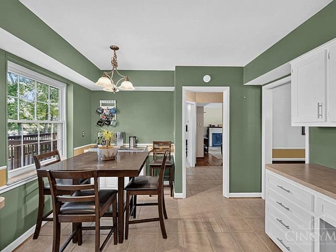
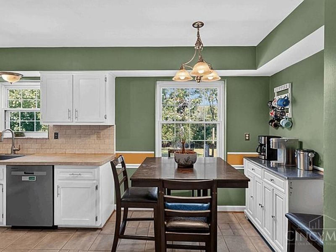
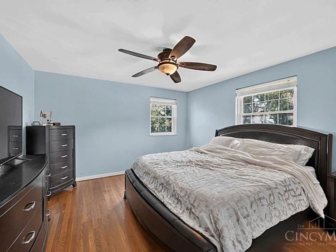
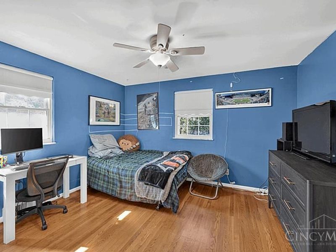
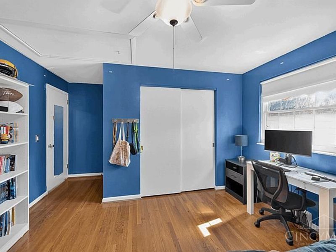
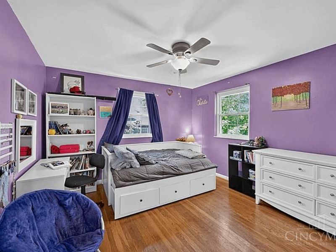
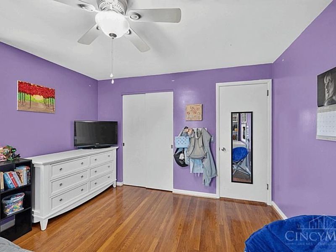
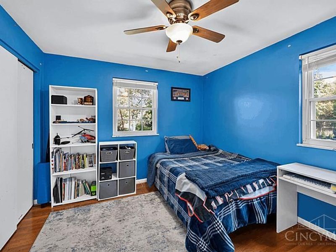
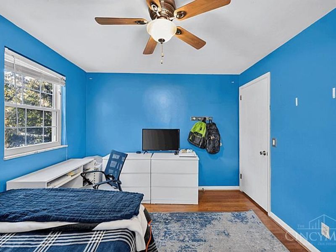
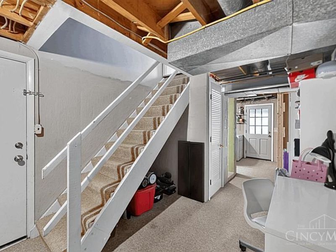
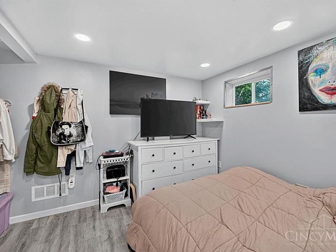
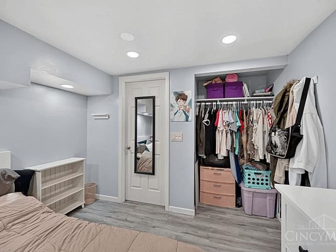
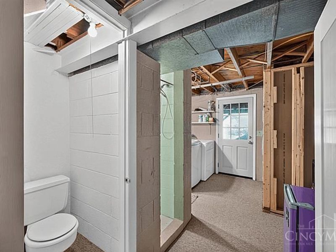
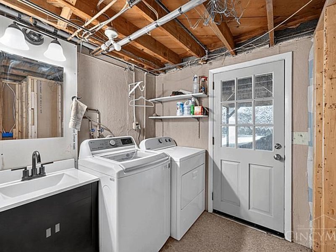
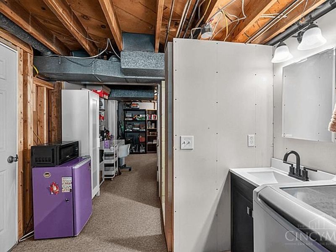
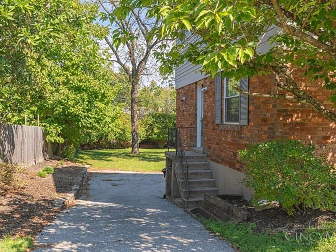
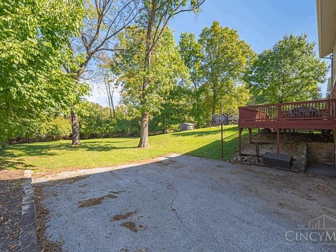
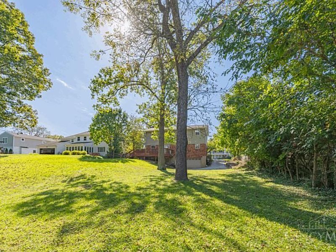
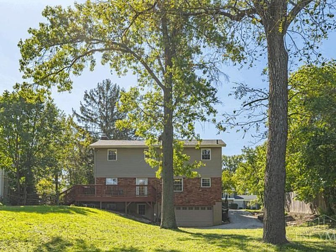
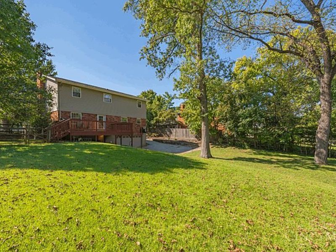
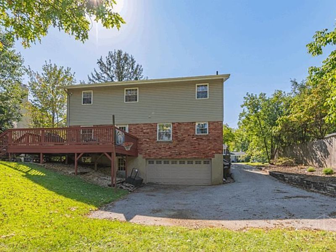
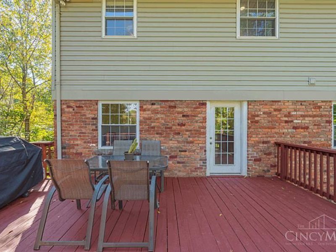
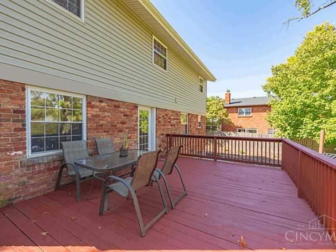
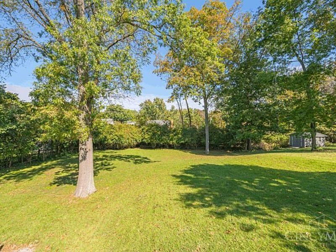
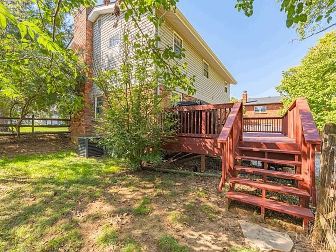
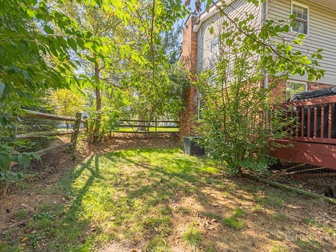
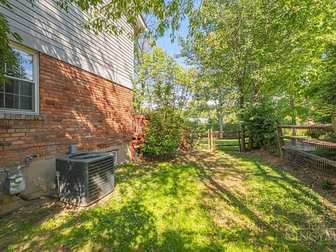
Nestled on a highly desirable street in the heart of Montgomery near custom new builds, this classic 4 bedroom traditional home features a picturesque, park-like backyard with endless room to play and entertain and a partially fenced area ideal for pets. Located in Sycamore Schools and zoned for Montgomery Elementary, the home offers timeless character with hardwood floors and marble window sills. The main floor includes a wood-burning fireplace with a brick hearth, formal dining room, flex room for an office or playroom, and an eat-in kitchen with white shaker wood cabinets, white subway tile, stainless appliances and a pantry. A powder room is just off the kitchen, and there are 2 full baths upstairs. The walkout basement features a half bath, laundry room and a bonus room currently used as a bedroom (no egress window). A deck overlooks the backyard, and the basement provides access to the oversized two-car garage. HVAC 2024. Close to shops, restaurants and parks!

7912 Jolain Drive | MLS# 1900266

This single family home located at 7912 Jolain Drive, Montgomery, OH 45242 is currently listed for sale with an asking price of $569,000. This property was built in 1963 and has 4 bedrooms and 2 full and 2 partial baths with 2080 sq. ft. Jolain Drive is located within the Sycamore Community C school district. Search Montgomery real estate on www.ethanrebuck.com today.

Property Features

Property Type: Residential - Single Family
Basement: Yes
Basement: Partial
Cooling: Ceiling Fans, Central Air
Days on Market: 5
Fireplaces: 1
Garage: 2
Heating: Forced Air, Gas
Home Style: Traditional
Lot Size: 0.37 Acres
Roof Type: Shingle
Stories: 2.0
Taxes: $6,810
Year Built: 1963

Feature Descriptions

Appliances: Microwave, Dishwasher, Refrigerator, Double Oven, Dryer, Electric Cooktop, Washer, Garbage Disposal
Basement Fatures: Finished - Partial, Walkout
Exterior: Brick, Vinyl Siding
Fireplace Features: Brick, Wood
Flex Rooms: Bonus Room
Foundation: Block
Garage/Carport: Built in, Oversized, Rear
Gas: Natural
Kitchen: Pantry, Eat-In, Walkout, Wood Cabinets
Lot Dimensions: 80 X 200.51
Parcel #: 603-0008-0185-00
Parking: Driveway
Primary Bathroom: Shower, Tile Floor
Primary Bedroom: Window Treatments, Wood Floor
Rooms Total: 9
Sewer: Public Sewer
SQFT Basement: 1040
Study: Panel Walls, Vinyl Floor, Walkout
Tax Abatement: No
Water: Public
Water Heater: Gas
Window Features: Vinyl

Room Sizes

Primary Bedroom: 12 X 13 Level - 2
Bedroom 2: 10 X 11 Level - 2
Bedroom 3: 12 X 11 Level - 2
Bedroom 4: 15 X 12 Level - 2
Dining Room: 15 X 12 Level - 1
Entry: 4 X 8 Level - 1
Living Room: 15 X 13 Level - 1
Laundry Room: 7 X 3 Level - Basement
Study/Den: 10 X 18 Level - 1

Local Schools

School District: Sycamore Community C

Estimate Your Payment

Estimated Payment

$ 3,938.13 per month $3,204.67 Principal & Interest $567.50 Property Tax $165.96 Homeowner's Insurance

Change Payment Information

%
years/fixed
yearly
yearly (est.)
(Payments are an estimate and may vary by lender)
Croos Country Mortgage

Login to My Homefinder

Forgot your password / First Login?

Login to My Homefinder





