
A Cutler Real Estate Homefinder account is required to view this listing.
Listed By
Agency Name: Howard Hanna
Agency Contact: KarylMorrison@HowardHanna.com, 330-903-6448
Shown By
Agent Name: Ethan Rebuck
Agent Phone: (330) 430-9663
Agency Title: Cutler Real Estate

TOUR THIS HOME
Choose a date and time to see 7603 Sugarbush Trail, Hudson, OH 44236.
I will get in touch with you shortly.

Property Description
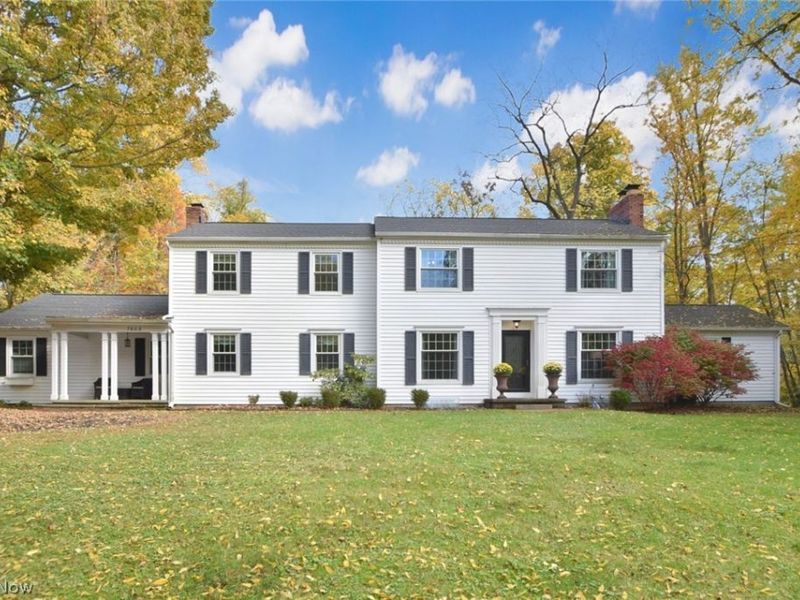
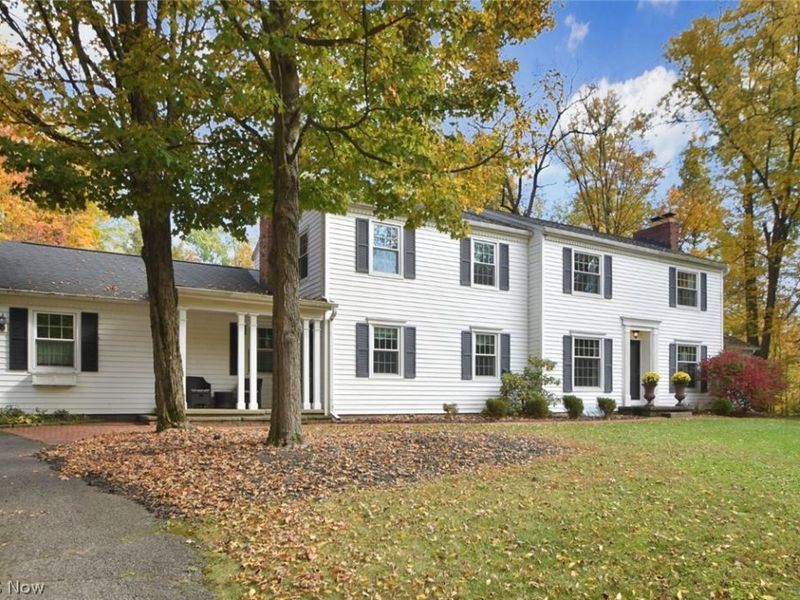
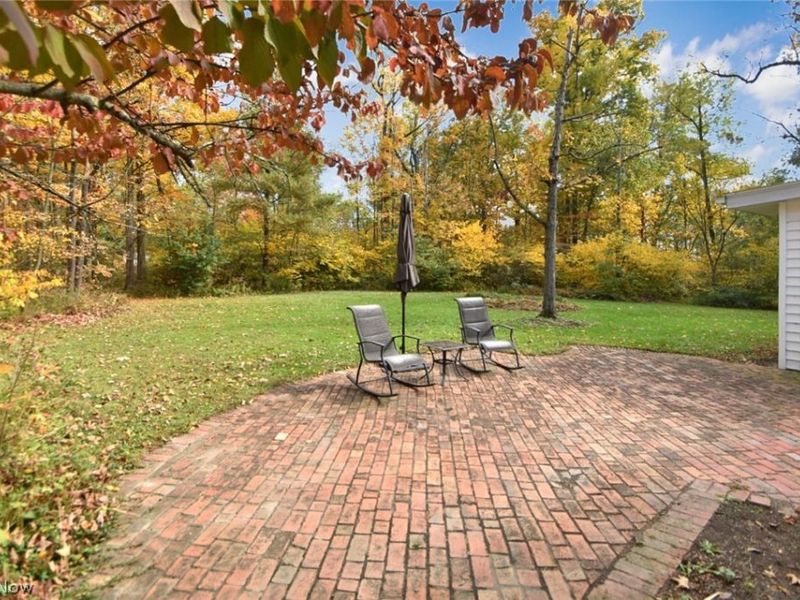
Charming, Character-Rich Home on a Private Wooded Acre Privately perched on a beautiful, wooded one-acre lot in Western Reserve Ranch Estates, this quality-built 1957 home blends timeless character, classic charm, and thoughtful updates. Rich in architectural details, the home features extensive hardwood flooring, three fireplaces, abundant windows, and numerous upgrades throughout. A welcoming foyer is flanked by a cozy sitting room with fireplace and a formal dining room with access to the beautifully updated kitchen, complete with custom white cabinetry, granite countertops, a walk-in pantry, casual dining space and updated lighting. The fabulous 21 x 21 great room showcases a wall of built-ins and opens to a nicely updated, year-round sunroom-an inviting space to relax and enjoy views of the surrounding property. A private den or home office, featuring hardwood floors, built-ins, and the third fireplace, provides the perfect retreat. A unique back staircase leads to the upper level, offering 4 generously sized bedrooms, two full baths, hardwood floors throughout, and abundant closet space. The finished lower level provides additional recreation space along with ample storage. Outdoor features include a circular driveway, oversized two-car garage, lovely front porch, convenient front and side entrances, and a rear patio with pergola-ideal for enjoying the peaceful, wooded setting. A wonderful opportunity to own a distinctive home with character, quality, and space in a sought-after setting. Exceptionally priced and ready for its next owner. All appliances stay including washer & dryer! Home warranty provided!
Property Features
Property Type: Residential - Single Family
Basement: Yes
Basement: Crawl Space, Partial, Partially Finished
Cooling: Central Air
Days on Market: 17
Fireplaces: 3
Garage: 2 car attached
Heating: Forced Air, Fireplace(s), Gas
Home Style: Colonial
Lot Size: 1.05 Acres
Roof Type: Asphalt, Fiberglass
Stories: 2.0
Taxes: $7,162 / year
Year Built: 1957
Feature Descriptions
Appliances: Dryer, Dishwasher, Disposal, Microwave, Range, Refrigerator, Washer
Exterior: Vinyl Siding
Parcel#: 3002494
Parking: Attached, Circular Driveway, Electricity, Garage, Garage Door Opener, Garage Faces Side
Patio/Porch: Patio, Porch
Sewer: Public Sewer
Water: Well
Room Sizes
Bedroom: 18 x 11 Level - Second
Bedroom: 13 x 12 Level - Second
Primary Bedroom: 17 x 14 Level - Second
Sunroom: 22 x 16 Level - First
Library: 18 x 14 Level - First
Family Room: 21 x 21 Level - First
Kitchen: 21 x 11 Level - First
Dining Room: 12 x 11 Level - First
Living Room: 19 x 13 Level - First
Recreation: 17 x 14 Level - Lower
Bedroom: 18 x 10 Level - Second
Local Schools
School District: Hudson City
Estimate Your Payment
Estimated Payment
$ 3,612.04 per month $2,866.75 Principal & Interest $596.83 Property Tax $148.46 Homeowner's InsuranceChange Payment Information
Print This Listingx
Select a format below, new window will open and will prompt you to print.








7603 Sugarbush Trail | MLS# 5253714
This single family home located at 7603 Sugarbush Trail, Hudson, OH 44236 is currently listed for sale with an asking price of $509,000. This property was built in 1957 and has 4 bedrooms and 2 full and 1 partial baths with 3700 sq. ft. Sugarbush Trail is located in the Western Reserve Ranch Estates subdivision within the Hudson City school district. Search Western Reserve Ranch Estates real estate on www.ethanrebuck.com today.