
Listed By
Agency Name: Keller Williams Greater Cleveland Northeast
Agency Contact: nick@zerinskygroup.com, 305-796-6410
Shown By
Agent Name: Ethan Rebuck
Agent Phone: (330) 430-9663
Agency Title: Cutler Real Estate

TOUR THIS HOME
Choose a date and time to see 7591 Miami Road, Mentor on the Lake, OH 44060.
I will get in touch with you shortly.

Property Description
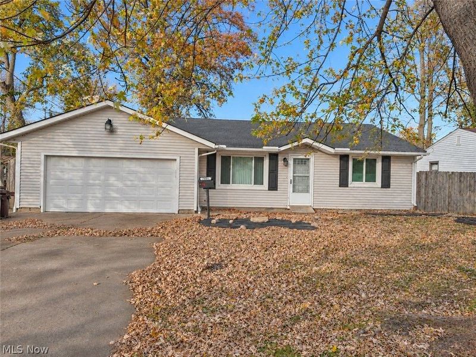
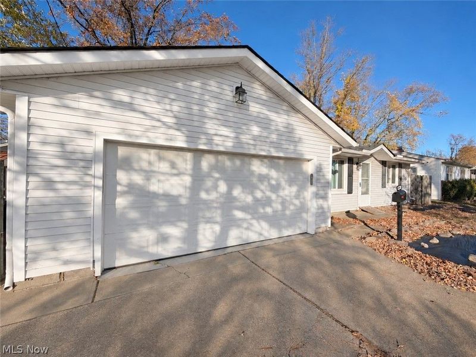
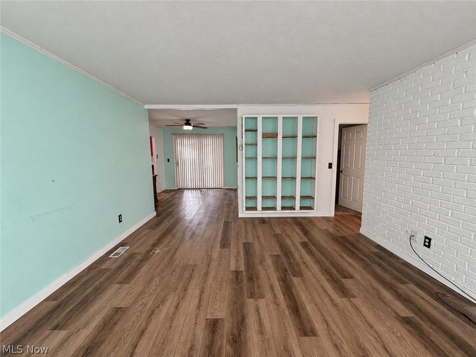
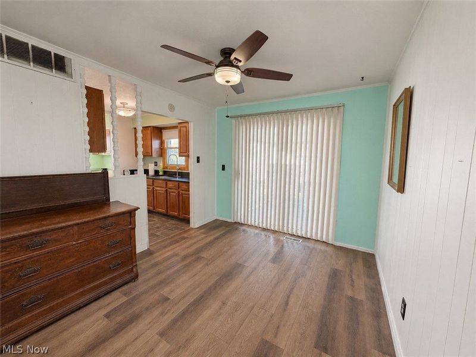
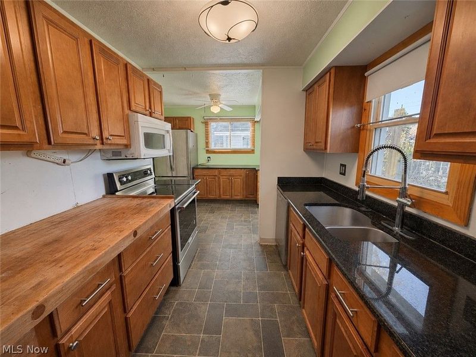
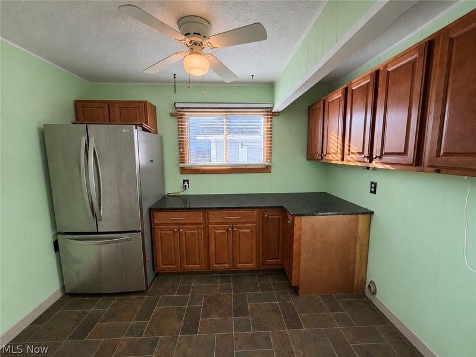
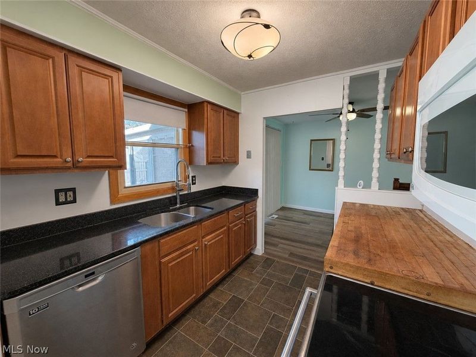
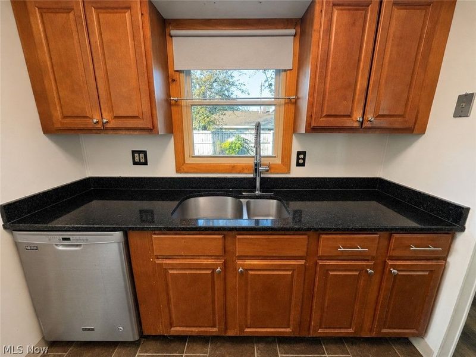
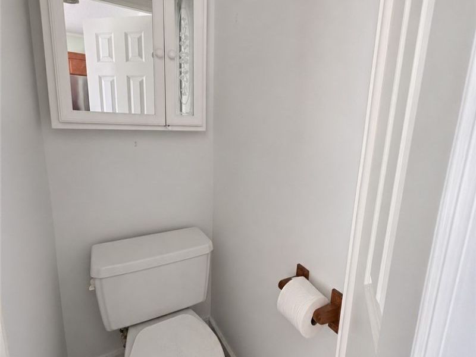
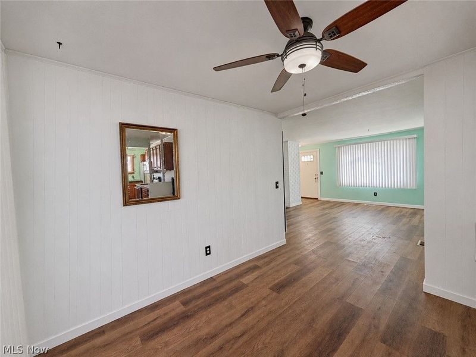
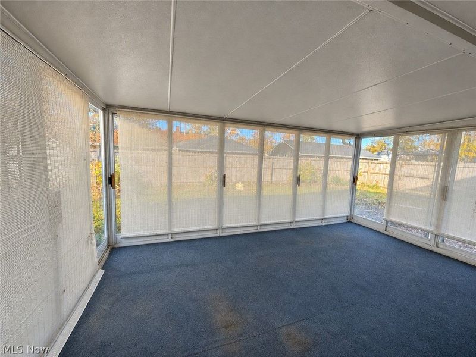
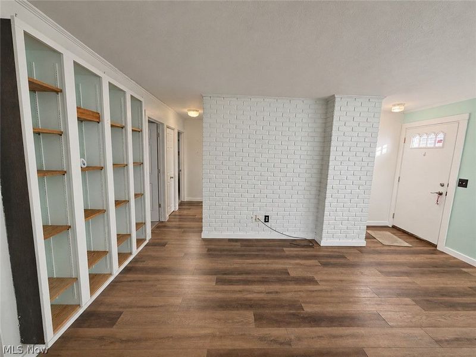
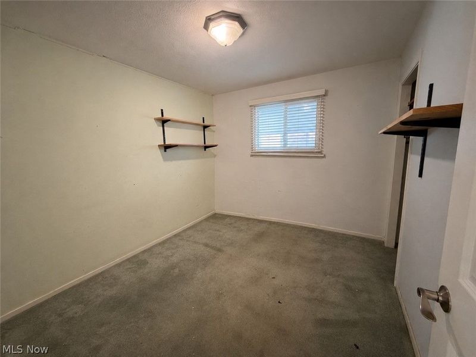
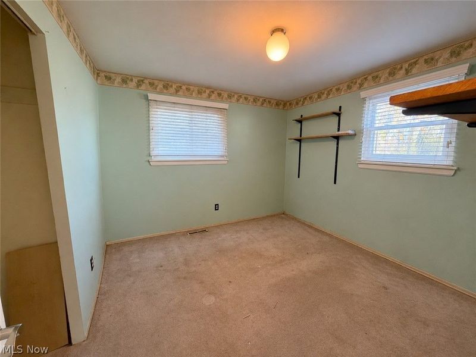
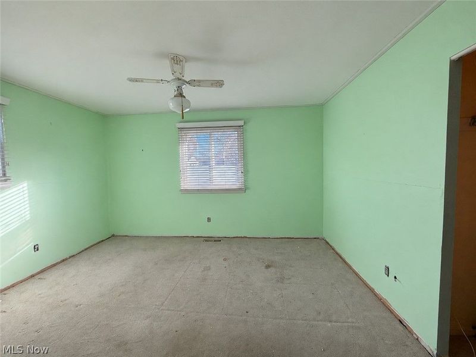
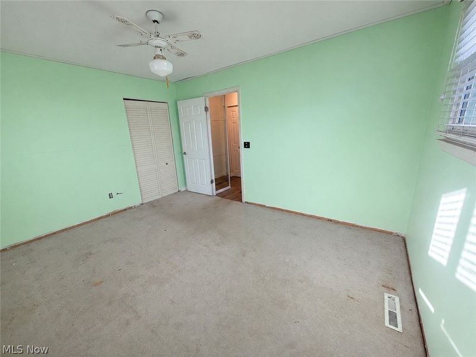
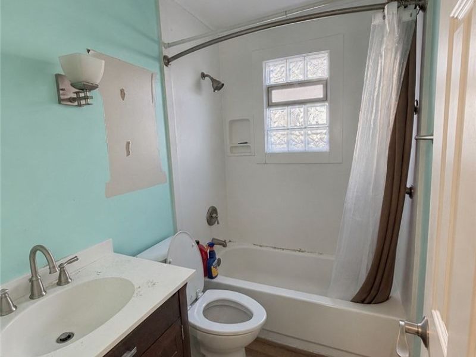
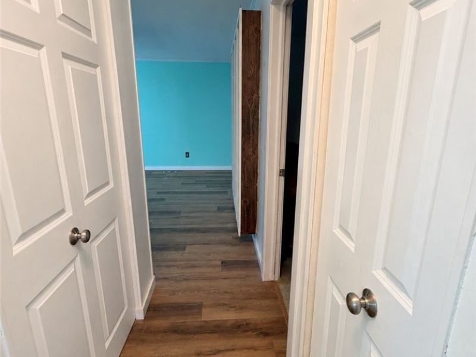
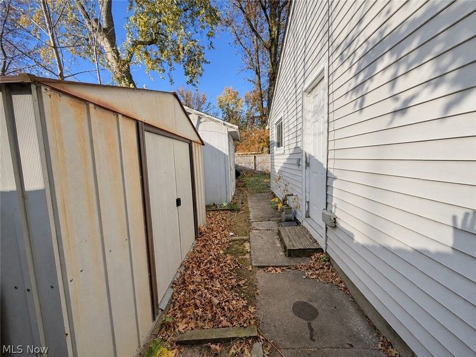
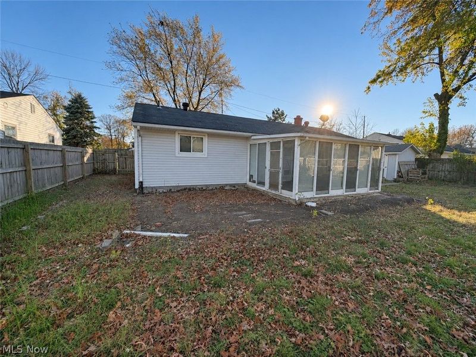
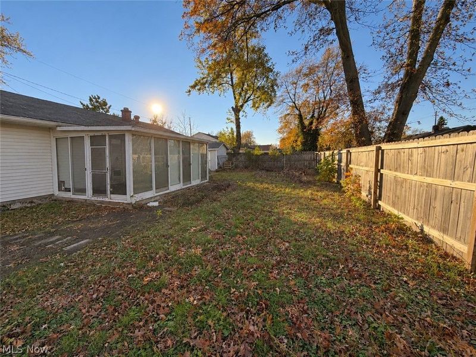
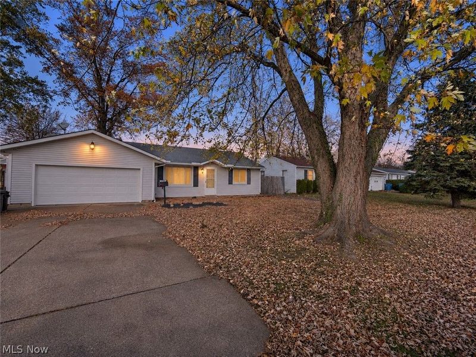
Bring your vision to life in this three-bedroom, one-and-a-half-bath ranch in Mentor-on-the-Lake. The home offers 1,080 square feet of single-level living with main-floor laundry and an attached two-car garage. Newer flooring in the main living area, granite countertops, and updated kitchen cabinetry give you a head start as you plan your own improvements. An enclosed back porch overlooks the fenced yard and offers a spot to sit and unwind. Whether you're buying your first home, downsizing to one-floor living, or looking for a property to update and hold as a rental, this ranch gives you a good place to start. Come see the potential for yourself.
Property Features
Property Type: Residential - Single Family
Cooling: Ceiling Fan(s)
Days on Market: 5
Garage: 2 car attached
Heating: Forced Air, Gas
Home Style: Ranch
Lot Size: 0.17 Acres
Roof Type: Asphalt, Fiberglass
Stories: 1.0
Taxes: $2,758 / year
Year Built: 1961
Amenities
Built-in Features
Ceiling Fan(s)
Feature Descriptions
Appliances: Dishwasher, Microwave, Range, Refrigerator
Exterior: Aluminum Siding
Fencing: Back Yard
Parcel#: 19-A-090-B-00-094-0
Parking: Attached, Garage
Sewer: Public Sewer
Water: Public
Room Sizes
Other: 16 x 12 Level - First
Living Room: 16 x 13 Level - First
Kitchen: 16 x 8 Level - First
Dining Room: 10 x 9 Level - First
Primary Bedroom: 13 x 10 Level - First
Bedroom: 10 x 9 Level - First
Bedroom: 10 x 10 Level - First
Local Schools
School District: Mentor Exempted Village
Estimate Your Payment
Estimated Payment
$ 1,148.02 per month $872.98 Principal & Interest $229.83 Property Tax $45.21 Homeowner's InsuranceChange Payment Information
Print This Listingx
Select a format below, new window will open and will prompt you to print.








7591 Miami Road | MLS# 5257802
This single family home located at 7591 Miami Road, Mentor on the Lake, OH 44060 is currently listed for sale with an asking price of $155,000. This property was built in 1961 and has 3 bedrooms and 1 full and 1 partial baths with 1080 sq. ft. Miami Road is located within the Mentor Exempted Village school district. Search Mentor On The Lake real estate on www.ethanrebuck.com today.