
7239 Lamson RoadOakwood Village, OH 44146

Residential - Single Family MLS 5235209 Price Reduced $15,000 on November 17th, 2026
4 beds 3 full baths 1 partial baths 3,994 sqft
Active $409,900
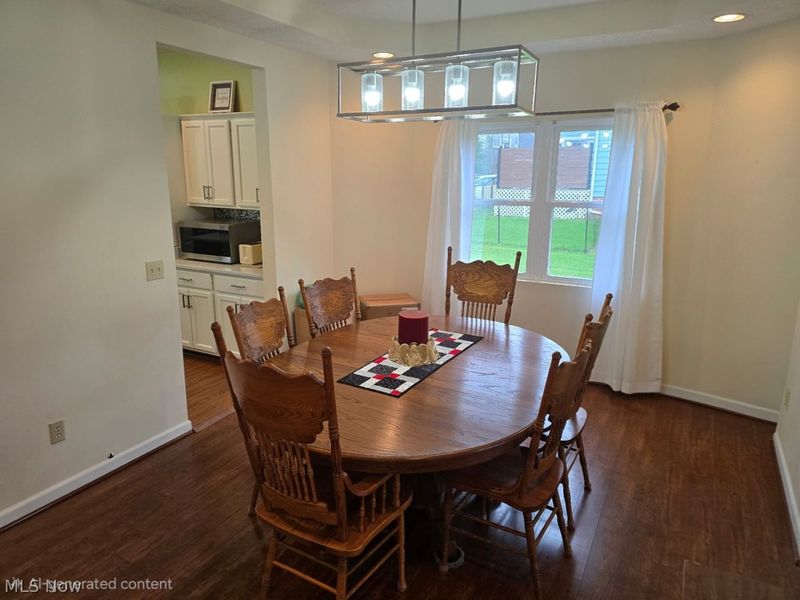
  • 7239 Lamson Road, Oakwood Village, OH 44146 Photo 1
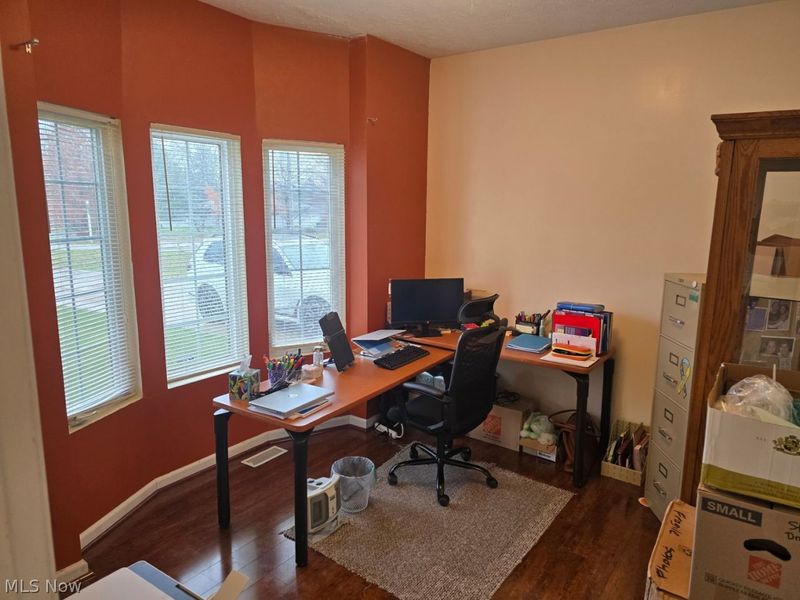
  • 7239 Lamson Road, Oakwood Village, OH 44146 Photo 2
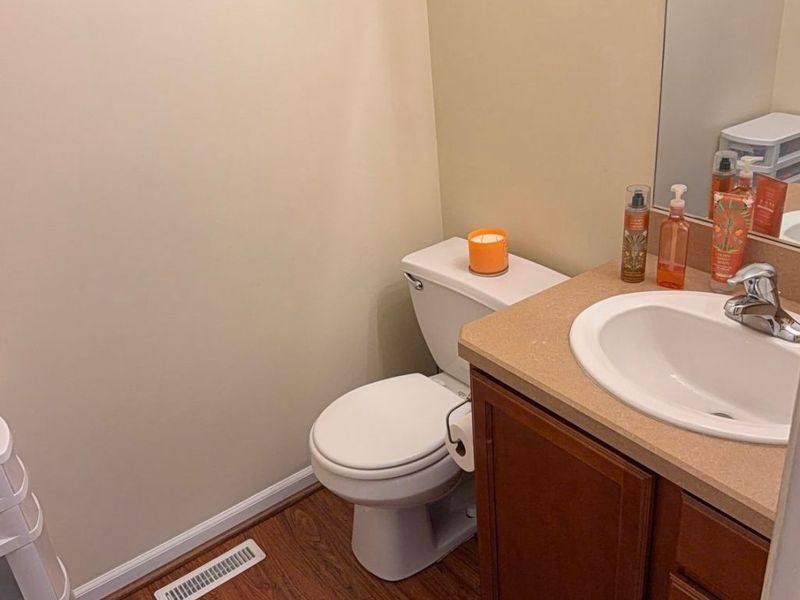
  • 7239 Lamson Road, Oakwood Village, OH 44146 Photo 3
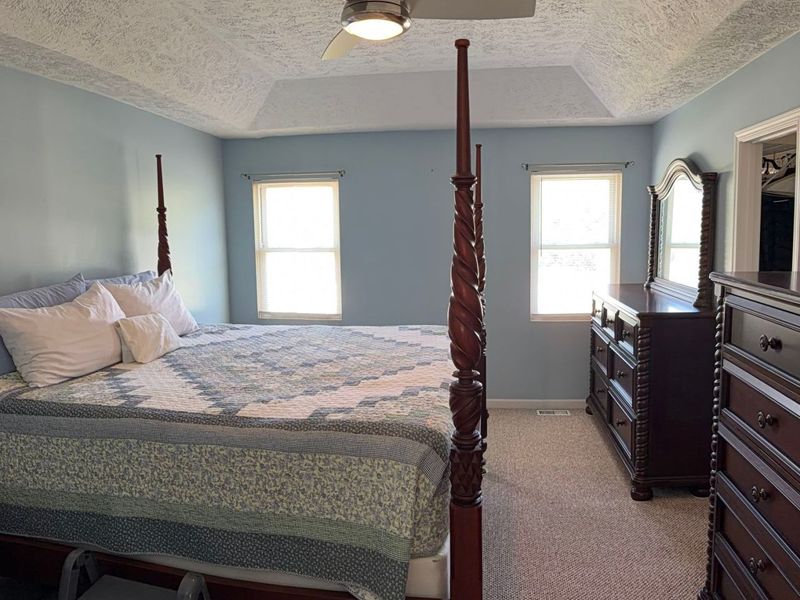
  • 7239 Lamson Road, Oakwood Village, OH 44146 Photo 4
  • 7239 Lamson Road, Oakwood Village, OH 44146 Photo 5
  • 7239 Lamson Road, Oakwood Village, OH 44146 Photo 6
  • 7239 Lamson Road, Oakwood Village, OH 44146 Photo 7
  • 7239 Lamson Road, Oakwood Village, OH 44146 Photo 8
  • 7239 Lamson Road, Oakwood Village, OH 44146 Photo 9
  • 7239 Lamson Road, Oakwood Village, OH 44146 Photo 10
  • 7239 Lamson Road, Oakwood Village, OH 44146 Photo 11
  • 7239 Lamson Road, Oakwood Village, OH 44146 Photo 12
  • 7239 Lamson Road, Oakwood Village, OH 44146 Photo 13
  • 7239 Lamson Road, Oakwood Village, OH 44146 Photo 14
  • 7239 Lamson Road, Oakwood Village, OH 44146 Photo 15
  • 7239 Lamson Road, Oakwood Village, OH 44146 Photo 16
  • 7239 Lamson Road, Oakwood Village, OH 44146 Photo 17
  • 7239 Lamson Road, Oakwood Village, OH 44146 Photo 18
  • 7239 Lamson Road, Oakwood Village, OH 44146 Photo 19
  • 7239 Lamson Road, Oakwood Village, OH 44146 Photo 20
  • 7239 Lamson Road, Oakwood Village, OH 44146 Photo 21
  • 7239 Lamson Road, Oakwood Village, OH 44146 Photo 22
  • 7239 Lamson Road, Oakwood Village, OH 44146 Photo 23
  • 7239 Lamson Road, Oakwood Village, OH 44146 Photo 24
  • 7239 Lamson Road, Oakwood Village, OH 44146 Photo 25
  • 7239 Lamson Road, Oakwood Village, OH 44146 Photo 26
  • 7239 Lamson Road, Oakwood Village, OH 44146 Photo 27
  • 7239 Lamson Road, Oakwood Village, OH 44146 Photo 28
  • 7239 Lamson Road, Oakwood Village, OH 44146 Photo 29
  • 7239 Lamson Road, Oakwood Village, OH 44146 Photo 30
  • 7239 Lamson Road, Oakwood Village, OH 44146 Photo 31
  • 7239 Lamson Road, Oakwood Village, OH 44146 Photo 32
  • 7239 Lamson Road, Oakwood Village, OH 44146 Photo 33
  • 7239 Lamson Road, Oakwood Village, OH 44146 Photo 34
  • 7239 Lamson Road, Oakwood Village, OH 44146 Photo 35
  • 7239 Lamson Road, Oakwood Village, OH 44146 Photo 36
  • 7239 Lamson Road, Oakwood Village, OH 44146 Photo 37
  • 7239 Lamson Road, Oakwood Village, OH 44146 Photo 38
  • 7239 Lamson Road, Oakwood Village, OH 44146 Photo 39
  • 7239 Lamson Road, Oakwood Village, OH 44146 Photo 40
  • 7239 Lamson Road, Oakwood Village, OH 44146 Photo 41
  • 7239 Lamson Road, Oakwood Village, OH 44146 Photo 42
  • 7239 Lamson Road, Oakwood Village, OH 44146 Photo 43
  • 7239 Lamson Road, Oakwood Village, OH 44146 Photo 44
  • 7239 Lamson Road, Oakwood Village, OH 44146 Photo 45
  • 7239 Lamson Road, Oakwood Village, OH 44146 Photo 46
  • 7239 Lamson Road, Oakwood Village, OH 44146 Photo 47
  • 7239 Lamson Road, Oakwood Village, OH 44146 Photo 48
  • 7239 Lamson Road, Oakwood Village, OH 44146 Photo 49
1/49 Virtual Tour Fullscreen

Listed By

Agency Name: Howard Hanna
Agency Contact: williegrady@howardhanna.com, 216-624-0540

Shown By

Agent Name: Ethan Rebuck
Agent Phone: (330) 430-9663
Agency Title: Cutler Real Estate

IDX logo

TOUR THIS HOME

Choose a date and time to see 7239 Lamson Road, Oakwood Village, OH 44146.

I will get in touch with you shortly.

Choose your video chat app
Request a Showing
  • Friday November 20
  • Saturday November 21
  • Sunday November 22
  • Monday November 23
  • Tuesday November 24
  • Wednesday November 25
  • Thursday November 26
  • Friday November 27
  • Saturday November 28
  • Sunday November 29
  • Monday November 30
  • Tuesday December 1
  • Wednesday December 2
  • Thursday December 3
  • Friday December 4
  • 7:00 AM
  • 7:30 AM
  • 8:00 AM
  • 8:30 AM
  • 9:00 AM
  • 9:30 AM
  • 10:00 AM
  • 10:30 AM
  • 11:00 AM
  • 11:30 AM
  • 12:00 PM
  • 12:30 PM
  • 1:00 PM
  • 1:30 PM
  • 2:00 PM
  • 2:30 PM
  • 3:00 PM
  • 3:30 PM
  • 4:00 PM
  • 4:30 PM
  • 5:00 PM
  • 5:30 PM
  • 6:00 PM
  • 6:30 PM
  • 7:00 PM
  • 7:30 PM
  • 8:00 PM
  • 8:30 PM
  • 9:00 PM
Preferred Communication Method

Property Description

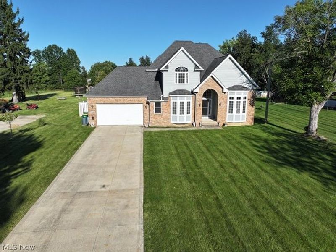
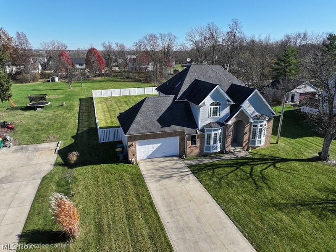
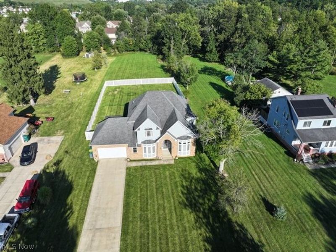
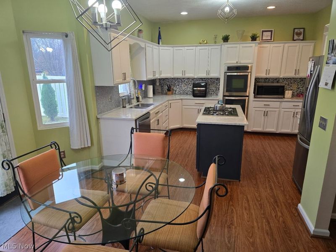
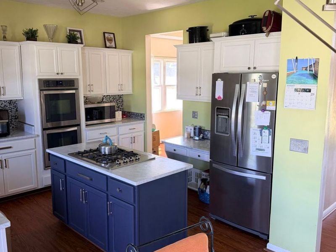
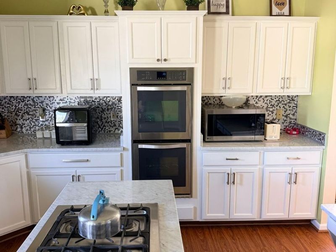
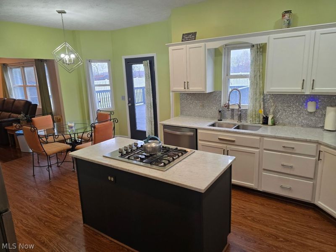
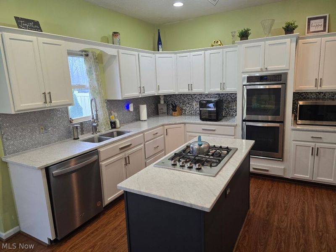
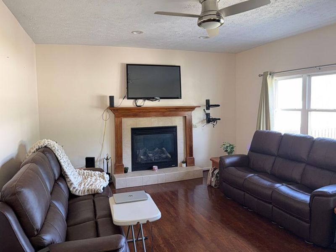
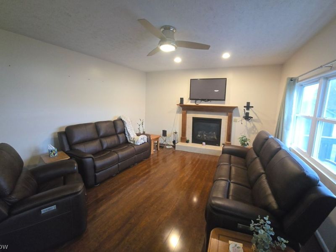
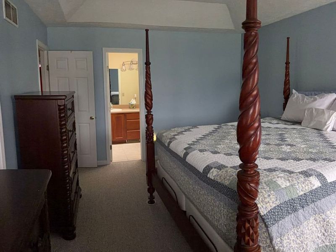
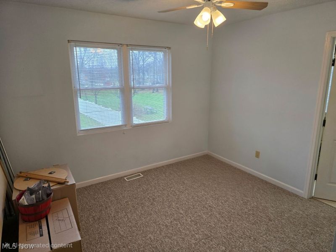
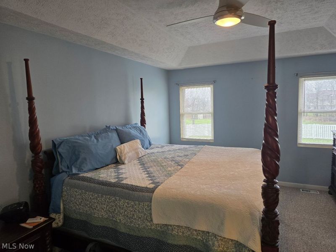
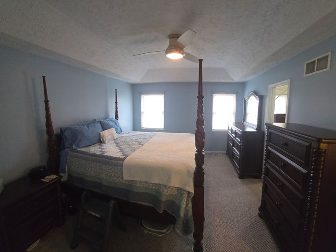
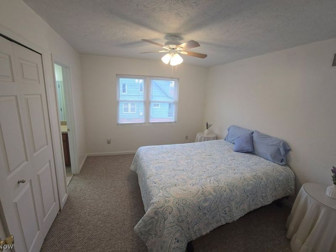
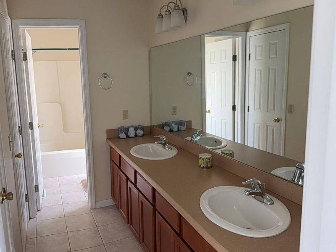
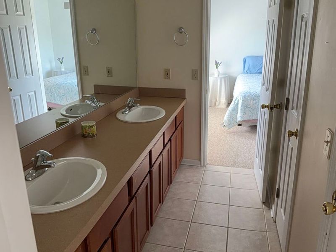
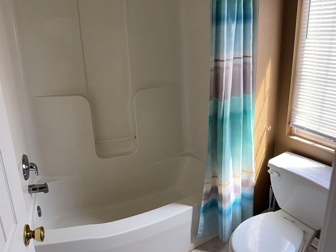
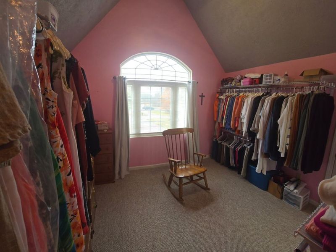
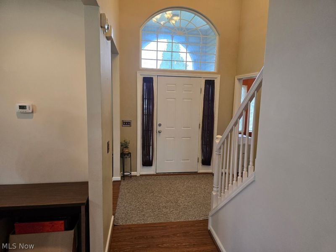
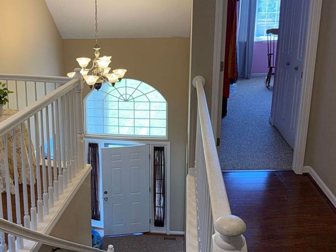
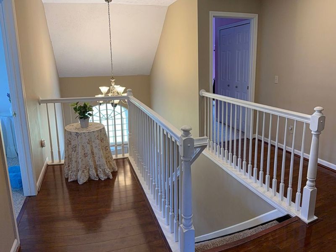
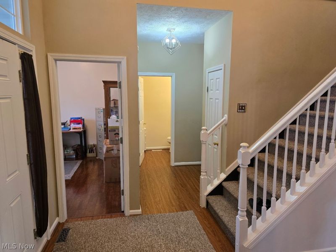
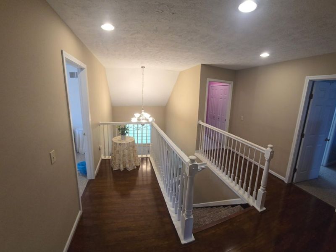
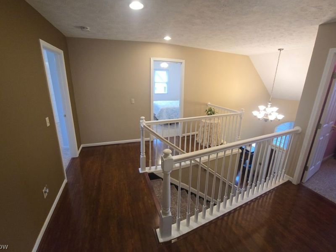
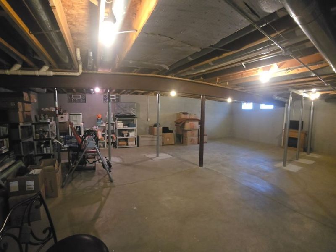
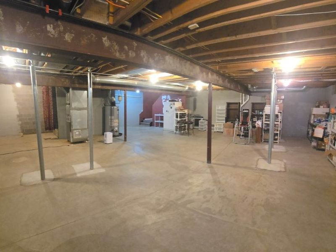
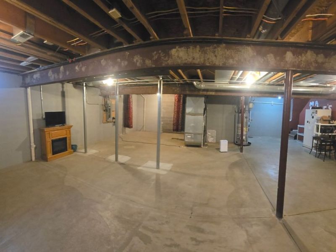
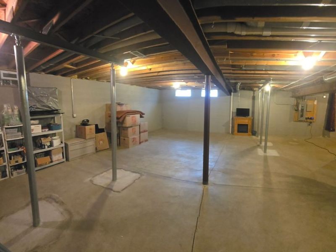
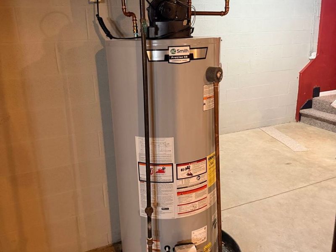
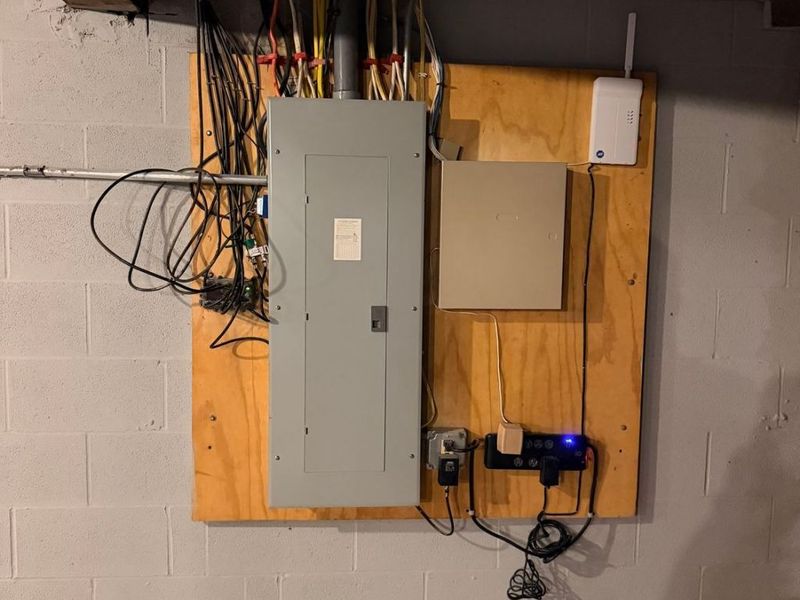
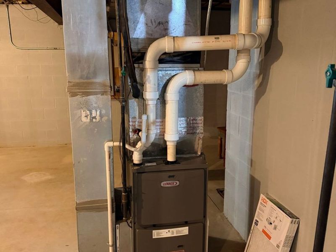
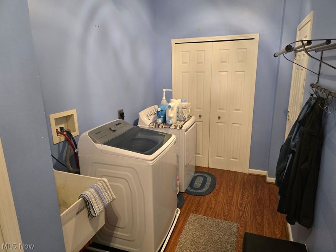
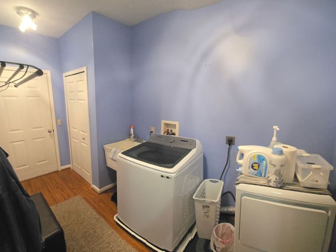
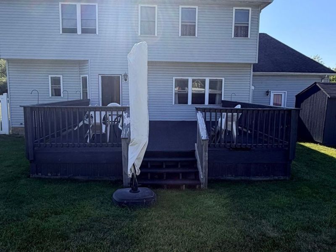
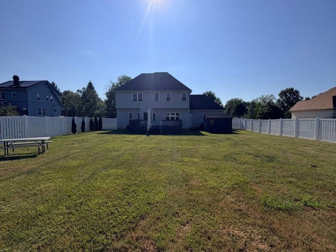
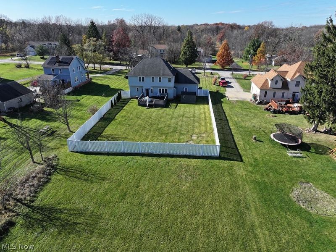
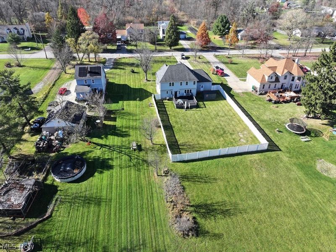
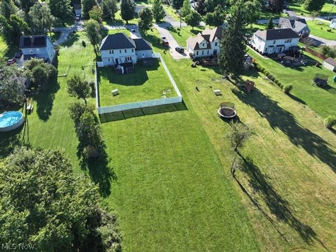
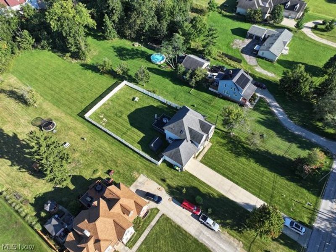
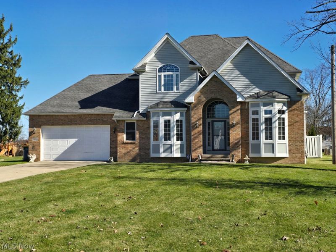
Welcome Home! This priced to sell spacious, 4-bedroom, 4-bathroom home offers plenty of room, privacy, and desirable updates on nearly an acre of land. The property features a huge fenced-in backyard with a carpeted deck, perfect for entertaining, relaxing, or enjoying the outdoors.Inside, you'll find new carpet throughout, an updated kitchen with a newer faucet, new dishwasher, and appliances that stay with the home. The home also features a new hot water tank, new front screen door and exterior door, and new ceiling fans in the bedrooms. Vents were professionally cleaned and serviced in 2024.The impressive primary suite offers a tray ceiling, walk-in closet, and private en-suite bathroom featuring a skylight and double vanity. Two additional bedrooms share a convenient Jack-and-Jill bathroom with double sinks, while all four bedrooms have access to their own bathroom, providing comfort and convenience for family and guests.Additional features include an ADT security system, Ring camera, new carbon monoxide detectors throughout the home, and a sump pump. The basement offers additional potential, with an area already equipped with plumbing and heating for a future bathroom.A fireplace fixture also stays with the property. The nearly one-acre lot provides an exceptional amount of outdoor space and privacy.Please note: The angels and statues currently on the property are excluded and will remain with the owner.Schedule your private showing today and see everything this spacious and well-maintained home has to offer!

7239 Lamson Road | MLS# 5235209

This single family home located at 7239 Lamson Road, Oakwood Village, OH 44146 is currently listed for sale with an asking price of $409,900. This property was built in 2004 and has 4 bedrooms and 3 full and 1 partial baths with 3994 sq. ft. Lamson Road is located in the J R STEWARTS RESUB PROPOSED subdivision within the Bedford City school district. Search J R STEWARTS RESUB PROPOSED real estate on www.ethanrebuck.com today.

Property Features

Property Type: Residential - Single Family
Basement: Yes
Basement: Concrete, Sump Pump
Cooling: Central Air
Days on Market: 101
Fireplaces: 1
Garage: 2 car attached
Heating: Forced Air
Home Style: Colonial
Lot Size: 0.99 Acres
Roof Type: Asbestos Shingle
Stories: 2.0
Taxes: $7,223 / year
Year Built: 2004

Feature Descriptions

Accessibility: None
Appliances: Dishwasher, Microwave, Range, Refrigerator
Exterior: Aluminum Siding, Brick
Fencing: Privacy, Vinyl
Parcel#: 795-08-020
Parking: Attached, Garage
Patio/Porch: Porch
Security: Security System, Carbon Monoxide Detector(s), Smoke Detector(s)
Sewer: Public Sewer
View: City
Water: Public

Local Schools

School District: Bedford City

Estimate Your Payment

Estimated Payment

$ 3,030.07 per month $2,308.60 Principal & Interest $601.92 Property Tax $119.55 Homeowner's Insurance

Change Payment Information

%
years/fixed
yearly
yearly (est.)
(Payments are an estimate and may vary by lender)
Croos Country Mortgage

Login to My Homefinder

Forgot your password / First Login?

Login to My Homefinder