
Listed By
Agency Name: Choice Properties Real Estate
Agent Name: Wendy Jackson
Agency Phone: (937) 842-2244

Shown By
Agent Name: Ethan Rebuck
Agent Phone: (330) 430-9663
Agency Title: Cutler Real Estate

TOUR THIS HOME
Choose a date and time to see 7225 OH-368, Unit 28, Huntsville, OH 43324.
I will get in touch with you shortly.

Property Description
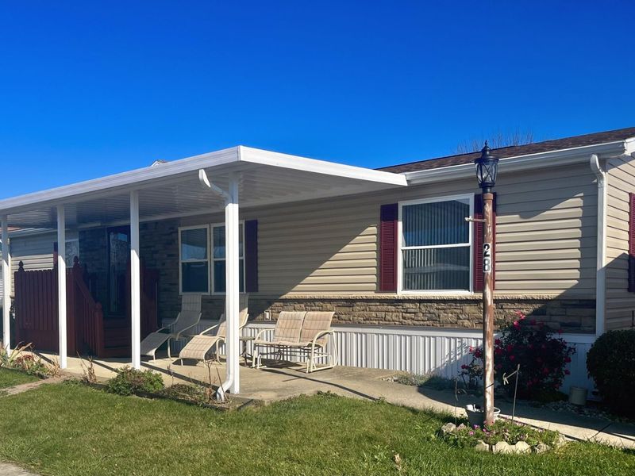
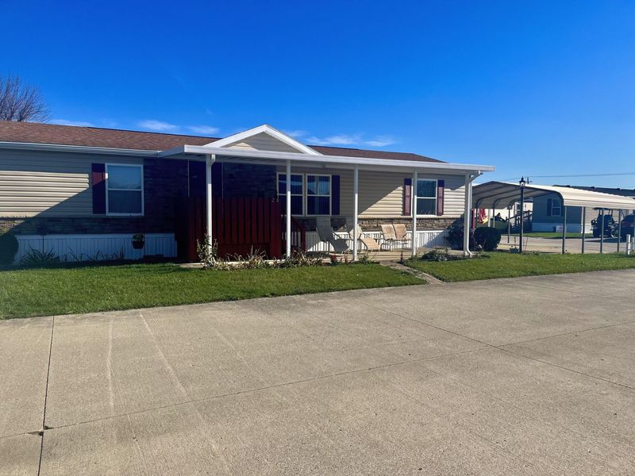
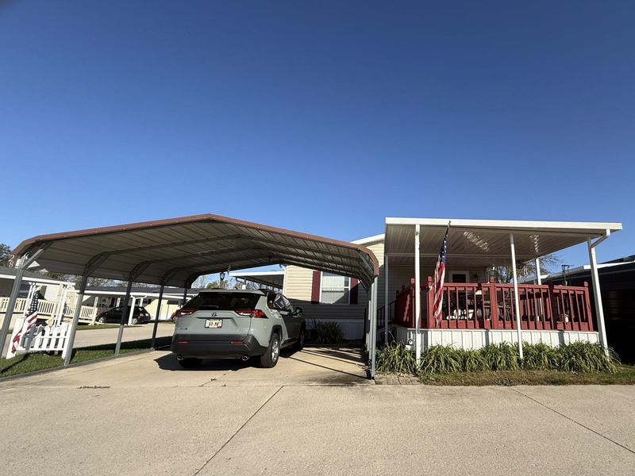
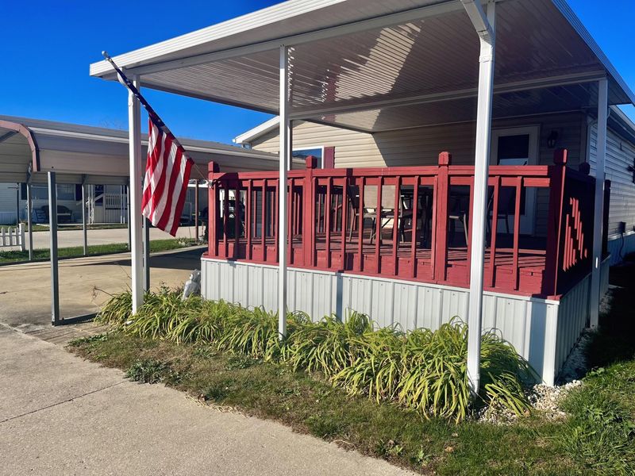
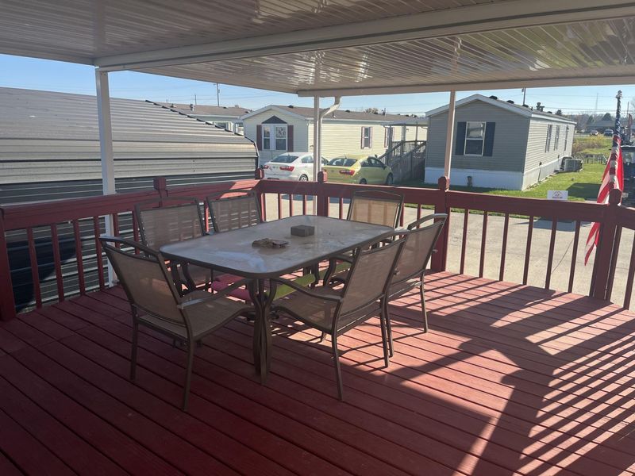
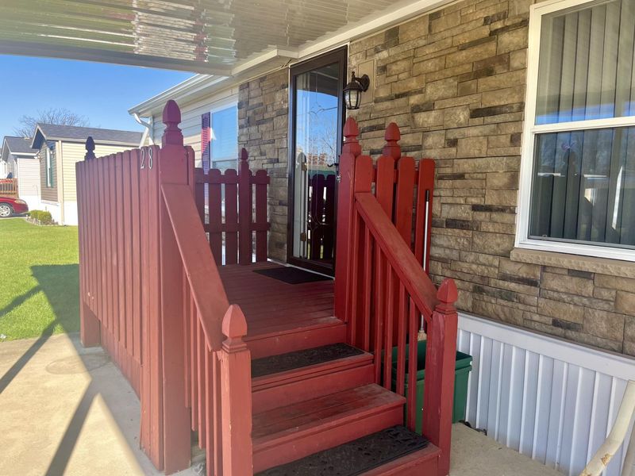
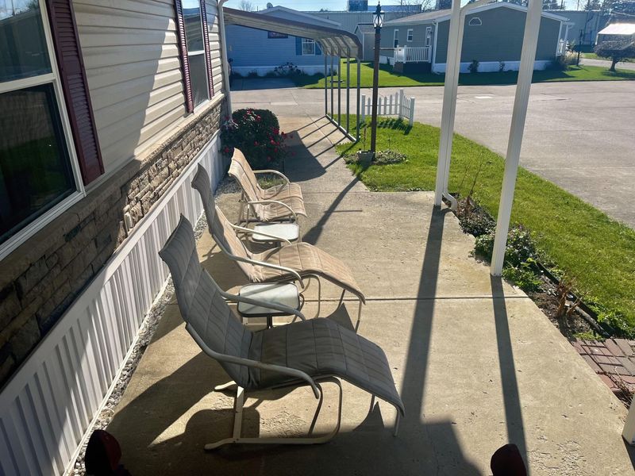
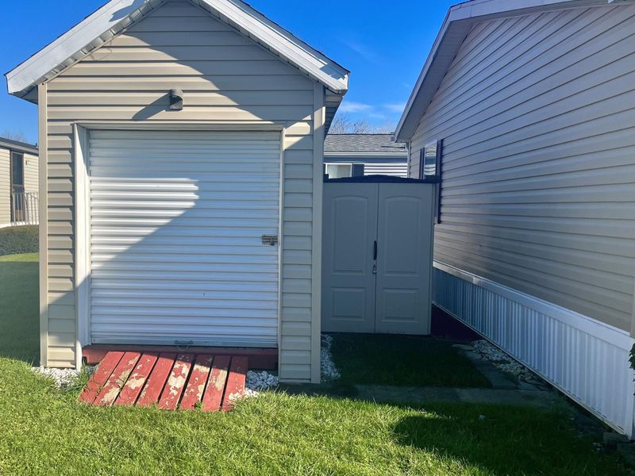
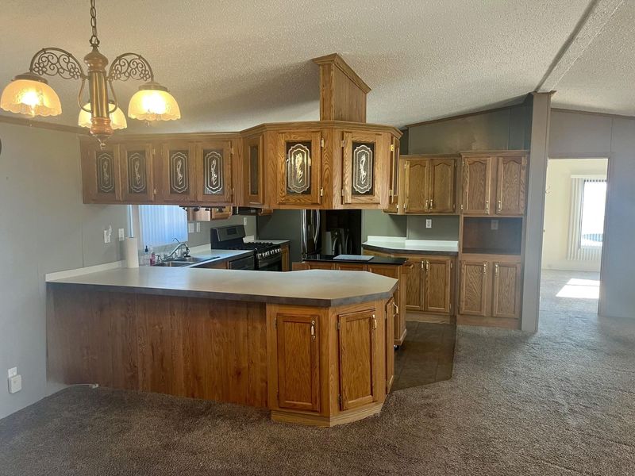
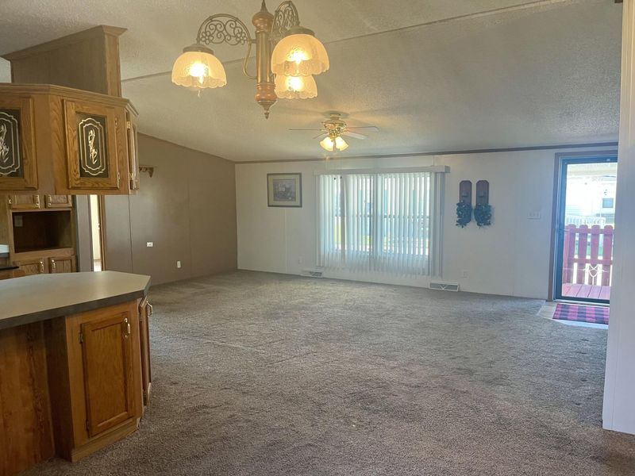
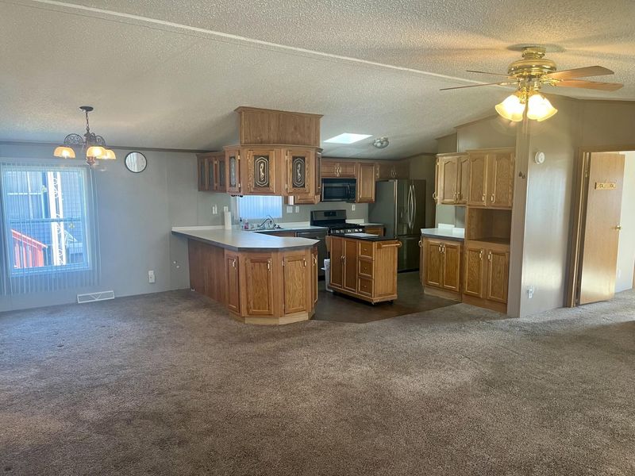
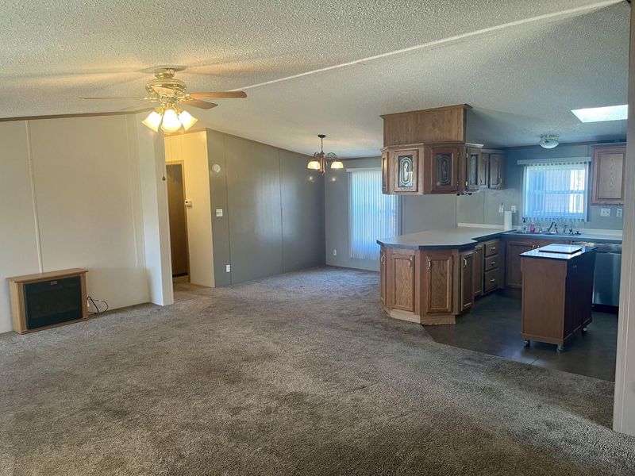
Enjoy the Indian Lake lifestyle from this well-maintained vinyl ranch in Moundwood Estates. The open living area has cathedral ceilings and two skylights that bring in natural light, and a breakfast bar connects the kitchen to the living space. The primary bedroom has a relaxing garden tub. Outside, youll find a covered patio, a 16x12 deck, an 8x7 deck, a carport, and a storage building with electric. The $534 monthly lot rent . This golf cart-friendly community is just minutes from restaurants, shopping, and rental boat docks. The home is in move-in condition, so its a great chance to start enjoying life at the lake year round.
Property Features
Property Type: Residential - Mobile Home
Basement: None
Cooling: Central Air
Days on Market: 1
Garage: Carport
Heating: Forced Air, Natural Gas
Lot Size: Leased
Stories: 1.0
Taxes: $884
Year Built: 1996
Amenities
Cathedral Ceiling(s)
Skylight(s)
Partial Window Coverings
Ceiling Fan(s)
Deck
Patio
Feature Descriptions
Additional Structures: Shed(s)
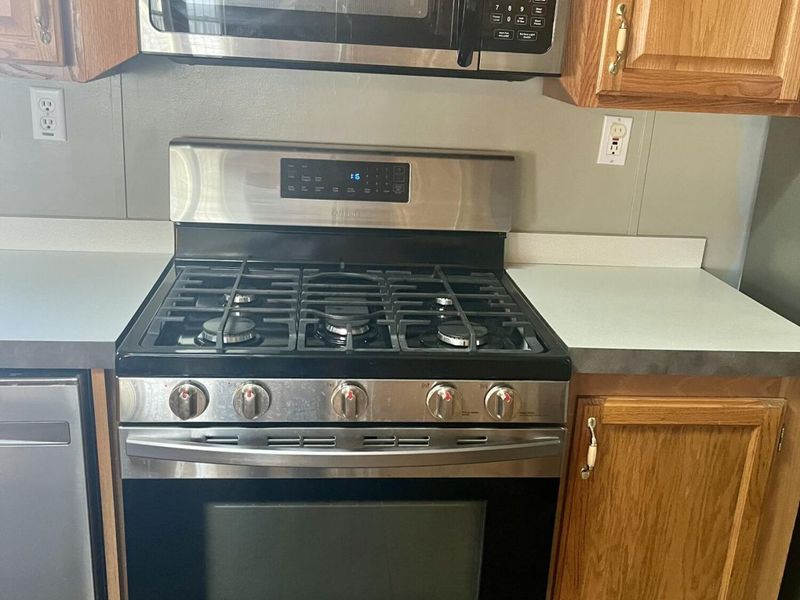
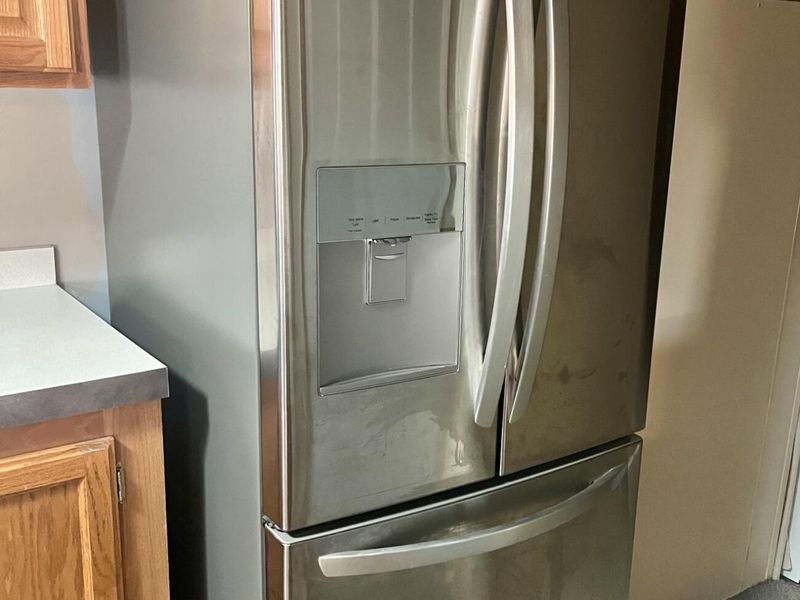
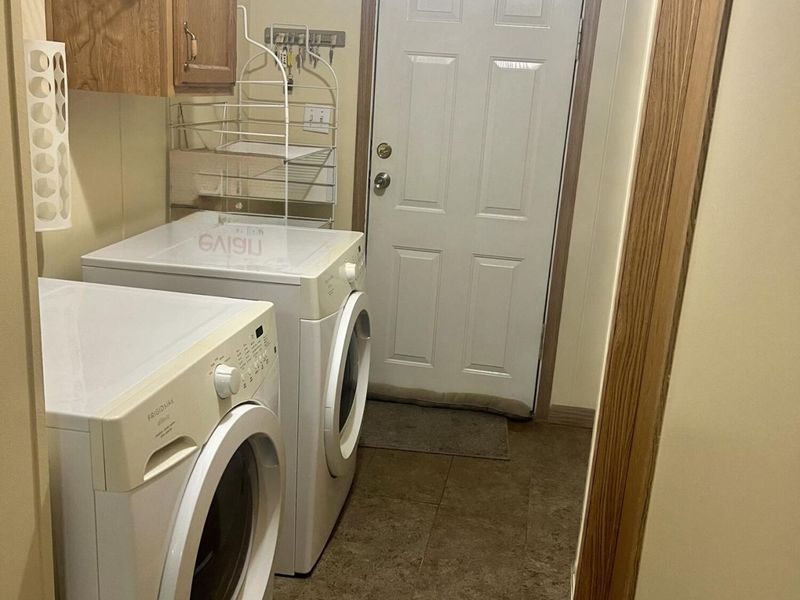
Appliances: Dishwasher, Washer, Refrigerator, Range, Microwave, Dryer
Exterior: Vinyl Siding
Lot: Leased Lot
Lot Dimensions: Leased
Parcel ID: 0002198
Sewer: Public Sewer
Special Features: Bath 1st Floor, Bed 1st Floor
Structure Type: Manufactured House
Utilities: Natural Gas Connected
Water: Supplied Water
Waterfront: Lake Related
Zoning: Residential
Room Sizes
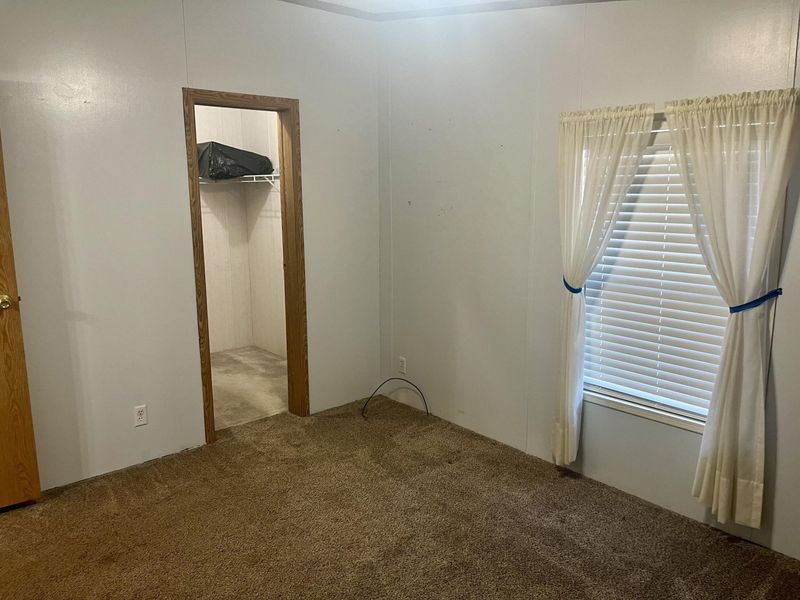
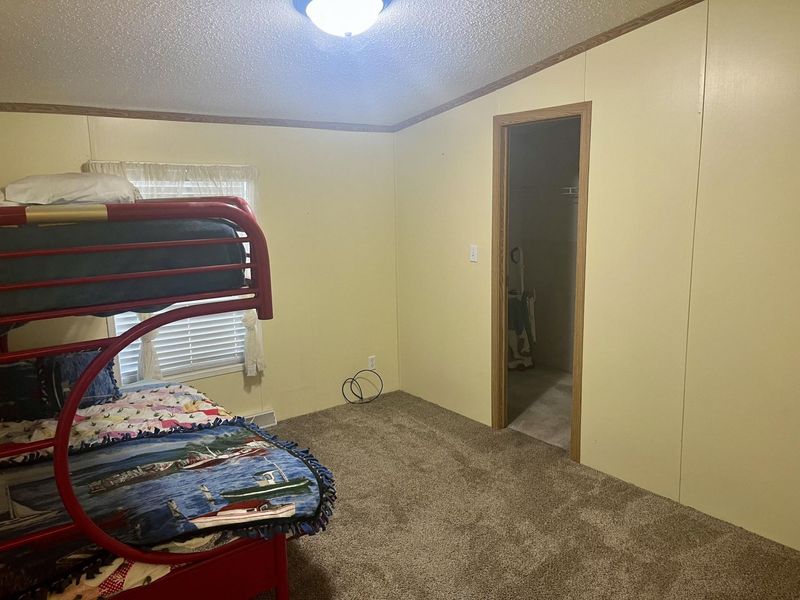
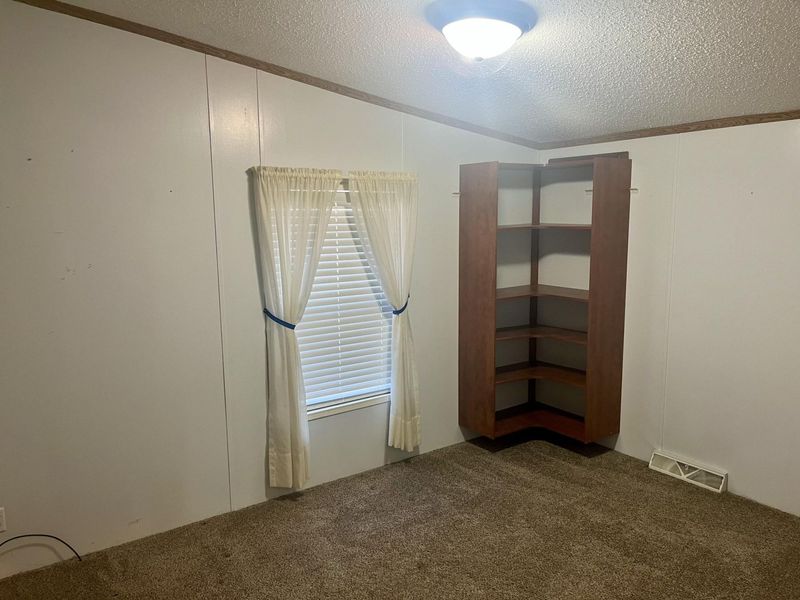
Bedroom 1: 13.00X15.00 Level - 1
Bedroom 2: 13.00X11.00 Level - 1
Bedroom 3: 15.00X10.00 Level - 1
Dining Room: 13.00X11.00 Level - 1
Kitchen: 13.00X11.00 Level - 1
Living Room: 14.00X23.00 Level - 1
Utility Room: 5.00X11.00 Level - 1
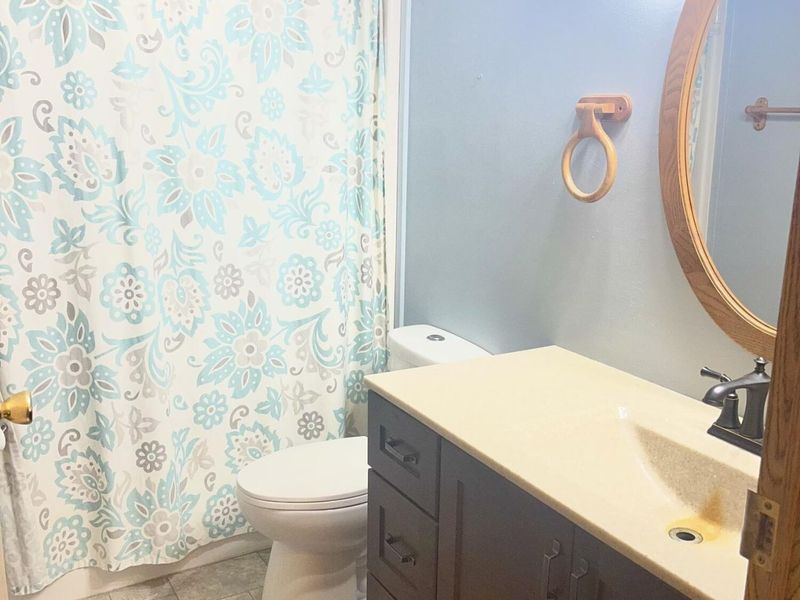
Bathroom 1: Level - 1
Local Schools
School District: Indian Lake
Estimate Your Payment
Estimated Payment
$ 725.28 per month $619.53 Principal & Interest $73.67 Property Tax $32.08 Homeowner's InsuranceChange Payment Information
Print This Listingx
Select a format below, new window will open and will prompt you to print.








7225 OH-368, Unit 28 | MLS# 1049860
This single family home located at 7225 OH-368, Unit 28, Huntsville, OH 43324 is currently listed for sale with an asking price of $110,000. This property was built in 1996 and has 3 bedrooms and 2 full baths with 1404 sq. ft. OH-368, Unit 28 is located in the Moundwood Estates subdivision within the Indian Lake school district. Search Moundwood Estates real estate on www.ethanrebuck.com today.