
Listed By
Agency Name: RE/MAX Above & Beyond
Agency Contact: emilykoziura2@gmail.com, 440-597-0335
Shown By
Agent Name: Ethan Rebuck
Agent Phone: (330) 430-9663
Agency Title: Cutler Real Estate

TOUR THIS HOME
Choose a date and time to see 721 Westpointe Drive, Amherst, OH 44001.
I will get in touch with you shortly.

Property Description
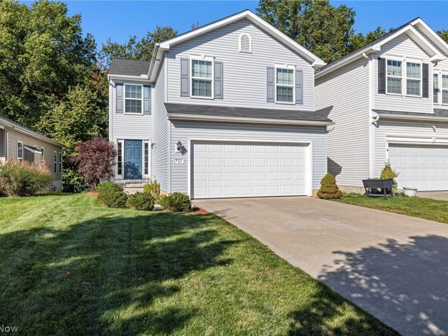
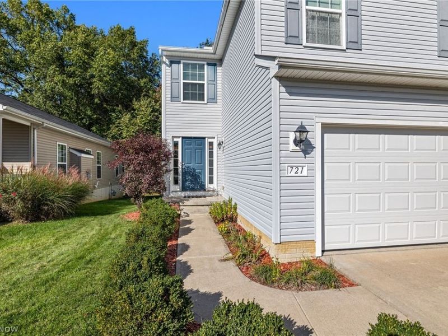
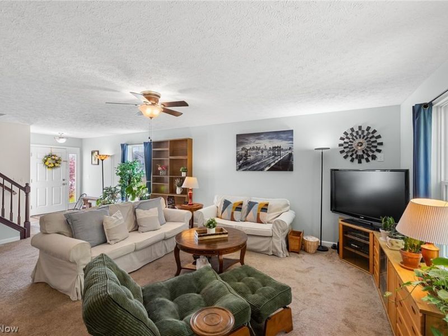
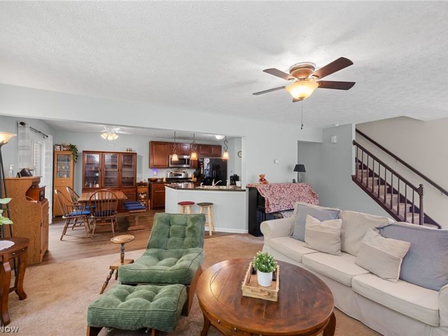
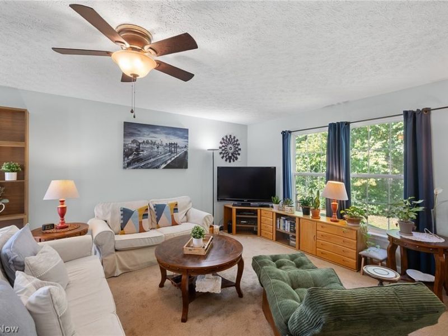
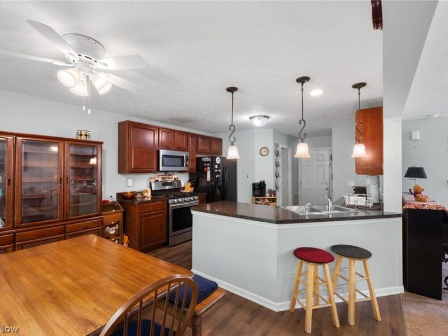
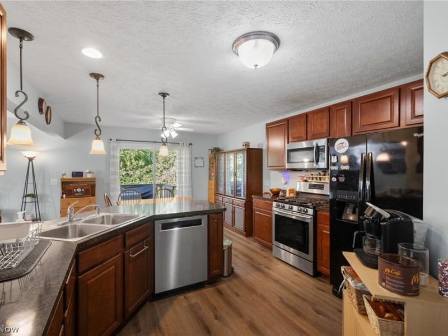
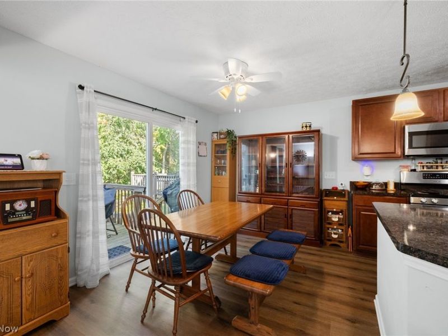
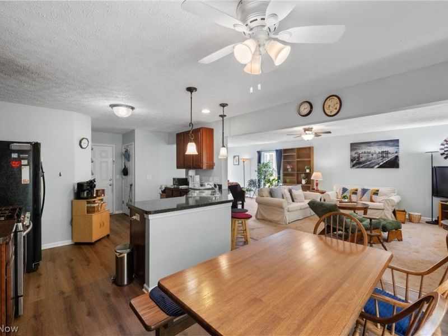
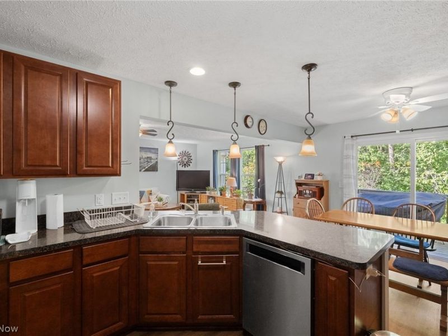
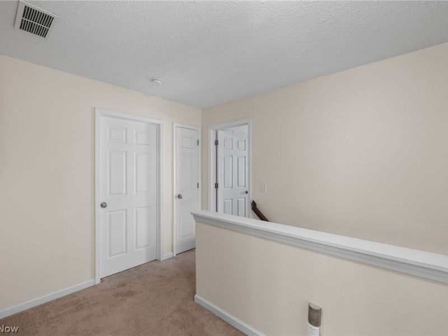
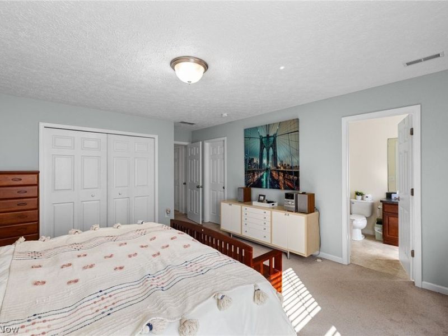
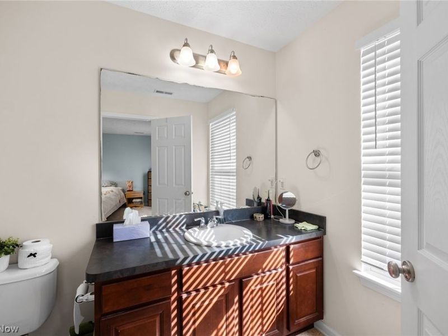
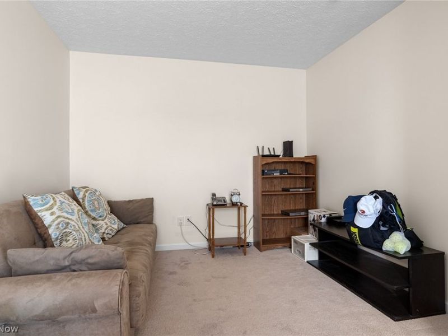
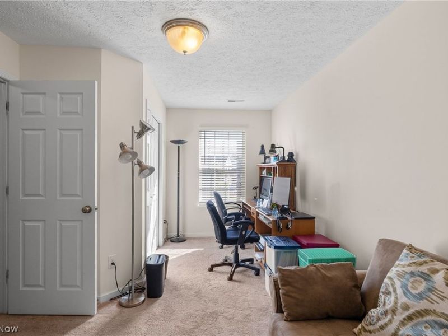
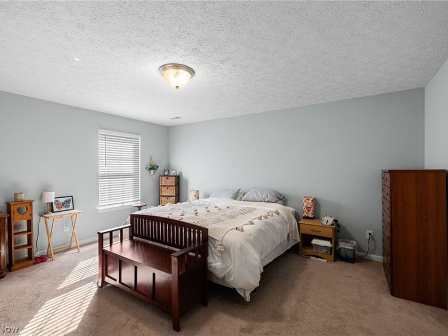
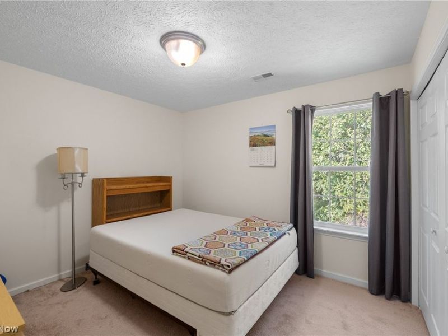
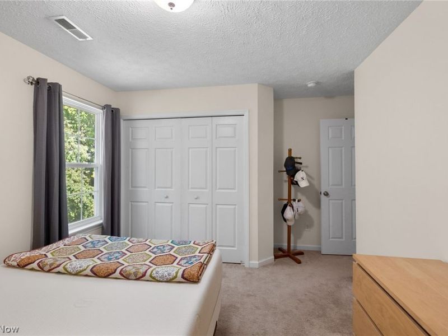
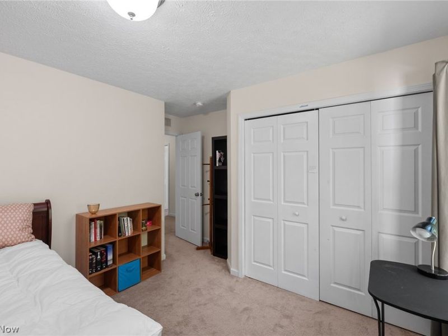
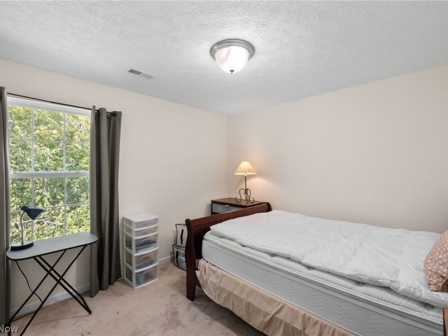
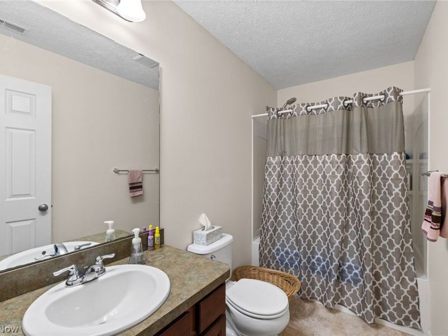
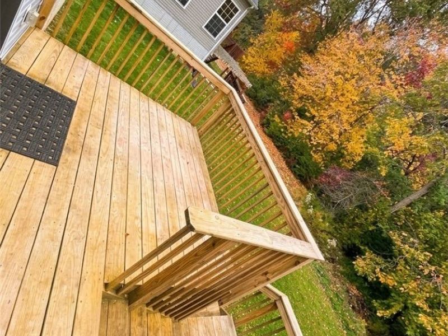
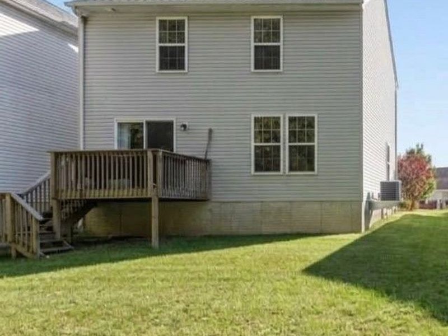
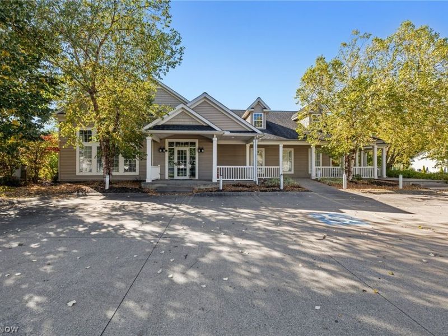
Welcome Home to this Beautifully Maintained 4 Bedroom, 2 Full Bath in Desirable Amherst! Offering Spacious Living Areas and Functional Floor Plan, This Move-In Ready Home Features a well Appointed Kitchen Complete with Newer Appliances, Ample Cabinetry and Plenty of Space for Gathering. Primary Suite Includes a Full Bath. Step Outside and Enjoy the Benefits of Community Living, with Amenities Including a Clubhouse, Swimming Pool, Fitness Center and Event Center. Conveniently Located Near Shopping, Dining, Parks and Schools. This Home Offers the Perfect Combination of Comfort, Convenience and Lifestyle. Don't Miss Your Opportunity to Make this Wonderful Property Your Next Home!!
Property Features
Property Type: Residential - Single Family
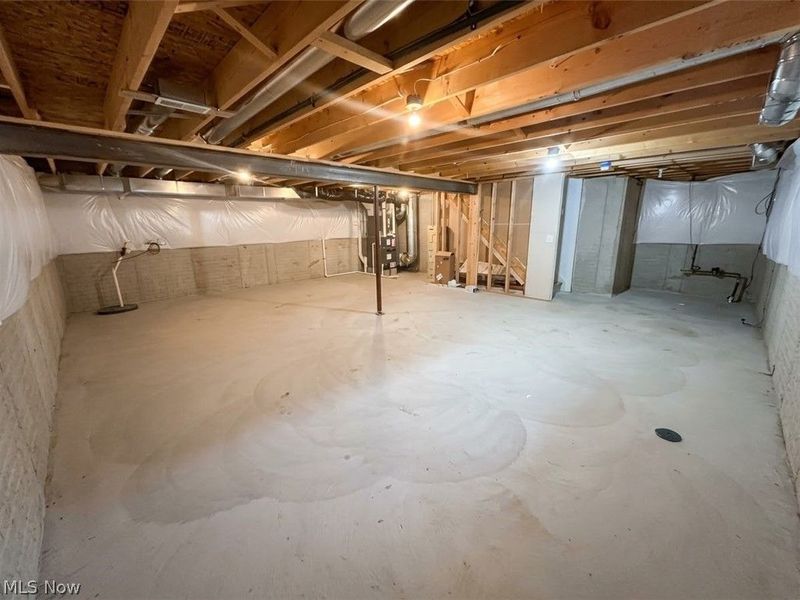
Basement: Yes
Basement: Full
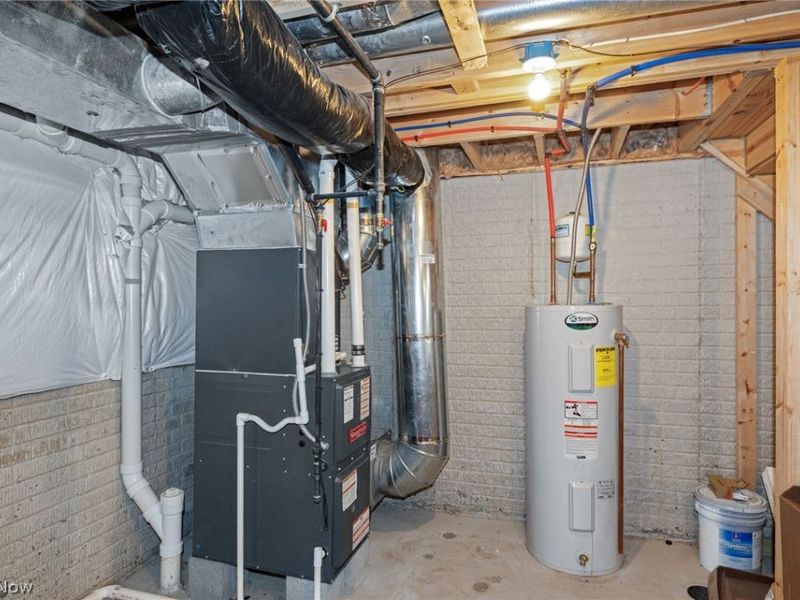
Cooling: Central Air
Days on Market: 8
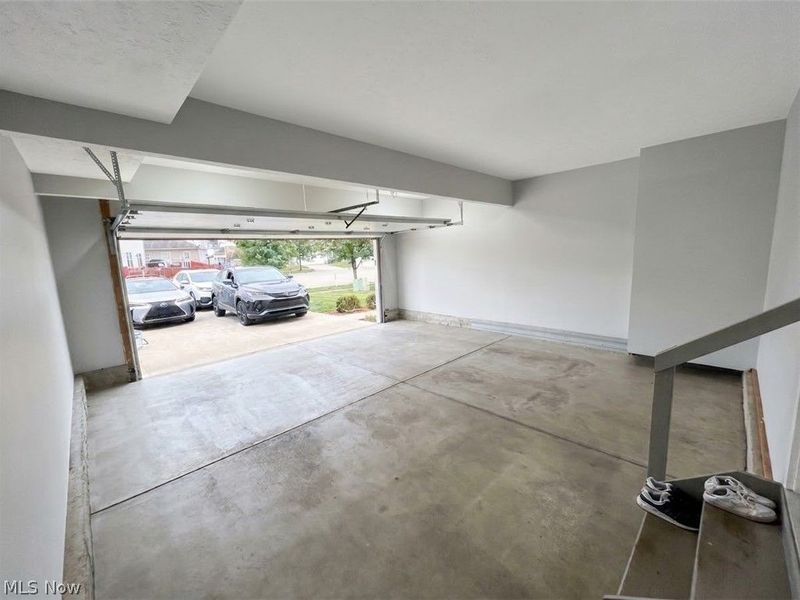
Garage: 2 car attached
Heating: Forced Air, Gas
Home Style: Colonial
Lot Size: 0.12 Acres
Roof Type: Asphalt
Stories: 2.0
Taxes: $3,981 / year
Year Built: 2015
Feature Descriptions
Appliances: Dryer, Dishwasher, Range, Refrigerator, Washer
Community Features: Clubhouse, Fitness, Pool
Exterior: Vinyl Siding
Fencing: None
HOA: Yes
HOA Fee: 56/ Monthly
Parcel#: 05-00-036-108-184
Parking: Attached, Garage
Pool: Community
Sewer: Public Sewer
Swimming Pool: Yes
Water: Public
Room Sizes
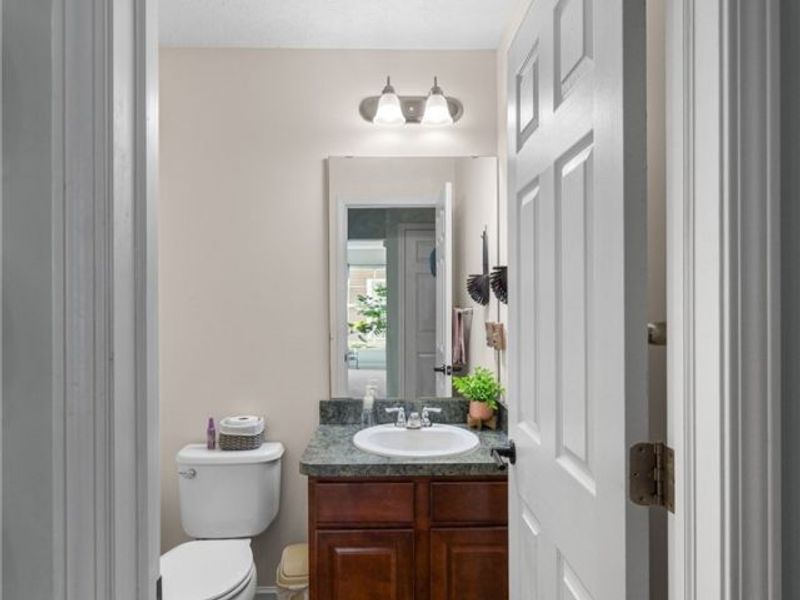
Bathroom: 7 x 6 Level - First
Bathroom: 10 x 5 Level - Second
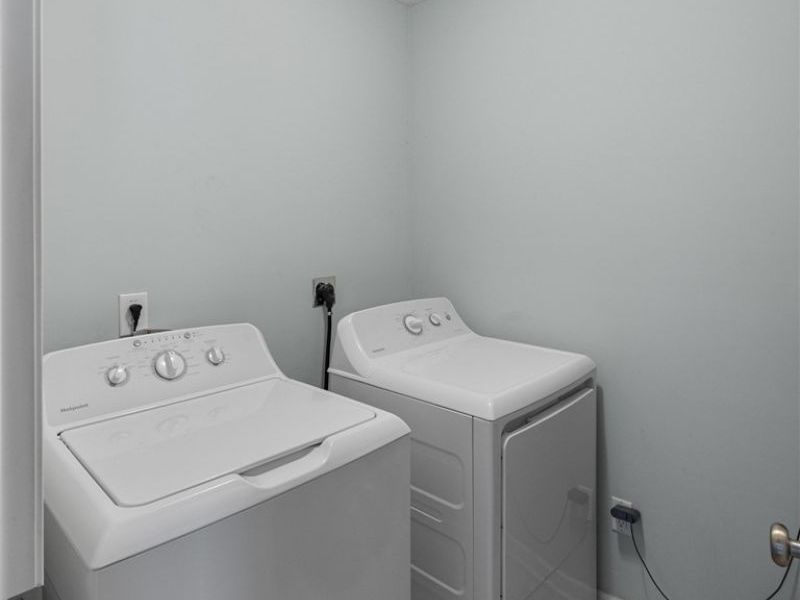
Laundry: 7 x 6 Level - Second
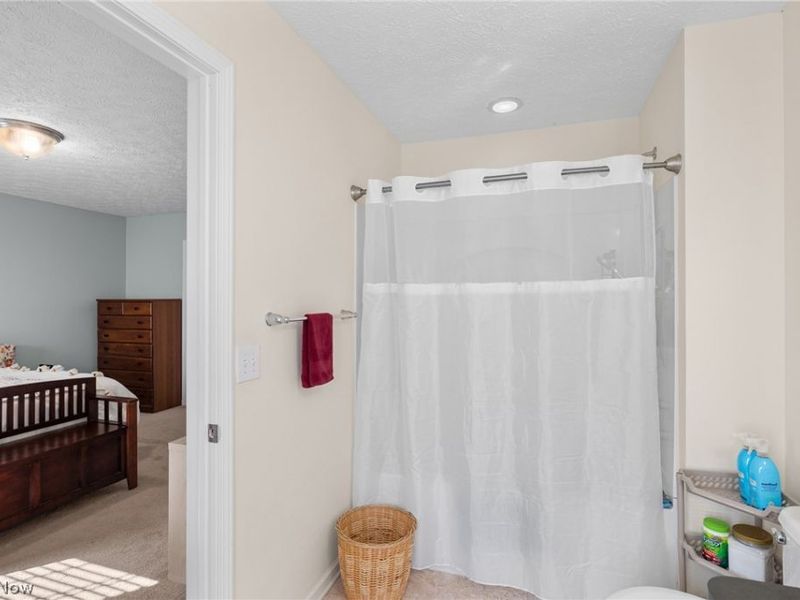
Primary Bathroom: 11 x 6 Level - Second
Bedroom: 11 x 10 Level - Second
Bedroom: 11 x 10 Level - Second
Bedroom: 17 x 10 Level - Second
Primary Bedroom: 16 x 14 Level - Second
Eat-in Kitchen: 17 x 12 Level - First
Living Room: 12 x 14 Level - First
Local Schools
School District: Amherst Exempted Village
Estimate Your Payment
Estimated Payment
$ 2,256.98 per month $1,830.44 Principal & Interest $331.75 Property Tax $94.79 Homeowner's InsuranceChange Payment Information
Print This Listingx
Select a format below, new window will open and will prompt you to print.








721 Westpointe Drive | MLS# 5257629
This single family home located at 721 Westpointe Drive, Amherst, OH 44001 is currently listed for sale with an asking price of $325,000. This property was built in 2015 and has 4 bedrooms and 2 full and 1 partial baths with 1855 sq. ft. Westpointe Drive is located in the Northpointe Estates subdivision within the Amherst Exempted Village school district. Search Northpointe Estates real estate on www.ethanrebuck.com today.