


Listed By
Agency Name: REMAX Diversity Real Estate Group LLC
Agency Contact: Logan@Logansellsnortheastohio.com, 330-810-4510
Shown By
Agent Name: Ethan Rebuck
Agent Phone: (330) 430-9663
Agency Title: Cutler Real Estate

TOUR THIS HOME
Choose a date and time to see 701 W Lakeside Avenue, Unit 503, Cleveland, OH 44113.
I will get in touch with you shortly.

Property Description
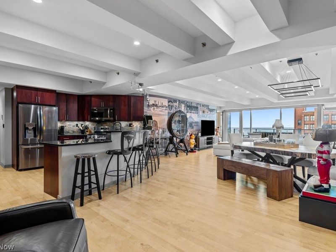
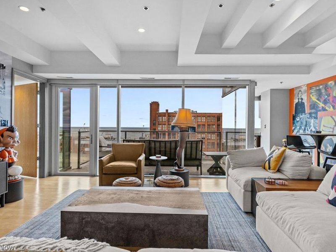
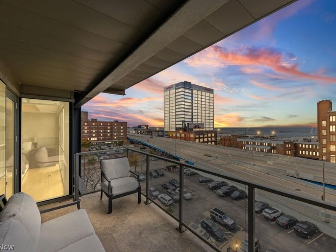
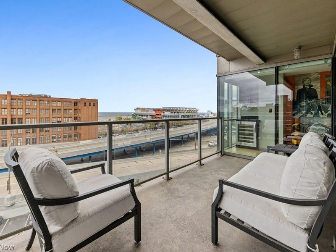
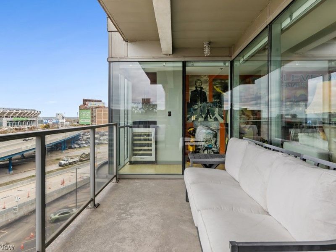
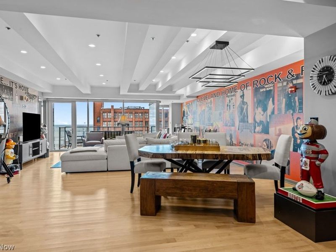
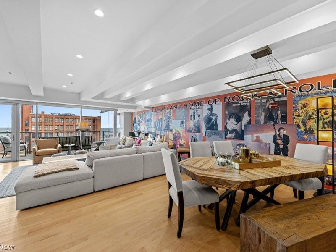
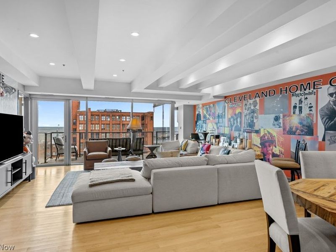
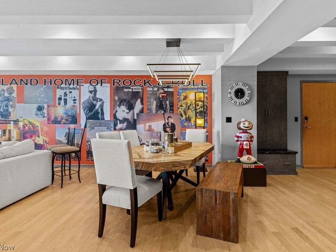
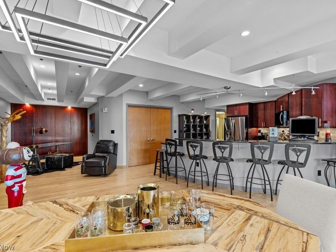
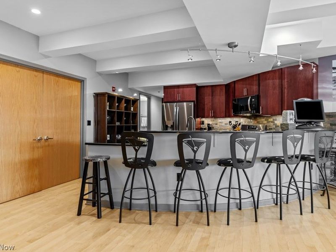
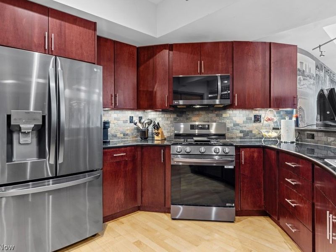
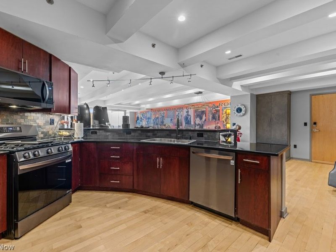
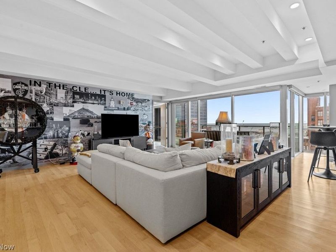
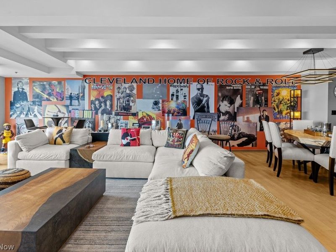
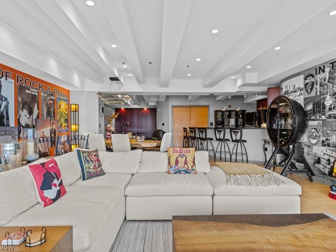
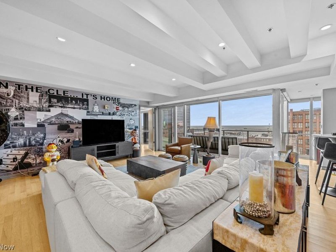
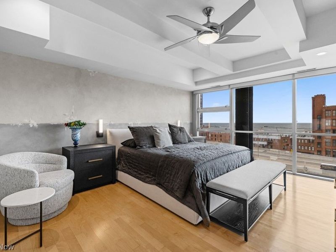
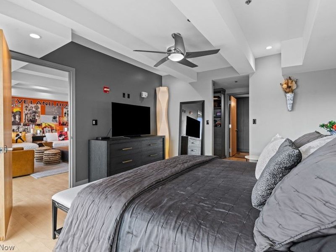
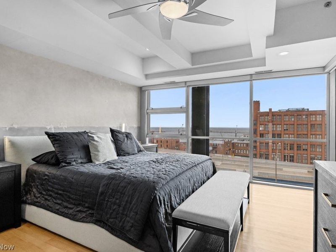
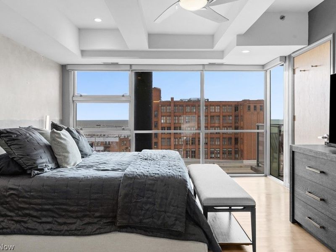
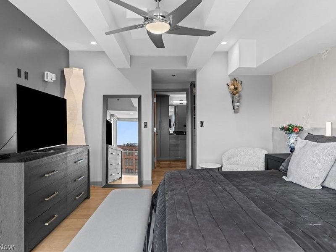
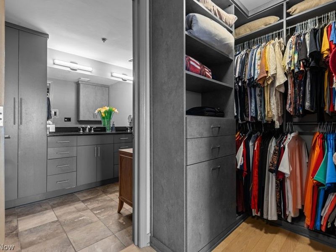
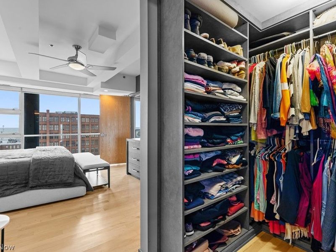
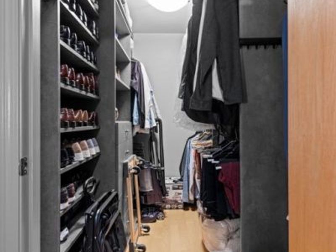
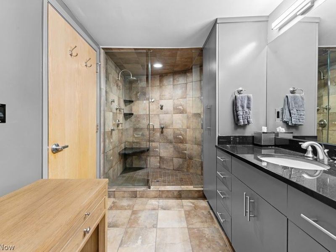
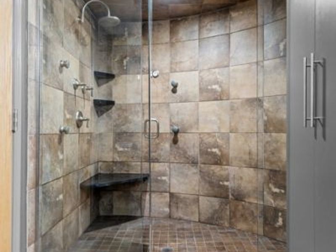
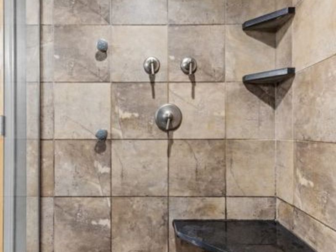
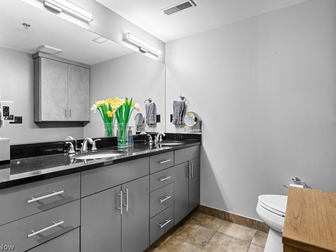
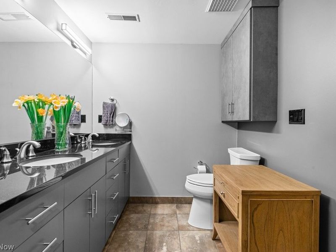
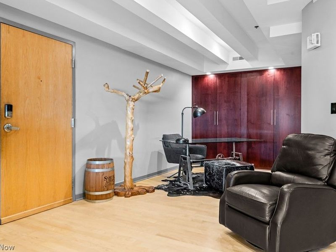
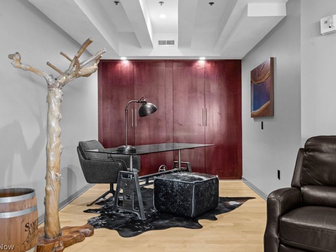
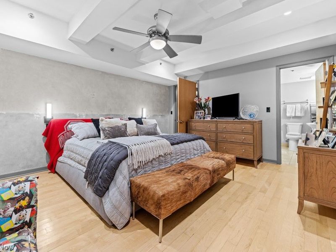
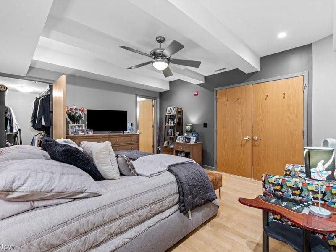
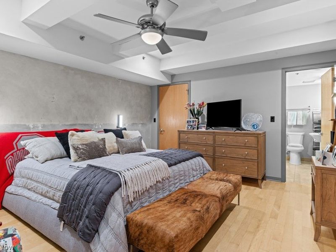
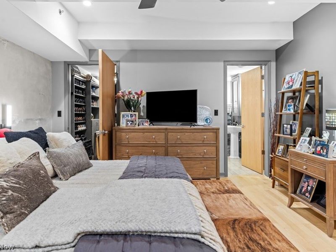
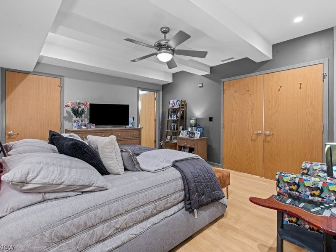
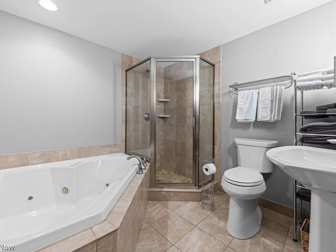
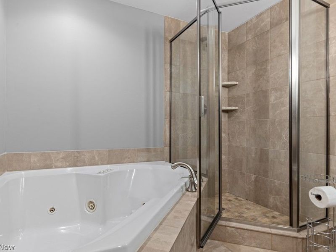
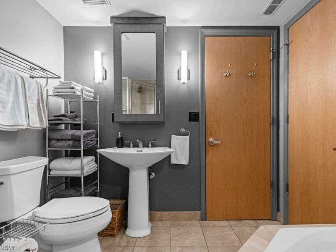
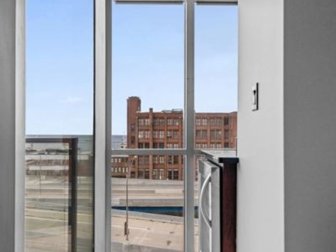
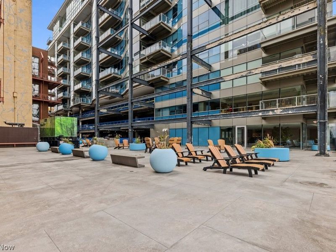
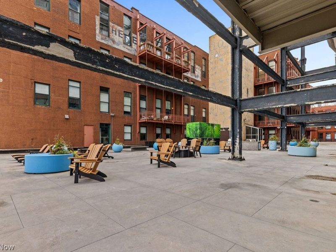
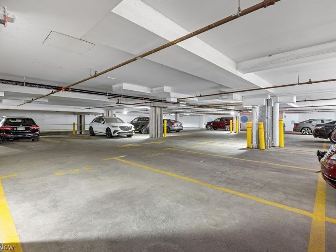
Experience effortless luxury at The Pinnacle, one of Cleveland's premier residential buildings. This beautifully updated 1,850-square-foot residence offers an exceptional combination of sophisticated finishes, low-maintenance living, and breathtaking panoramic views of Lake Erie. Expansive windows showcase the sweeping lakefront scenery, while a private balcony provides the perfect setting to enjoy morning coffee or evening sunsets. Thoughtfully designed for both comfort and functionality, the spacious interior features extensive improvements throughout. Highlights include designer lighting, updated kitchen appliances, elegant bathroom fixtures, new Kohler Highline Comfort toilets, custom faux-painted finishes, and beautifully finished cabinetry. Custom-designed wallpaper and a stunning artistic mural add distinctive character, while motorized window treatments provide effortless convenience. Custom Closet Factory installations in the primary bedroom, primary bathroom, and secondary bedroom maximize storage, complemented by additional built-in cabinetry. An especially desirable feature is TWO private garage parking spaces located on the same floor as the residence, offering exceptional convenience rarely found in downtown condominium living. The Pinnacle offers an outstanding lifestyle with amenities designed to make everyday living easier, including 24-hour concierge service, a fitness center, sauna, and private outdoor patio with two grills. Whether you're looking to simplify life by downsizing, seeking a sophisticated downtown residence, or wanting the convenience of a lock-and-leave lifestyle without sacrificing space or luxury, this home delivers.
Property Features
Property Type: Residential - Condominium
Basement: None
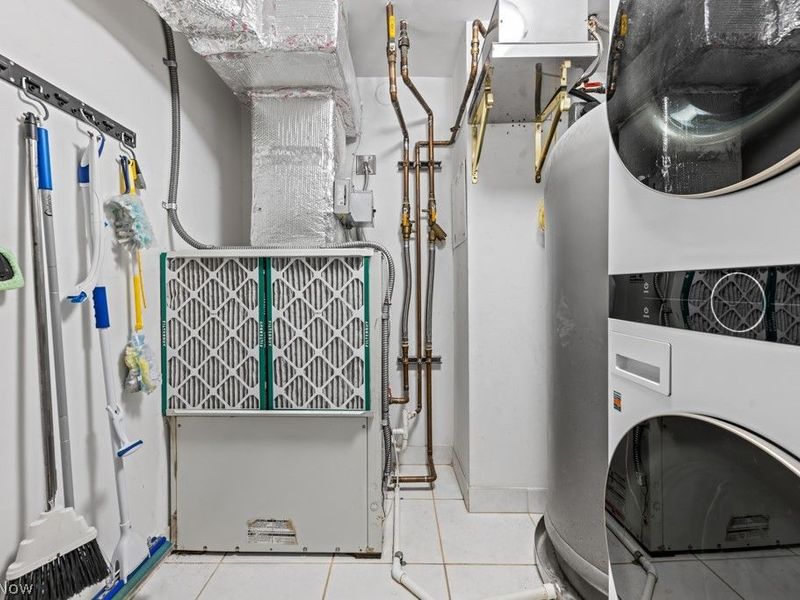
Cooling: Ceiling Fan(s), Geothermal
Garage: 2 car attached
Heating: Geothermal
Home Style: High Rise
Lot Size: 0.86 Acres
Roof Type: Flat
Stories: 1.0
Taxes: $10,542 / year
Year Built: 2005
Amenities
Beamed Ceilings
Wet Bar
Built-in Features
Ceiling Fan(s)
Eat-in Kitchen
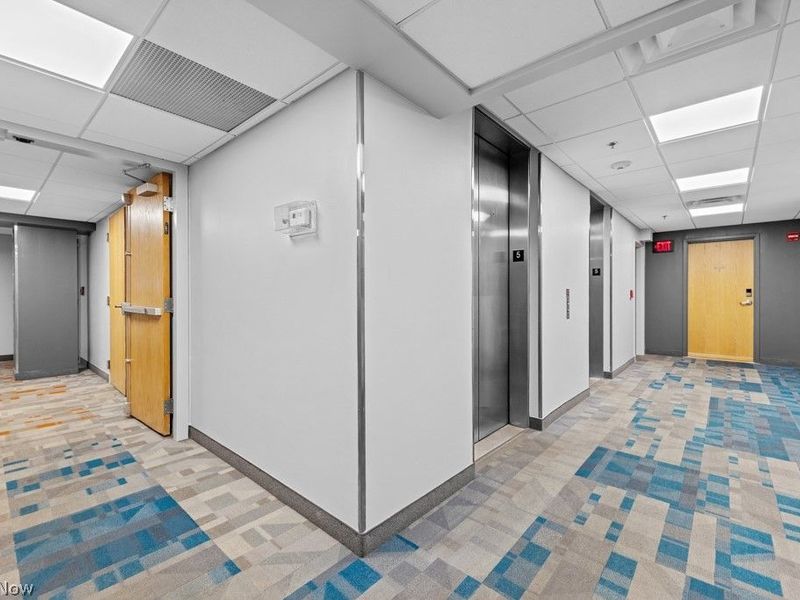
Elevator
Granite Counters
Kitchen Island
Open Floorplan
Storage
Soaking Tub
Sauna
Track Lighting
Walk-In Closet(s)
Barbecue
Courtyard
Dog Run
Gas Grill
Lighting
Outdoor Grill
Private Entrance
Feature Descriptions
Accessibility: Accessible Kitchen Appliances, Accessible Full Bath, Accessible Bedroom, Accessible Common Area, Accessible Closets, Common Area, Accessible Elevator Installed, Accessible Kitchen, Accessible Central Living Area, Accessible Doors, Accessible Entrance, Accessible Hallway(s), Walker-Accessible Stairs
Appliances: Dryer, Dishwasher, Microwave, Range, Refrigerator, Washer
Community Features: Fitness
Exterior: Brick, Concrete
Fireplace: None
HOA: Yes
HOA Fee: 1277.77/ Monthly
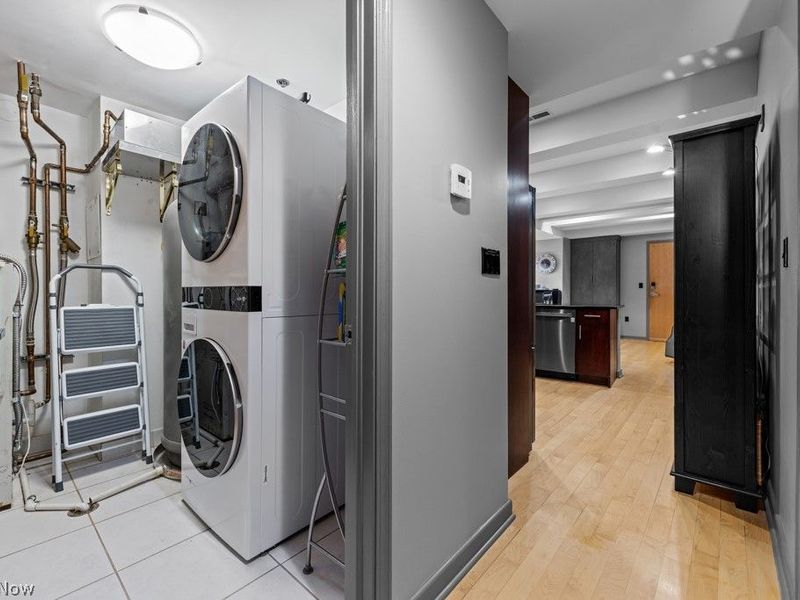
Laundry: Washer Hookup, Electric Dryer Hookup, In Unit
Lot: Lake Erie Front, Lake Front, Views
Parcel#: 101-09-408
Parking: Attached, Electric Gate, Garage, Tandem
Patio/Porch: Terrace
Pets Allowed: Yes
Sewer: Public Sewer
View: Lake, Water
Water: Public
Water Features: Lake Front
Window: Aluminum Frames, Blinds, Window Coverings
Room Sizes
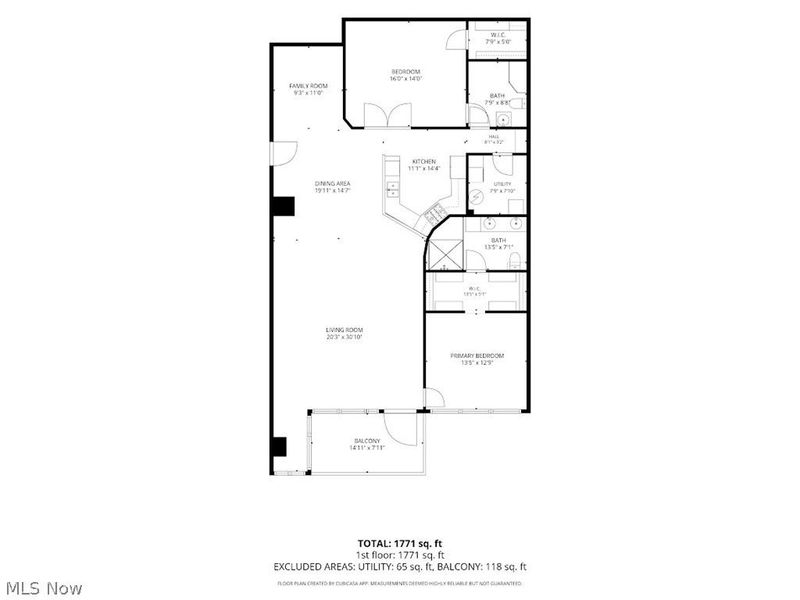
Laundry: 8 x 8 Level - First
Bedroom: 16 x 14 Level - First
Primary Bathroom: 14 x 7 Level - First
Bathroom: 8 x 9 Level - First
Primary Bedroom: 14 x 13 Level - First
Living Room: 20 x 31 Level - First
Office: 9 x 11 Level - First
Kitchen: 11 x 14 Level - First
Dining Room: 20 x 15 Level - First
Local Schools
School District: Cleveland Municipal - 1809
Estimate Your Payment
Estimated Payment
$ 4,017.51 per month $2,984.46 Principal & Interest $878.50 Property Tax $154.55 Homeowner's InsuranceChange Payment Information
Print This Listingx
Select a format below, new window will open and will prompt you to print.








701 W Lakeside Avenue, Unit 503 | MLS# 5259580
This condo located at 701 W Lakeside Avenue, Unit 503, Cleveland, OH 44113 is currently listed for sale with an asking price of $529,900. This property was built in 2005 and has 2 bedrooms and 2 full baths with 1850 sq. ft. W Lakeside Avenue, Unit 503 is located in the Pinnacle Condo subdivision within the Cleveland Municipal - 1809 school district. Search Pinnacle Condo real estate on www.ethanrebuck.com today.