
6802 Cork DriveWest Chester, OH 45069

Residential - Single Family MLS 973086 New to the Market
5 beds 3 full baths 2,884 sqft
Active $649,800
  • 6802 Cork Drive, West Chester, OH 45069 Photo 1
  • 6802 Cork Drive, West Chester, OH 45069 Photo 2
  • 6802 Cork Drive, West Chester, OH 45069 Photo 3
  • 6802 Cork Drive, West Chester, OH 45069 Photo 4
  • 6802 Cork Drive, West Chester, OH 45069 Photo 5
  • 6802 Cork Drive, West Chester, OH 45069 Photo 6
  • 6802 Cork Drive, West Chester, OH 45069 Photo 7
  • 6802 Cork Drive, West Chester, OH 45069 Photo 8
  • 6802 Cork Drive, West Chester, OH 45069 Photo 9
  • 6802 Cork Drive, West Chester, OH 45069 Photo 10
  • 6802 Cork Drive, West Chester, OH 45069 Photo 11
  • 6802 Cork Drive, West Chester, OH 45069 Photo 12
  • 6802 Cork Drive, West Chester, OH 45069 Photo 13
  • 6802 Cork Drive, West Chester, OH 45069 Photo 14
  • 6802 Cork Drive, West Chester, OH 45069 Photo 15
  • 6802 Cork Drive, West Chester, OH 45069 Photo 16
  • 6802 Cork Drive, West Chester, OH 45069 Photo 17
  • 6802 Cork Drive, West Chester, OH 45069 Photo 18
  • 6802 Cork Drive, West Chester, OH 45069 Photo 19
  • 6802 Cork Drive, West Chester, OH 45069 Photo 20
  • 6802 Cork Drive, West Chester, OH 45069 Photo 21
  • 6802 Cork Drive, West Chester, OH 45069 Photo 22
  • 6802 Cork Drive, West Chester, OH 45069 Photo 23
  • 6802 Cork Drive, West Chester, OH 45069 Photo 24
  • 6802 Cork Drive, West Chester, OH 45069 Photo 25
  • 6802 Cork Drive, West Chester, OH 45069 Photo 26
  • 6802 Cork Drive, West Chester, OH 45069 Photo 27
  • 6802 Cork Drive, West Chester, OH 45069 Photo 28
  • 6802 Cork Drive, West Chester, OH 45069 Photo 29
  • 6802 Cork Drive, West Chester, OH 45069 Photo 30
  • 6802 Cork Drive, West Chester, OH 45069 Photo 31
  • 6802 Cork Drive, West Chester, OH 45069 Photo 32
  • 6802 Cork Drive, West Chester, OH 45069 Photo 33
  • 6802 Cork Drive, West Chester, OH 45069 Photo 34
  • 6802 Cork Drive, West Chester, OH 45069 Photo 35
  • 6802 Cork Drive, West Chester, OH 45069 Photo 36
  • 6802 Cork Drive, West Chester, OH 45069 Photo 37
  • 6802 Cork Drive, West Chester, OH 45069 Photo 38
  • 6802 Cork Drive, West Chester, OH 45069 Photo 39
  • 6802 Cork Drive, West Chester, OH 45069 Photo 40
  • 6802 Cork Drive, West Chester, OH 45069 Photo 41
  • 6802 Cork Drive, West Chester, OH 45069 Photo 42
  • 6802 Cork Drive, West Chester, OH 45069 Photo 43
  • 6802 Cork Drive, West Chester, OH 45069 Photo 44
  • 6802 Cork Drive, West Chester, OH 45069 Photo 45
  • 6802 Cork Drive, West Chester, OH 45069 Photo 46
  • 6802 Cork Drive, West Chester, OH 45069 Photo 47
  • 6802 Cork Drive, West Chester, OH 45069 Photo 48
  • 6802 Cork Drive, West Chester, OH 45069 Photo 49
  • 6802 Cork Drive, West Chester, OH 45069 Photo 50
  • 6802 Cork Drive, West Chester, OH 45069 Photo 51
  • 6802 Cork Drive, West Chester, OH 45069 Photo 52
  • 6802 Cork Drive, West Chester, OH 45069 Photo 53
  • 6802 Cork Drive, West Chester, OH 45069 Photo 54
  • 6802 Cork Drive, West Chester, OH 45069 Photo 55
  • 6802 Cork Drive, West Chester, OH 45069 Photo 56
  • 6802 Cork Drive, West Chester, OH 45069 Photo 57
  • 6802 Cork Drive, West Chester, OH 45069 Photo 58
  • 6802 Cork Drive, West Chester, OH 45069 Photo 59
  • 6802 Cork Drive, West Chester, OH 45069 Photo 60
  • 6802 Cork Drive, West Chester, OH 45069 Photo 61
  • 6802 Cork Drive, West Chester, OH 45069 Photo 62
  • 6802 Cork Drive, West Chester, OH 45069 Photo 63
  • 6802 Cork Drive, West Chester, OH 45069 Photo 64
  • 6802 Cork Drive, West Chester, OH 45069 Photo 65
  • 6802 Cork Drive, West Chester, OH 45069 Photo 66
  • 6802 Cork Drive, West Chester, OH 45069 Photo 67
  • 6802 Cork Drive, West Chester, OH 45069 Photo 68
  • 6802 Cork Drive, West Chester, OH 45069 Photo 69
  • 6802 Cork Drive, West Chester, OH 45069 Photo 70
  • 6802 Cork Drive, West Chester, OH 45069 Photo 71
  • 6802 Cork Drive, West Chester, OH 45069 Photo 72
  • 6802 Cork Drive, West Chester, OH 45069 Photo 73
  • 6802 Cork Drive, West Chester, OH 45069 Photo 74
  • 6802 Cork Drive, West Chester, OH 45069 Photo 75
  • 6802 Cork Drive, West Chester, OH 45069 Photo 76
  • 6802 Cork Drive, West Chester, OH 45069 Photo 77
  • 6802 Cork Drive, West Chester, OH 45069 Photo 78
  • 6802 Cork Drive, West Chester, OH 45069 Photo 79
  • 6802 Cork Drive, West Chester, OH 45069 Photo 80
  • 6802 Cork Drive, West Chester, OH 45069 Photo 81
  • 6802 Cork Drive, West Chester, OH 45069 Photo 82
  • 6802 Cork Drive, West Chester, OH 45069 Photo 83
  • 6802 Cork Drive, West Chester, OH 45069 Photo 84
  • 6802 Cork Drive, West Chester, OH 45069 Photo 85
  • 6802 Cork Drive, West Chester, OH 45069 Photo 86
  • 6802 Cork Drive, West Chester, OH 45069 Photo 87
  • 6802 Cork Drive, West Chester, OH 45069 Photo 88
  • 6802 Cork Drive, West Chester, OH 45069 Photo 89
1/89 Fullscreen

Listed By

Agency Name: Sibcy Cline Inc.
Agency Phone: (513) 777-8100

Shown By

Agent Name: Ethan Rebuck
Agent Phone: (330) 430-9663
Agency Title: Cutler Real Estate

IDX logo

TOUR THIS HOME

Choose a date and time to see 6802 Cork Drive, West Chester, OH 45069.
I will get in touch with you shortly.

Choose your video chat app
Request a Showing
  • Friday November 20
  • Saturday November 21
  • Sunday November 22
  • Monday November 23
  • Tuesday November 24
  • Wednesday November 25
  • Thursday November 26
  • Friday November 27
  • Saturday November 28
  • Sunday November 29
  • Monday November 30
  • Tuesday December 1
  • Wednesday December 2
  • Thursday December 3
  • Friday December 4
  • 7:00 AM
  • 7:30 AM
  • 8:00 AM
  • 8:30 AM
  • 9:00 AM
  • 9:30 AM
  • 10:00 AM
  • 10:30 AM
  • 11:00 AM
  • 11:30 AM
  • 12:00 PM
  • 12:30 PM
  • 1:00 PM
  • 1:30 PM
  • 2:00 PM
  • 2:30 PM
  • 3:00 PM
  • 3:30 PM
  • 4:00 PM
  • 4:30 PM
  • 5:00 PM
  • 5:30 PM
  • 6:00 PM
  • 6:30 PM
  • 7:00 PM
  • 7:30 PM
  • 8:00 PM
  • 8:30 PM
  • 9:00 PM
Preferred Communication Method

Property Description

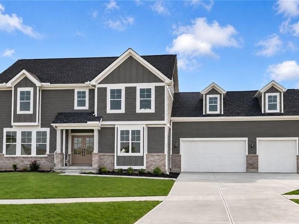
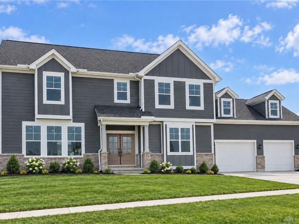
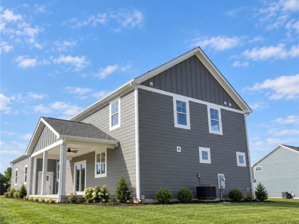
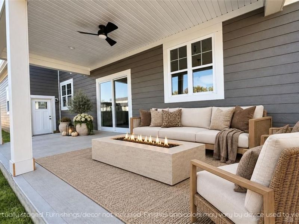
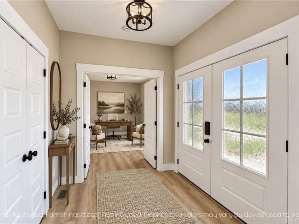
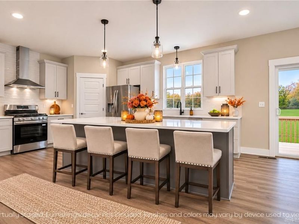
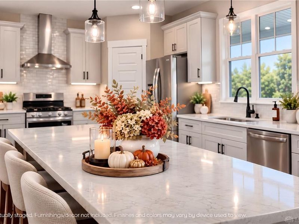
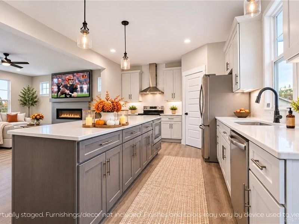
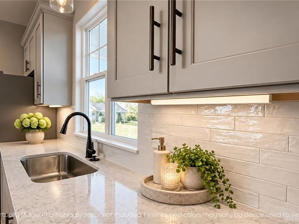
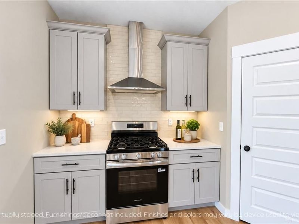
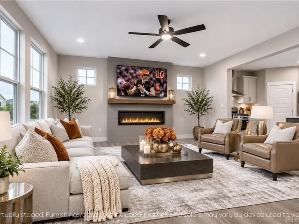
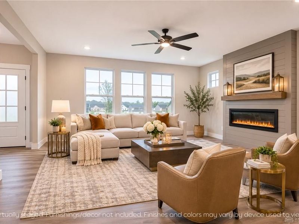
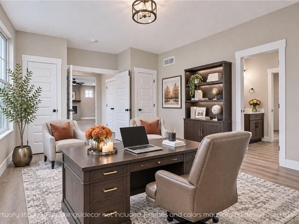
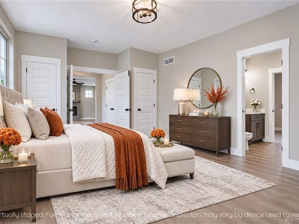
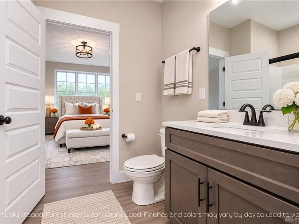
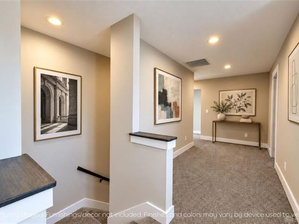
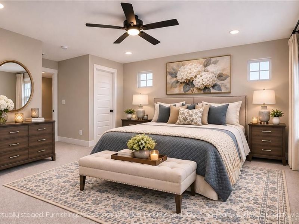
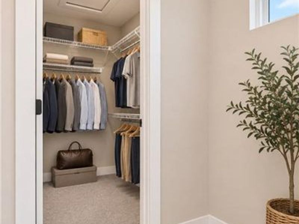
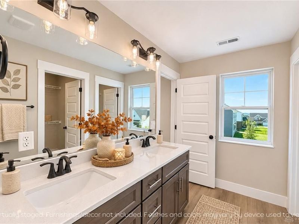
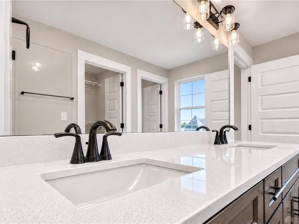
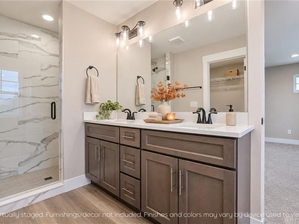
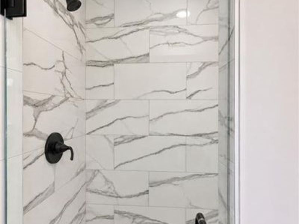
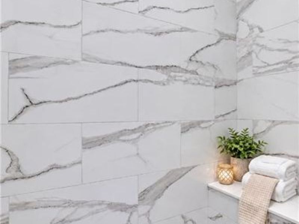
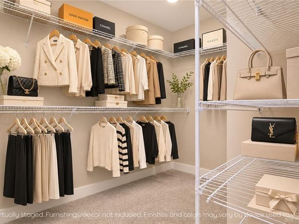
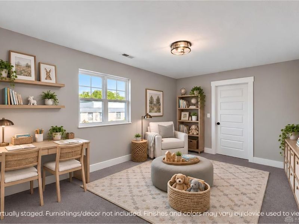
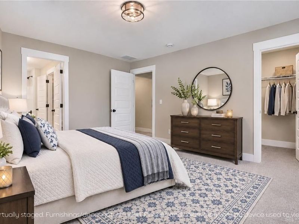
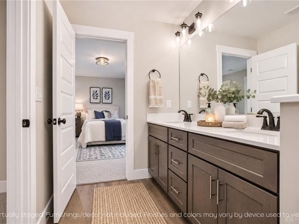
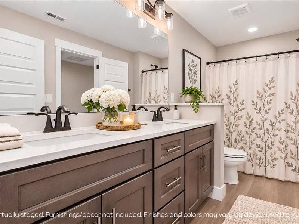
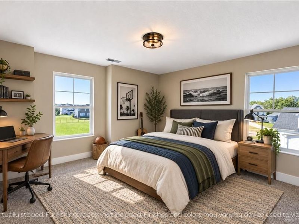
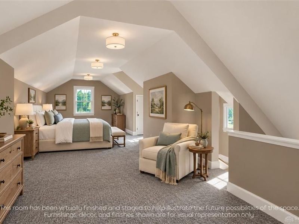
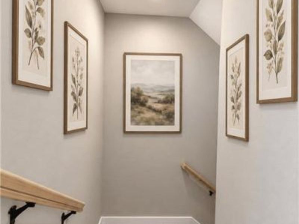
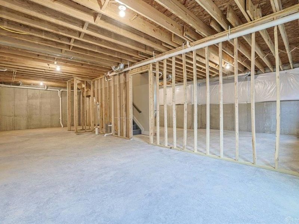
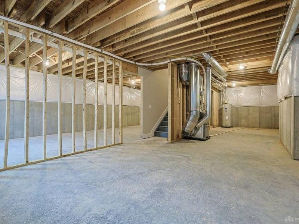
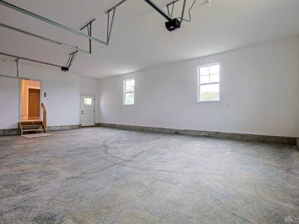
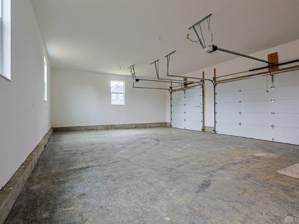
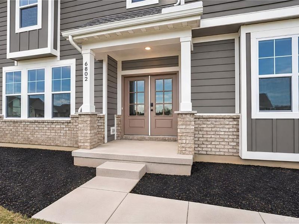
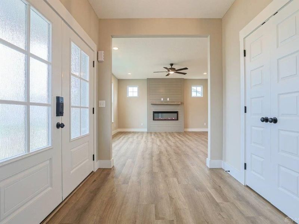
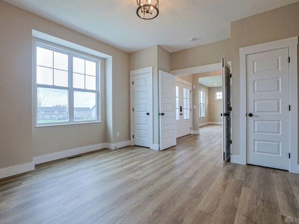
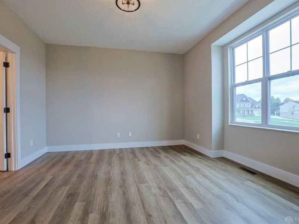
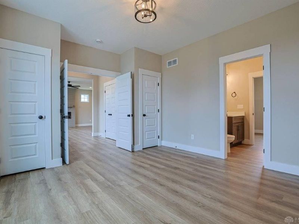
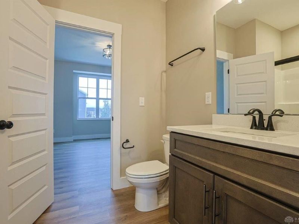
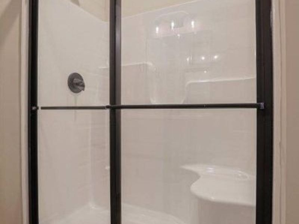
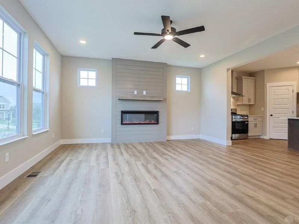
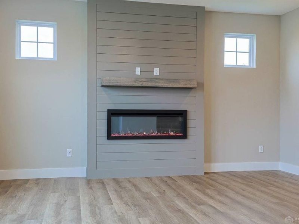
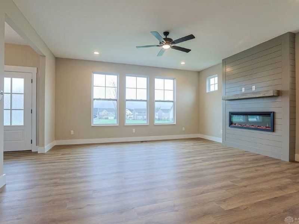
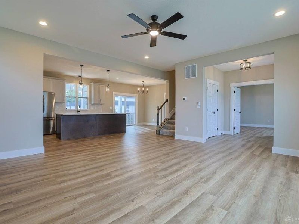
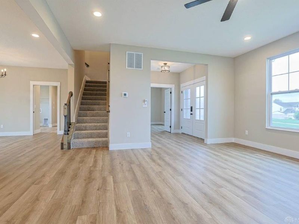
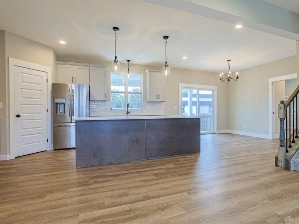
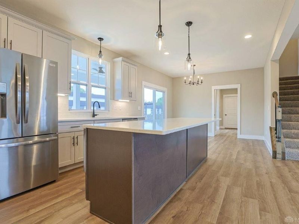
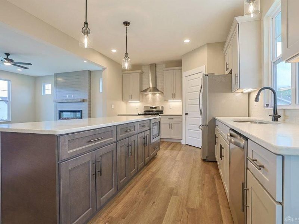
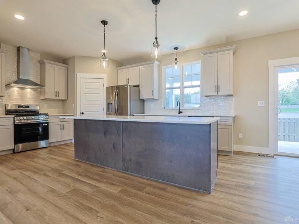
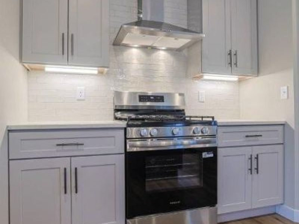
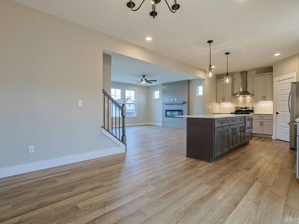
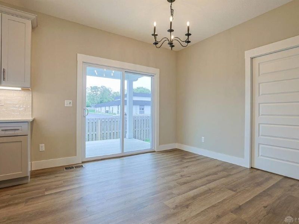
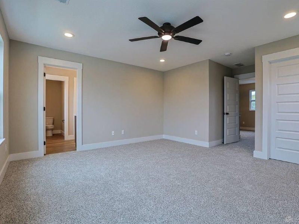
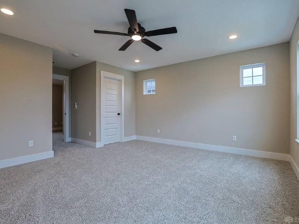
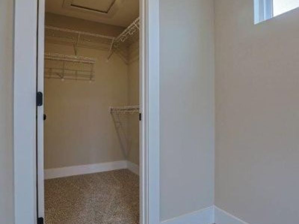
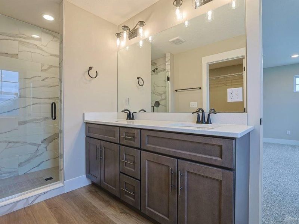
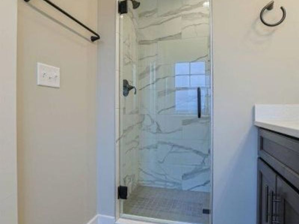
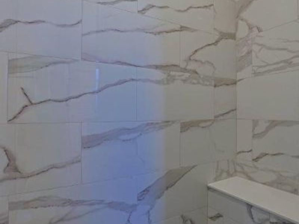
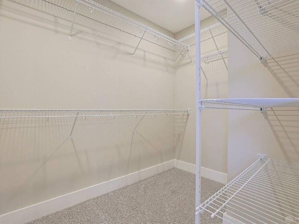
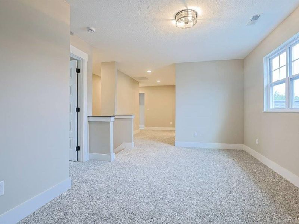
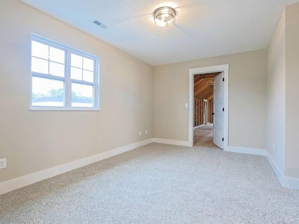
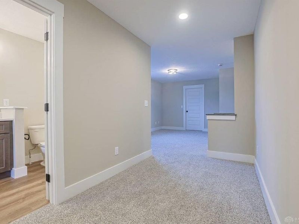
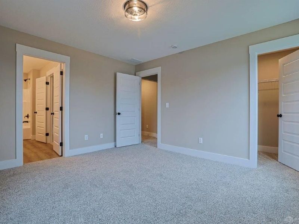
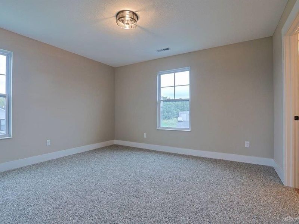
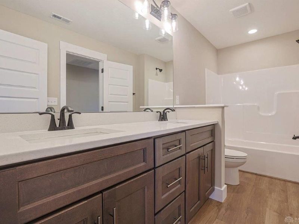
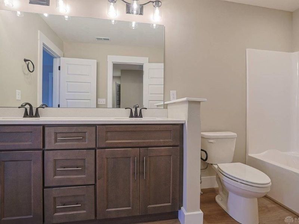
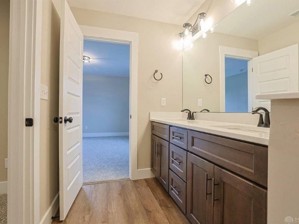
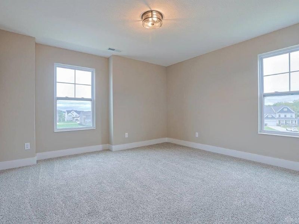
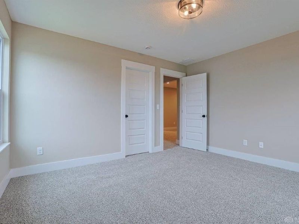
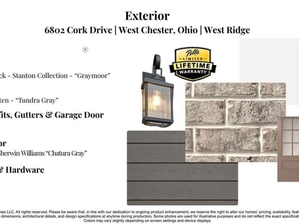
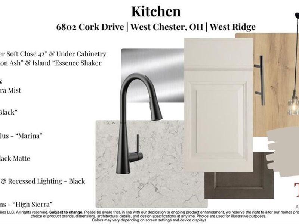
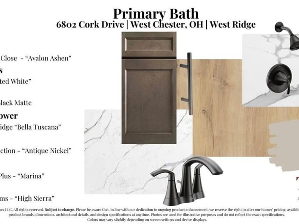
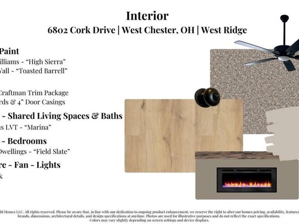
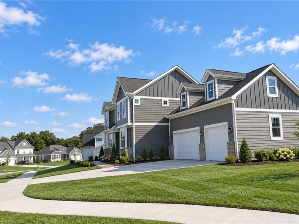
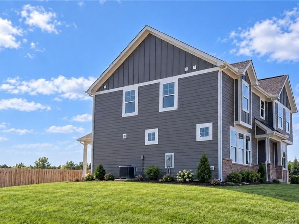
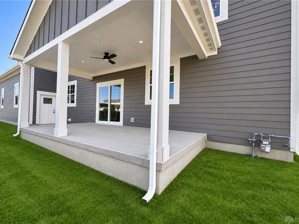
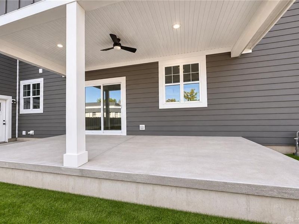
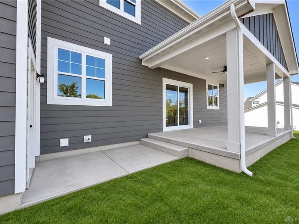
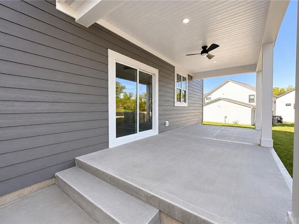
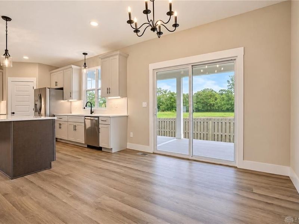
Move-in ready & designed for multi-generational living with 5 Bedrooms, 3 Full Baths and a 3-car garage! On a cul-de-sac, minutes from Union Centre shopping, dining & I-75, this new Todd Home features a versatile first-floor suite with an adjoining full bath - ideal for guests, an office or bonus room. Soaring ceilings and a custom fireplace define the great room. The show stopping kitchen features a 9FT island, quartz countertops, striking tile backsplash, 42" soft-close Shaker cabinetry with crown molding, ambient lighting, and stainless appliances, including a gas range with stainless hood. Entertain on the expansive covered rear patio! Upstairs, FOUR bedrooms include a primary retreat with two walk-in closets and a spa-like bath with floor-to-ceiling tile; another bedroom has its own adjoining full bath. Second-floor recreation loft and 395 SF fifth bedroom or bonus space. The full lower level features 9FT ceilings, egress, and a full bath rough-in for future living spaces!

6802 Cork Drive | MLS# 973086

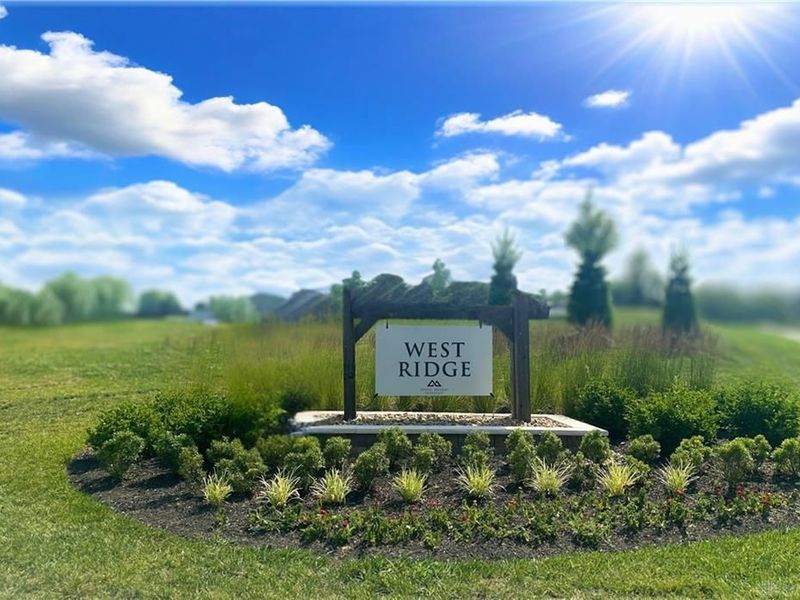
This single family home located at 6802 Cork Drive, West Chester, OH 45069 is currently listed for sale with an asking price of $649,800. This property was built in 2026 and has 5 bedrooms and 3 full baths with 2884 sq. ft. Cork Drive is located in the West Rdg subdivision within the Lakota school district. Search West Rdg real estate on www.ethanrebuck.com today.

Property Features

Property Type: Residential - Single Family
Basement: Yes
Cooling: Central
Days on Market: 5
Garage: 3 car attached
Heating: Forced Air, Natural Gas
Lot Size: 0.28 Acres
Stories: 2.0
Taxes: $353
Year Built: 2026

Feature Descriptions

Appliance Features: Dishwasher, Garbage Disposal, Microwave, Range, Refrigerator
Basement Features: Full, Unfinished
Exterior: Brick
Fireplace. Features: Electric
Garage Features: 3 Car, Attached
Lot Dimensions: 0.2797
Outside Features: Patio, Porch
Utilities: 220 Volt Outlet, Natural Gas, Storm Sewer

Room Sizes

Primary Bedroom: 15 X 14 Level - Second
Bedroom: 12 X 13 Level - Second
Bedroom: 13 X 13 Level - Second
Bedroom: 13 X 12 Level - Main
Bedroom: 11 X 34 Level - Second
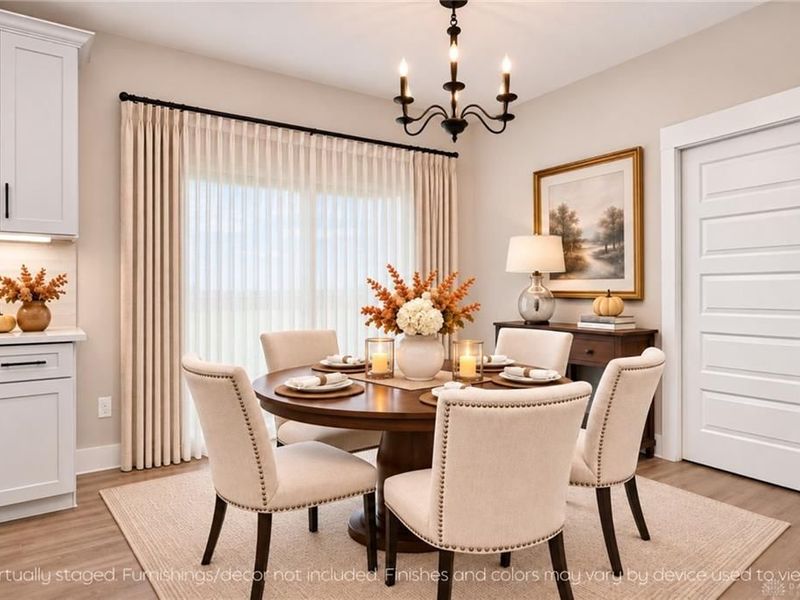
Dining Room: 12 X 10 Level - Main
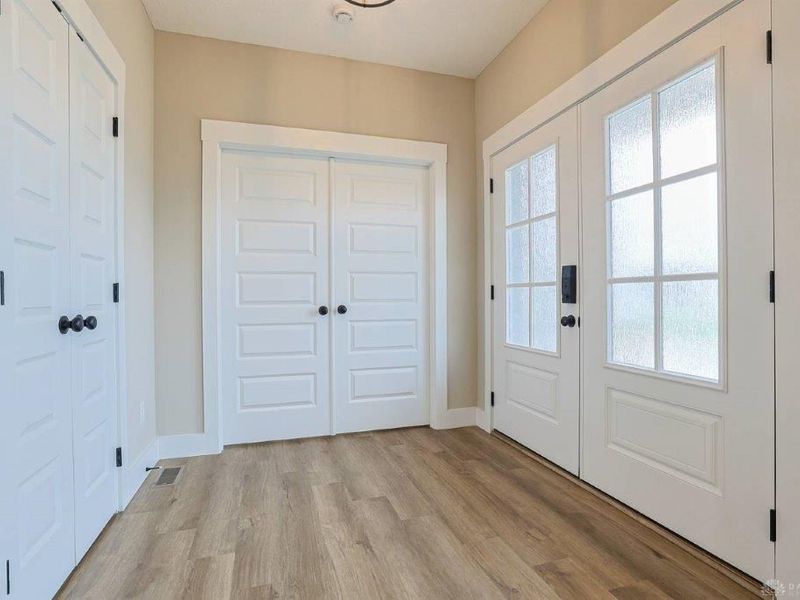
Entry Room: 7 X 8 Level - Main
Kitchen: 12 X 18 Level - Main
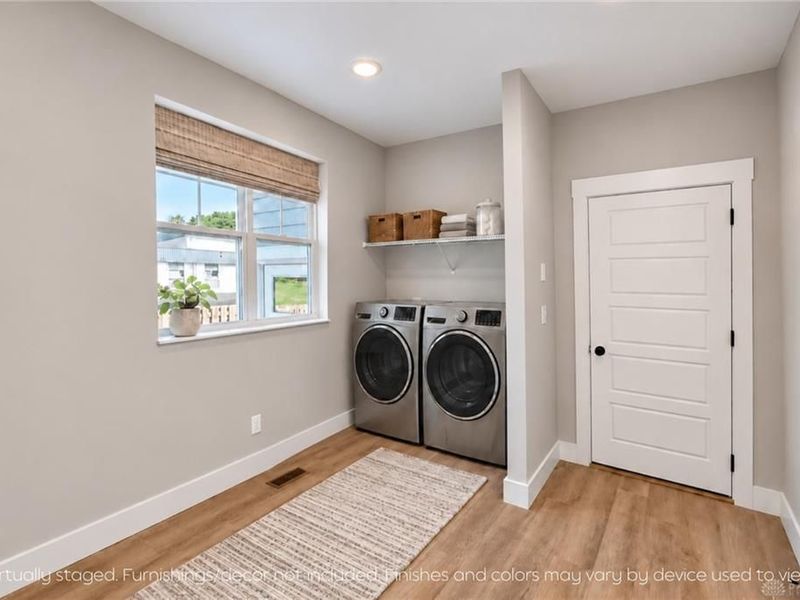
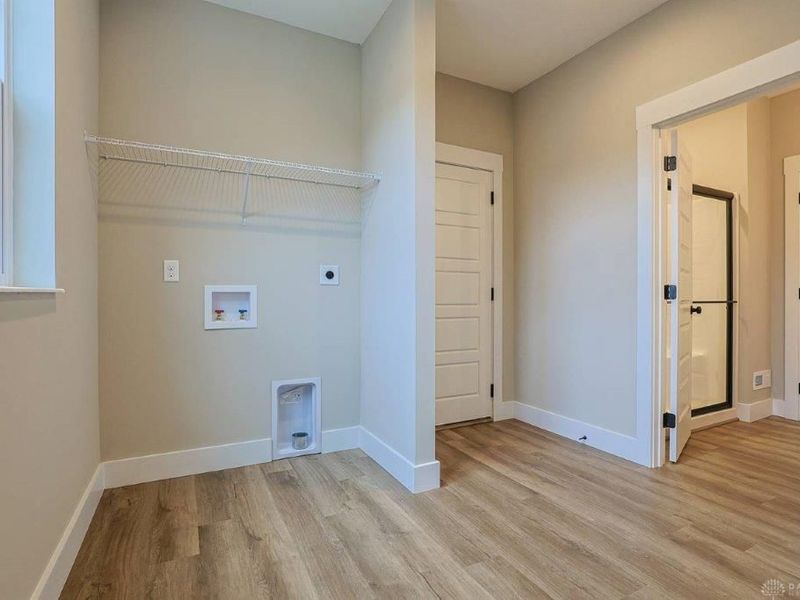
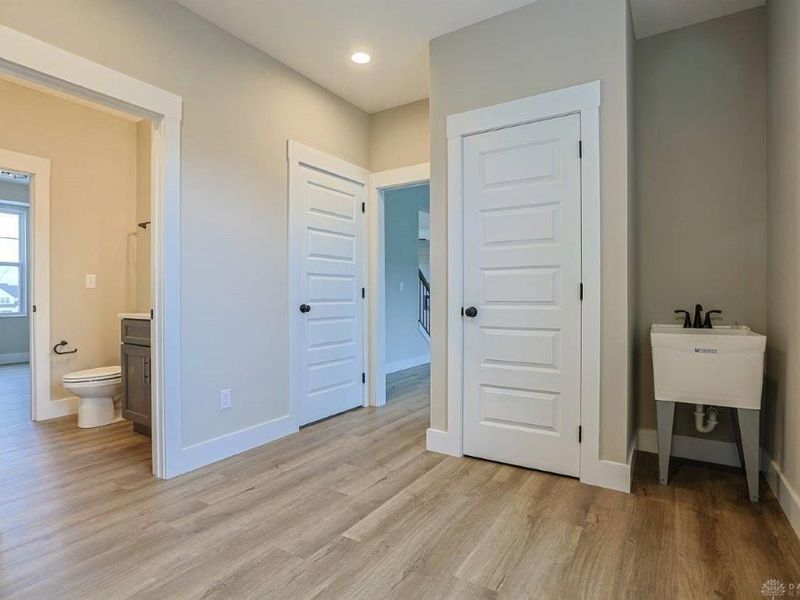
Laundry: 12 X 9 Level - Main
Living Room: 16 X 17 Level - Main
Rec Room: 8 X 10 Level - Second

Local Schools

School District: Lakota

Estimate Your Payment

Estimated Payment

$ 3,878.69 per month $3,659.75 Principal & Interest $29.42 Property Tax $189.52 Homeowner's Insurance

Change Payment Information

%
years/fixed
yearly
yearly (est.)
(Payments are an estimate and may vary by lender)
Croos Country Mortgage

Login to My Homefinder

Forgot your password / First Login?

Login to My Homefinder





