

Shown By
Agent Name: Ethan Rebuck
Agent Phone: (330) 430-9663
TOUR THIS HOME
Choose a date and time to see 68 W Warner Road, Akron, OH 44319.
I will get in touch with you shortly.

Property Description
SOLD BEFORE PRINT
Property Features
Property Type: Residential - Single Family
Basement: Yes
Basement: Full, Unfinished
Cooling: Wall/Window Unit(s)
Garage: 2
Heating: Forced Air, Gas
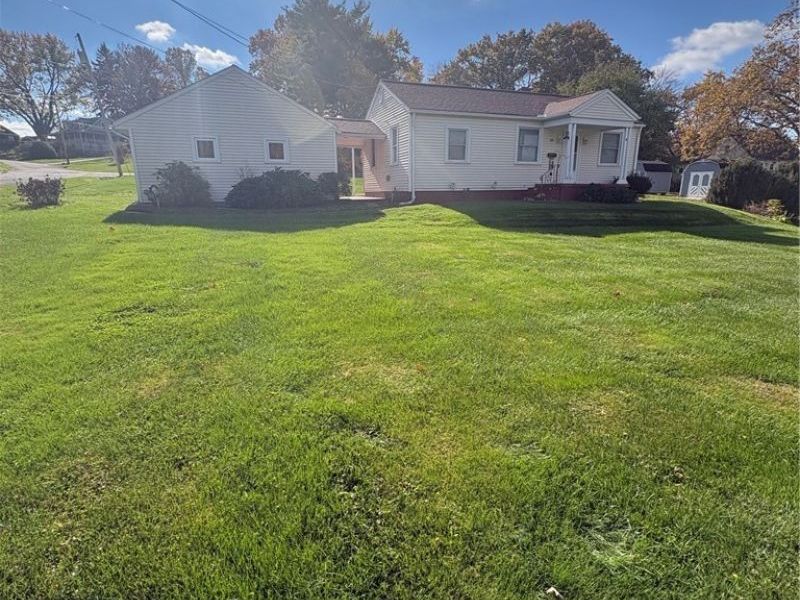
Home Style: Ranch
Lot Size: 0.37 Acres
Roof Type: Asphalt, Fiberglass
Stories: 1.0
Taxes: $1,854 / year
Year Built: 1945
Amenities
Eat-in Kitchen
Feature Descriptions
Appliances: Range, Refrigerator
Community Features: None
Exterior: Vinyl Siding
Fireplace: None
Lot: Corner Lot, Irregular Lot
Parcel#: 1906711
Parking: Electricity, Gravel, Garage Faces Side
Patio/Porch: Enclosed, Patio, Porch
Sewer: Public Sewer
Water: Well
Room Sizes
Breezeway: 13 x 7 Level - First
Utility Room: N D x N D Level - Lower
Living Room: 23 x 13 Level - First
Bedroom: 9 x 11 Level - First
Bedroom: 9 x 11 Level - First
Eat-in Kitchen: 13 x 9 Level - First
Local Schools
School District: Coventry Local
Estimate Your Payment
Estimated Payment
$ 746.88 per month $563.21 Principal & Interest $154.50 Property Tax $29.17 Homeowner's InsuranceChange Payment Information
Print This Listingx
Select a format below, new window will open and will prompt you to print.











68 W Warner Road | MLS# 5256984
This single family home located at 68 W Warner Road, Akron, OH 44319 is currently listed for sale by Cutler Real Estate, with an asking price of $100,000. This property was built in 1945 and has 2 bedrooms and 1 full baths with 720 sq. ft. W Warner Road is located in the Greenwalt Hills subdivision within the Coventry Local school district. Search Greenwalt Hills real estate on www.ethanrebuck.com today.