
Listed By
Agency Name: New Advantage Ltd
Agency Phone: (513) 315-4937
Shown By
Agent Name: Ethan Rebuck
Agent Phone: (330) 430-9663
Agency Title: Cutler Real Estate

TOUR THIS HOME
Choose a date and time to see 674 Goldfinch Drive, Unit 109, Beavercreek, OH 45434.
I will get in touch with you shortly.

Property Description
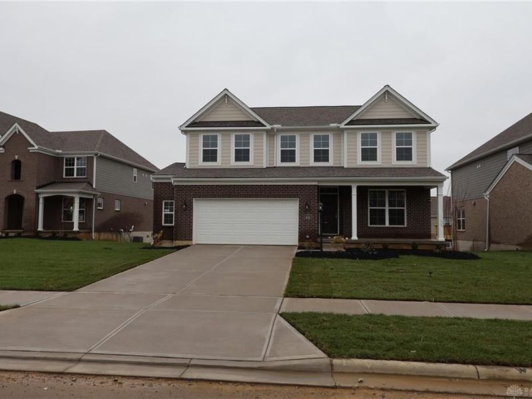
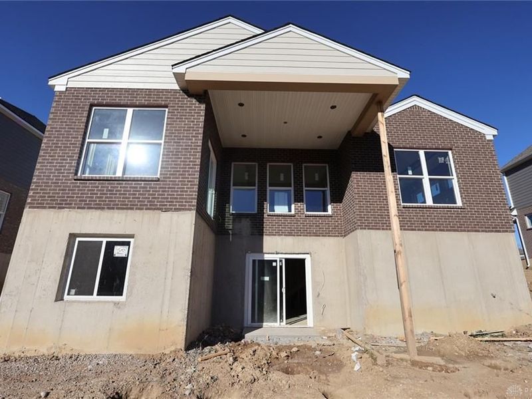
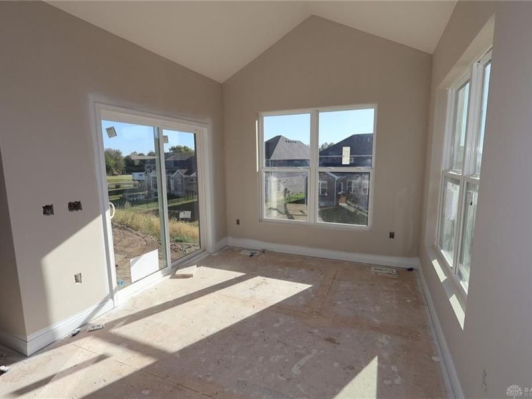
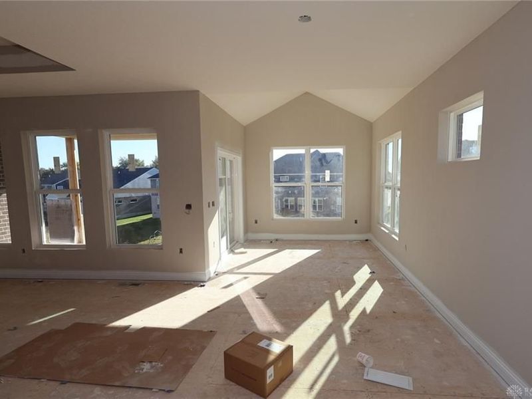
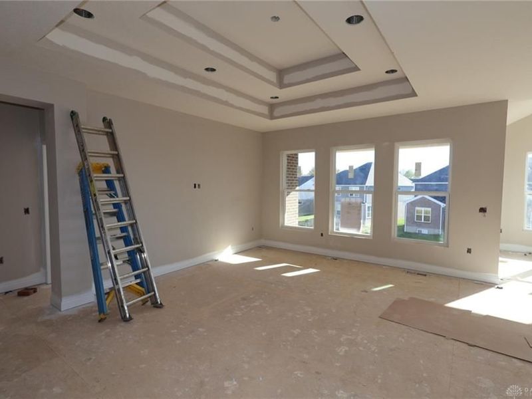
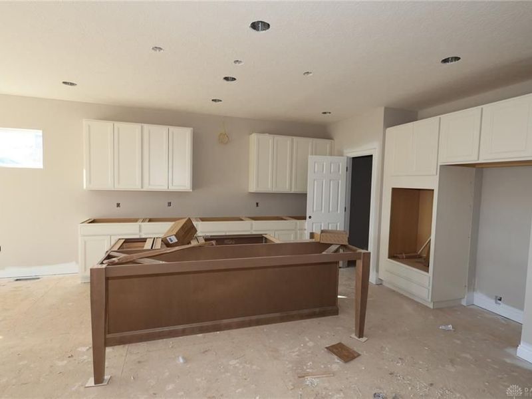
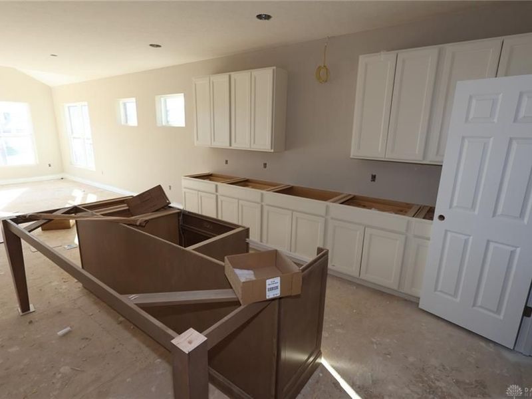
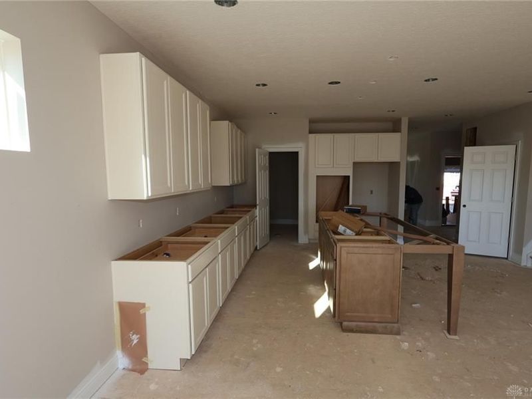
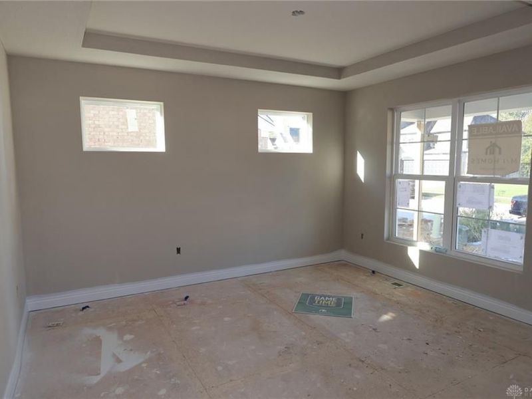
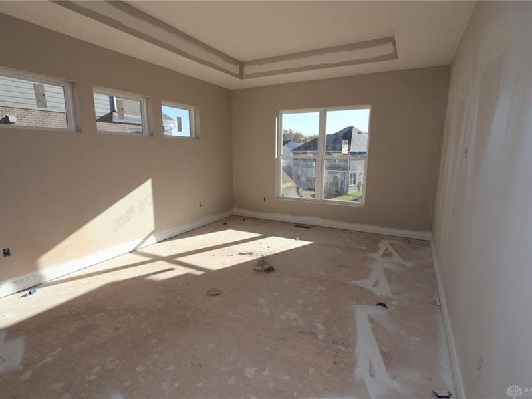
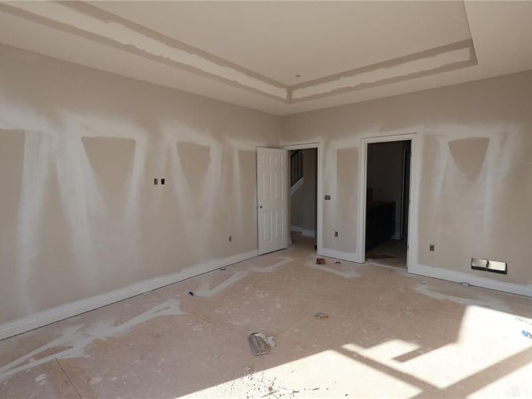
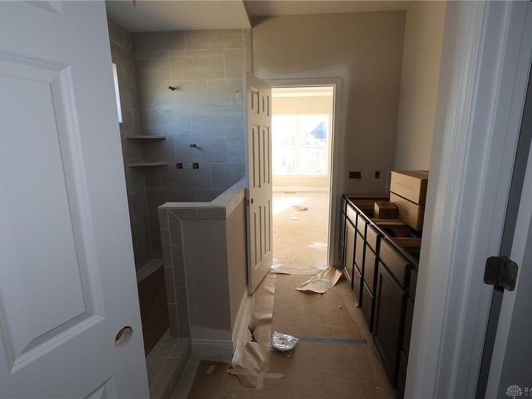
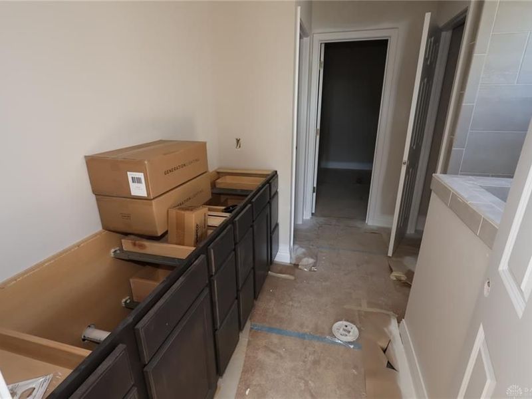
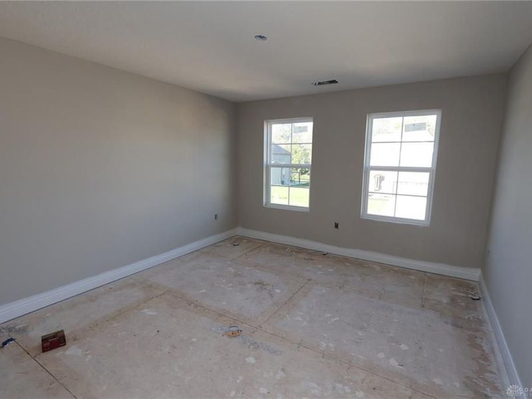
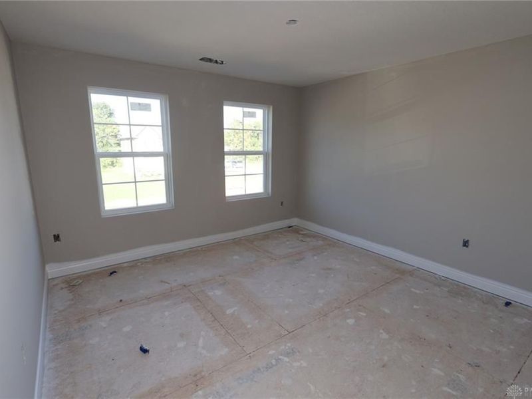
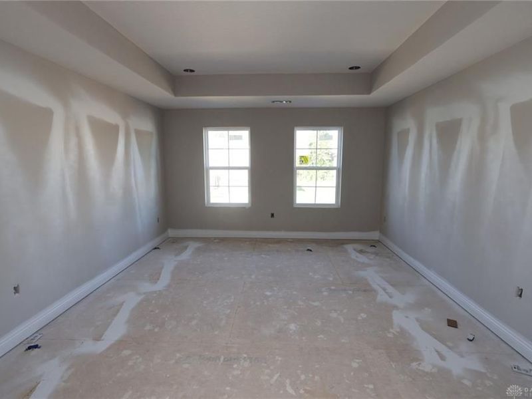
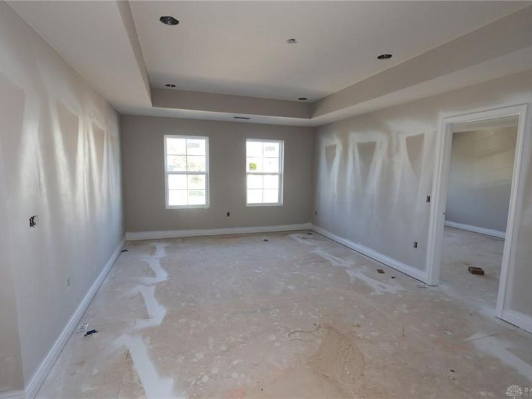
Sky Crossing offers tree-lined streets that weave past sparkling ponds and open green space into cul-de-sacs, a private and peaceful setting, boasting a wooded hillside and 37 acres of open space to enjoy! The stunning Inglewood model by M/I Homes is brand new construction in The Beavercreek Schools System! Spacious open concept 2 story home has designer features throughout. Gourmet kitchen opens to a large breakfast room with bay window that allows plenty of natural light, making it enjoyable to sit and enjoy the morning, then opens to family room. Conveniently located on the first floor the primary bedroom has a tray ceiling and a lovely garden bath en-suite and walk-in closet. Additional 2 bedrooms and an open loft space for fun or relaxation on the second floor. Enjoy the fresh air with a covered back deck or spacious front porch. Gorgeous curb appeal, close to hiking, biking, shopping, restaurants - something for everyone!
Upcoming Open Houses
Open House Saturday November 21st, 12:00pm - 4:00pm
Open House Sunday November 22nd, 12:00pm - 4:00pm
Open House Saturday November 28th, 12:00pm - 4:00pm
Open House Sunday November 29th, 12:00pm - 4:00pm
Property Features
Property Type: Residential - Single Family
Cooling: Central
Days on Market: 91
Garage: 2
Heating: Natural Gas
Lot Size: 0.19 Acres
Stories: 2.0
Taxes: $10,600
Year Built: 2026
Feature Descriptions
Appliance Features: Cooktop, Dishwasher, Garbage Disposal, Home Warranty, Wall Oven
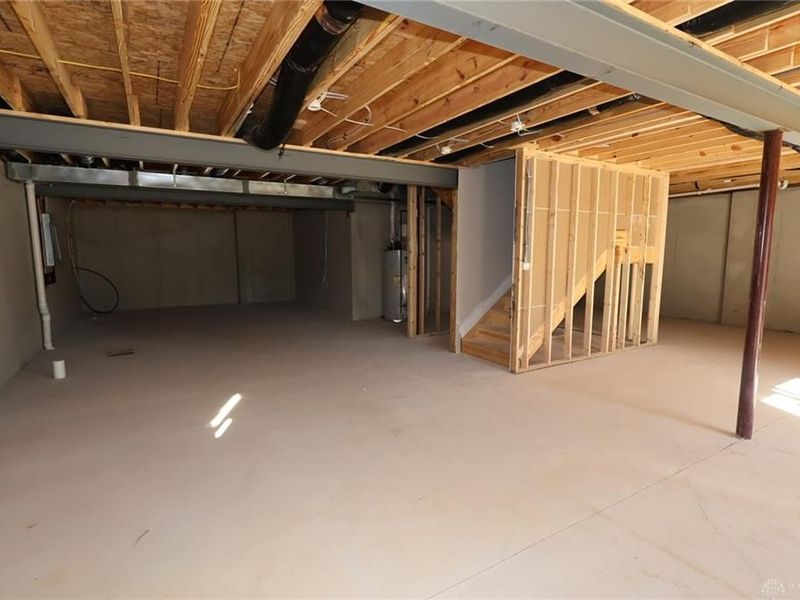
Basement Features: Unfinished
Exterior: Cement / Fiber Board
Fireplace. Features: Gas
Garage Features: 2 Car, Storage
Lot Dimensions: 135x62
Outside Features: Porch
Ownership: Corporate Owned
Utilities: Public Water
Room Sizes
Entry Room: 13 X 5 Level - Main
Kitchen: 12 X 12 Level - Main
Breakfast Room: 10 X 10 Level - Main
Family Room: 13 X 14 Level - Main
Laundry: 6 X 8 Level - Second
Primary Bedroom: 13 X 17 Level - Main
Bedroom: 12 X 14 Level - Second
Bedroom: 12 X 12 Level - Second
Loft: 15 X 13 Level - Second
Local Schools
School District: Beavercreek
Estimate Your Payment
Estimated Payment
$ 4,372.44 per month $3,317.31 Principal & Interest $883.33 Property Tax $171.79 Homeowner's InsuranceChange Payment Information
Print This Listingx
Select a format below, new window will open and will prompt you to print.








674 Goldfinch Drive, Unit 109 | MLS# 967053
This single family home located at 674 Goldfinch Drive, Unit 109, Beavercreek, OH 45434 is currently listed for sale with an asking price of $589,000. This property was built in 2026 and has 3 bedrooms and 2 full and 1 partial baths with 2753 sq. ft. Goldfinch Drive, Unit 109 is located in the Sky Crossing subdivision within the Beavercreek school district. Search Sky Crossing real estate on www.ethanrebuck.com today.