
Listed By
Agency Name: Coldwell Banker Schmidt Realty
Agency Contact: ScaglioneTopAgent@gmail.com, 330-618-0292
Shown By
Agent Name: Ethan Rebuck
Agent Phone: (330) 430-9663
Agency Title: Cutler Real Estate

TOUR THIS HOME
Choose a date and time to see 657 Darrow Road, Akron, OH 44305.
I will get in touch with you shortly.

Property Description
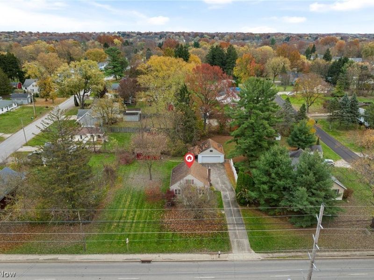
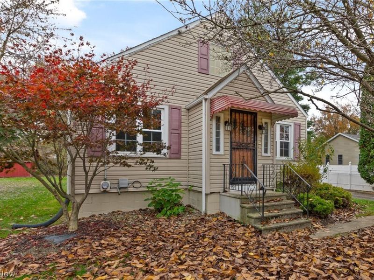
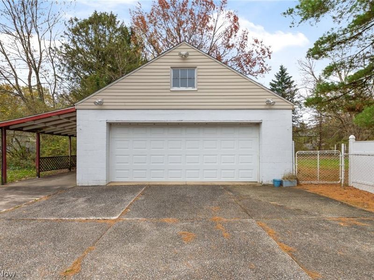
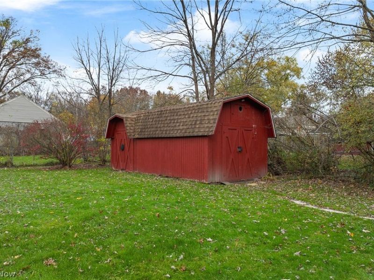
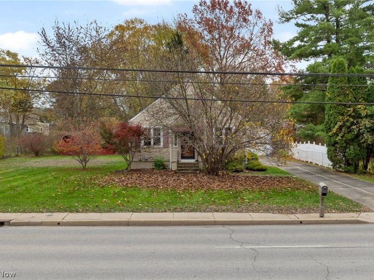
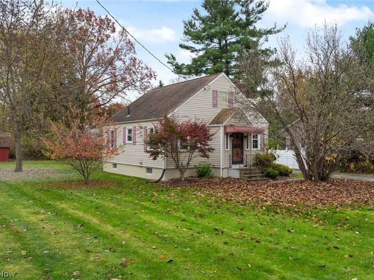
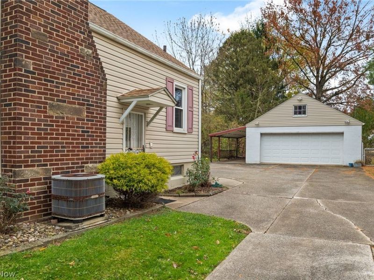
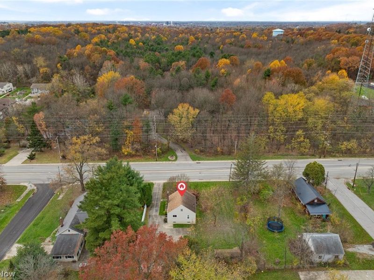
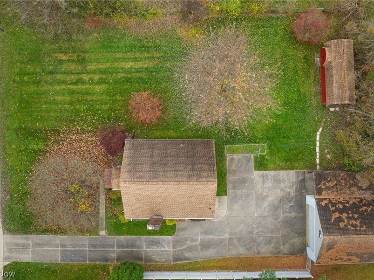
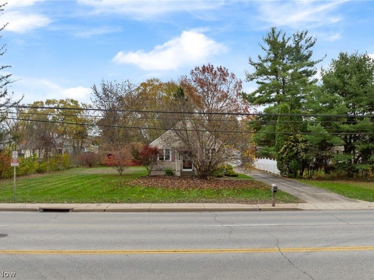
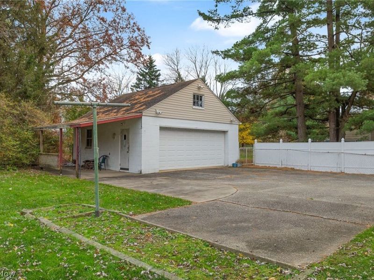
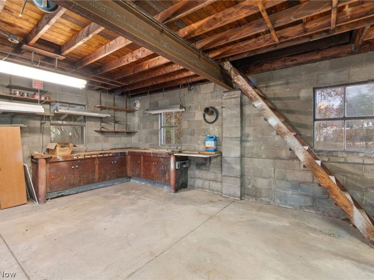
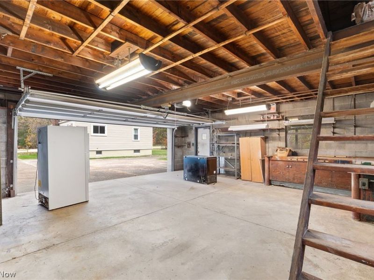
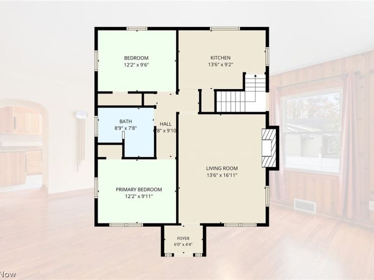
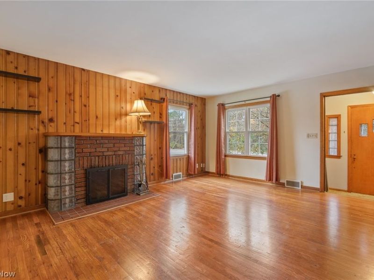
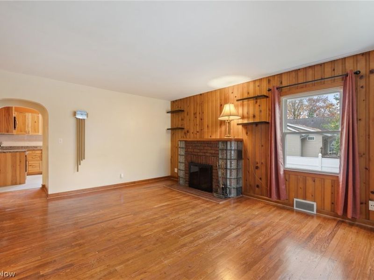
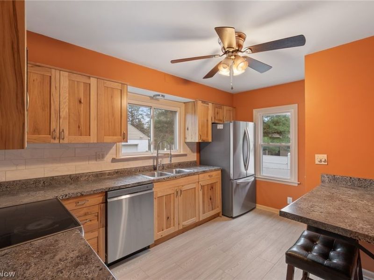
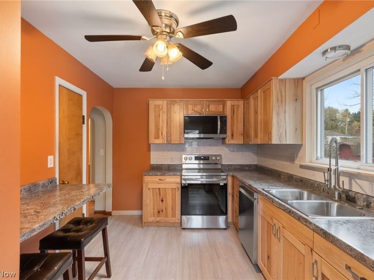
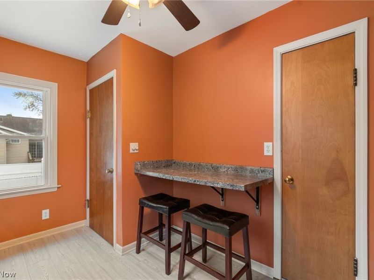
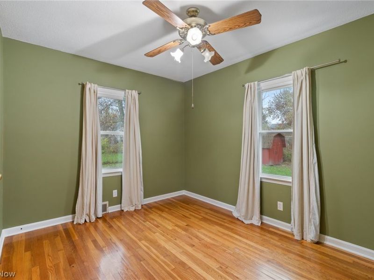
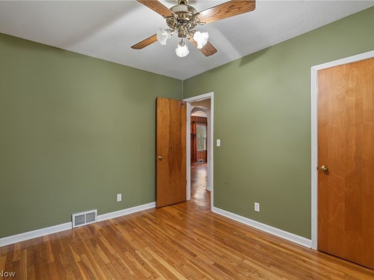
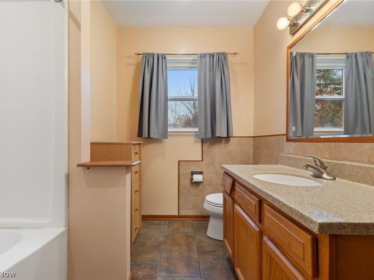
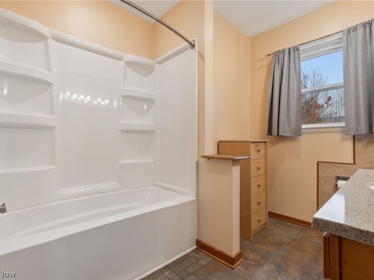
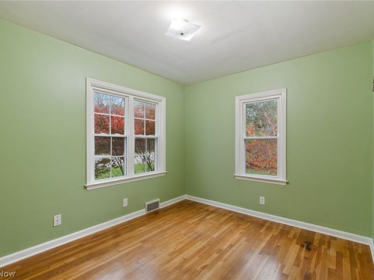
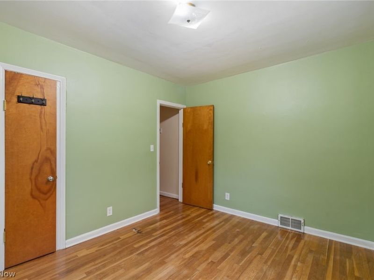
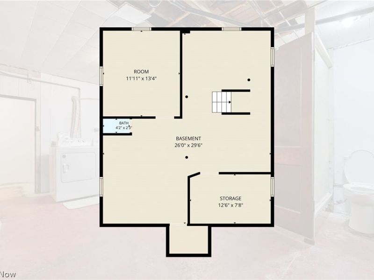
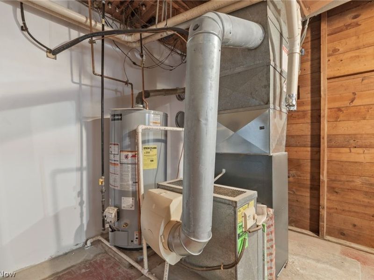
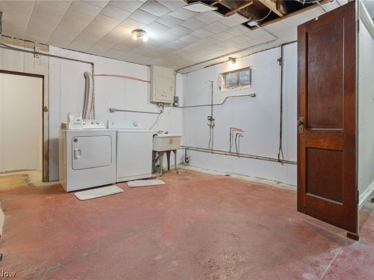
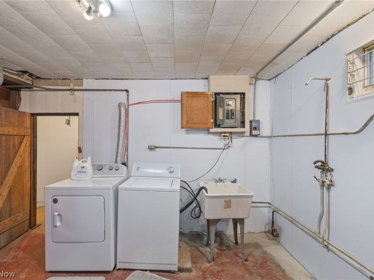
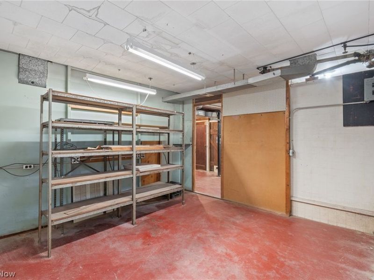
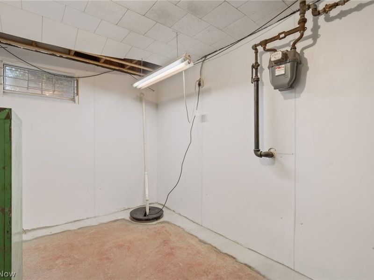
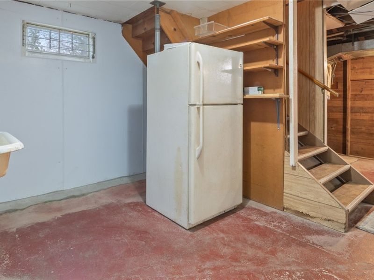
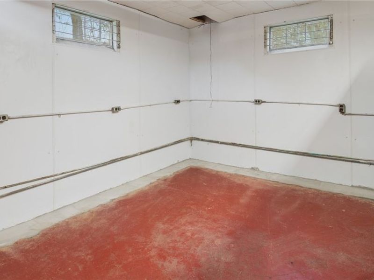
This home Qualifies for 100% financing with no PMI insurance and a $3000 grant!!! Welcome home to this beautifully maintained property, offering comfortable first-floor living on a spacious .34-acre level lot with 101 feet of street frontage! The spacious 2.5-car detached garage offers 528 square feet, complete with additional usable storage above. A covered side carport provides even more versatility and can double as a wonderful covered patio. You'll also appreciate the additional 176-square-foot storage shed! Step inside to discover a beautifully remodeled hickory kitchen featuring soft-close cabinetry, a new faucet, tiled backsplash, breakfast bar, separate pantry, and new laminate flooring. The kitchen comes fully equipped with LG stainless steel appliances, including an oven, refrigerator, dishwasher, and microwave. The inviting living room showcases gorgeous natural woodwork, hardwood floors, and a unique lighted glass-block and brick wood-burning fireplace that adds warmth and character. Two generously sized bedrooms feature hardwood flooring. The remodeled full bathroom offers ceramic tile flooring, new shower/tub enclosure and attractive quartz countertop. The basement provides a workshop area, abundant storage, and an additional toilet. The washer and dryer are included! New double hung vinyl windows 2021. Newer roof and vinyl siding. High efficient furance. 2026 complete waterproofed basement with lifetime transferrable warranty. Conveniently located on the outskirts of Akron, bordering Tallmadge, this property offers city water and city sewer while providing the space and convenience you've been looking for. With its charming character, thoughtful updates, fantastic garage and storage space, and desirable location, this home truly has so much to offer. Don't miss your opportunity to make this wonderful property your new home. It doesn't get much better than this!
Property Features
Property Type: Residential - Single Family
Basement: Yes
Basement: Full, Unfinished, Sump Pump
Cooling: Central Air
Days on Market: 3
Fireplaces: 1
Garage: 2.5
Heating: Forced Air, Gas
Home Style: Cape Cod, Ranch
Lot Size: 0.34 Acres
Roof Type: Asphalt, Fiberglass
Stories: 1.0
Taxes: $3,154 / year
Year Built: 1950
Amenities
Ceiling Fan(s)
Eat-in Kitchen
Natural Woodwork
Feature Descriptions
Appliances: Dryer, Dishwasher, Microwave, Range, Refrigerator, Washer
Exterior: Vinyl Siding
Fencing: Chain Link, Partial
Fireplace: Living Room, Wood Burning
Laundry: In Basement
Lot: Flat, Level
Parcel#: 6813912
Parking: Concrete, Driveway, Detached, Electricity, Garage, Garage Door Opener, Storage
Patio/Porch: Covered, Patio
Sewer: Public Sewer
Water: Public
Window: Double Pane Windows
Room Sizes
Laundry: 26 x 29 Level - Basement
Bathroom: 9 x 8 Level - First
Bedroom: 12 x 10 Level - First
Primary Bedroom: 12 x 10 Level - First
Eat-in Kitchen: 14 x 9 Level - First
Living Room: 17 x 14 Level - First
Local Schools
School District: Akron City
Estimate Your Payment
Estimated Payment
$ 1,150.81 per month $844.25 Principal & Interest $262.83 Property Tax $43.72 Homeowner's InsuranceChange Payment Information
Print This Listingx
Select a format below, new window will open and will prompt you to print.








657 Darrow Road | MLS# 5260056
This single family home located at 657 Darrow Road, Akron, OH 44305 is currently listed for sale with an asking price of $149,900. This property was built in 1950 and has 2 bedrooms and 1 full and 1 partial baths with 865 sq. ft. Darrow Road is located in the Eastwood Heights subdivision within the Akron City school district. Search Eastwood Heights real estate on www.ethanrebuck.com today.