
Listed By
Agency Name: On Target Realty, Inc.
Agency Contact: John@OnTargetRealty.com, 216-849-6775
Shown By
Agent Name: Ethan Rebuck
Agent Phone: (330) 430-9663
Agency Title: Cutler Real Estate

TOUR THIS HOME
Choose a date and time to see 6359 Pebblecreek Drive, Independence, OH 44131.
I will get in touch with you shortly.

Property Description
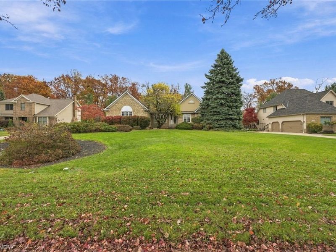
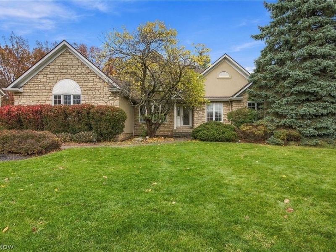
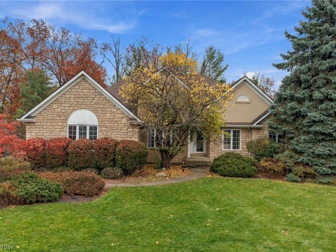
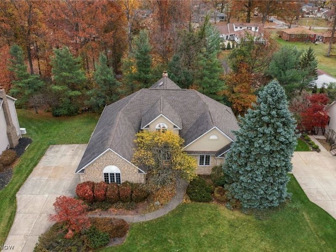
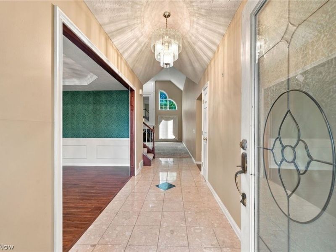
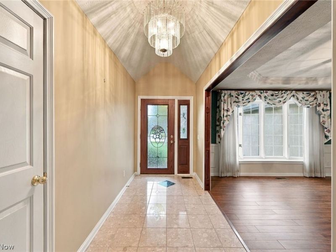
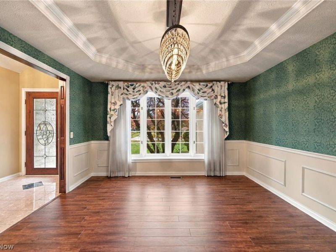
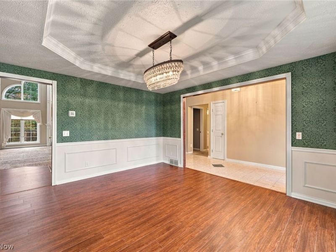
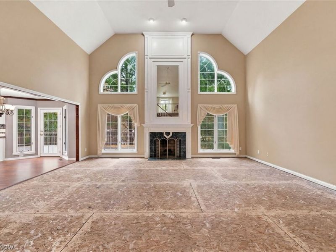
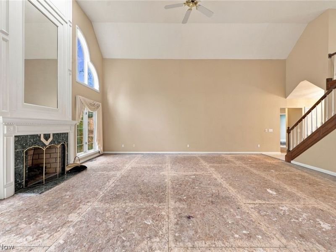
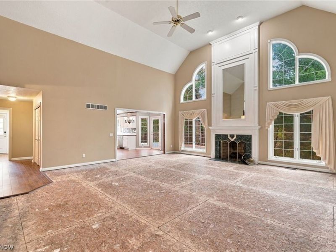
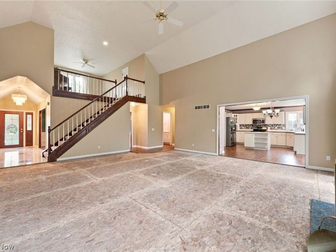
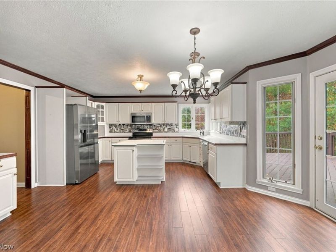
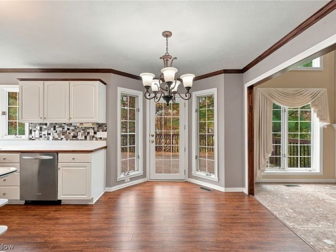
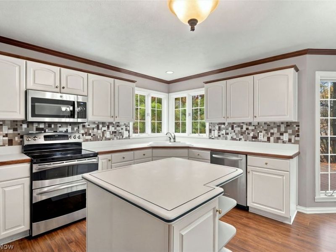
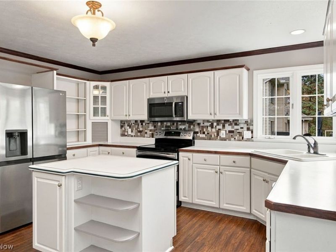
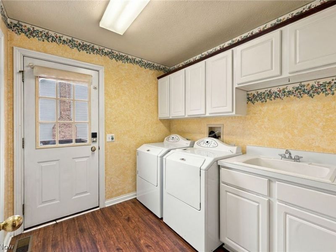
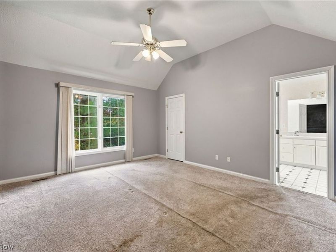
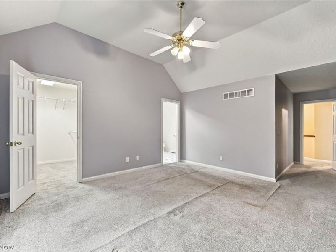
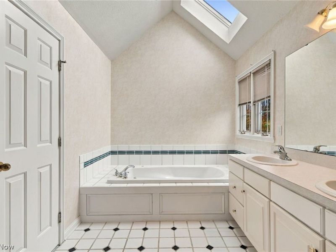
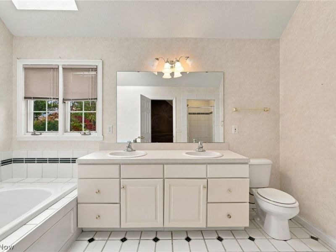
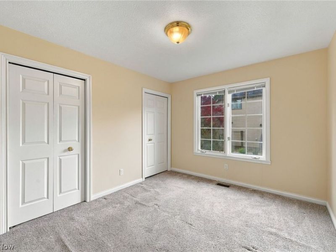
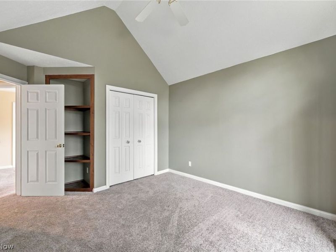
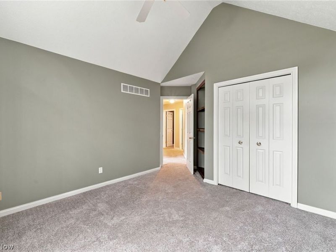
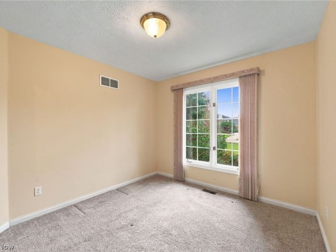
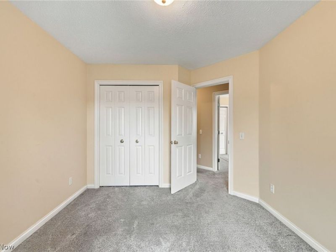
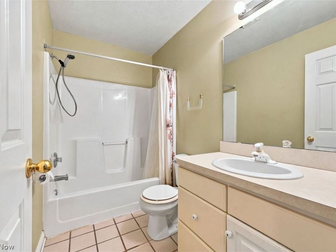
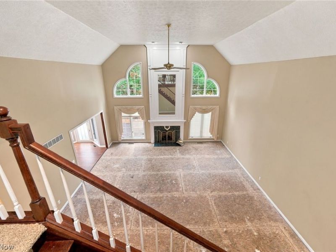
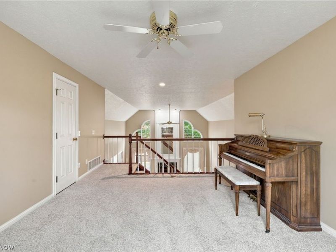
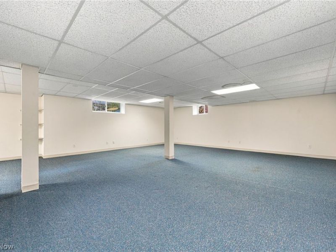
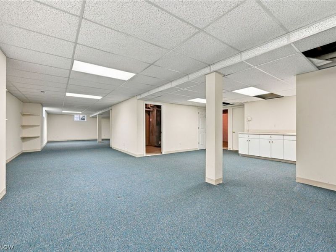
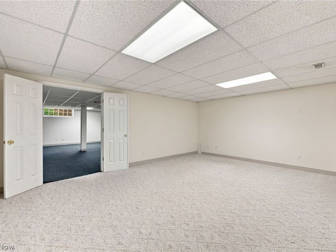
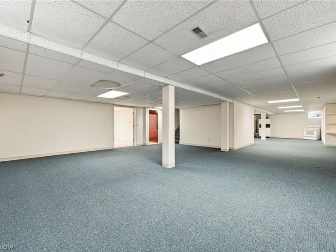
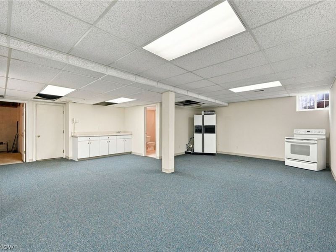
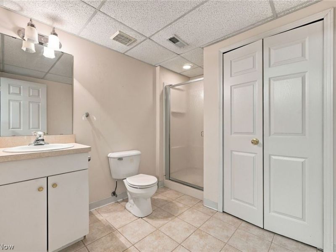
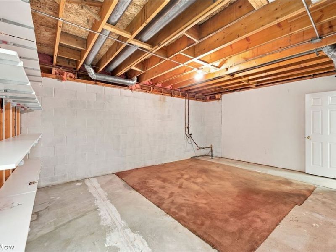
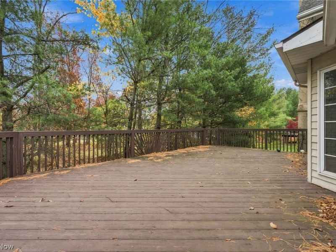
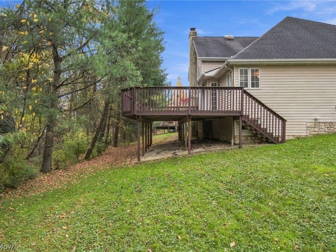
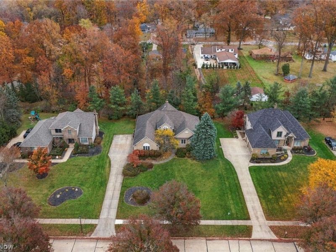
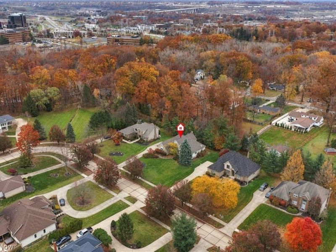
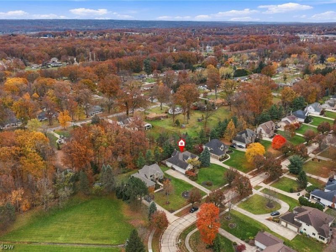
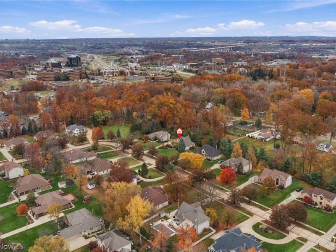
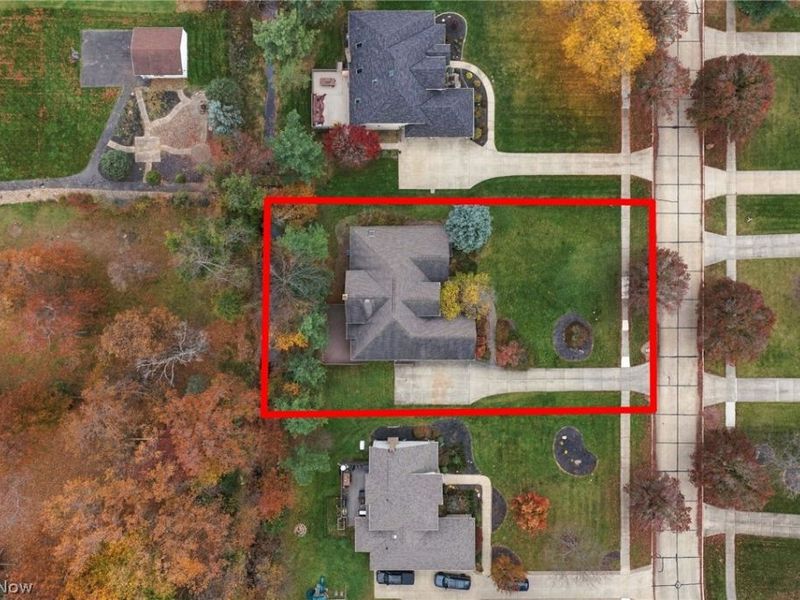
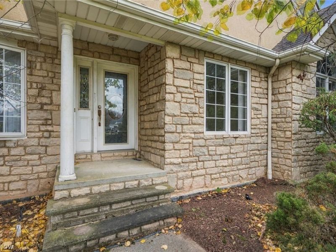
A Rare Opportunity to Own in the Highly Desirable, Upscale Chestnut Creek Neighborhood at such an Attractive Price .... Surrounded By Significantly More Expensive Upscale Homes .... A One Owner and was the Builders Showcase Model .... Huge 3,244 SF Ranch with Bonus Loft Lounge or Office .... A Charming Exterior with Extensive Stone Accents Gives this Home Distinctive Character .... 4 True Bedrooms on 1st Floor .... 3.5 Bathrooms .... Massive 2 Story Family Room with Impressive Cozy Fireplace .... 2nd Floor Loft is Ideal for an Open Office or Bonus Lounge (Piano Included) .... Tall Windows and Lots of Natural Light Throughout .... Very Spacious Eat-in Kitchen with Large Island, ample Countertop Space and Plenty of White Cabinets .... A Formal Dining Room off Foyer with Bay Window .... A 1st Floor Utility Room .... Private 1st Floor Master Suite with Huge Walk-in Closet .... Master Bathroom includes Double Vanity, Soaking Jacuzzi Tub plus a Shower Wrapped in Ceramic Tile .... Massive Lower Level Basement with Direct Walk Down/Out from Garage .... Several large Finished Rooms in Basement Including a 30' Rec Room .... A 18'x18' Private Office .... A Possible 30' x 28' Guest Suite With Kitchen Appliances, Full Bathroom and a Direct Walk Up From the Lower Suite to Garage .... Basement Storage Space Galore .... Enormous 3 Car Side Load Attached Garage .... A 28' Rear Yard Deck off Kitchen .... Extra Large and Wide Concrete Driveway .... Covered Front Porch .... Needs Some Updating Work and Landscaping Attention ..... All Measurements are Approximate
Property Features
Property Type: Residential - Single Family
Basement: Yes
Basement: Full, Finished, Storage Space, Walk-Up Access, Walk-Out Access
Cooling: Central Air
Days on Market: 9
Fireplaces: 1
Garage: 3 car attached
Heating: Forced Air
Home Style: Ranch
Lot Size: 0.48 Acres
Roof Type: Asphalt, Fiberglass
Stories: 2.0
Taxes: $8,015 / year
Year Built: 1994
Amenities
Bookcases
Built-in Features
Ceiling Fan(s)
Chandelier
Entrance Foyer
Eat-in Kitchen
High Ceilings
Kitchen Island
Primary Downstairs
Open Floorplan
Other
Pantry
See Remarks
Storage
Soaking Tub
Walk-In Closet(s)
Jetted Tub
Feature Descriptions
Appliances: Dryer, Dishwasher, Microwave, Range, Refrigerator, Washer
Exterior: Other, Stone
Fireplace: Family Room
HOA: Yes
HOA Fee: 100/ Annually
Laundry: Laundry Room
Lot: Landscaped
Parcel#: 562-29-007
Parking: Attached, Concrete, Drain, Driveway, Garage, Paved
Patio/Porch: Covered, Deck, Front Porch, Side Porch
Sewer: Public Sewer
View: Neighborhood, Trees/Woods
Water: Public
Window: Insulated Windows, Wood Frames
Room Sizes
Family Room: 27 x 22 Level - First
Bedroom: 12 x 11 Level - First
Eat-in Kitchen: 18 x 16 Level - First
Other: 30 x 28 Level - Lower
Recreation: 30 x 27 Level - Lower
Entry/ Foyer: 18 x 6 Level - First
Other: 17 x 14 Level - Lower
Office: 18 x 18 Level - Lower
Loft: 14 x N D Level - Second
Bedroom: 11 x 11 Level - First
Bedroom: 13 x 11 Level - First
Bedroom: 14 x 13 Level - First
Utility Room: 8 x 8 Level - First
Dining Room: 13 x 12 Level - First
Local Schools
School District: Independence Local
Estimate Your Payment
Estimated Payment
$ 4,221.59 per month $3,378.70 Principal & Interest $667.92 Property Tax $174.97 Homeowner's InsuranceChange Payment Information
Print This Listingx
Select a format below, new window will open and will prompt you to print.








6359 Pebblecreek Drive | MLS# 5256349
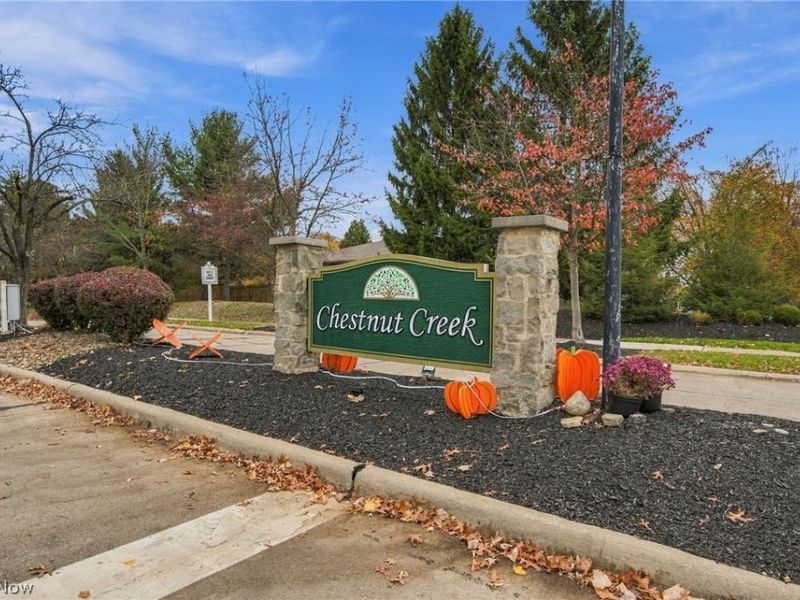
This single family home located at 6359 Pebblecreek Drive, Independence, OH 44131 is currently listed for sale with an asking price of $599,900. This property was built in 1994 and has 4 bedrooms and 3 full and 1 partial baths with 3244 sq. ft. Pebblecreek Drive is located in the Chestnut Creek subdivision within the Independence Local school district. Search Chestnut Creek real estate on www.ethanrebuck.com today.