

Listed By
Agency Name: Sibcy Cline, Inc.
Agent Name: Carla Chance
Agency Phone: 513-777-8100

Shown By
Agent Name: Ethan Rebuck
Agent Phone: (330) 430-9663
Agency Title: Cutler Real Estate

TOUR THIS HOME
Choose a date and time to see 6262 Stover Avenue, Golf Manor, OH 45237.
I will get in touch with you shortly.

Property Description
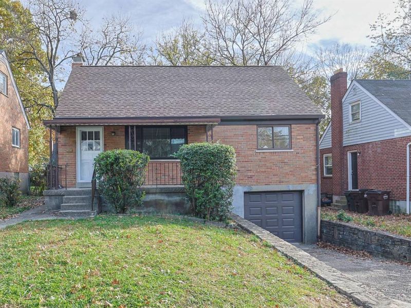
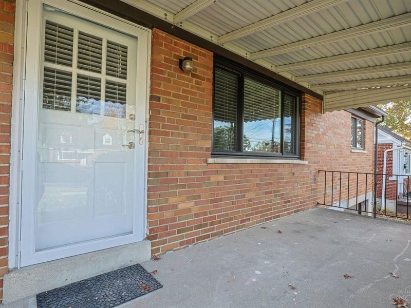
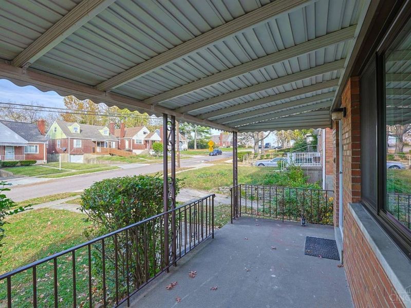
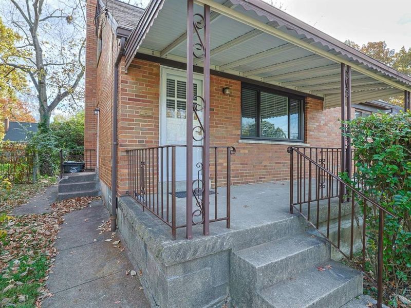
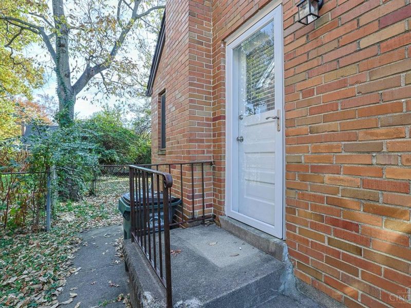
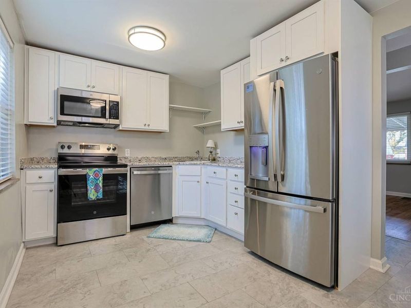
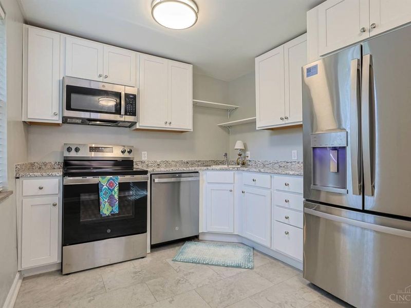
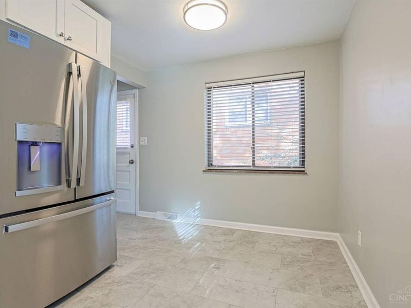
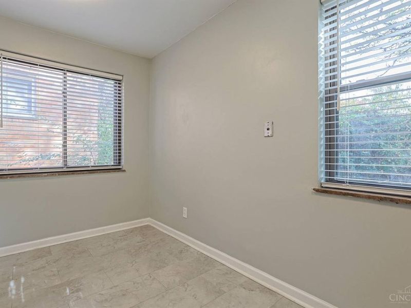
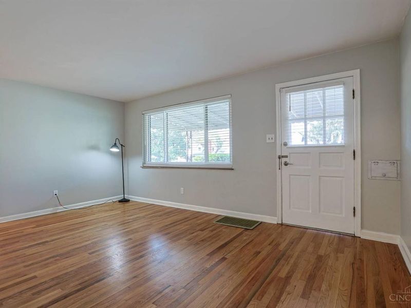
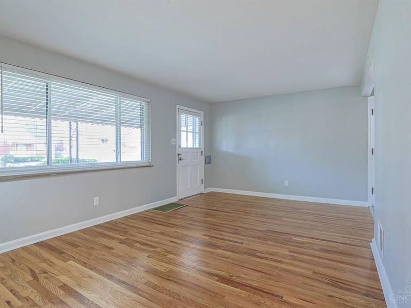
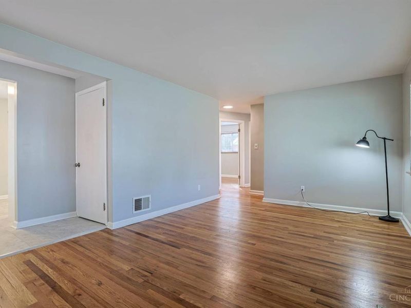
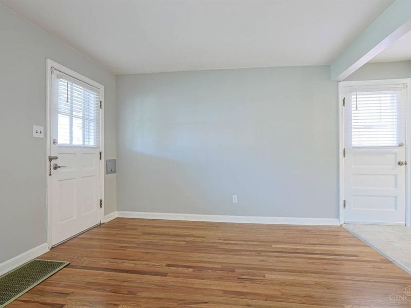
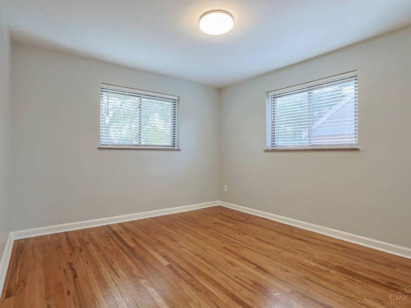
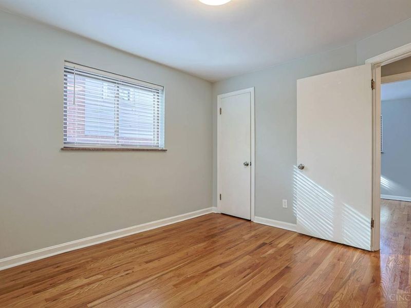
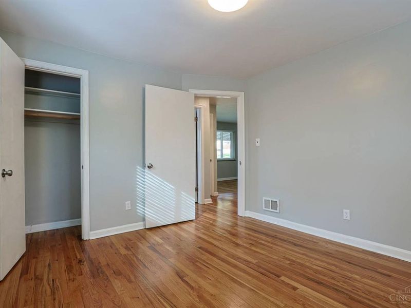
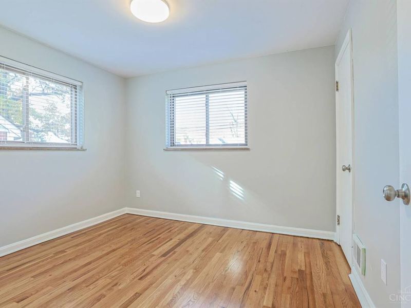
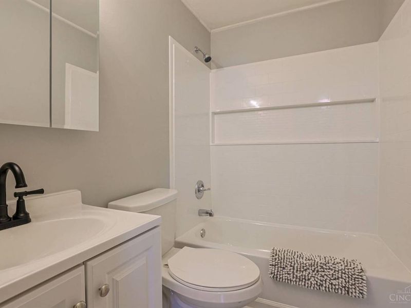
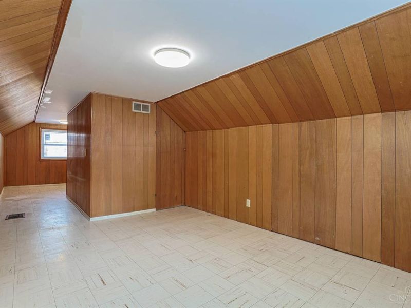
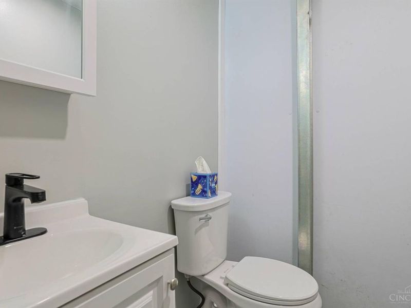
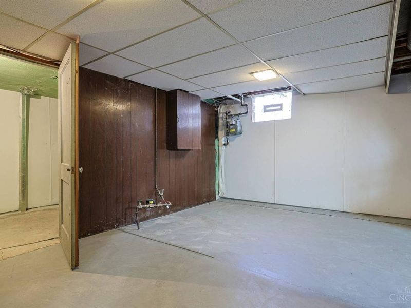
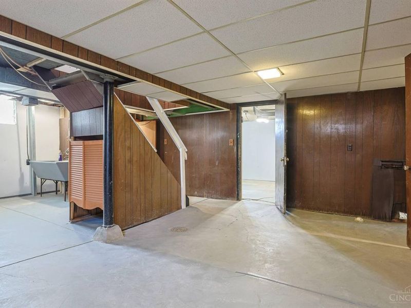
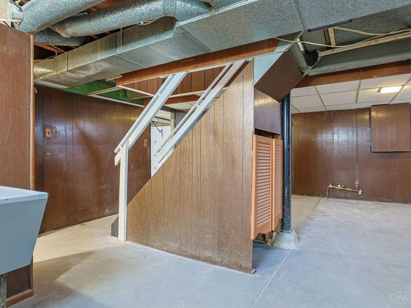
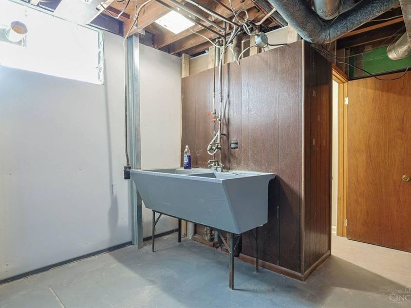
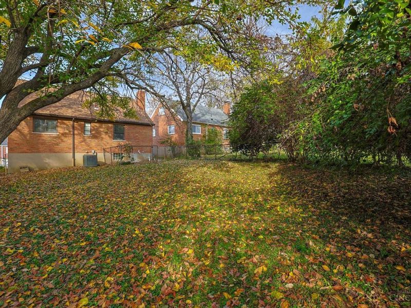
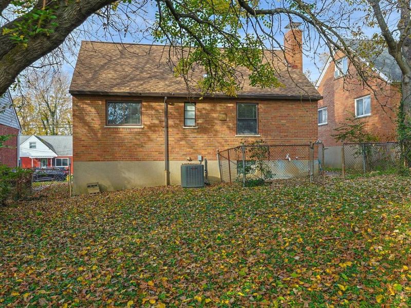
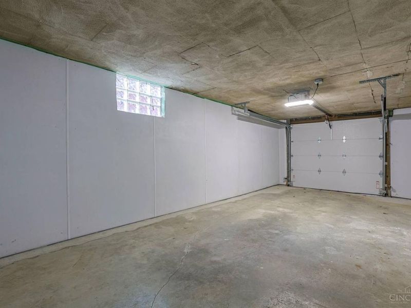
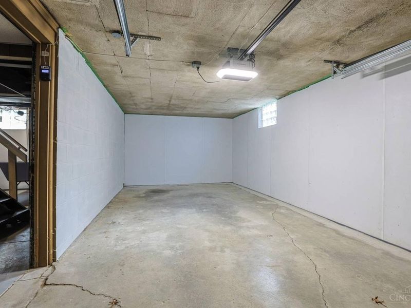
Charming Cap Cod near the Pleasant Ridge shopping district with easy access to Ronald Reagan Highway and I-75. Beautifully refinished hardwood floors throughout the main level with lots of natural light. All new in 2026 - Kitchen cabinets, appliances, countertop, and flooring. Main level bath has new shower/tub combo, vanity and flooring. Lower Level half bath with vanity. New HVAC, sump pump and water heater. New roof and garage door. Freshly painted throughout. Spacious front porch with new storm doors on front and side entrances. Fenced back yard. Only 4 miles to Kenwood Towne Centre and close to Rookwood. Washer/dryer hookups in LL. Great location!
Property Features
Property Type: Residential - Single Family
Basement: Yes
Basement: Full
Cooling: Central Air
Days on Market: 3
Garage: 1
Heating: Forced Air, Gas
Home Style: Cape Cod
Lot Size: 0.12 Acres
Roof Type: Shingle
Stories: 1.5
Taxes: $2,826
Year Built: 1951
Feature Descriptions
Appliances: Microwave, Oven/Range, Dishwasher, Refrigerator
Basement Fatures: Concrete Floor, Finished - Partial, Walkout, Glass Block Windows
Exterior: Brick
Fencing: Metal
Foundation: Poured
Garage/Carport: Built in
Gas: Natural
Kitchen: Marble/Granite/Slate, Eat-In, Vinyl Floor, Walkout, Window Treatment, Wood Cabinets
Lot Dimensions: 43 x 123
Mechanical Systems: Sump Pump
Parcel #: 5280002028200
Parking: Driveway
Primary Bathroom: Tub w/Shower
Primary Bedroom: Window Treatments, Wood Floor
Rooms Total: 5
Sewer: Public Sewer
SQFT Basement: 832
Tax Abatement: No
Water: Public
Water Heater: Gas
Window Features: Vinyl
Room Sizes
Primary Bedroom: 10 X 11 Level - 1
Bedroom 2: 10 X 10 Level - 1
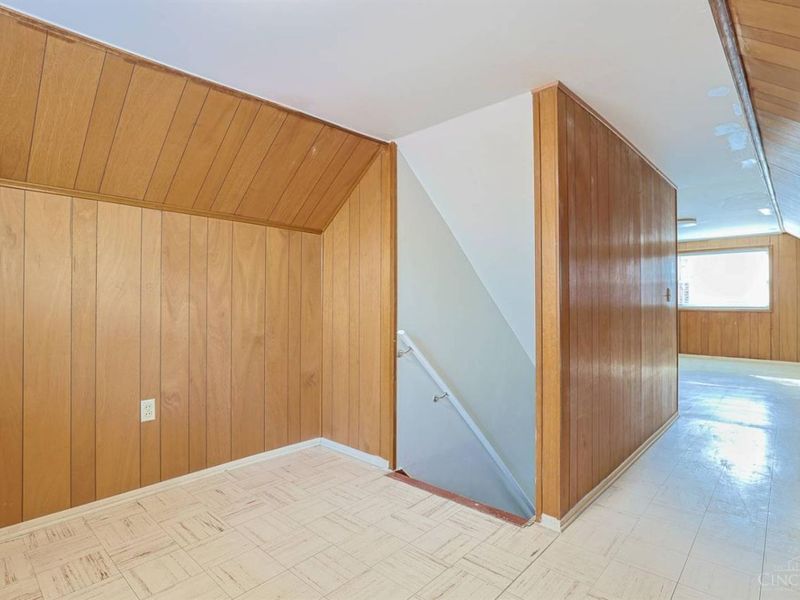
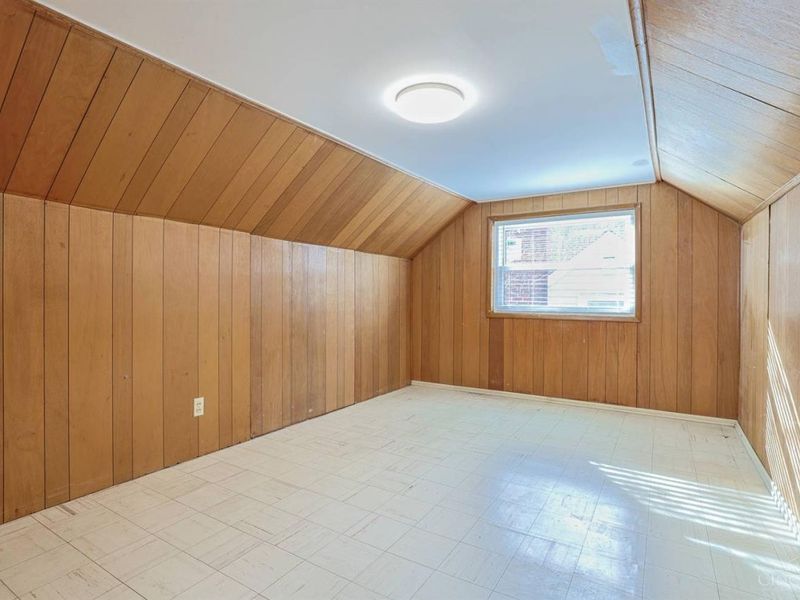
Bedroom 3: 30 X 10 Level - 2
Living Room: 20 X 11 Level - 1
Local Schools
School District: Cincinnati
Estimate Your Payment
Estimated Payment
$ 1,716.44 per month $1,408.03 Principal & Interest $235.50 Property Tax $72.92 Homeowner's InsuranceChange Payment Information
Print This Listingx
Select a format below, new window will open and will prompt you to print.








6262 Stover Avenue | MLS# 1900373
This single family home located at 6262 Stover Avenue, Golf Manor, OH 45237 is currently listed for sale with an asking price of $250,000. This property was built in 1951 and has 3 bedrooms and 1 full and 1 partial baths with 1312 sq. ft. Stover Avenue is located within the Cincinnati school district. Search Golf Manor real estate on www.ethanrebuck.com today.