
A Cutler Real Estate Homefinder account is required to view this listing.
Listed By
Agency Name: Howard Hanna
Agency Contact: sherithamiller@howardhanna.com, 216-402-6776
Shown By
Agent Name: Ethan Rebuck
Agent Phone: (330) 430-9663
Agency Title: Cutler Real Estate

TOUR THIS HOME
Choose a date and time to see 6244 Dunham Road, Maple Heights, OH 44137.
I will get in touch with you shortly.

Property Description
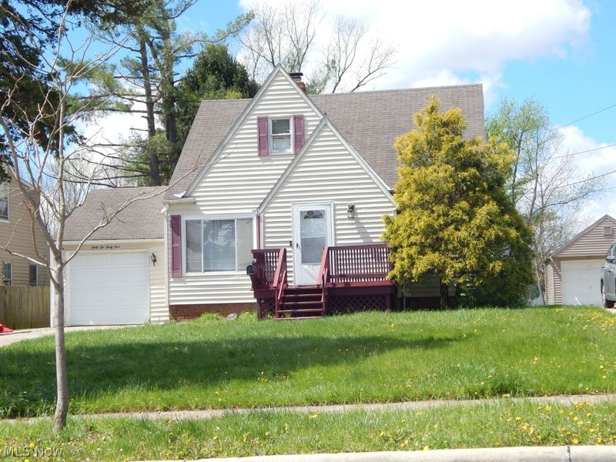
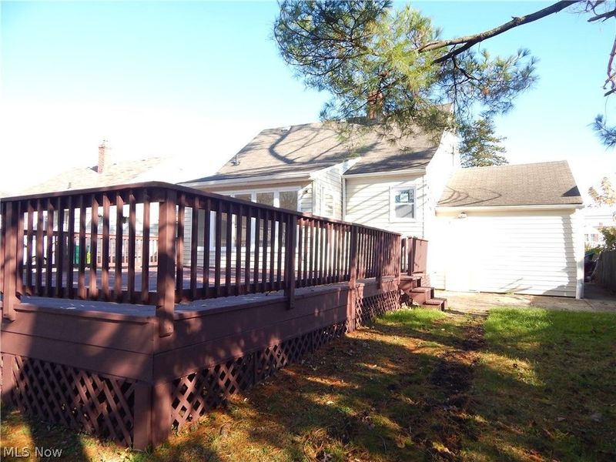
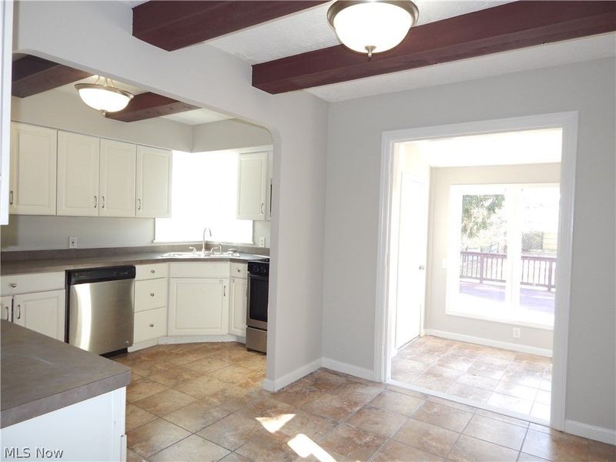
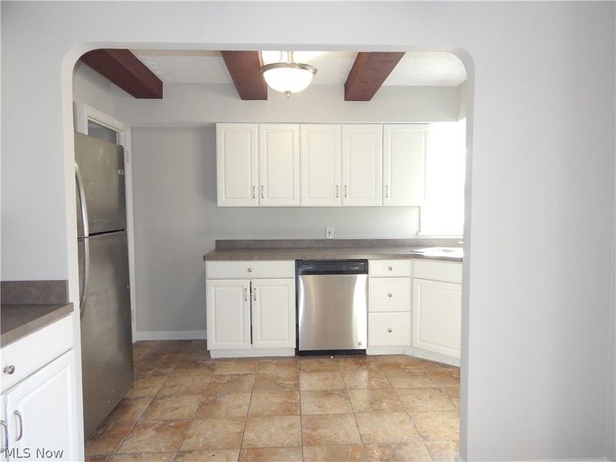
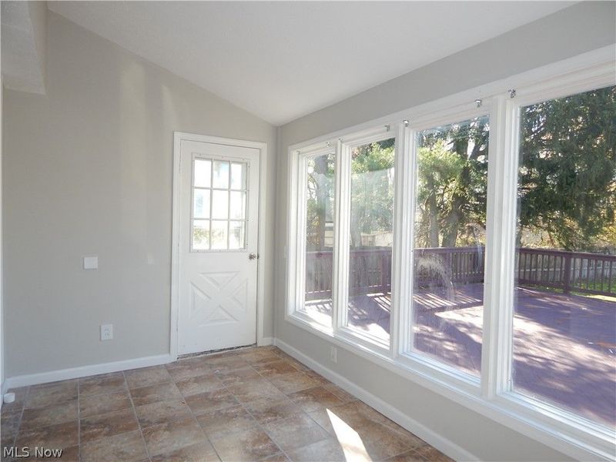
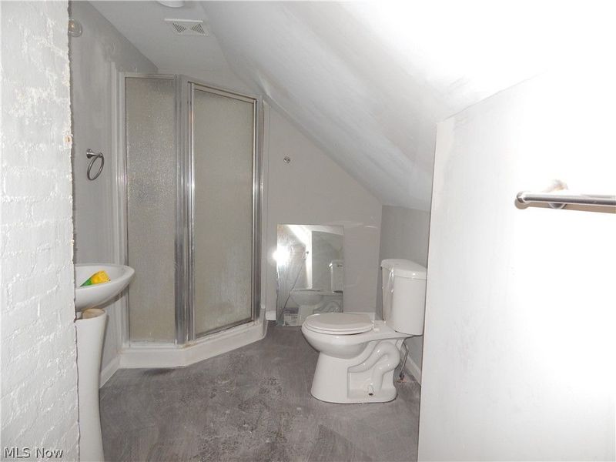
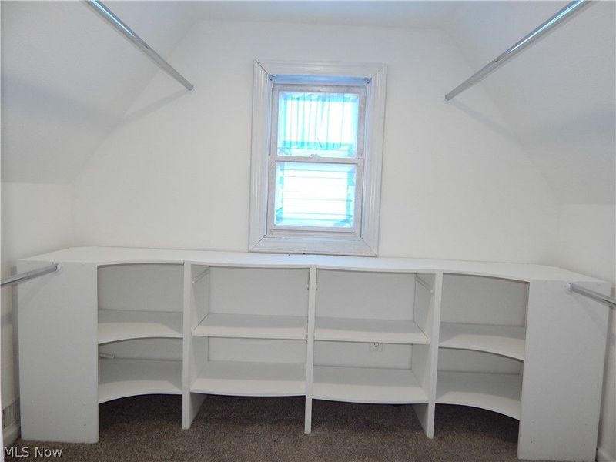
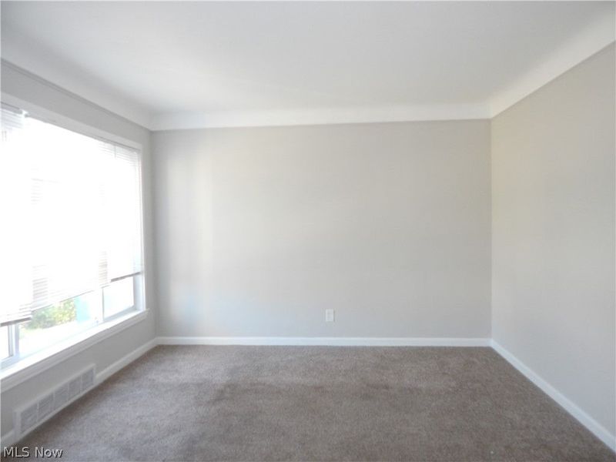
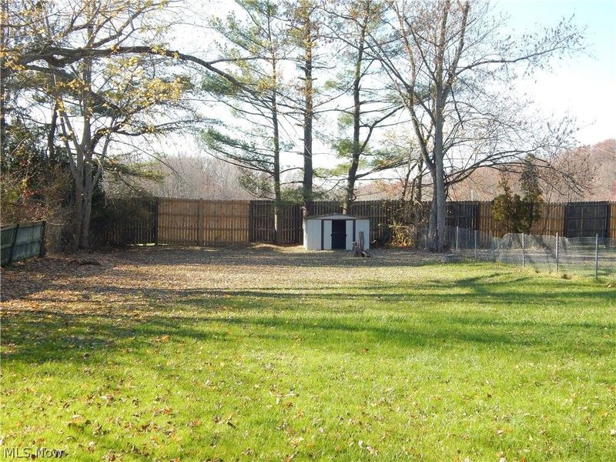
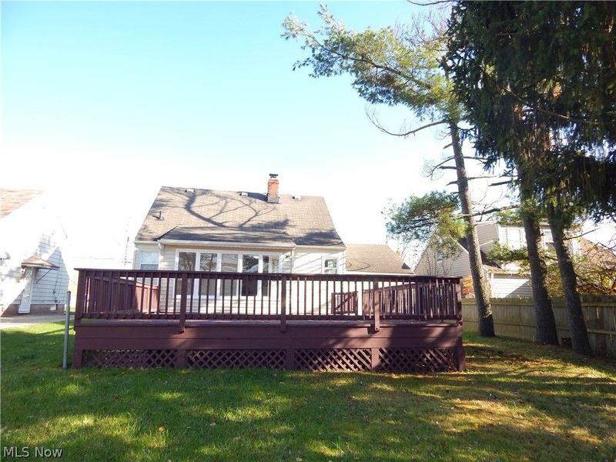
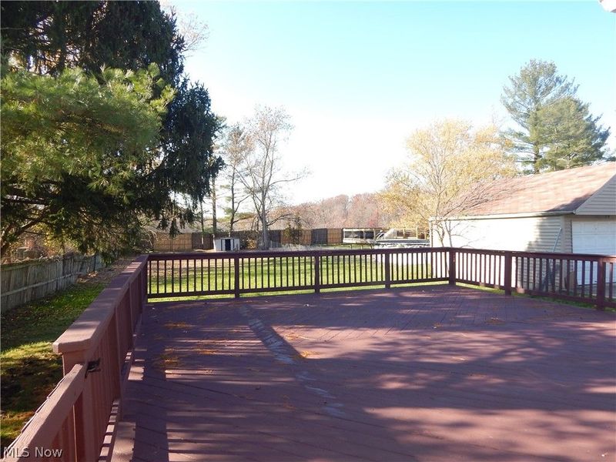
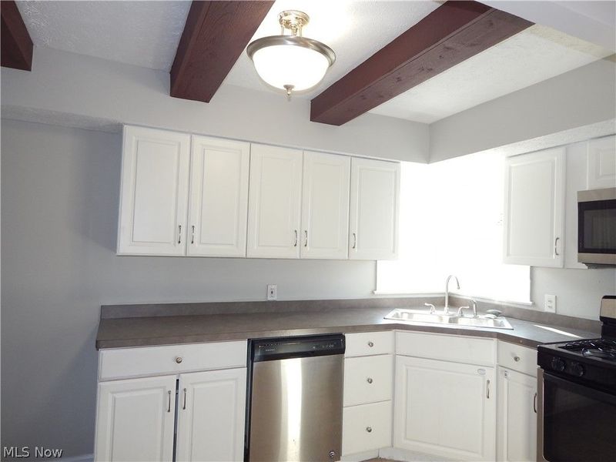
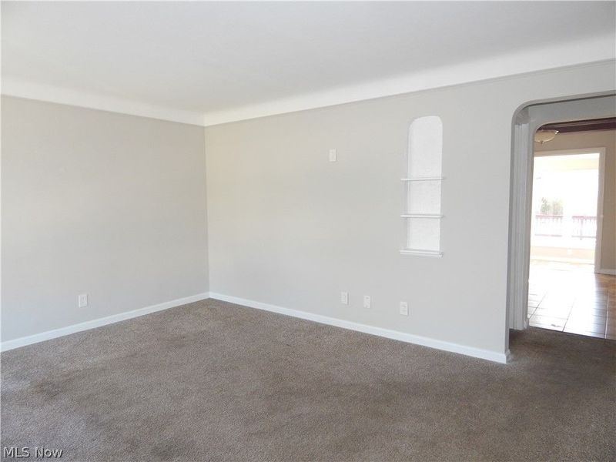
Welcome home to this charming and inviting 3-bedroom, 2.5-bath Cape Cod offering comfort, space, and plenty of possibilities! You'll love the open-concept kitchen, perfect for everyday living and entertaining. Just off the kitchen is a wonderful bonus room overlooking the beautiful, oversized enclosed backyard, providing the perfect space to relax and enjoy the view. Step outside onto the deck, ideal for summer gatherings, outdoor dining, or simply unwinding in your own private backyard retreat. The primary bedroom features its own full bathroom for added comfort and convenience and a walk-in closet. There is a bathroom on each floor. An attached garage completes this lovely home. With its spacious backyard, versatile living areas, and inviting layout, this home is one you won't want to miss! Schedule your private showing today!
Property Features
Property Type: Residential - Single Family
Basement: Yes
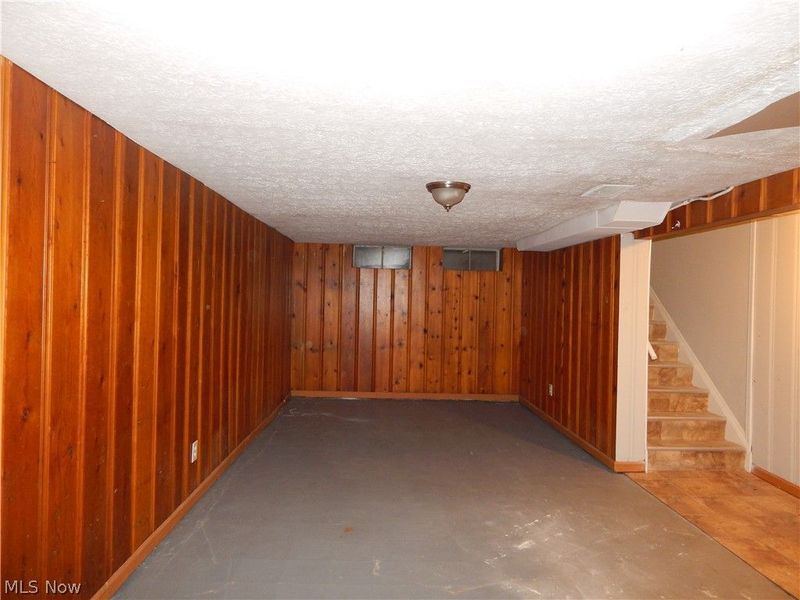
Basement: Full, Partially Finished
Cooling: Other
Days on Market: 6
Garage: 1
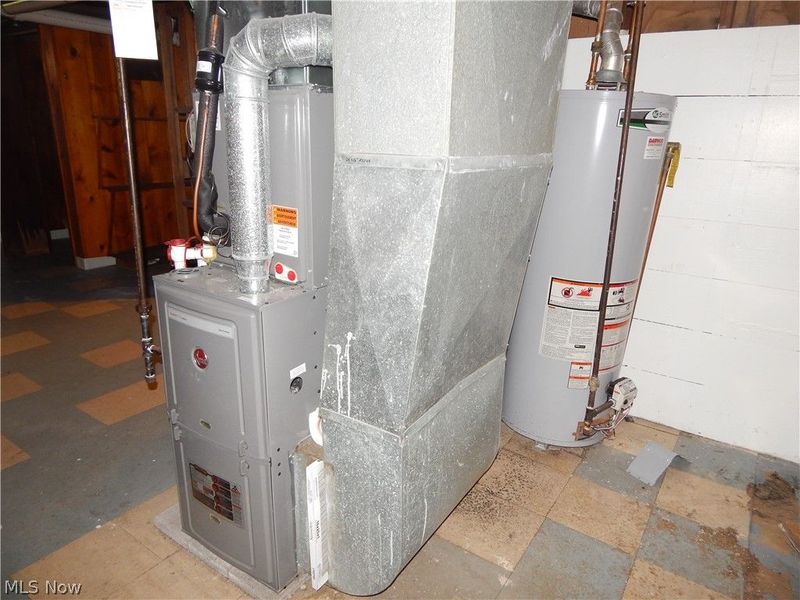
Heating: Forced Air
Home Style: Cape Cod
Lot Size: 0.31 Acres
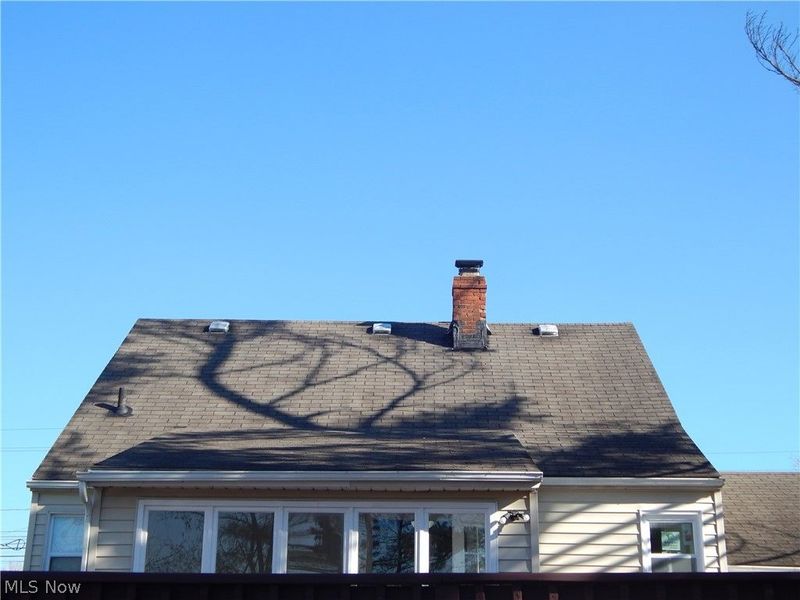
Roof Type: Asphalt
Stories: 1.5
Taxes: $3,524 / year
Year Built: 1950
Amenities
Eat-in Kitchen
Other
Feature Descriptions
Appliances: Dryer, Dishwasher, Range, Refrigerator, Washer
Exterior: Vinyl Siding
Parcel#: 785-21-013
Parking: Garage
Patio/Porch: Enclosed, Patio, Porch
Sewer: Public Sewer
Water: Public
Window: Double Pane Windows
Room Sizes
Recreation: 25.8 x 10.7 Level - Basement
Primary Bathroom: N D x N D Level - Second
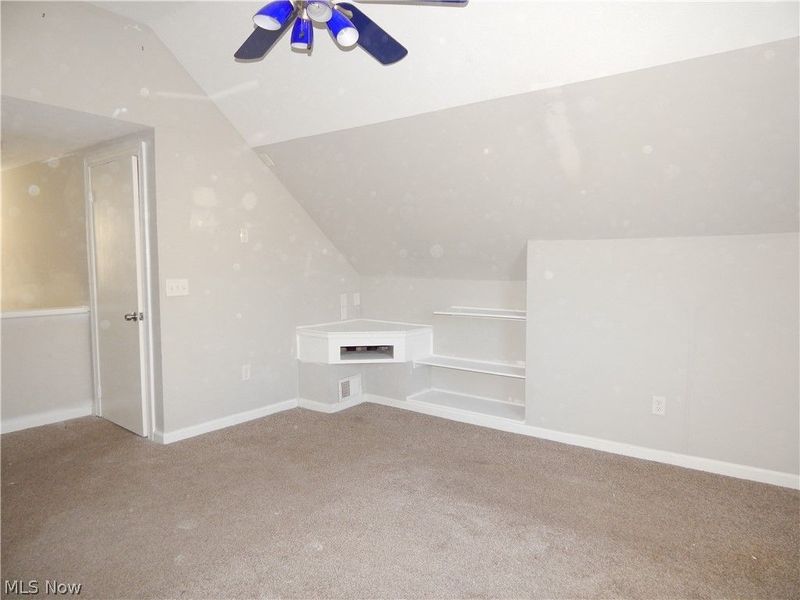
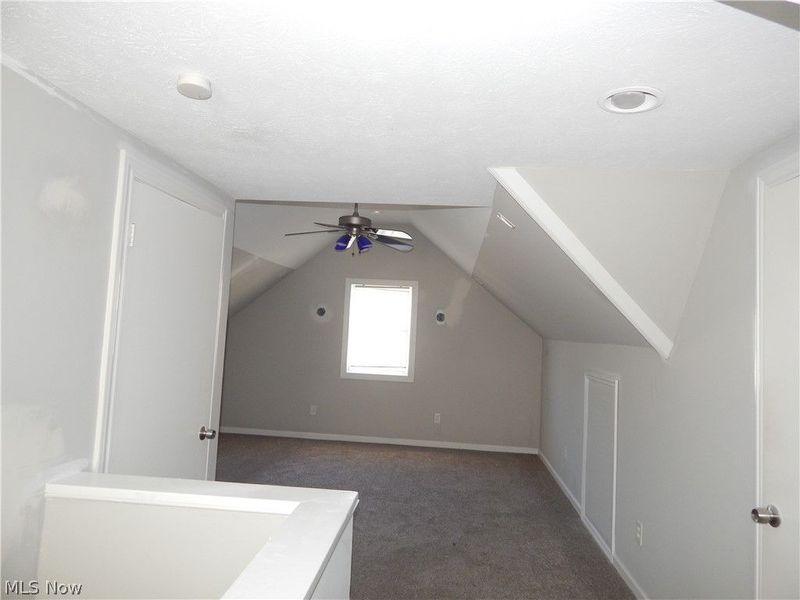
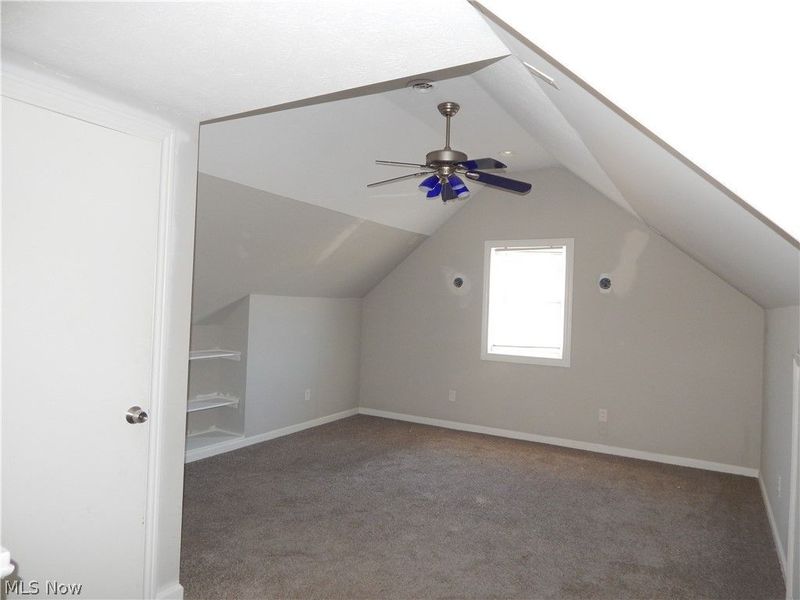
Bedroom: 27 x 13.7 Level - Second
Bathroom: N D x N D Level - First
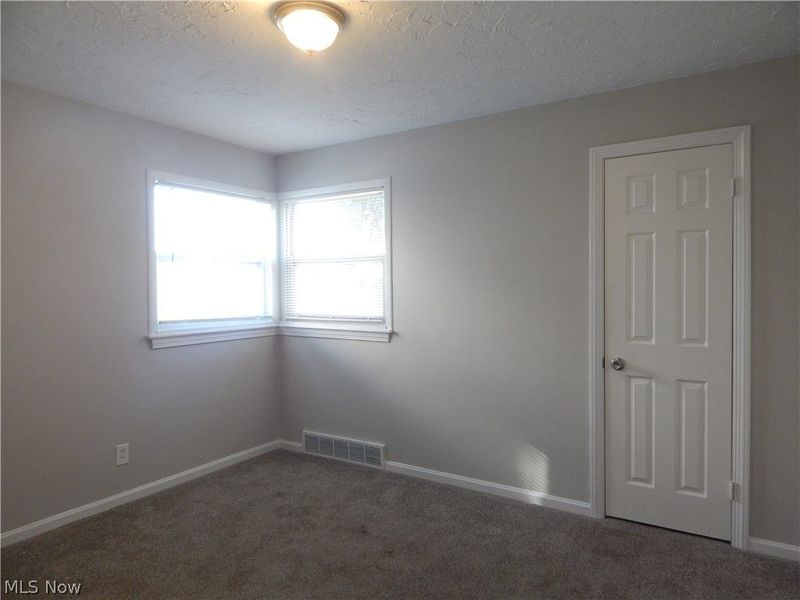
Bedroom: 11.6 x 10 Level - First
Bedroom: 11.7 x 10 Level - First
Sunroom: 14 x 7.7 Level - First
Kitchen: 15 x 12 Level - First
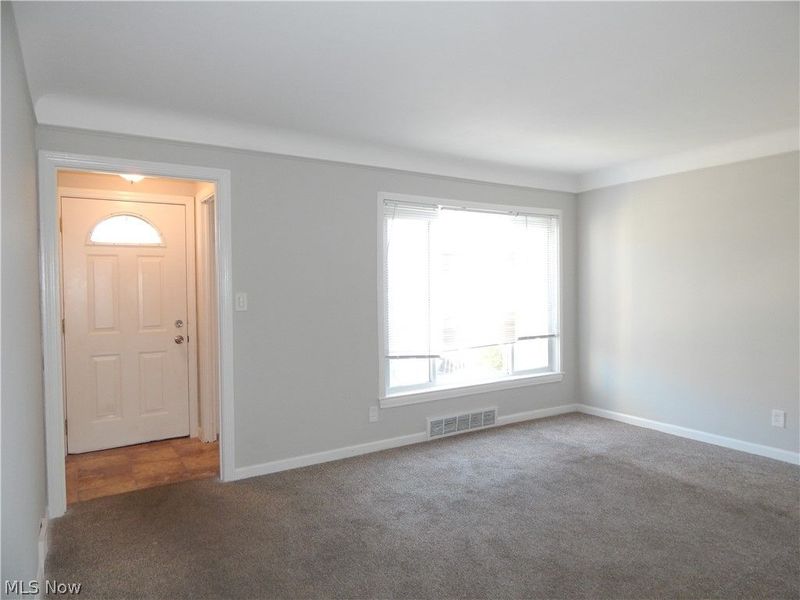
Living Room: 15 x 14 Level - First
Local Schools
School District: Maple Heights City
Estimate Your Payment
Estimated Payment
$ 1,271.08 per month $929.29 Principal & Interest $293.67 Property Tax $48.12 Homeowner's InsuranceChange Payment Information
Print This Listingx
Select a format below, new window will open and will prompt you to print.








6244 Dunham Road | MLS# 5261459
This single family home located at 6244 Dunham Road, Maple Heights, OH 44137 is currently listed for sale with an asking price of $164,998. This property was built in 1950 and has 3 bedrooms and 2 full and 1 partial baths with 2046 sq. ft. Dunham Road is located in the BEDFORD subdivision within the Maple Heights City school district. Search BEDFORD real estate on www.ethanrebuck.com today.