
A Cutler Real Estate Homefinder account is required to view this listing.

4 beds
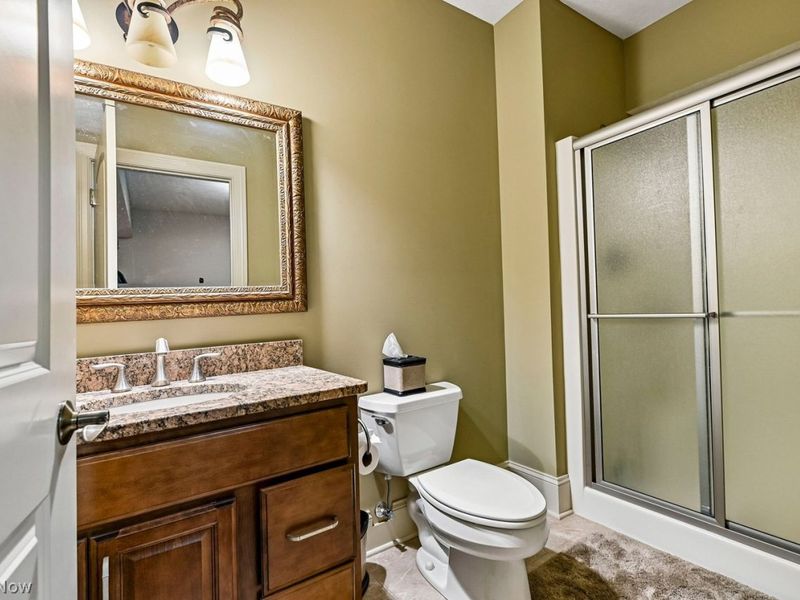
4 full baths
1 partial baths
4,234 sqft
Listed By
Agency Name: Howard Hanna
Agency Contact: barbarawilson@howardhanna.com, 330-807-1304
Shown By
Agent Name: Ethan Rebuck
Agent Phone: (330) 430-9663
Agency Title: Cutler Real Estate

TOUR THIS HOME
Choose a date and time to see 6010 Ravine Woods Drive, Medina, OH 44256.
I will get in touch with you shortly.

Property Description
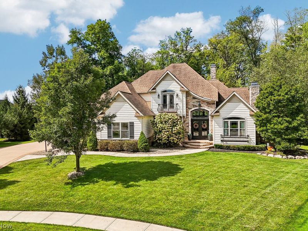
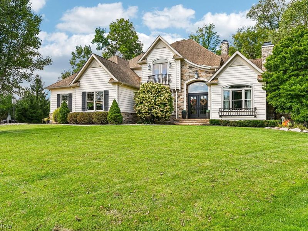
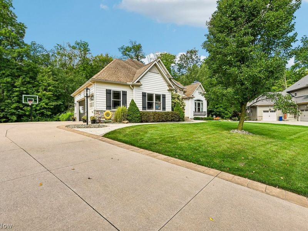
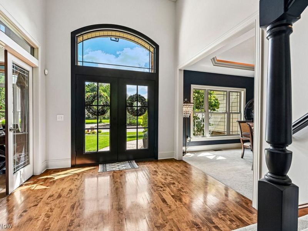
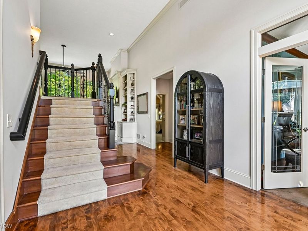
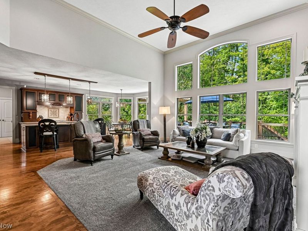
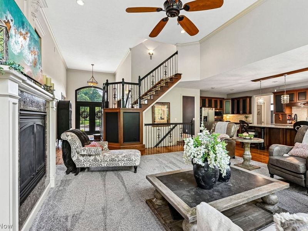
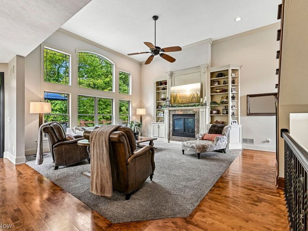
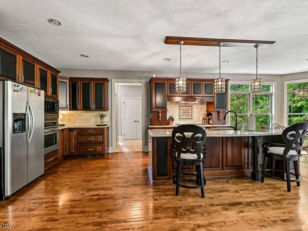
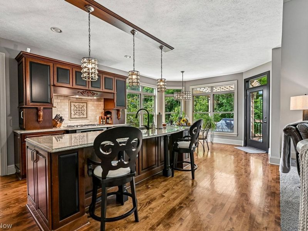
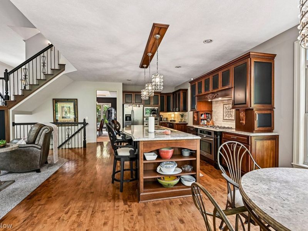
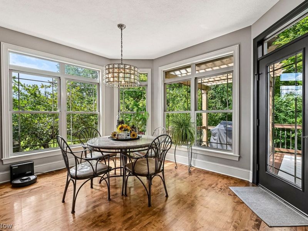
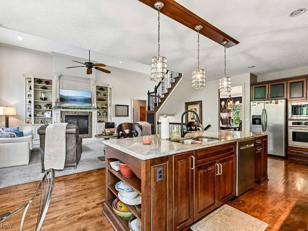
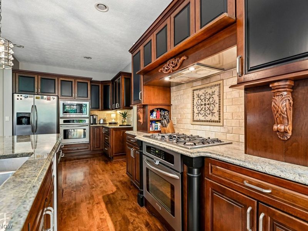
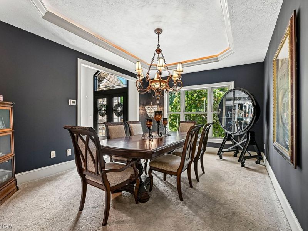
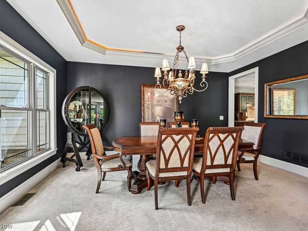
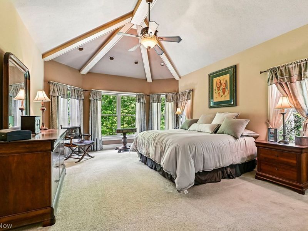
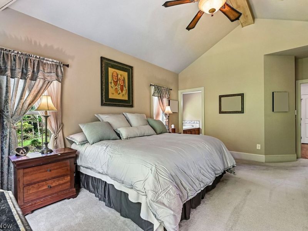
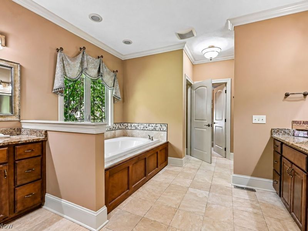
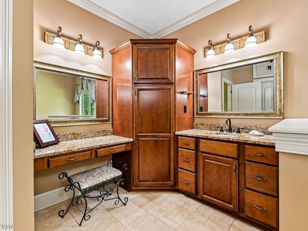
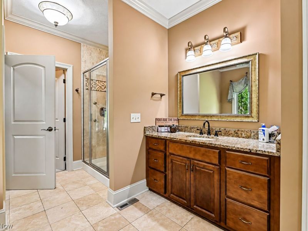
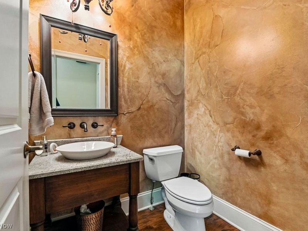
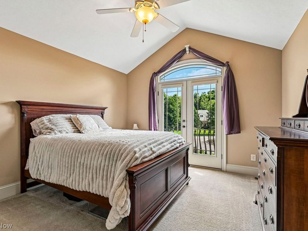
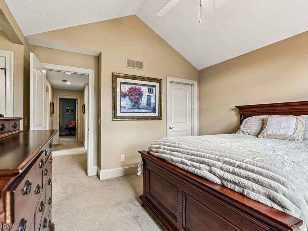
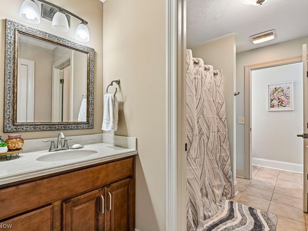
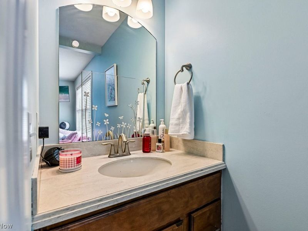
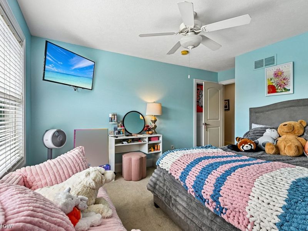
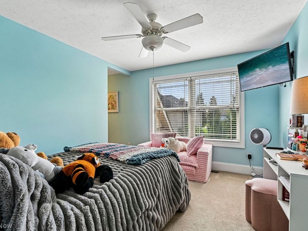
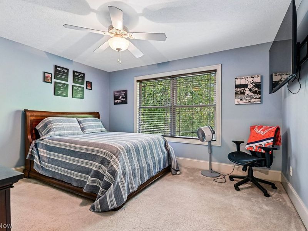
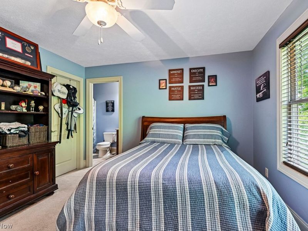
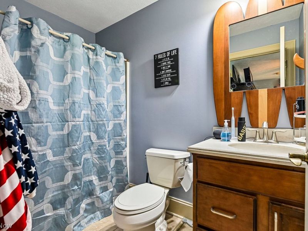
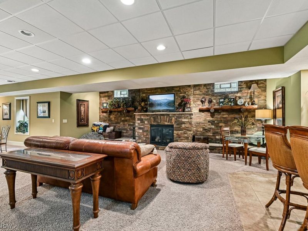
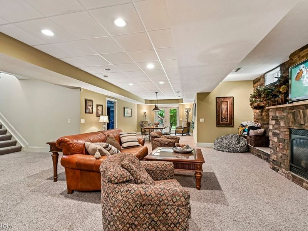
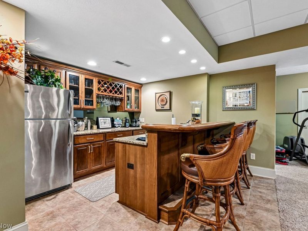
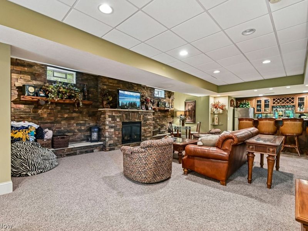
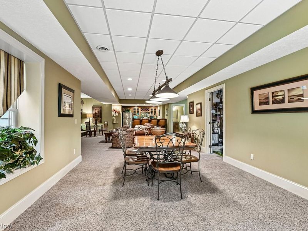
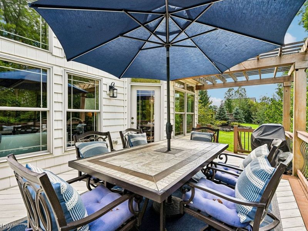
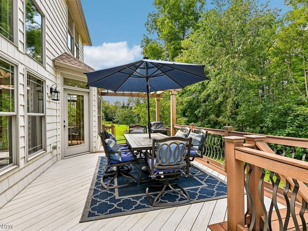
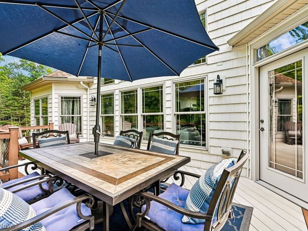
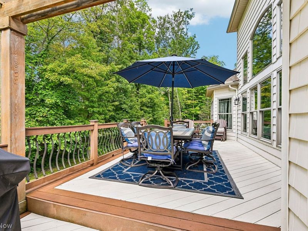
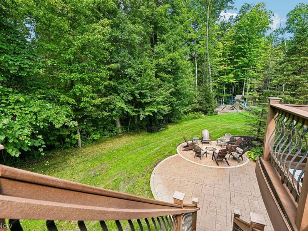
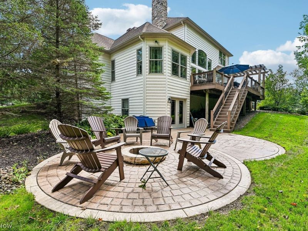
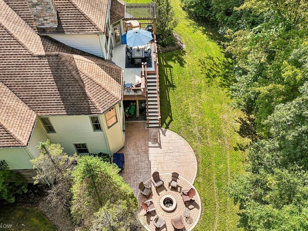
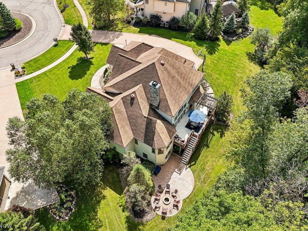
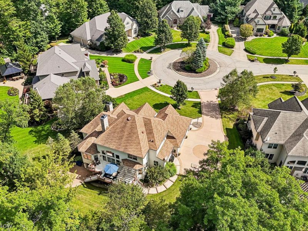
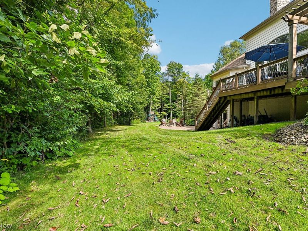
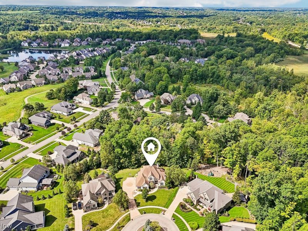
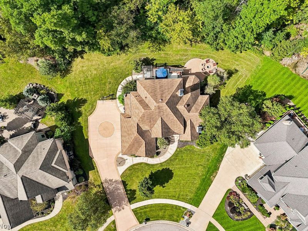
Great curb appeal is offered with this impressive two-story home located on a scenic cul-de-sac lot in the prestigious Blue Heron community. A spacious floor plan is complimented by a neutral décor and custom amenities throughout. An inviting great room is accented with a gas log fireplace. The impressive gourmet kitchen features cherry cabinets, granite countertops, a large island breakfast bar, walk-in pantry, and stainless-steel appliances. A vaulted owner's suite is complete with a deluxe bath and two walk-in closets. A first-floor office, dining room, and laundry complete the first floor. Enjoy the peaceful, wooded views of the backyard from an upper maintenance-free deck or lower-level patio. Upstairs, you will find three bedrooms, including an ensuite and two bedrooms that share a Jack-and-Jill bath. The impressive walk-out lower level offers additional living space with a spacious family room complimented by a beautiful stone wall fireplace, custom bar, full bath, and large storage space. Additional amenities of this great home include beautiful hardwood floors, custom trim and moldings, and a three-car garage. Enjoy access to a neighborhood pool, pickleball courts, scenic walking trails, and the popular brewery/restaurant. Excellent access to highways and shopping. This is a must-see! Call for your private showing today!
Property Features
Property Type: Residential - Single Family
Basement: Yes
Basement: Full, Partially Finished, Walk-Out Access
Cooling: Central Air
Days on Market: 42
Fireplaces: 3
Garage: 3 car attached
Heating: Forced Air, Gas
Home Style: Colonial
Lot Size: 0.38 Acres
Roof Type: Asphalt, Fiberglass
Stories: 2.0
Taxes: $12,746 / year
Year Built: 2008
Feature Descriptions
Appliances: Built-In Oven, Cooktop, Dishwasher, Disposal, Microwave, Refrigerator
Community Features: Pool, Restaurant, Tennis Court(s)
Exterior: Other, Stone
Fireplace: Gas, Great Room, Other, Recreation Room
HOA: Yes
HOA Fee: 500/ Annually
Laundry: Main Level, Laundry Room
Lot: Cul-De-Sac, Irregular Lot, Wooded
Parcel#: 031-11B-33-011
Parking: Attached, Direct Access, Garage, Garage Door Opener, Paved
Patio/Porch: Deck, Patio
Pets Allowed: Yes
Pool: Community
Security: Smoke Detector(s)
Sewer: Public Sewer
Swimming Pool: Yes
View: Trees/Woods
Water: Public
Room Sizes
Other: 13 x 7 Level - Lower
Recreation: 27 x 23 Level - Lower
Bedroom: 14 x 12 Level - Second
Bedroom: 12 x 14 Level - Second
Bedroom: 15 x 11 Level - Second
Mud Room: 8 x 7 Level - First
Laundry: 11 x 6 Level - First
Eat-in Kitchen: 14 x 31 Level - First
Primary Bedroom: 14 x 23 Level - First
Office: 12 x 14 Level - First
Entry/ Foyer: 10 x 13 Level - First
Dining Room: 12 x 16 Level - First
Great Room: 18 x 21 Level - First
Local Schools
School District: Highland Local
Estimate Your Payment
Estimated Payment
$ 6,802.31 per month $5,457.52 Principal & Interest $1,062.17 Property Tax $282.63 Homeowner's InsuranceChange Payment Information
Print This Listingx
Select a format below, new window will open and will prompt you to print.








6010 Ravine Woods Drive | MLS# 5248318
This single family home located at 6010 Ravine Woods Drive, Medina, OH 44256 is currently listed for sale with an asking price of $969,000. This property was built in 2008 and has 4 bedrooms and 4 full and 1 partial baths with 4234 sq. ft. Ravine Woods Drive is located in the Blue Heron subdivision within the Highland Local school district. Search Blue Heron real estate on www.ethanrebuck.com today.