
Listed By
Agency Name: EXP Realty, LLC.
Agency Contact: mhatchhomes@gmail.com, 419-651-0809
Shown By
Agent Name: Ethan Rebuck
Agent Phone: (330) 430-9663
Agency Title: Cutler Real Estate

TOUR THIS HOME
Choose a date and time to see 5901 Deerview Lane, Medina, OH 44256.
I will get in touch with you shortly.

Property Description
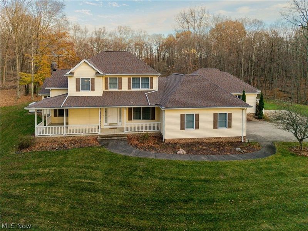
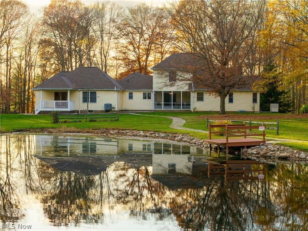
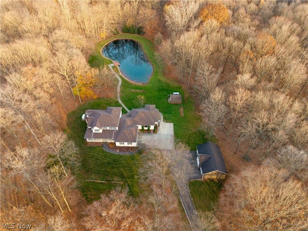
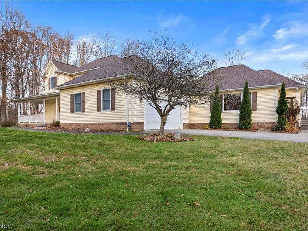
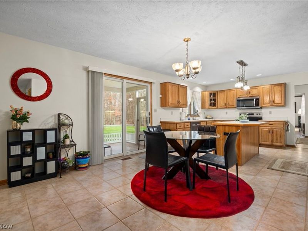
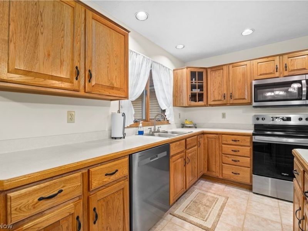
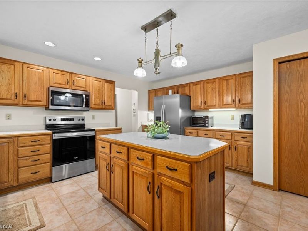
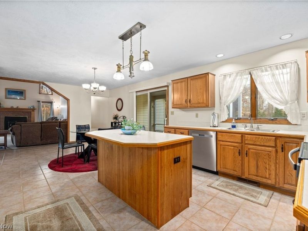
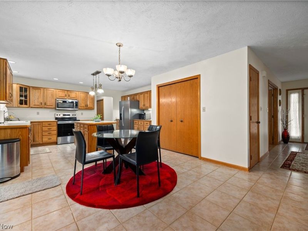
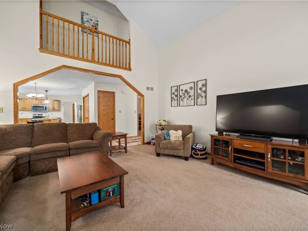
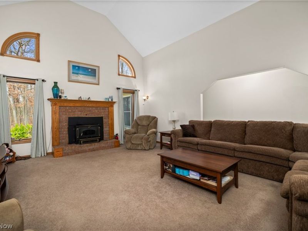
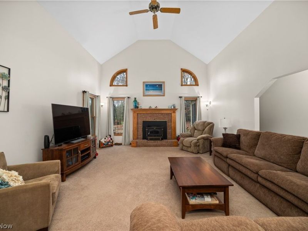
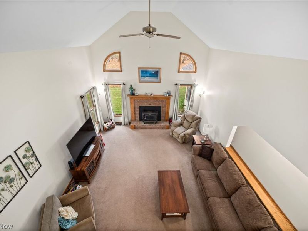
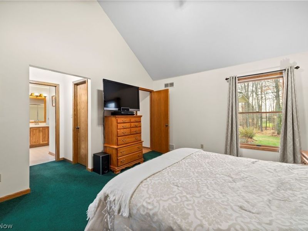
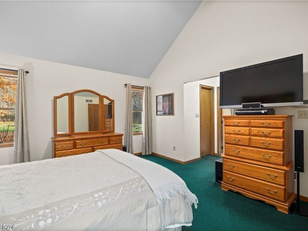
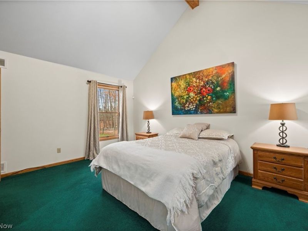
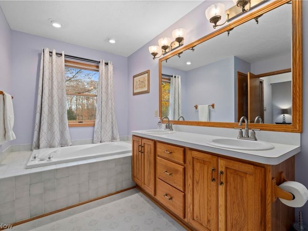
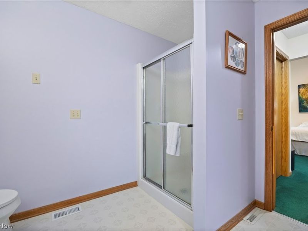
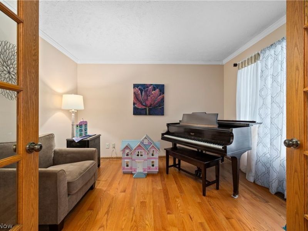
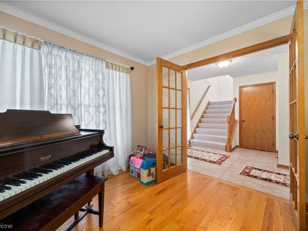
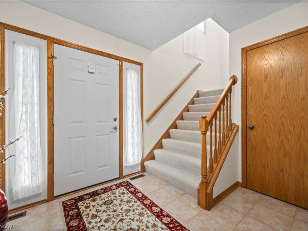
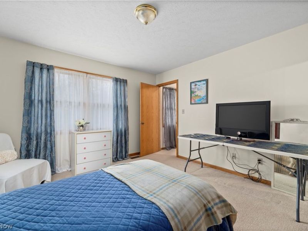
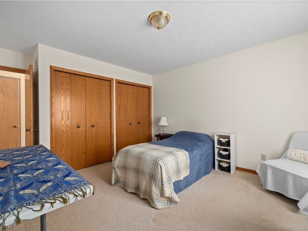
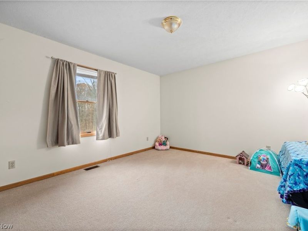
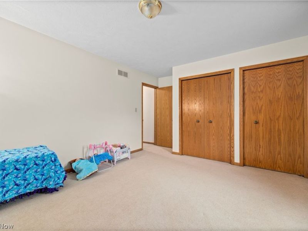
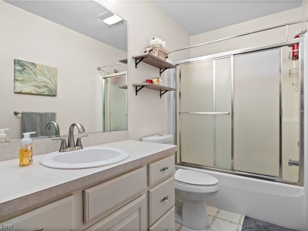
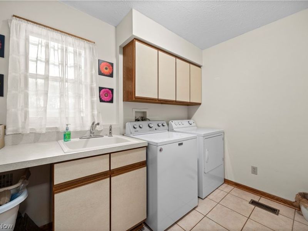
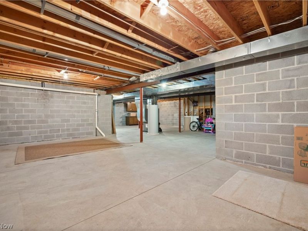
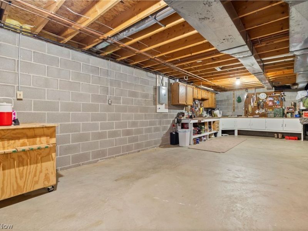
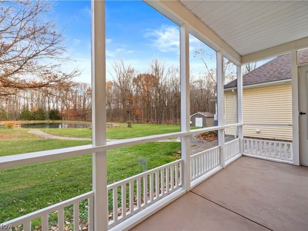
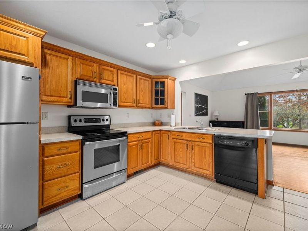
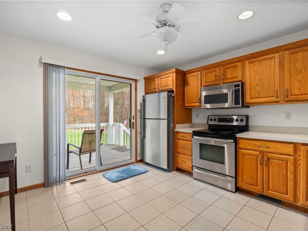
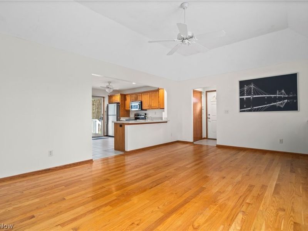
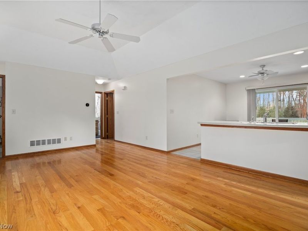
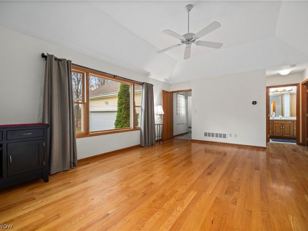
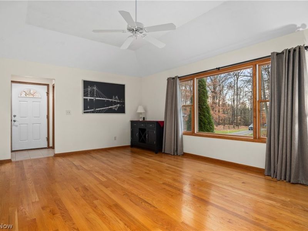
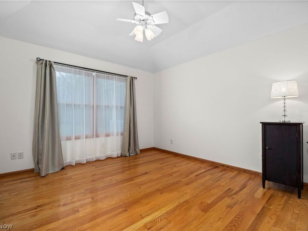
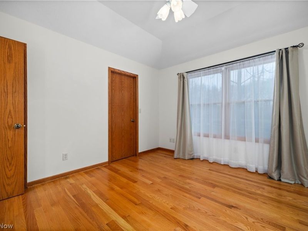
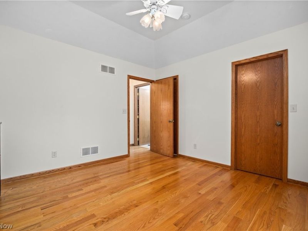
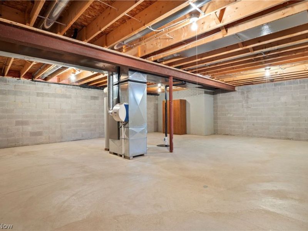
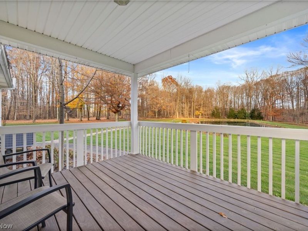
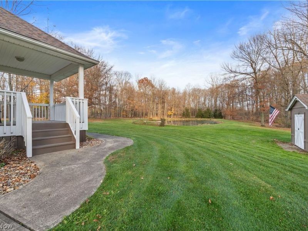
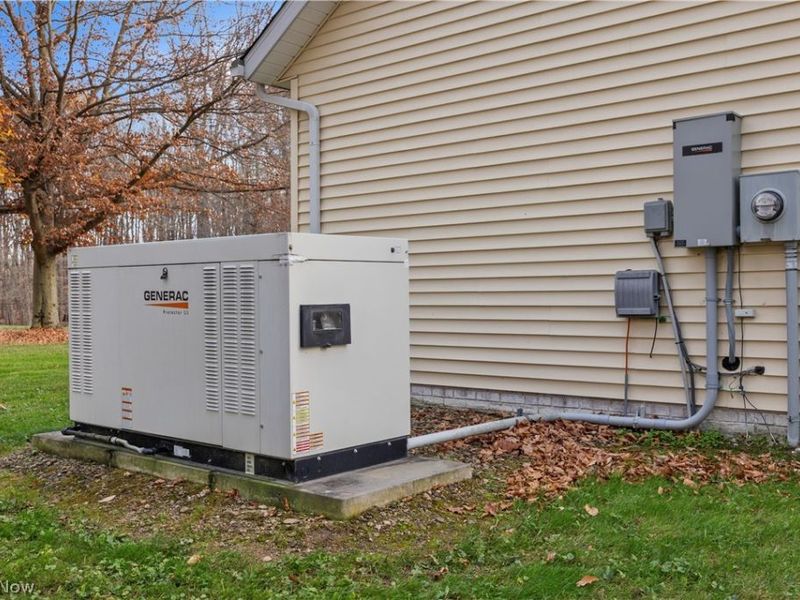
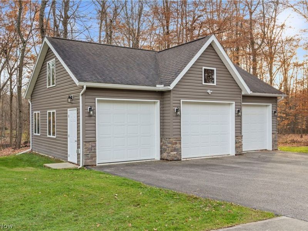
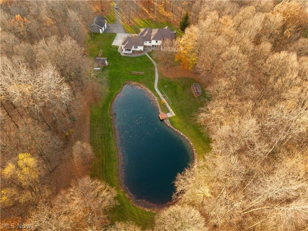
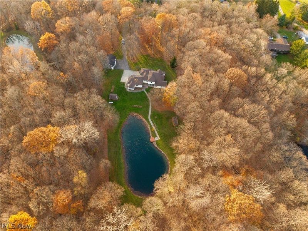
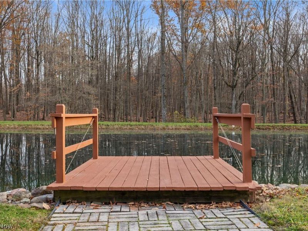
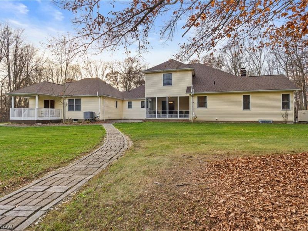
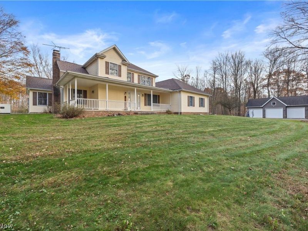
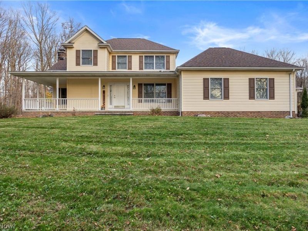
Have you been searching for the perfect property with a dedicated in-law suite or considering multi-generational living? Move 5901 Deerview Lane to the top of the list! This picturesque home sits almost a quarter mile off the road, down a nicely paved drive, and is situated on over 6.6 beautifully wooded acres. Through the front entryway of the home, you're greeted with a large foyer area, home office with double doors and wide staircase to the second story. Down the hall it opens up into the spacious eat-in-kitchen with an abundance of cabinet space, pantry storage space, and plenty of workspace on the countertops & kitchen island. First floor laundry, half bath, entrance to 2 car attached garage and in-law suite entrance all located off the kitchen. Huge master bedroom boasts vaulted ceilings, is located on the main floor with double walk-in closets and a roomy ensuite bath. Vaulted family room with woodburning stove, brick fireplace, and large windows to allow natural light. Upstairs there are two very spacious bedrooms both featuring double closets and a full bathroom. Rounding off the primary home, is the relaxing screened back porch. The attached in-law suite has it's own separate entrance, offers hardwood floors throughout the open floor plan, full eat-in-kitchen, one bedroom, one full bathroom, it's own private basement, and it's own back porch to relax on. In-law updates: heat pump and air conditioning (2020), HWT (2025). All appliances will stay. The property also highlights a newer 3 bay detached outbuilding complete with separate 220 amp service. New whole home roof (complete tear off- 2026). Whole home (oversized) generator will power both in-law and primary home (propane back-up). Beautifully manicured pond with wooden dock. Storage shed with 110 power. Cloverleaf Schools. Radon mitigation systems installed (both basements 2019). This secluded, private, versatile property won't be available for long. Make sure to schedule your private tour today!
Property Features
Property Type: Residential - Single Family
Basement: Yes
Basement: Full, Storage Space, Unfinished, Sump Pump
Cooling: Central Air, Geothermal, Heat Pump
Days on Market: 2
Fireplaces: 1
Garage: 5 car attached
Heating: Electric, Forced Air, Geothermal, Heat Pump
Home Style: Colonial, Ranch
Lot Size: 6.65 Acres
Roof Type: Asphalt, Fiberglass
Stories: 1.0
Taxes: $8,325 / year
Year Built: 1994
Amenities
Ceiling Fan(s)
Entrance Foyer
Eat-in Kitchen
High Ceilings
His and Hers Closets
In-Law Floorplan
Kitchen Island
Multiple Closets
Storage
Vaulted Ceiling(s)
Walk-In Closet(s)
Feature Descriptions
Appliances: Dryer, Dishwasher, Microwave, Range, Refrigerator, Washer
Exterior: Brick, Vinyl Siding
Fireplace: Family Room, Wood Burning Stove
Laundry: Main Level
Lot: Private, Pond on Lot, Stream/Creek, Secluded, Spring, Wooded
Parcel#: 020-10B-18-006
Parking: Attached, Driveway, Garage, Garage Door Opener, Other, Paved
Patio/Porch: Rear Porch, Enclosed, Front Porch, Patio, Porch
Sewer: Septic Tank
View: Trees/Woods, Water
Water: Public
Room Sizes
Bedroom: 15 x 12 Level - Second
Entry/ Foyer: 9 x 7 Level - First
Family Room: 20 x 16 Level - First
Bathroom: 10 x 5 Level - First
Laundry: 9 x 6 Level - First
Primary Bedroom: 15 x 13 Level - First
Additl. Living Suite: 13 x 11 Level - First
Bedroom: 12 x 16 Level - Second
Additl. Living Suite: 19 x 10 Level - First
Additl. Living Suite: 12 x 12 Level - First
Eat-in Kitchen: 24 x 15 Level - First
Office: 11 x 12 Level - First
Bathroom: 12 x 4 Level - Second
Local Schools
School District: Cloverleaf Local
Estimate Your Payment
Estimated Payment
$ 4,716.00 per month $3,824.20 Principal & Interest $693.75 Property Tax $198.04 Homeowner's InsuranceChange Payment Information
Print This Listingx
Select a format below, new window will open and will prompt you to print.








5901 Deerview Lane | MLS# 5260460
This single family home located at 5901 Deerview Lane, Medina, OH 44256 is currently listed for sale with an asking price of $679,000. This property was built in 1994 and has 4 bedrooms and 3 full and 1 partial baths with 2395 sq. ft. Deerview Lane is located in the Orchard Colony Estates Ph 02 subdivision within the Cloverleaf Local school district. Search Orchard Colony Estates Ph 02 real estate on www.ethanrebuck.com today.