
A Cutler Real Estate Homefinder account is required to view this listing.
Listed By
Agency Name: Howard Hanna
Agency Contact: patriciaerickson@howardhanna.com, 216-509-6266
Shown By
Agent Name: Ethan Rebuck
Agent Phone: (330) 430-9663
Agency Title: Cutler Real Estate

TOUR THIS HOME
Choose a date and time to see 5784 Redwood Court, Mentor on the Lake, OH 44060.
I will get in touch with you shortly.

Property Description
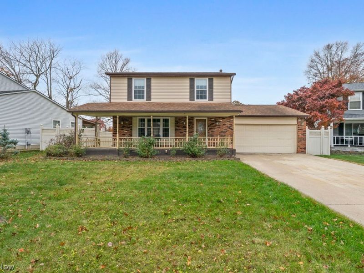
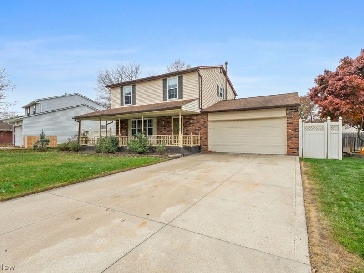
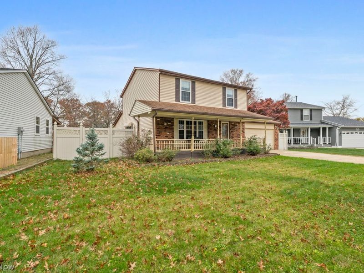
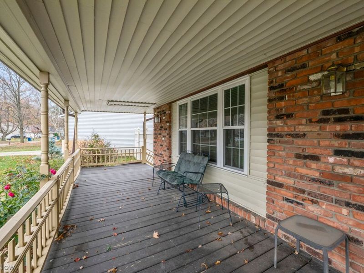
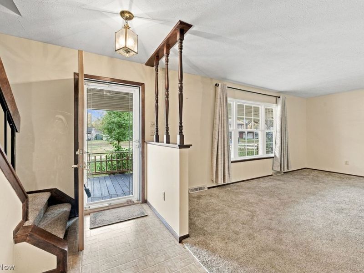
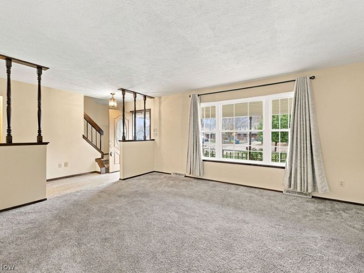
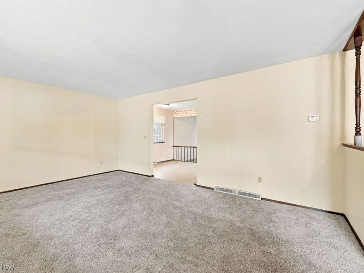
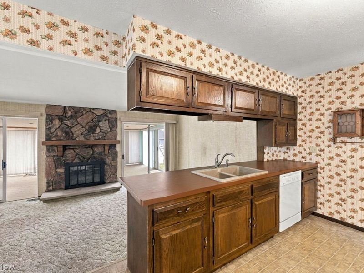
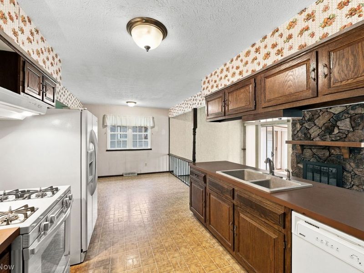
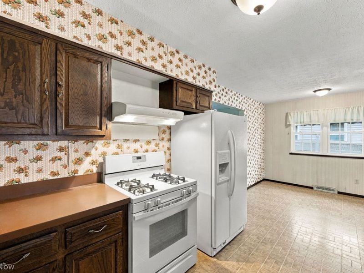
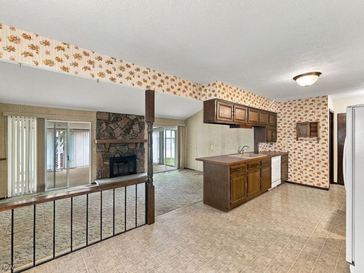
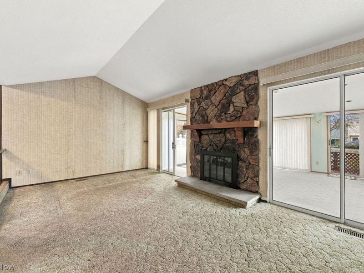
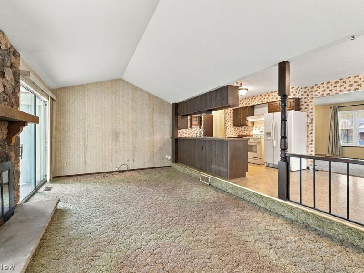
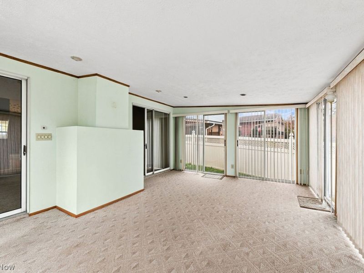
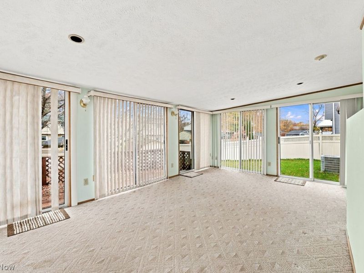
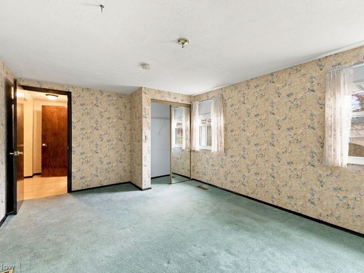
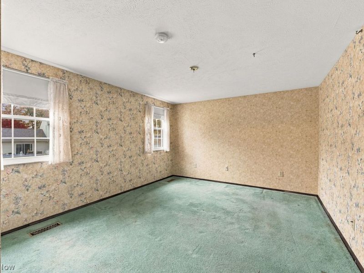
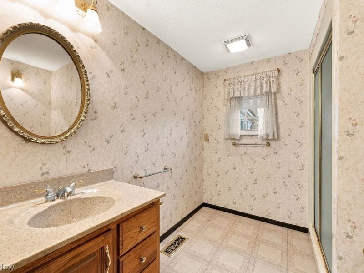
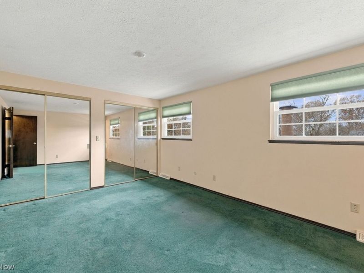
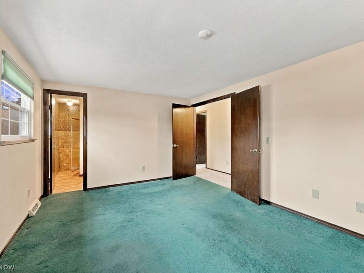
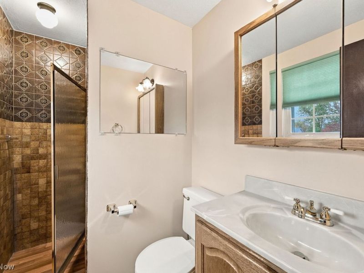
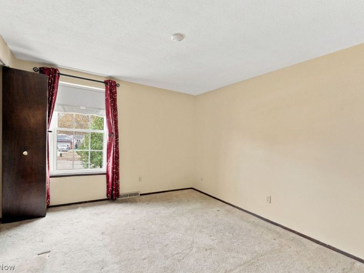
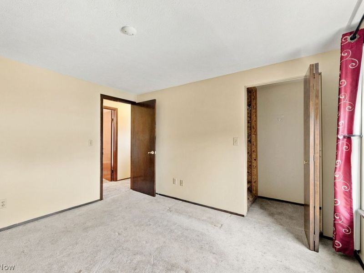
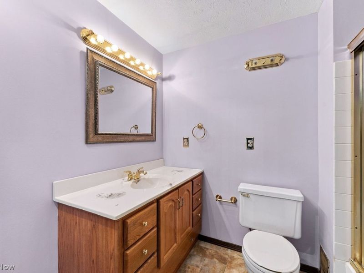
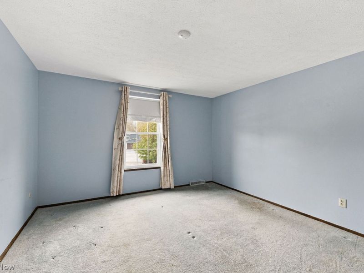
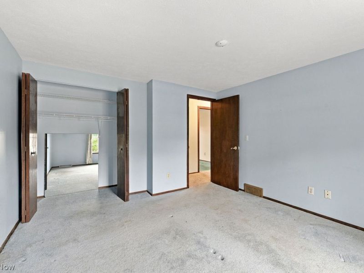
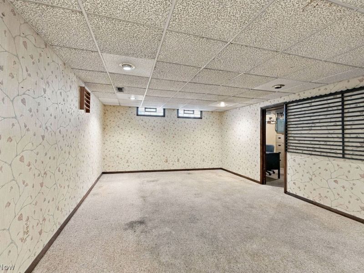
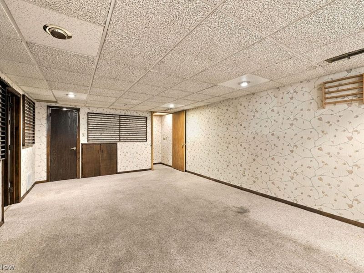
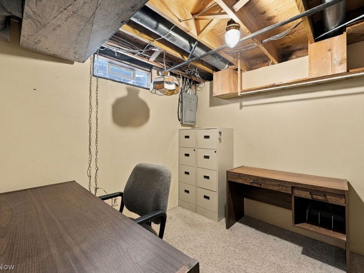
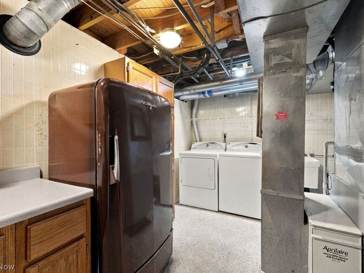
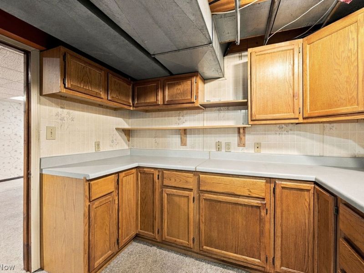
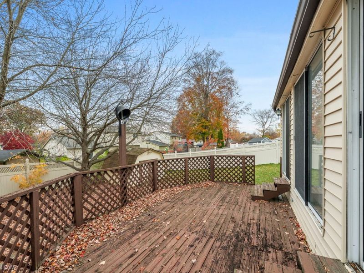
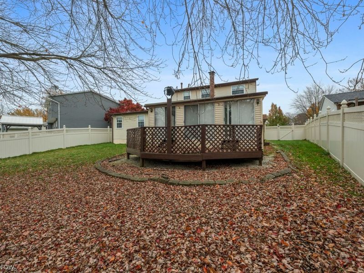
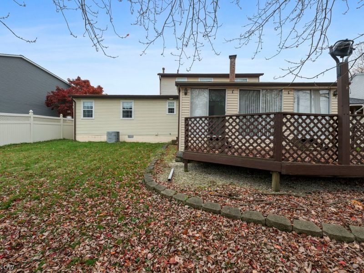
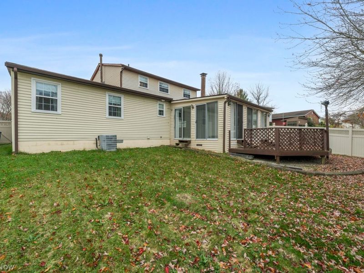
Looking for space, flexibility and room to grow? This spacious Colonial delivers! Tucked away on a desirable cul-de-sac, this well-maintained home offers generous living space with a versatile floor plan and wonderful indoor / outdoor living area. This home is ready for its next chapter. A covered front porch welcomes you into the foyer which opens to a light filled living room featuring newer carpeting and a large picture window. The eat-in kitchen has appliances, a convenient breakfast bar and opens to the inviting family room complete with carpeting, stone fireplace and vaulted ceilings. Dual doorways lead to the impressive 20x13 sunroom with carpeting and multiple sliding doors overlooking the fenced rear yard. A desirable first-floor primary bedroom offers large closets and a full bath. The second-floor features three additional bedrooms, all with carpeting and window treatments, along with two full bathrooms, including a private en-suite bath in one of the bedrooms. The finished lower level provides additional living space with a large recreation room, separate office and laundry room with additional cabinetry and second refrigerator. Enjoy outdoor living in the private rear yard which has a large deck, vinyl privacy fence and storage shed. An attached two-car garage offers additional storage space, convenient access to the home and includes hot/cold water spigots. Conveniently located near shopping, restaurants, schools and major highways. Bring your vision and personal touches to make this spacious home your own!
Property Features
Property Type: Residential - Single Family
Basement: Yes
Basement: Finished
Cooling: Central Air
Days on Market: 3
Fireplaces: 1
Garage: 2
Heating: Gas
Home Style: Colonial
Lot Size: 0.19 Acres
Roof Type: Asphalt, Fiberglass
Stories: 2.0
Taxes: $4,498 / year
Year Built: 1979
Amenities
Breakfast Bar
Entrance Foyer
Eat-in Kitchen
High Ceilings
Kitchen Island
Recessed Lighting
Private Yard
Feature Descriptions
Appliances: Dryer, Dishwasher, Disposal, Range, Refrigerator, Washer
Community Features: Curbs, Sidewalks
Exterior: Aluminum Siding, Vinyl Siding
Fencing: Back Yard, Privacy, Vinyl
Fireplace: Family Room
Laundry: Washer Hookup, In Basement, Laundry Room
Lot: Back Yard, Cul-De-Sac, Dead End, Front Yard, Landscaped
Parcel#: 19-A-092-M-00-043-0
Parking: Garage Faces Front
Patio/Porch: Deck, Front Porch
Security: Smoke Detector(s)
Sewer: Public Sewer
View: Neighborhood
Water: Public
Room Sizes
Office: 11 x 9 Level - Lower
Laundry: 14 x 9 Level - Lower
Recreation: 22 x 13 Level - Lower
Entry/ Foyer: 14 x 5 Level - First
Bathroom: 6 x 5 Level - Second
Bedroom: 12 x 10 Level - Second
Bedroom: 12 x 12 Level - Second
Bathroom: 8 x 5 Level - Second
Bedroom: 16 x 11 Level - Second
Bathroom: 8 x 7 Level - First
Primary Bedroom: 16 x 11 Level - First
Sunroom: 20 x 13 Level - First
Family Room: 20 x 11 Level - First
Eat-in Kitchen: 21 x 9 Level - First
Living Room: 18 x 13 Level - First
Local Schools
School District: Mentor Exempted Village
Estimate Your Payment
Estimated Payment
$ 2,092.73 per month $1,633.31 Principal & Interest $374.83 Property Tax $84.58 Homeowner's InsuranceChange Payment Information
Print This Listingx
Select a format below, new window will open and will prompt you to print.








5784 Redwood Court | MLS# 5261217
This single family home located at 5784 Redwood Court, Mentor on the Lake, OH 44060 is currently listed for sale with an asking price of $290,000. This property was built in 1979 and has 4 bedrooms and 3 full baths with 2749 sq. ft. Redwood Court is located in the Lakeway subdivision within the Mentor Exempted Village school district. Search Lakeway real estate on www.ethanrebuck.com today.