
Listed By
Agency Name: Century 21 Darfus Realty
Agency Contact: 740-687-1011, cory@darfusrealty.com
Shown By
Agent Name: Ethan Rebuck
Agent Phone: (330) 430-9663
Agency Title: Cutler Real Estate

TOUR THIS HOME
Choose a date and time to see 5721 Skyline Drive , Cambridge, OH 43725.
I will get in touch with you shortly.

Property Description
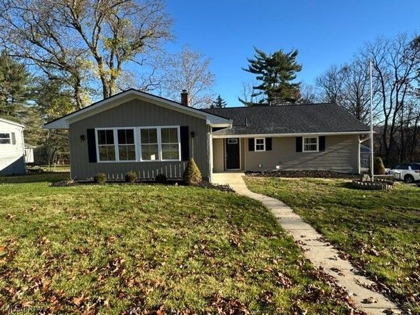
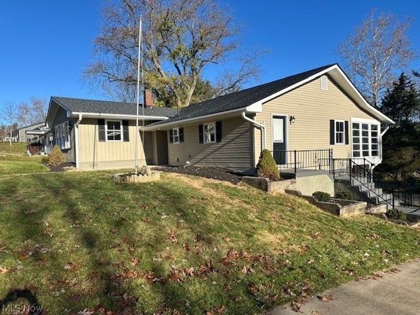
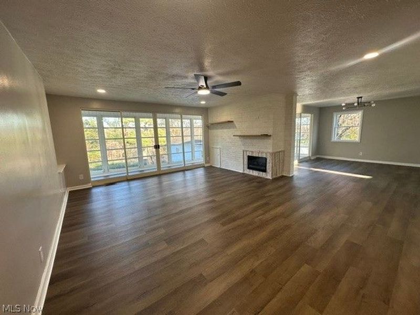
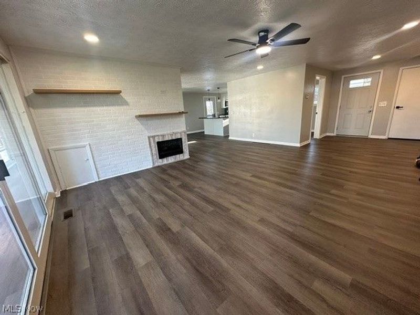
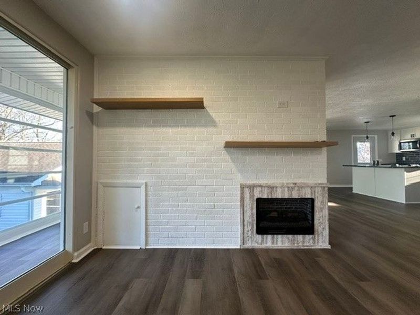
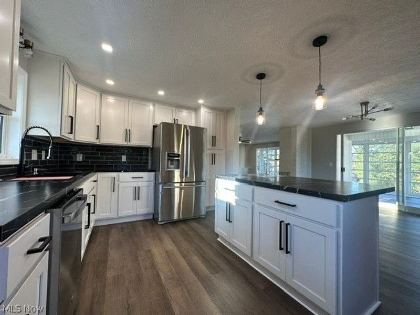
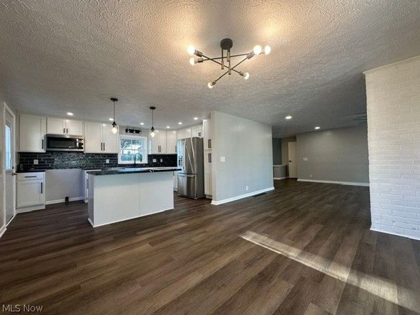
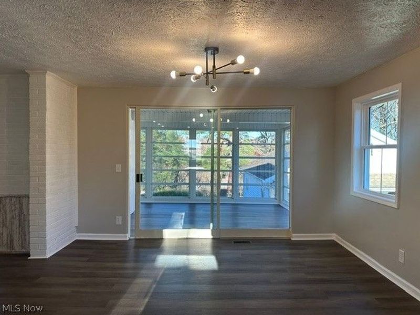
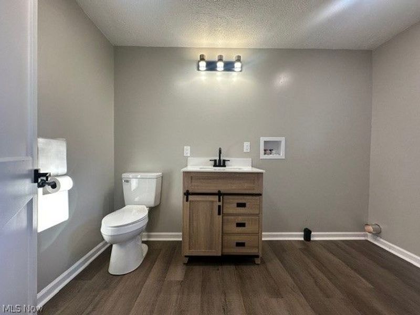
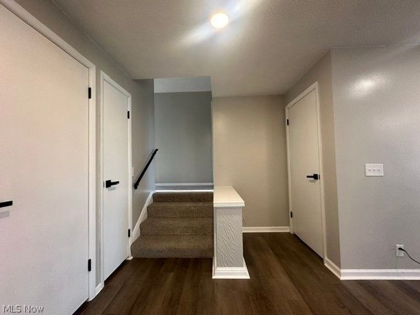
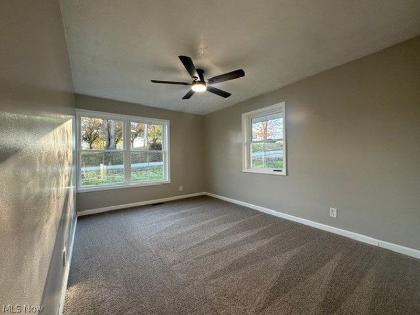
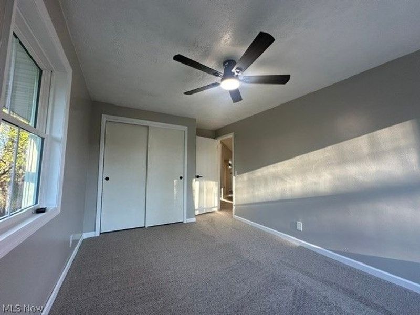
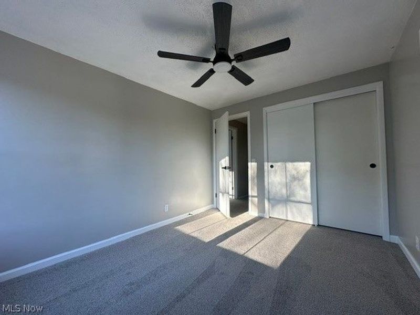
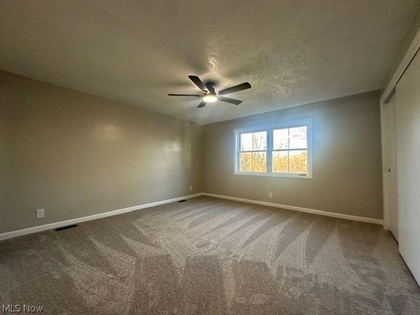
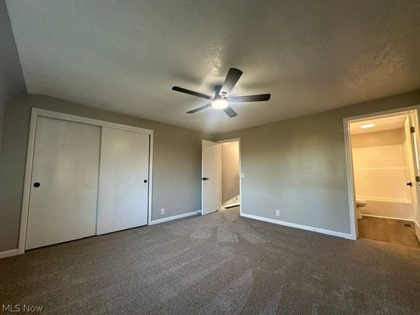
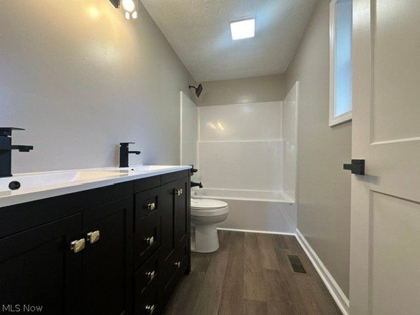
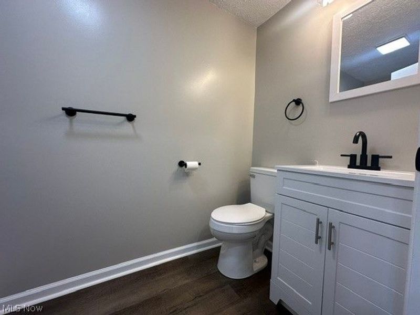
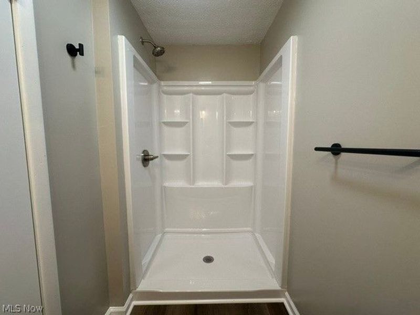
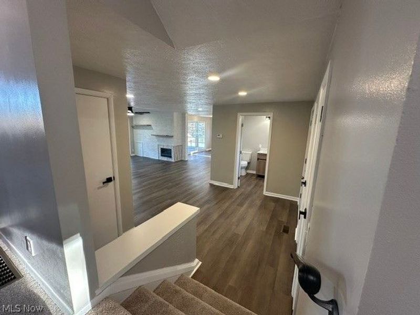
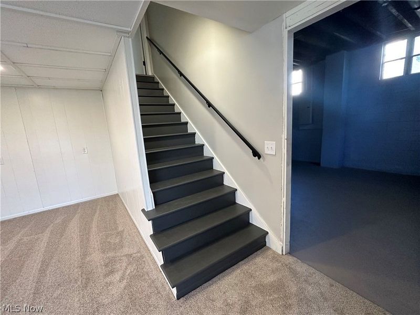
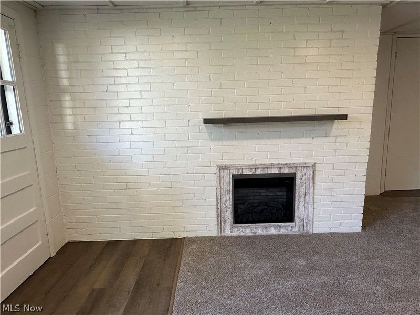
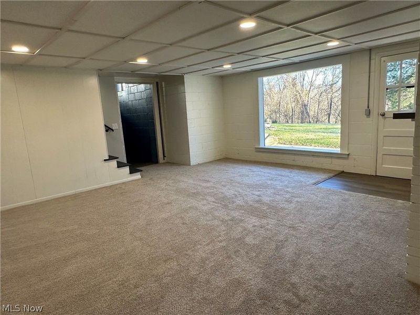
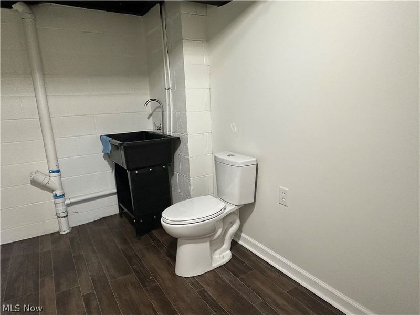
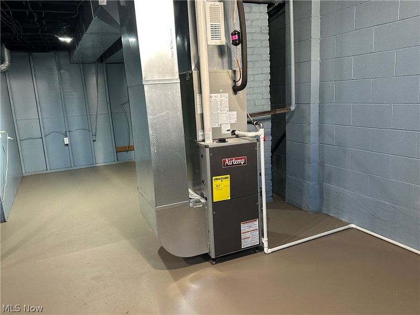
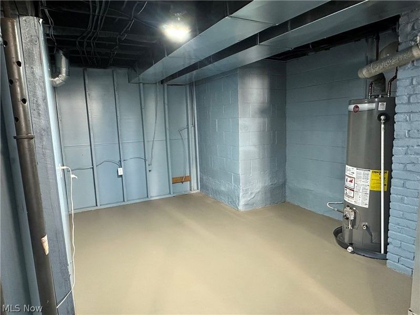
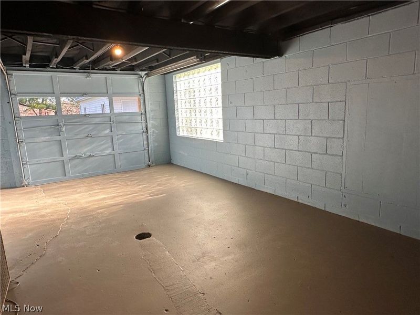
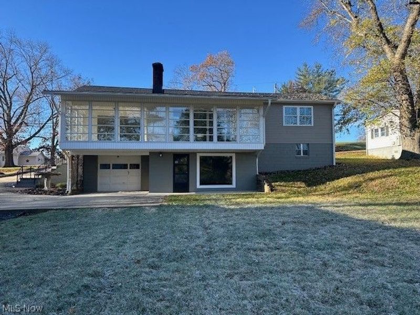
COMPLETELY REMODELED & MOVE-IN READY! Fall in love with this beautifully updated 3-bedroom, 2 full bath, 2 half bath home! Featuring an open floor plan, all-new flooring, updated bathroom fixtures, and a brand-new kitchen and updated stainless steel appliances and a spacious island with bar seating. The finished basement offers a cozy family room with a new electric fireplace. Enjoy the convenience of first-floor laundry, a lovely sunroom, an attached 1-car garage, and a detached 2-car garage with electric openers. Located just outside of town on over half an acre in the John Glenn School District! Major updates include new siding, mostly new windows, updated electrical, new gas furnace, central air, and blown-in attic insulation. Beautifully remodeled, plenty of space, and packed with updates! This one is a must-see!
Property Features
Property Type: Residential - Single Family
Basement: Yes
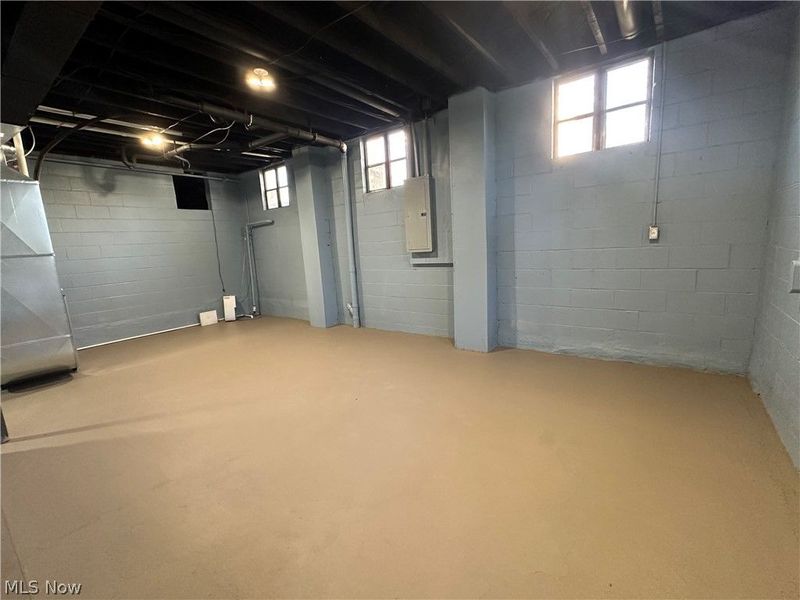
Basement: Full, Sump Pump, Walk-Out Access
Cooling: Central Air
Days on Market: 1
Fireplaces: 2
Garage: 3
Heating: Forced Air, Gas
Home Style: Split Level
Lot Size: 0.57 Acres
Roof Type: Shingle
Stories: 2.0
Taxes: $2,029 / year
Year Built: 1960
Feature Descriptions
Appliances: Dishwasher, Disposal, Microwave, Range, Refrigerator
Exterior: Block, Vinyl Siding, Wood Siding
Fireplace: Electric, Insert
Parcel#: 01-0000773.000
Parking: Driveway, Detached, Garage, Garage Door Opener
Sewer: Aerobic Septic
Water: Public
Local Schools
School District: East Muskingum Local
Estimate Your Payment
Estimated Payment
$ 2,182.58 per month $1,914.35 Principal & Interest $169.08 Property Tax $99.14 Homeowner's InsuranceChange Payment Information
Print This Listingx
Select a format below, new window will open and will prompt you to print.








5721 Skyline Drive | MLS# 5261734
This single family home located at 5721 Skyline Drive , Cambridge, OH 43725 is currently listed for sale with an asking price of $339,900. This property was built in 1960 and has 3 bedrooms and 2 full and 2 partial baths with 2128 sq. ft. Skyline Drive is located in the Bellview Heights subdivision within the East Muskingum Local school district. Search Bellview Heights real estate on www.ethanrebuck.com today.