
5703 Clemens DriveGoshen Twp, OH 45140

Residential - Single Family MLS 1900429 New to the Market
3 beds 2 full baths 1,240 sqft
Active $309,900
  • 5703 Clemens Drive, Goshen Township, OH 45140 Photo 1
  • 5703 Clemens Drive, Goshen Township, OH 45140 Photo 2
  • 5703 Clemens Drive, Goshen Township, OH 45140 Photo 3
  • 5703 Clemens Drive, Goshen Township, OH 45140 Photo 4
  • 5703 Clemens Drive, Goshen Township, OH 45140 Photo 5
  • 5703 Clemens Drive, Goshen Township, OH 45140 Photo 6
  • 5703 Clemens Drive, Goshen Township, OH 45140 Photo 7
  • 5703 Clemens Drive, Goshen Township, OH 45140 Photo 8
  • 5703 Clemens Drive, Goshen Township, OH 45140 Photo 9
  • 5703 Clemens Drive, Goshen Township, OH 45140 Photo 10
  • 5703 Clemens Drive, Goshen Township, OH 45140 Photo 11
  • 5703 Clemens Drive, Goshen Township, OH 45140 Photo 12
  • 5703 Clemens Drive, Goshen Township, OH 45140 Photo 13
  • 5703 Clemens Drive, Goshen Township, OH 45140 Photo 14
  • 5703 Clemens Drive, Goshen Township, OH 45140 Photo 15
  • 5703 Clemens Drive, Goshen Township, OH 45140 Photo 16
  • 5703 Clemens Drive, Goshen Township, OH 45140 Photo 17
  • 5703 Clemens Drive, Goshen Township, OH 45140 Photo 18
  • 5703 Clemens Drive, Goshen Township, OH 45140 Photo 19
  • 5703 Clemens Drive, Goshen Township, OH 45140 Photo 20
  • 5703 Clemens Drive, Goshen Township, OH 45140 Photo 21
  • 5703 Clemens Drive, Goshen Township, OH 45140 Photo 22
  • 5703 Clemens Drive, Goshen Township, OH 45140 Photo 23
  • 5703 Clemens Drive, Goshen Township, OH 45140 Photo 24
  • 5703 Clemens Drive, Goshen Township, OH 45140 Photo 25
  • 5703 Clemens Drive, Goshen Township, OH 45140 Photo 26
  • 5703 Clemens Drive, Goshen Township, OH 45140 Photo 27
1/27 Fullscreen

Listed By

Agency Name: Hoeting, REALTORS
Agent Name: Christina Mcclatchey
Agency Phone: 513-451-4800

agent picture

Shown By

Agent Name: Ethan Rebuck
Agent Phone: (330) 430-9663
Agency Title: Cutler Real Estate

IDX logo

TOUR THIS HOME

Choose a date and time to see 5703 Clemens Drive, Goshen Township, OH 45140.
I will get in touch with you shortly.

Choose your video chat app
Request a Showing
  • Friday November 20
  • Saturday November 21
  • Sunday November 22
  • Monday November 23
  • Tuesday November 24
  • Wednesday November 25
  • Thursday November 26
  • Friday November 27
  • Saturday November 28
  • Sunday November 29
  • Monday November 30
  • Tuesday December 1
  • Wednesday December 2
  • Thursday December 3
  • Friday December 4
  • 7:00 AM
  • 7:30 AM
  • 8:00 AM
  • 8:30 AM
  • 9:00 AM
  • 9:30 AM
  • 10:00 AM
  • 10:30 AM
  • 11:00 AM
  • 11:30 AM
  • 12:00 PM
  • 12:30 PM
  • 1:00 PM
  • 1:30 PM
  • 2:00 PM
  • 2:30 PM
  • 3:00 PM
  • 3:30 PM
  • 4:00 PM
  • 4:30 PM
  • 5:00 PM
  • 5:30 PM
  • 6:00 PM
  • 6:30 PM
  • 7:00 PM
  • 7:30 PM
  • 8:00 PM
  • 8:30 PM
  • 9:00 PM
Preferred Communication Method

Property Description

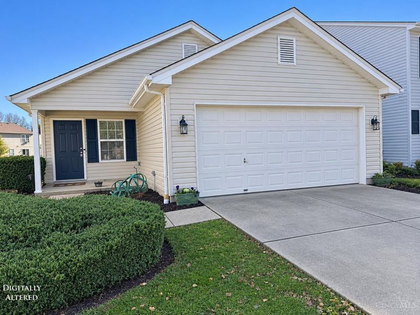
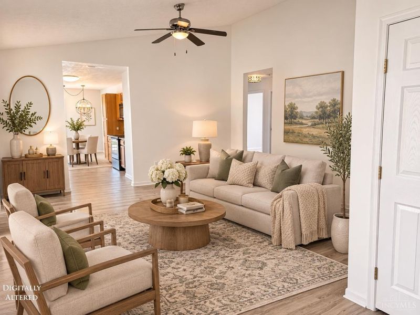
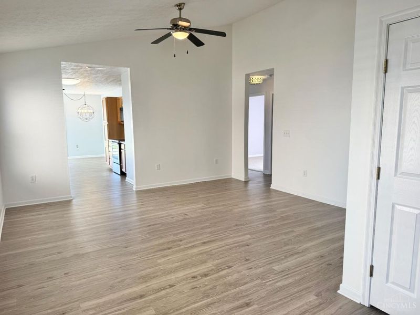
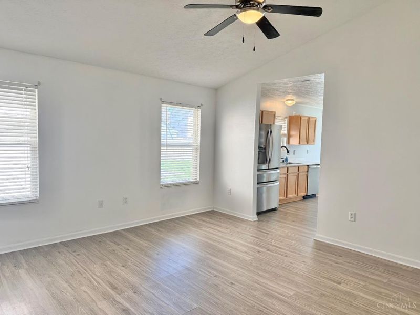
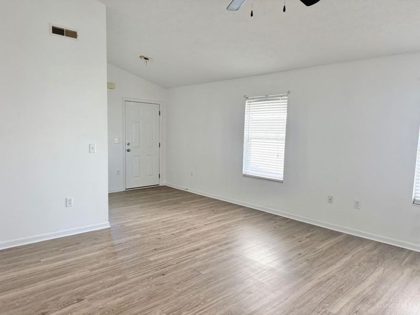
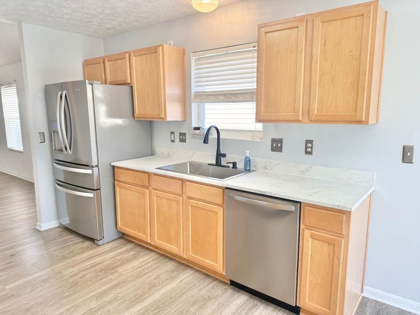
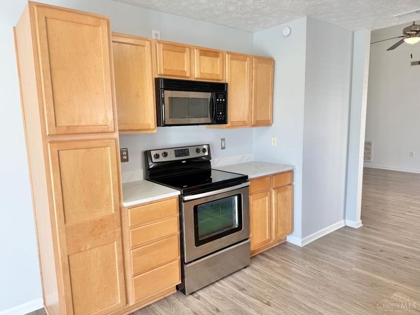
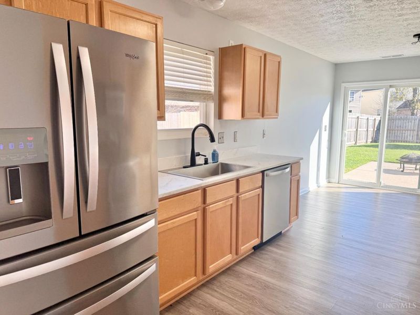
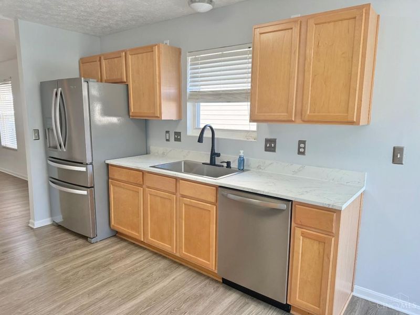
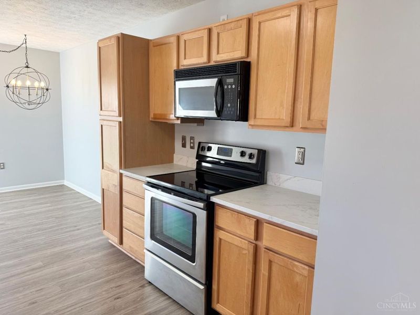
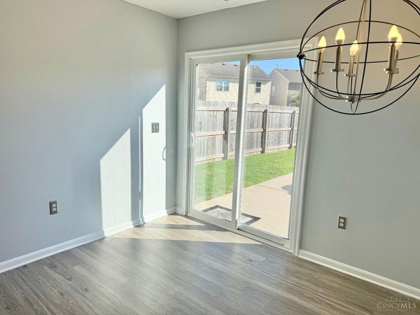
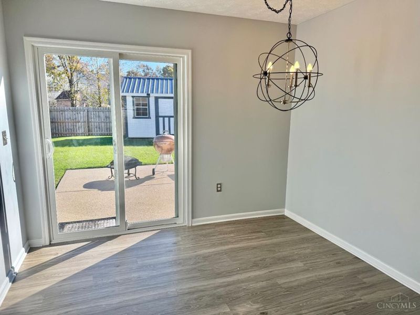
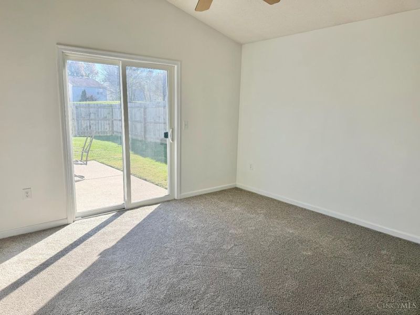
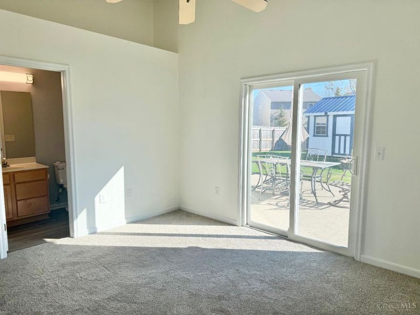
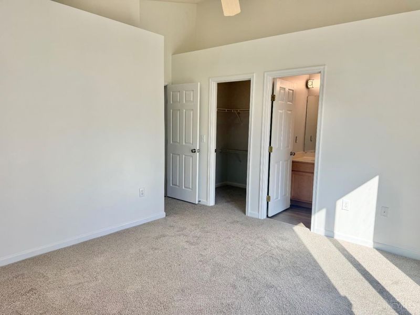
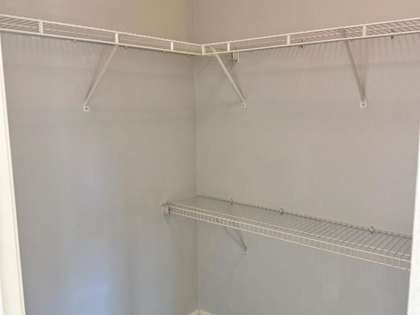
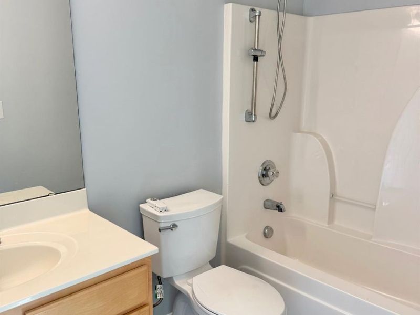
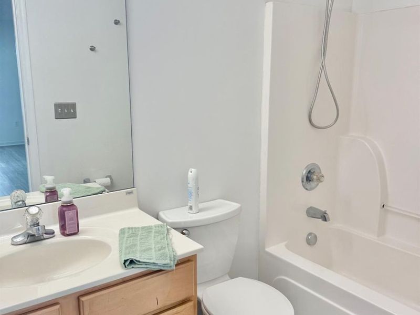
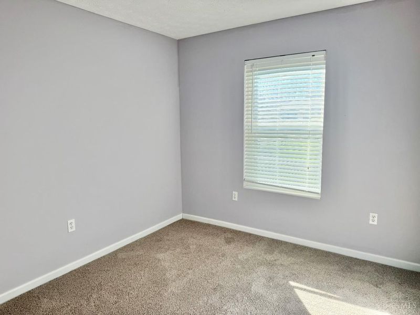
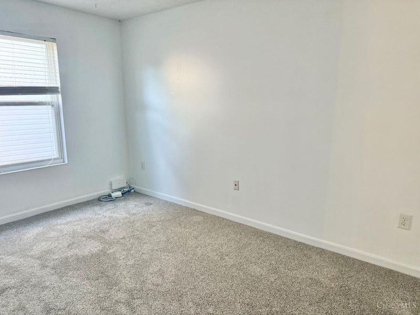
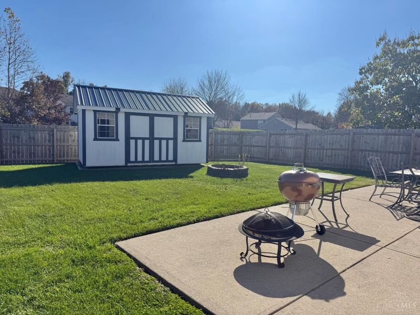
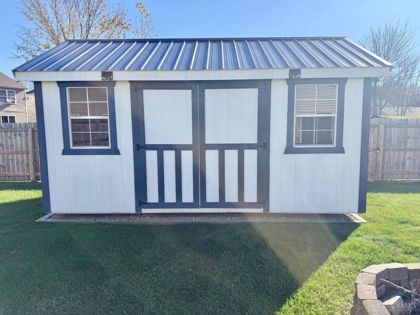
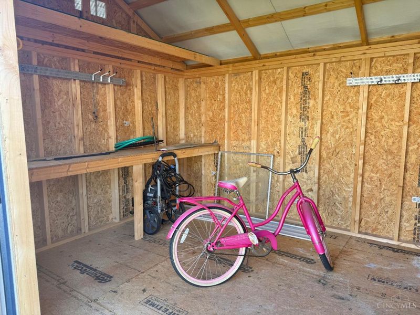
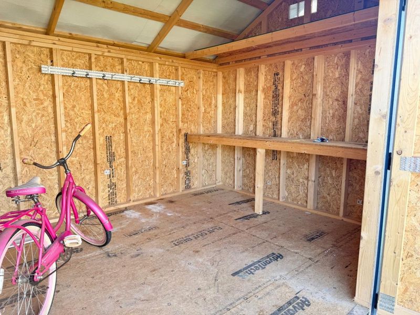
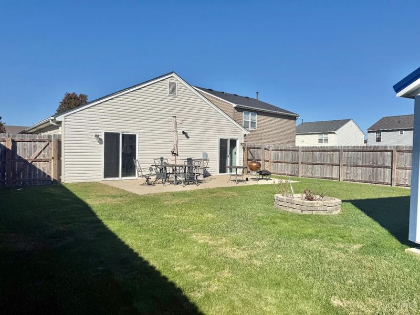
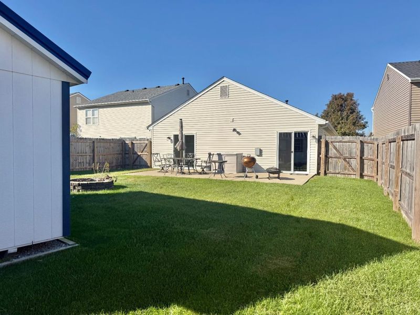
Easy one floor living! 3 bedroom 2 full bath ranch w/ big 2 car garage! Freshly painted thruout! New Luxury Vinyl Plank in Living Rm & kitchen! New carpet in bedrooms! Stainless appliances in kitchen W/new quartz counters! Walkout to private level rear yard w/ privacy fence & big shed! Nice primary suite w/ full bath, walk in closet & walkout to back yard! Roof & water heater 2 years / HVAC 2003!

5703 Clemens Drive | MLS# 1900429

This single family home located at 5703 Clemens Drive, Goshen Township, OH 45140 is currently listed for sale with an asking price of $309,900. This property was built in 2003 and has 3 bedrooms and 2 full baths with 1240 sq. ft. Clemens Drive is located in the Woodland Streams subdivision within the Goshen school district. Search Woodland Streams real estate on www.ethanrebuck.com today.

Property Features

Property Type: Residential - Single Family
Basement: None
Cooling: Central Air
Days on Market: 3
Garage: 2
Heating: Forced Air, Gas
Home Style: Ranch
Lot Size: 0.14 Acres
Roof Type: Shingle
Stories: 1.0
Taxes: $3,062
Year Built: 2003

Feature Descriptions

Association Includes: AssociationDues
Association Name: Towne Properties
Exterior: Vinyl Siding
Fencing: Privacy
Foundation: Slab
Garage/Carport: Front, Garage Attached
Gas: None
HOA Fee: 165/Annually
HOA Y/N: 1
Kitchen: Eat-In, Solid Surface Ctr, Vinyl Floor, Walkout
Lot Dimensions: 52 x 130
Mechanical Systems: Garage Door Opener
Parcel #: 112208F135
Parking: On Street
Primary Bathroom: Tub w/Shower
Primary Bedroom: Bath Adjoins, Vaulted Ceiling, Walk-in Closet, Walkout
Rooms Total: 6
Sewer: Public Sewer
Tax Abatement: No
Water: Public
Water Heater: Gas
Window Features: Vinyl

Room Sizes

Primary Bedroom: 14 X 12 Level - 1
Bedroom 2: 13 X 9 Level - 1
Bedroom 3: 10 X 9 Level - 1
Breakfast Room: 10 X 10 Level - 1
Entry: 8 X 7 Level - 1
Living Room: 15 X 15 Level - 1
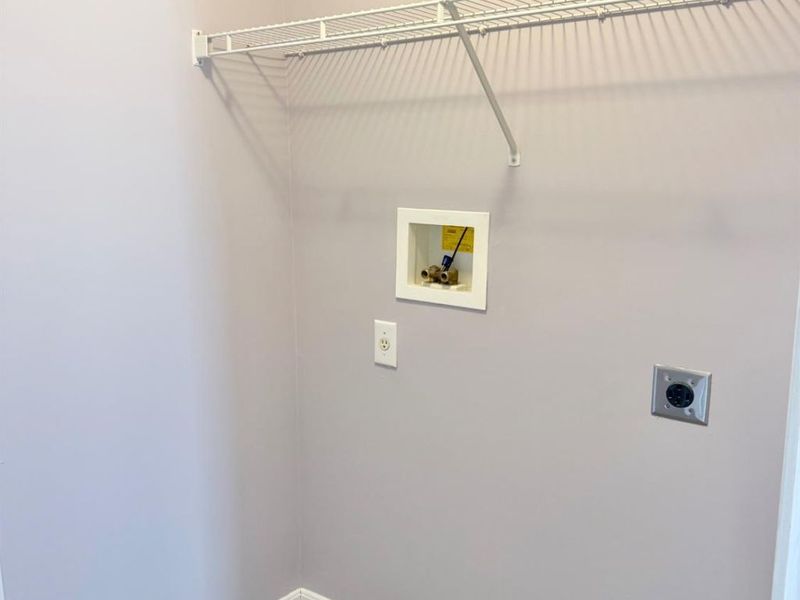
Laundry Room: 6 X 4 Level - 1

Local Schools

School District: Goshen

Estimate Your Payment

Estimated Payment

$ 2,090.95 per month $1,745.39 Principal & Interest $255.17 Property Tax $90.39 Homeowner's Insurance

Change Payment Information

%
years/fixed
yearly
yearly (est.)
(Payments are an estimate and may vary by lender)
Croos Country Mortgage

Login to My Homefinder

Forgot your password / First Login?

Login to My Homefinder





