
Listed By
Agency Name: RE/MAX Valley Real Estate
Agency Contact: 330-629-9200, valleyhomes@zoominternet.net
Shown By
Agent Name: Ethan Rebuck
Agent Phone: (330) 430-9663
Agency Title: Cutler Real Estate

TOUR THIS HOME
Choose a date and time to see 540 Glacierview Drive, Youngstown, OH 44509.
I will get in touch with you shortly.

Property Description
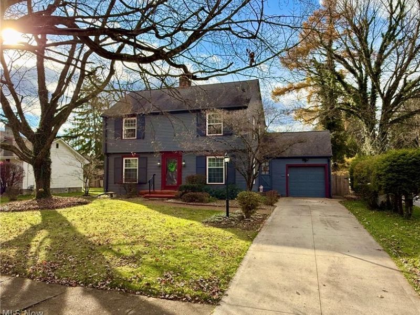
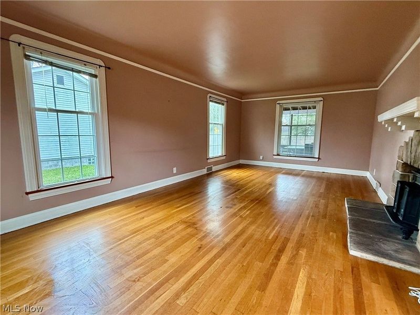
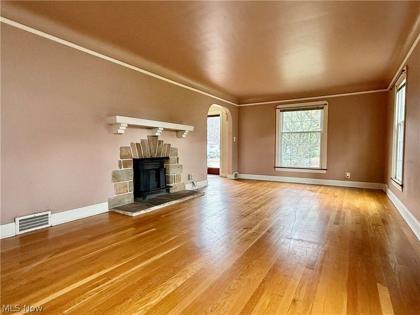
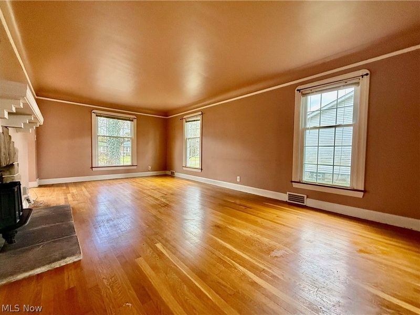
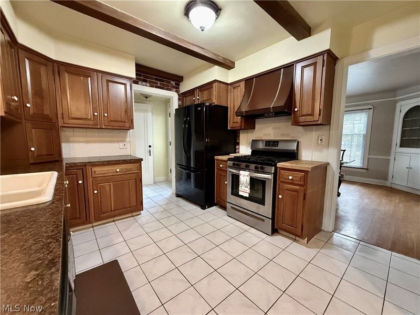
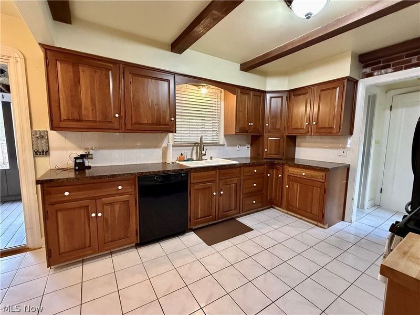
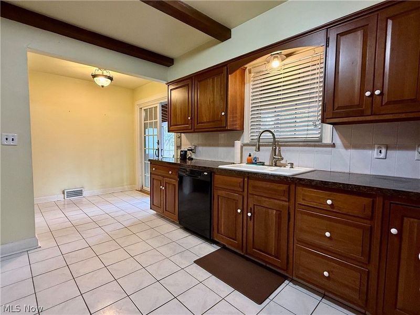
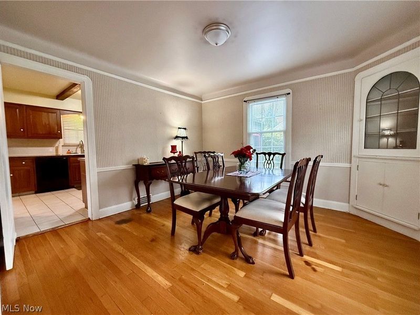
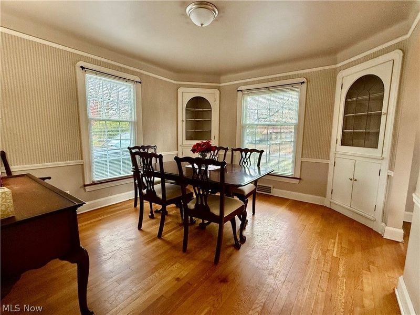
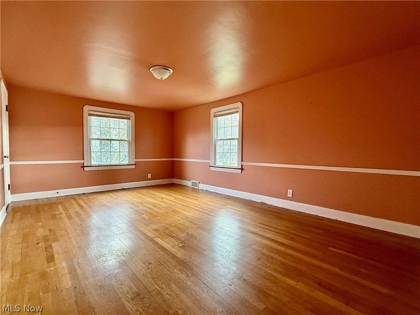
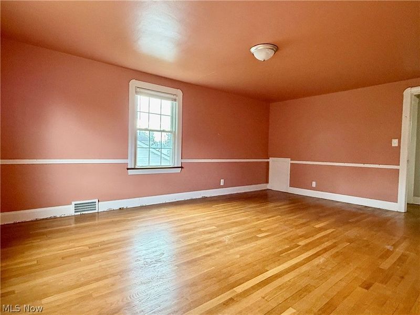
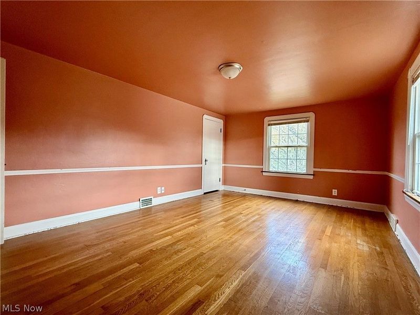
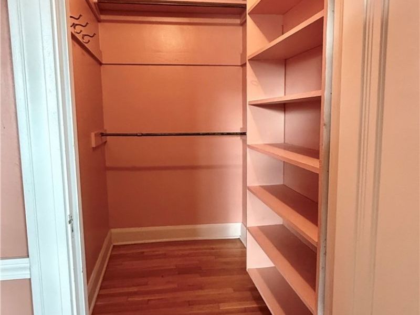
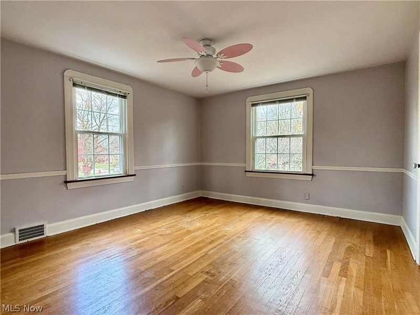
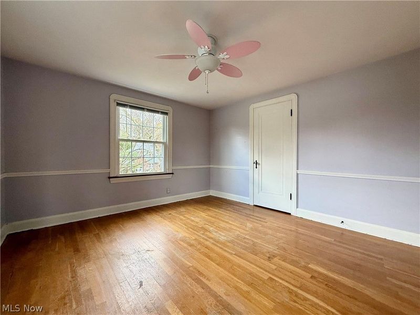
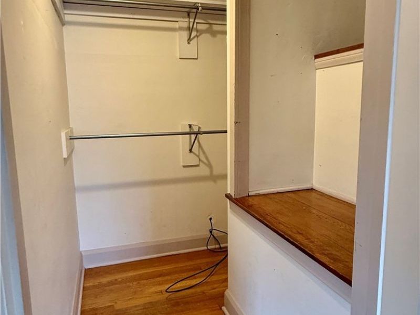
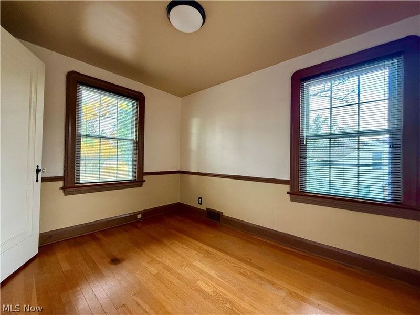
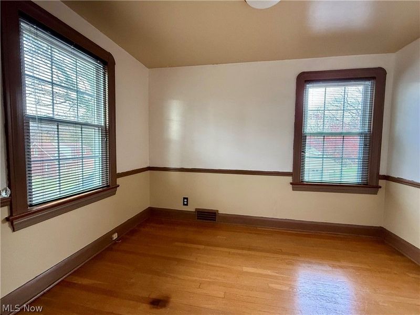
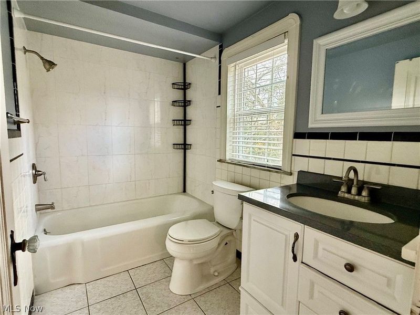
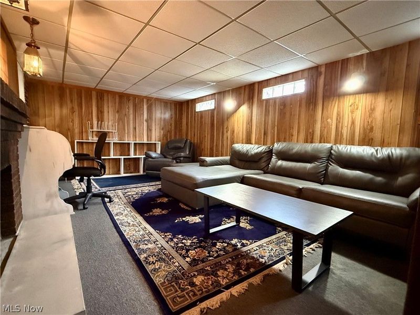
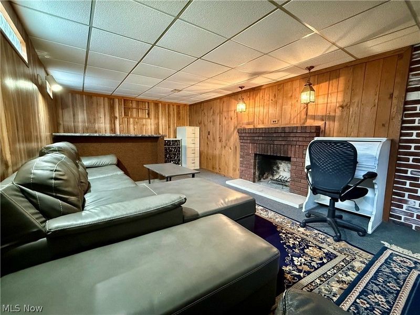
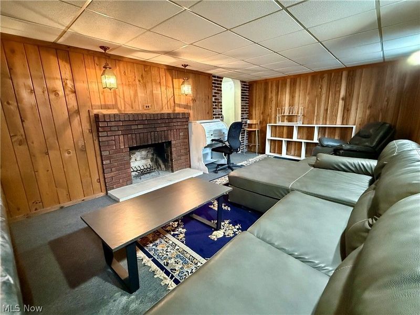
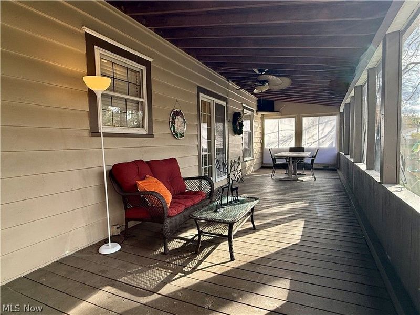
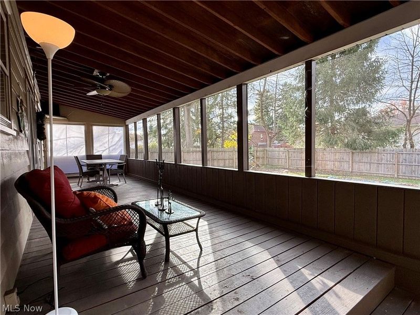
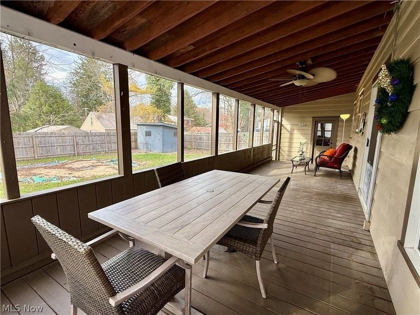
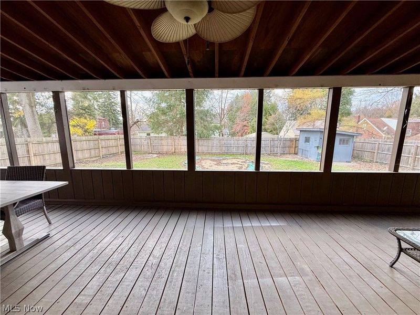
LOCATION, LOCATION, LOCATION! A Hidden Gem Near Mill Creek Park! Nestled alongside beautiful Mill Creek Park & just minutes from the scenic Glacier Lake, this charming home offers the perfect blend of character, comfort & convenience. With 3 bedrooms, 2.5 bathrooms & plenty of inviting living space, this home is ready to welcome its next owners! Step inside to discover beautiful hardwood floors throughout the main living areas and all 3 bedrooms. The spacious living room features a cozy fireplace, creating the perfect setting for relaxing or entertaining. The formal dining room showcases charming built-in leaded-glass hutches, adding a touch of timeless elegance. A unique restaurant style swinging door leads into the fully equipped kitchen, while a convenient half bath completes the first floor. Upstairs, you'll find 3 bedrooms, 2 walk in closets and a full bathroom. The finished basement offers even more living space, featuring a comfortable recreation room complete with a bar and second fireplace. You'll also appreciate the large laundry and utility area, offering ample storage, an additional bathroom w/ shower and newer Carrier furnace & a/c system. Another standout features is the incredible screened-in porch overlooking the backyard! Whether you're enjoying your morning coffee hosting friends & family or unwinding after a long day, this peaceful retreat offers the perfect place to enjoy the beautiful park like surroundings. A fully fenced backyard also includes a storage shed for added convenience. Recent exterior improvements include commercial grade gutters and downspouts with top of the line gutter guards, designed to help protect your home from the beautiful surrounding foliage. Additional features include a 1 car attached garage and a wonderful location w/ easy access to the outdoor recreation, walking trails, and natural beauty of Mill Creek Park & Glacier Lake. Character, charm, space, and an unbeatable location all come together in this special home!
Property Features
Property Type: Residential - Single Family
Basement: Yes
Basement: Partially Finished, Storage Space
Cooling: Central Air
Days on Market: 3
Fireplaces: 2
Garage: 1 car attached
Heating: Forced Air
Home Style: Colonial, Conventional
Lot Size: 0.21 Acres
Roof Type: Asphalt
Stories: 2.0
Taxes: $1,713 / year
Year Built: 1941
Amenities
Ceiling Fan(s)
Eat-in Kitchen
Feature Descriptions
Appliances: Dryer, Dishwasher, Range, Refrigerator, Washer
Exterior: Aluminum Siding
Fencing: Fenced, Full, Privacy, Wood
Laundry: In Basement
Parcel#: 53-141-0-111.00-0
Parking: Attached, Garage, Garage Door Opener
Patio/Porch: Rear Porch, Screened
Sewer: Public Sewer
Water: Public
Room Sizes
Primary Bedroom: 18 x 12 Level - Second
Recreation: 22 x 12 Level - Basement
Bedroom: 10 x 8 Level - Second
Living Room: 23 x 12 Level - First
Other: 36 x 10 Level - First
Dining Room: 12 x 12 Level - First
Bedroom: 13 x 12 Level - Second
Eat-in Kitchen: 19 x 10 Level - First
Local Schools
School District: Youngstown City
Estimate Your Payment
Estimated Payment
$ 1,255.24 per month $1,057.71 Principal & Interest $142.75 Property Tax $54.78 Homeowner's InsuranceChange Payment Information
Print This Listingx
Select a format below, new window will open and will prompt you to print.








540 Glacierview Drive | MLS# 5259782
This single family home located at 540 Glacierview Drive, Youngstown, OH 44509 is currently listed for sale with an asking price of $187,800. This property was built in 1941 and has 3 bedrooms and 2 full and 1 partial baths with 1772 sq. ft. Glacierview Drive is located in the Glacier Heights subdivision within the Youngstown City school district. Search Glacier Heights real estate on www.ethanrebuck.com today.