
A Cutler Real Estate Homefinder account is required to view this listing.

Listed By
Agency Name: Howard Hanna
Agency Contact: barbarawilson@howardhanna.com, 330-807-1304
Shown By
Agent Name: Ethan Rebuck
Agent Phone: (330) 430-9663
Agency Title: Cutler Real Estate

TOUR THIS HOME
Choose a date and time to see 5380 Seville Road, Seville, OH 44273.
I will get in touch with you shortly.

Property Description
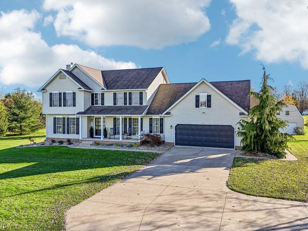
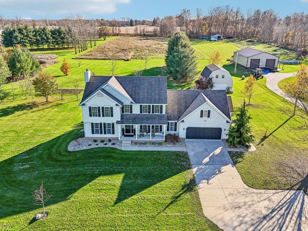
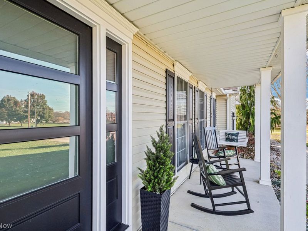
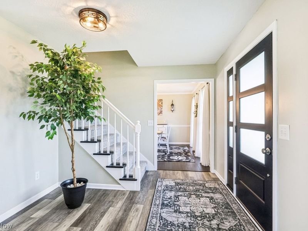
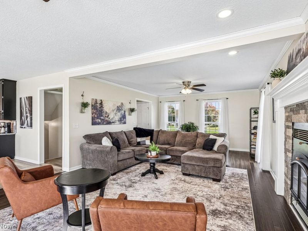
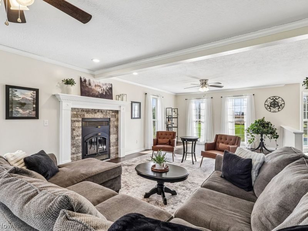
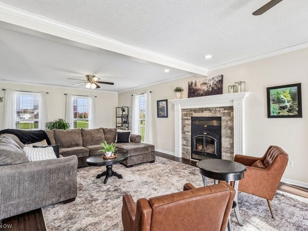
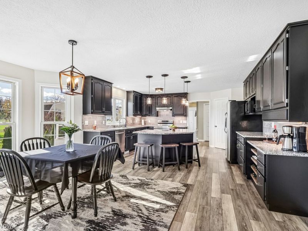
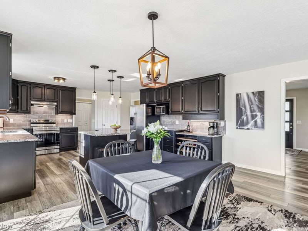
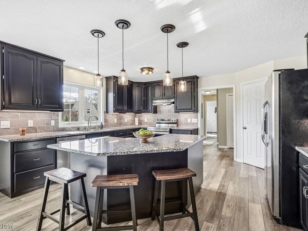
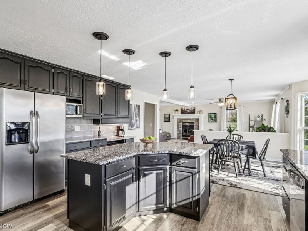
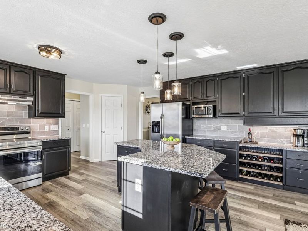
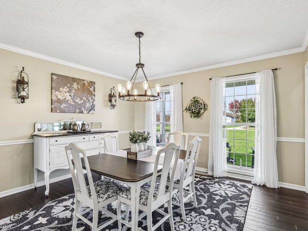
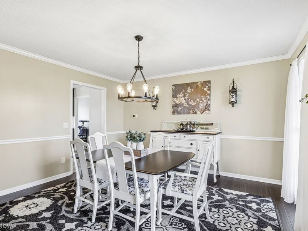
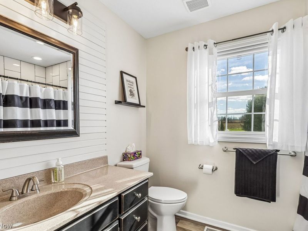
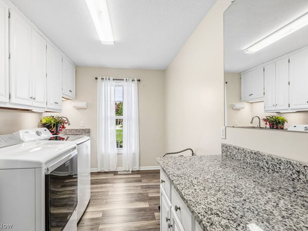
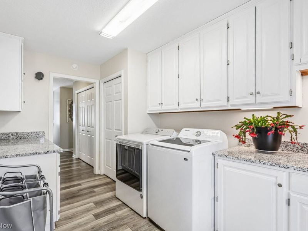
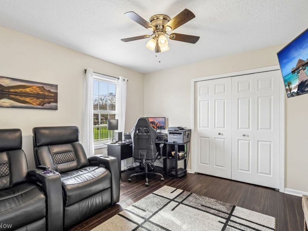
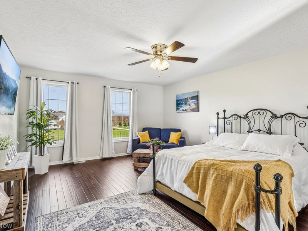
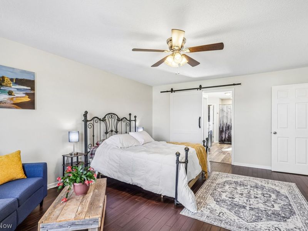
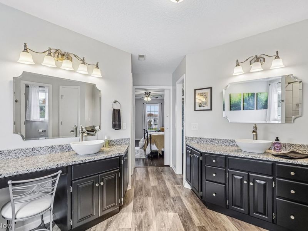
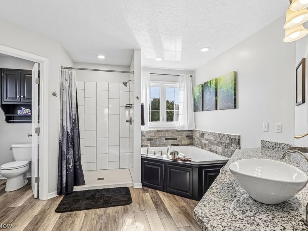
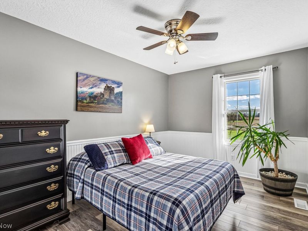
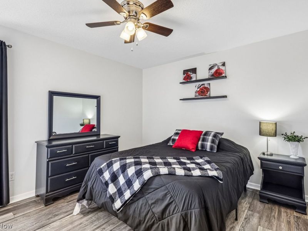
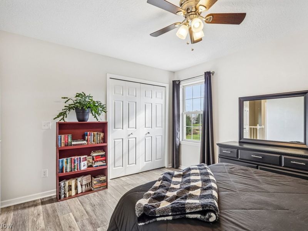
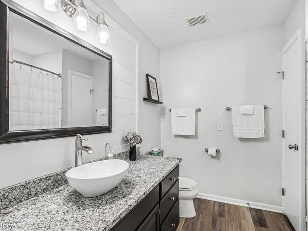
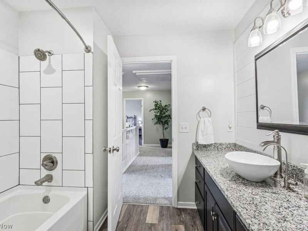
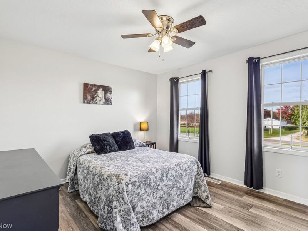
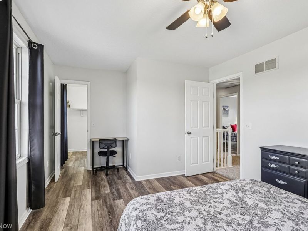
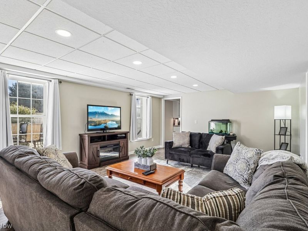
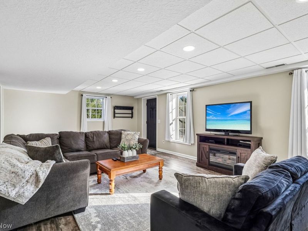
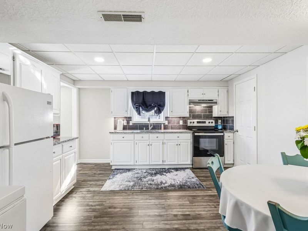
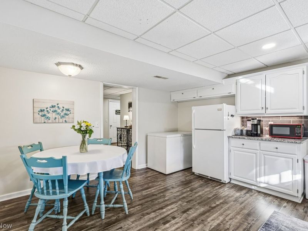
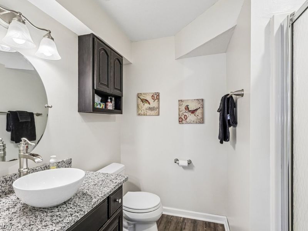
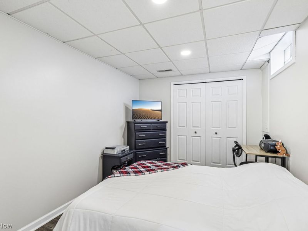
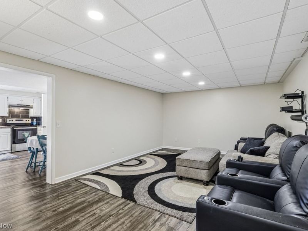
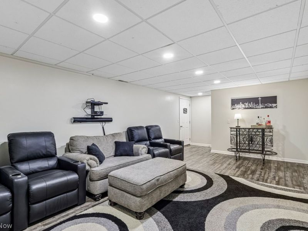
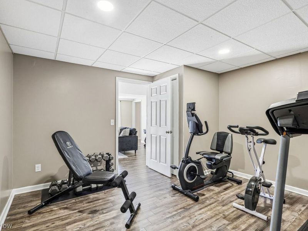
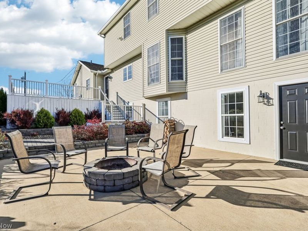
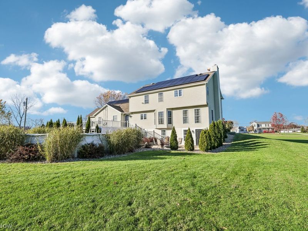
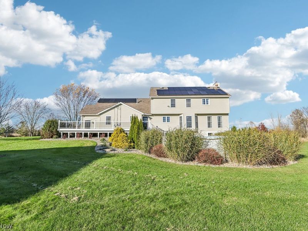
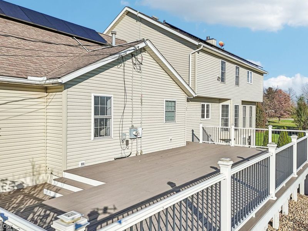
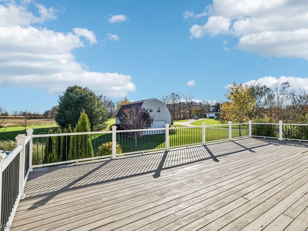
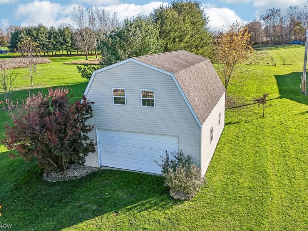
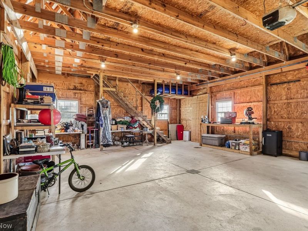
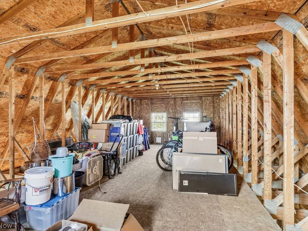
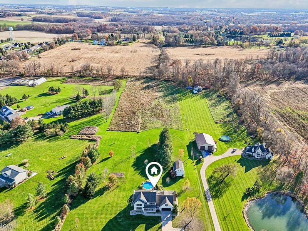
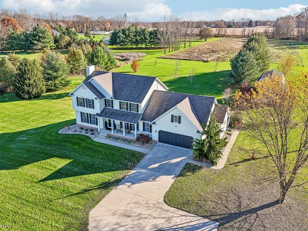
Great curb appeal welcomes you to this inviting two-story home with a charming front porch, situated on 6.2 scenic acres! Meticulously maintained, this home offers an open floor plan complemented by neutral décor throughout. The spacious great room features a beautiful stone wood-burning fireplace with insert, along with custom Cali Bamboo flooring that extends into the dining room. The fabulous kitchen includes custom cabinetry, granite countertops, an island breakfast bar, pantry, and appliances. A first-floor office with a closet could serve as a fifth bedroom. The main level also includes a full bath and a convenient laundry room with cabinetry, utility sink, and closet. The owner's suite features Cali Bamboo flooring and a deluxe private bath complete with a garden tub, dual vanities, tiled shower, and two walk-in closets. The professionally finished walkout lower level offers a spacious family room with daylight windows, a second kitchen, craft/exercise room, and an additional bedroom, providing excellent potential for an in-law suite. Step outside and enjoy the peaceful surroundings from the expansive upper deck with solar lighting or the lower-level patio. An above-ground pool offers the perfect place to cool off and enjoy summer days. The property also features a 22' x 24' two-story barn with electricity and water, ideal for hobbies, storage, or additional workspace. An energy-efficient geothermal heating system averages just $183 per month. With 6.2 beautiful acres, versatile living spaces, and exceptional outdoor amenities, this property has so much to offer. Schedule your private tour today!
Property Features
Property Type: Residential - Single Family
Basement: Yes
Basement: Full, Finished, Walk-Out Access, Sump Pump
Cooling: Attic Fan, Central Air
Days on Market: 12
Fireplaces: 1
Garage: 2 car attached
Heating: Forced Air, Fireplace(s), Geothermal, Other
Home Style: Colonial
Lot Size: 6.24 Acres
Roof Type: Asphalt, Fiberglass
Stories: 2.0
Taxes: $6,293 / year
Year Built: 1999
Feature Descriptions
Accessibility: None
Appliances: Built-In Oven, Dishwasher, Disposal, Microwave, Range, Refrigerator, Water Softener
Community Features: Medical Service, Park, Shopping
Exterior: Vinyl Siding
Fireplace: Stone, Wood Burning, Gas
Parcel#: 041-15D-18-019
Parking: Attached, Electricity, Garage, Garage Door Opener, Paved
Patio/Porch: Deck, Patio, Porch
Pool: Above Ground, Above-Ground
Security: Smoke Detector(s)
Sewer: Septic Tank
Swimming Pool: Yes
Water: Well
Room Sizes
Family Room: 24 x 15 Level - Lower
Office: 9 x 13 Level - Lower
Exercise Room: 12 x 13 Level - Lower
Media Room: 21 x 13 Level - Lower
Kitchen: 14 x 14 Level - Lower
Bedroom: 13 x 14 Level - Second
Bedroom: 17 x 11 Level - Second
Bedroom: 14 x 10 Level - Second
Primary Bedroom: 14 x 17 Level - Second
Bedroom: 11 x 11 Level - First
Laundry: 8 x 13 Level - First
Eat-in Kitchen: 25 x 18 Level - First
Dining Room: 13 x 13 Level - First
Great Room: 31 x 14 Level - First
Entry/ Foyer: 12 x 10 Level - First
Local Schools
School District: Cloverleaf Local
Estimate Your Payment
Estimated Payment
$ 4,723.78 per month $3,992.60 Principal & Interest $524.42 Property Tax $206.76 Homeowner's InsuranceChange Payment Information
Print This Listingx
Select a format below, new window will open and will prompt you to print.








5380 Seville Road | MLS# 5260039
This single family home located at 5380 Seville Road, Seville, OH 44273 is currently listed for sale with an asking price of $708,900. This property was built in 1999 and has 5 bedrooms and 4 full baths with 4770 sq. ft. Seville Road is located within the Cloverleaf Local school district. Search Seville real estate on www.ethanrebuck.com today.