
Listed By
Agency Name: Howard Hanna Real Estate Svcs
Agent Name: Tracy Johns
Agency Phone: 5133242267

Shown By
Agent Name: Ethan Rebuck
Agent Phone: (330) 430-9663
Agency Title: Cutler Real Estate

TOUR THIS HOME
Choose a date and time to see 5365 Hickory Trail Lane, Blue Ash, OH 45242.
I will get in touch with you shortly.

Property Description
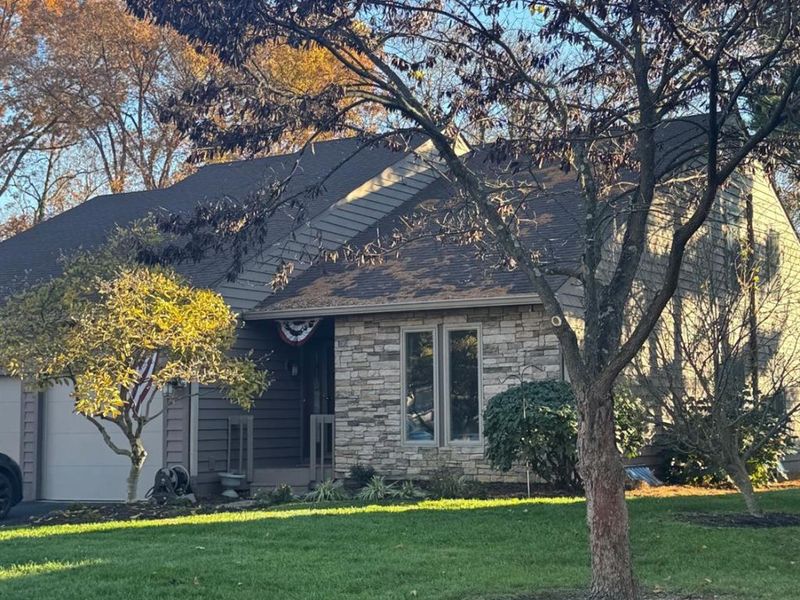
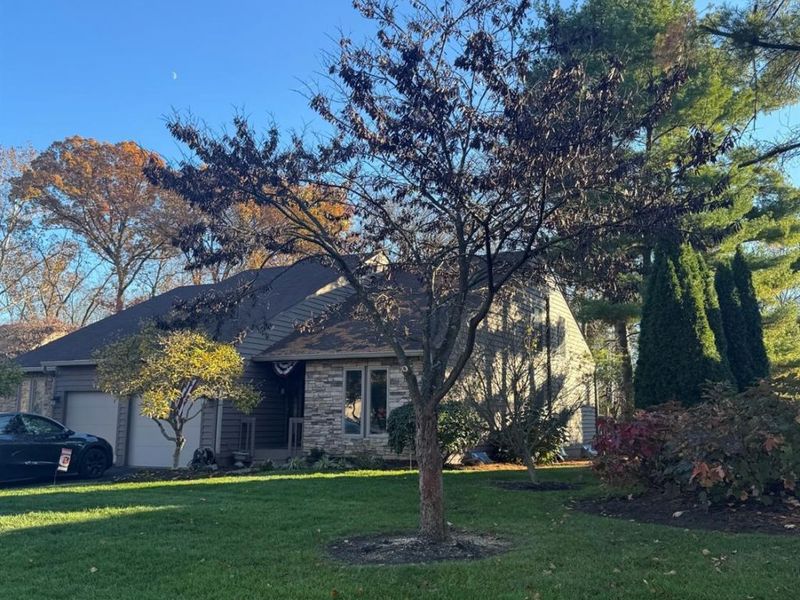
Add'l Professional Photos Coming Friday. Location, lifestyle, and low-maintenance living. This Blue Ash landominium brings it all together! Imagine enjoying your morning coffee surrounded by peaceful, tree-lined views from an expanded deck. Inside, you'll appreciate the convenience of a first-floor primary w/ ensuite, and creating delectables in the updated kitchen with newer cabinetry, quartz countertops, double oven and skylights. The finished lower level provides additional space for entertaining, relaxing, hosting overnight guests and storage. That's hard to beat! Minutes from hospitals, Blue Ash's popular Summit Park w/ its restaurants and entertainment options, plus convenient I-71 & Cross County highway access. Whether you're looking to simplify your lifestyle or simply spend more time enjoying the things you love, this home offers a wonderful combination of comfort, convenience, and location. Less maintenance. More living. And all the advantages of Blue Ash!
Property Features
Property Type: Residential - Single Family
Basement: Yes
Basement: Full
Cooling: Central Air
Days on Market: 3
Fireplaces: 1
Garage: 1
Heating: Electric, Forced Air, Heat Pump
Home Style: Contemporary/Modern, Transitional
Lot Size: 0.05 Acres
Roof Type: Shingle
Stories: 2.0
Taxes: $4,060
Year Built: 1982
Amenities
9Ft + Ceiling
Vaulted Ceiling
Feature Descriptions
Appliances: Dishwasher, Refrigerator, Double Oven, Garbage Disposal
Association Includes: SnowRemoval, Trash, Water, AssociationDues
Basement Fatures: Storage Room, Finished - Partial, Wall to Wall Carpet, Glass Block Windows
Exterior: Cedar
Family Room: Closet, Wall-to-Wall Carpet
Fireplace Features: Stone, Wood
Flex Rooms: Bonus Room, Exercise Room
Foundation: Poured
Garage/Carport: Garage Attached
Gas: None
Great Room: Fireplace, Walkout, LVF Luxury Vinyl Floor
HOA Fee: 4500/Annually
HOA Y/N: 1
Kitchen: Pantry, Quartz Counters, Skylight(s), LVF Luxury Vinyl Floor
Mechanical Systems: Sump Pump, Garage Door Opener
Parcel #: 612-0140-0427-00
Parking: Driveway
Primary Bathroom: Shower, Double Vanity
Primary Bedroom: LVF Luxury Vinyl Floor, Bath Adjoins, Walk-in Closet
Rooms Total: 8
Sewer: Public Sewer
SQFT Basement: 1279
Tax Abatement: No
Water: Public
Water Heater: Electric
Window Features: Double Hung
Room Sizes
Primary Bedroom: 15 X 12 Level - 1
Bedroom 2: 12 X 10 Level - 1
Bedroom 3: 17 X 16 Level - 2
Entry: 8 X 5 Level - 1
Great Room: 19 X 12 Level - 1
Laundry Room: 10 X 6 Level - 1
Local Schools
School District: Sycamore Community C
Estimate Your Payment
Estimated Payment
$ 2,589.37 per month $2,140.20 Principal & Interest $338.33 Property Tax $110.83 Homeowner's InsuranceChange Payment Information
Print This Listingx
Select a format below, new window will open and will prompt you to print.








5365 Hickory Trail Lane | MLS# 1900456
This single family home located at 5365 Hickory Trail Lane, Blue Ash, OH 45242 is currently listed for sale with an asking price of $380,000. This property was built in 1982 and has 3 bedrooms and 2 full and 1 partial baths with 1387 sq. ft. Hickory Trail Lane is located within the Sycamore Community C school district. Search Blue Ash real estate on www.ethanrebuck.com today.