
Listed By
Agency Name: RE/MAX Valley Real Estate
Agency Contact: 330-629-9200, valleyhomes@zoominternet.net
Shown By
Agent Name: Ethan Rebuck
Agent Phone: (330) 430-9663
Agency Title: Cutler Real Estate

TOUR THIS HOME
Choose a date and time to see 51433 Meadow Ridge Lane, Petersburg, OH 44454.
I will get in touch with you shortly.

Property Description
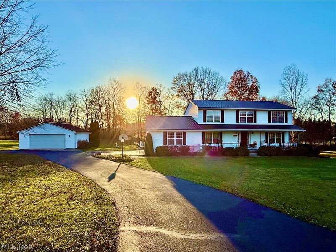
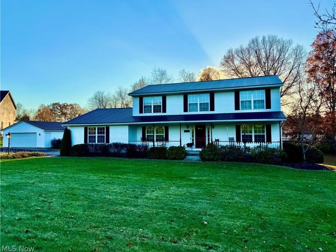
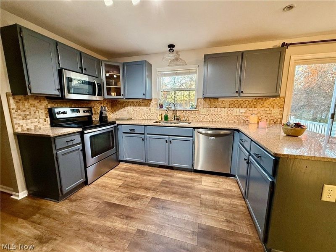
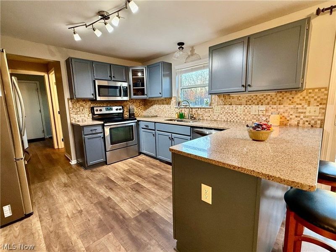
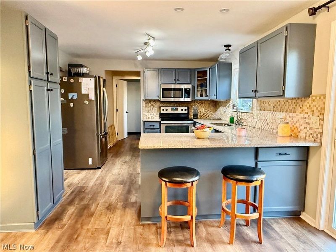
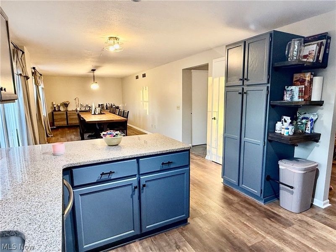
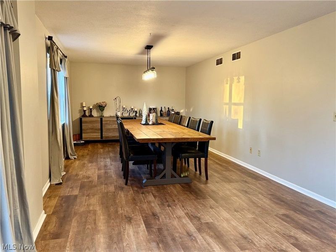
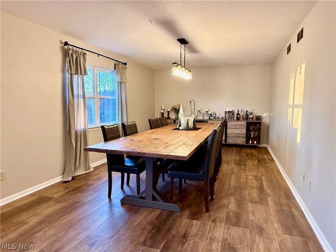
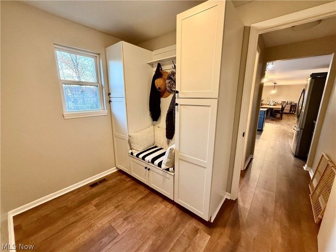
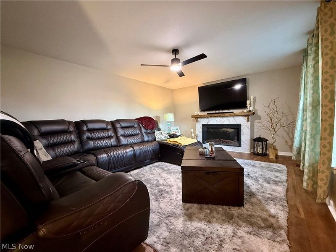
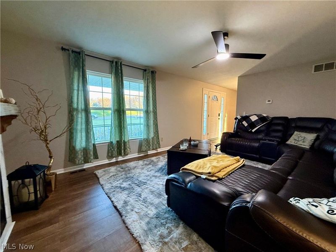
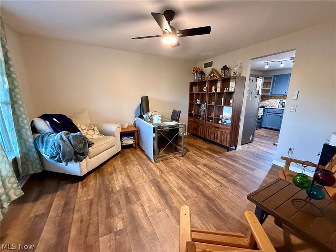
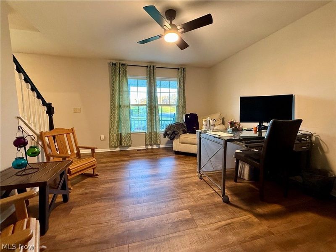
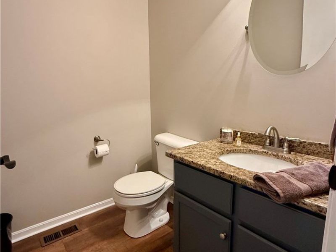
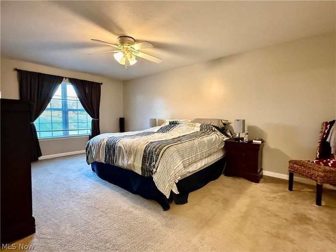
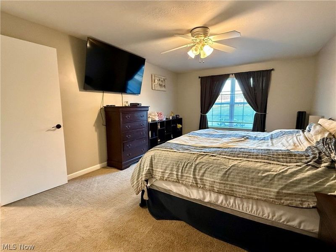
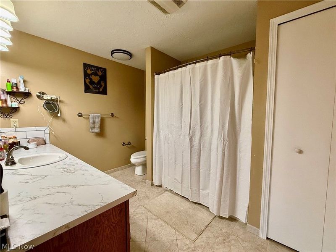
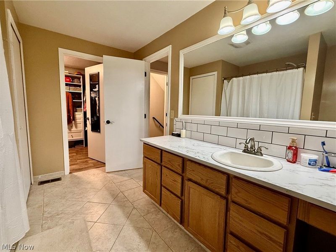
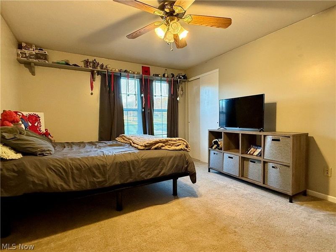
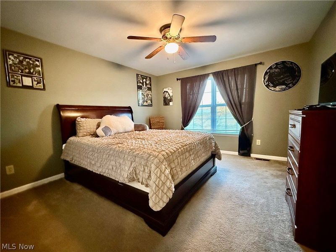
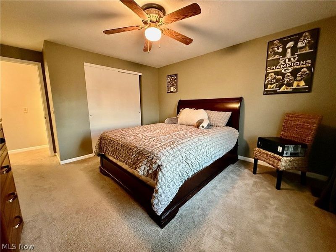
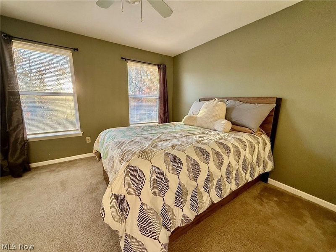
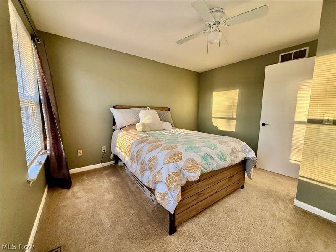
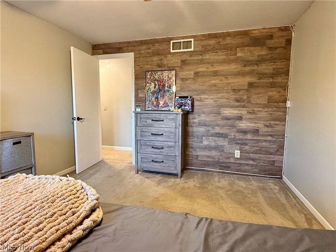
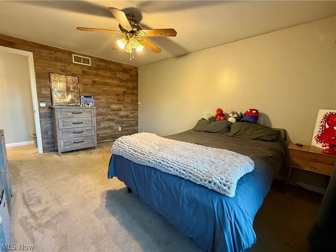
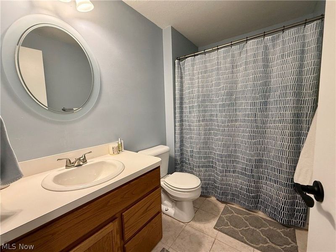
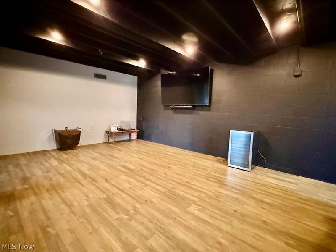
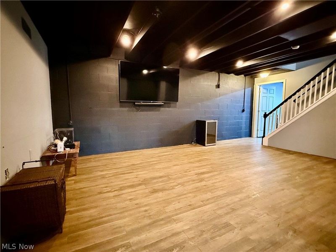
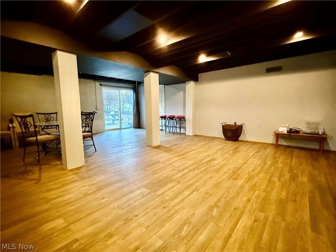
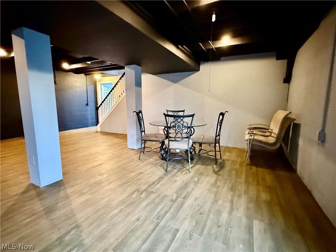
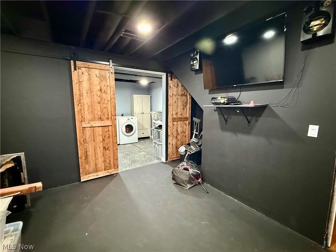
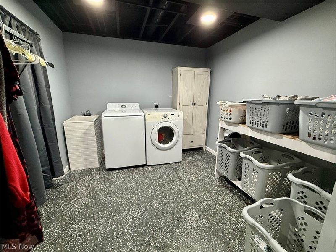
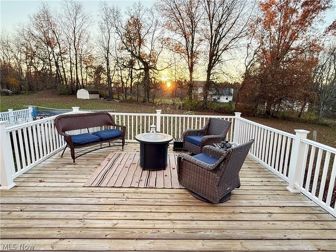
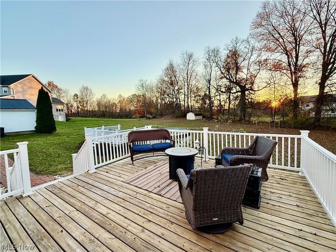
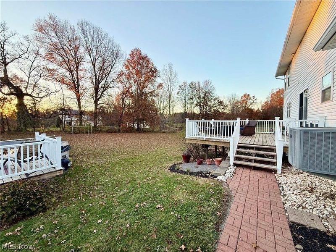
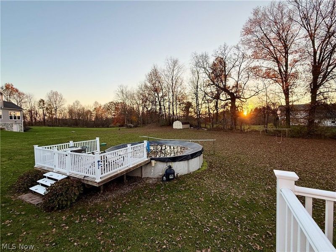
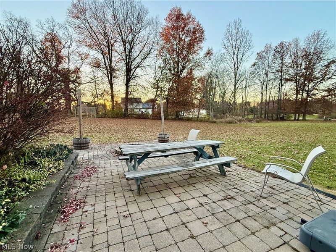
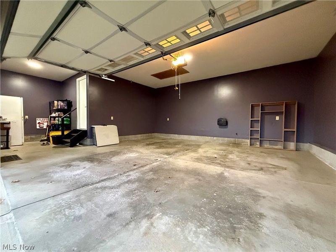
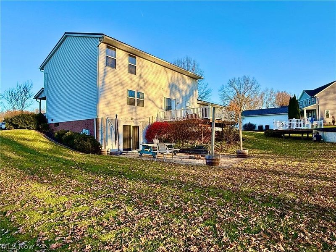
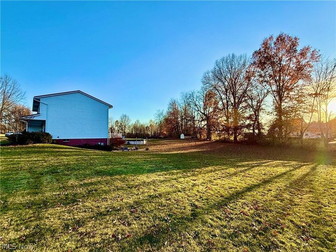
Private Country Living on Over 1.5 Acres! Enjoy the peace and privacy of country living on over 1.5 acres, tucked away on a quiet dead-end street. This beautifully updated two-story home offers 4 spacious bedrooms, 2.5 bathrooms, a 2-car attached garage, an additional 2-car detached garage, and a finished walk-out basement. Step onto the oversized covered front porch and into a welcoming home featuring updated flooring throughout the main level. The front living room showcases a beautiful new fireplace, while the first-floor office offers a great view of the front yard. The spacious, updated kitchen features a generous eating area and custom kitchen table, making it the perfect gathering spot. A convenient half bath and mudroom with built-in storage complete the main level. Upstairs, you'll find four generously sized bedrooms, including a spacious primary suite with a private bathroom and walk-in closet. The finished lower level offers additional living and entertaining space with a recreation room featuring new flooring and walk-out access to a brick patio with fire pit. There's also a dedicated workout room, laundry area, and plenty of storage. Outside, enjoy the backyard from the nice-sized deck overlooking the swimming pool with a new liner. With plenty of room to relax, entertain, and enjoy the outdoors, this property offers the best of both comfort and privacy. Additional updates include a heat pump HVAC system, hot water tank, updated flooring, and much more! **Space, privacy, updates, and plenty of room to enjoy country living - all in one beautiful property!**
Property Features
Property Type: Residential - Single Family
Basement: Yes
Basement: Finished, Storage Space, Walk-Out Access
Cooling: Central Air
Days on Market: 1
Fireplaces: 1
Garage: 4 car attached
Heating: Forced Air, Heat Pump
Home Style: Contemporary, Colonial, Conventional
Lot Size: 1.57 Acres
Roof Type: Metal
Stories: 2.0
Taxes: $3,524 / year
Year Built: 1999
Amenities
Ceiling Fan(s)
Entrance Foyer
Open Floorplan
Recessed Lighting
Storage
Walk-In Closet(s)
Fire Pit
Feature Descriptions
Appliances: Dryer, Dishwasher, Disposal, Range, Refrigerator, Water Softener, Washer
Exterior: Vinyl Siding
Fireplace: Electric
Laundry: Lower Level, Laundry Room
Lot: Corner Lot, Dead End
Parcel#: 6702903010
Parking: Attached, Detached, Garage, Garage Door Opener, Garage Faces Side
Patio/Porch: Covered, Deck, Front Porch
Pool: Above Ground, Pool Cover, Liner
Security: Smoke Detector(s)
Sewer: Septic Tank
Swimming Pool: Yes
Water: Well
Room Sizes
Bedroom: 12 x 11 Level - Second
Gym: 13 x 11 Level - Lower
Kitchen: 20 x 12 Level - First
Recreation: 25 x 18 Level - Lower
Living Room: 17 x 13 Level - First
Primary Bedroom: 18 x 12 Level - Second
Laundry: 10 x 9 Level - Basement
Mud Room: 9 x 6 Level - First
Bedroom: 15 x 11 Level - Second
Bedroom: 12 x 12 Level - Second
Office: 13 x 12 Level - First
Dining Room: 20 x 12 Level - First
Local Schools
School District: East Palestine City
Estimate Your Payment
Estimated Payment
$ 2,923.82 per month $2,500.66 Principal & Interest $293.67 Property Tax $129.50 Homeowner's InsuranceChange Payment Information
Print This Listingx
Select a format below, new window will open and will prompt you to print.








51433 Meadow Ridge Lane | MLS# 5260332
This single family home located at 51433 Meadow Ridge Lane, Petersburg, OH 44454 is currently listed for sale with an asking price of $444,000. This property was built in 1999 and has 4 bedrooms and 2 full and 1 partial baths with 2883 sq. ft. Meadow Ridge Lane is located in the Cornerstone Creek subdivision within the East Palestine City school district. Search Cornerstone Creek real estate on www.ethanrebuck.com today.