
Listed By
Agency Name: eXp Realty
Agency Phone: (866) 212-4991
Shown By
Agent Name: Ethan Rebuck
Agent Phone: (330) 430-9663
Agency Title: Cutler Real Estate

TOUR THIS HOME
Choose a date and time to see 509 Tara Oaks Drive, Middletown, OH 45042.
I will get in touch with you shortly.

Property Description
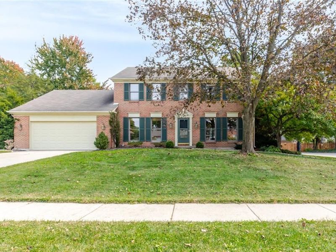
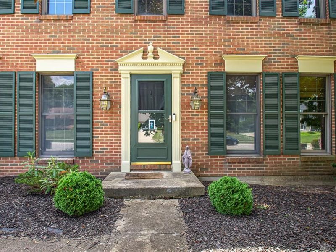
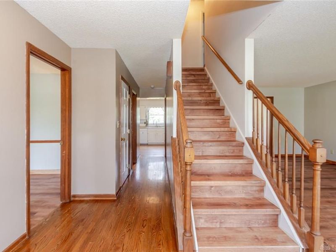
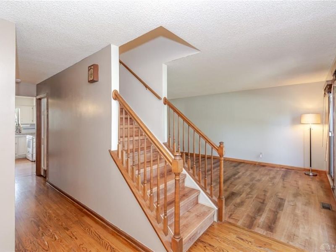
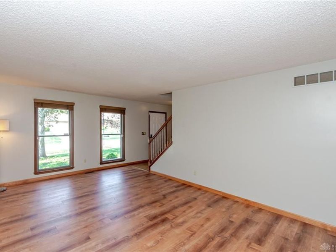
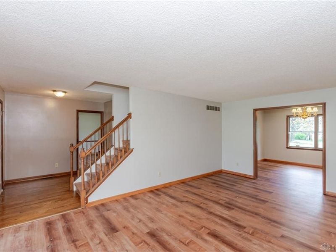
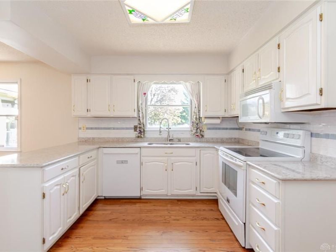
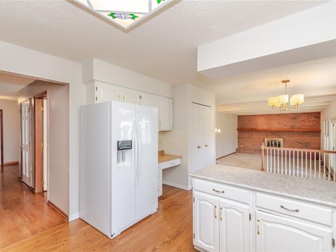
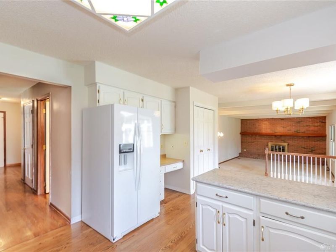
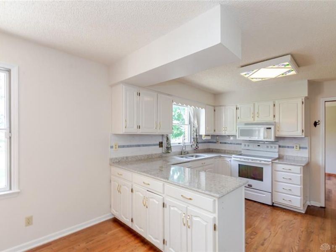
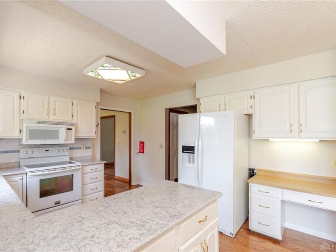
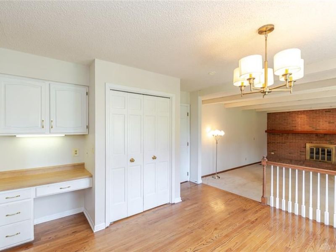
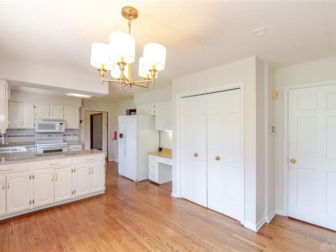
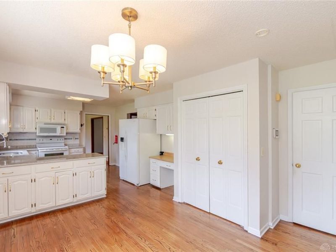
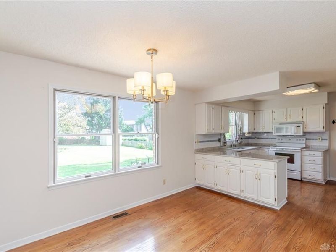
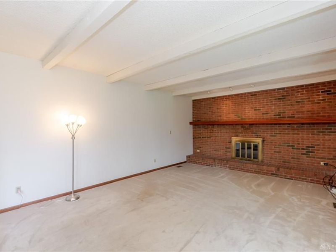
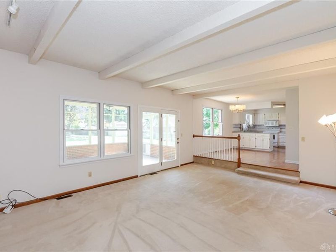
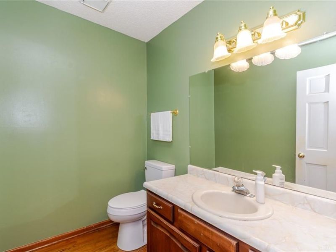
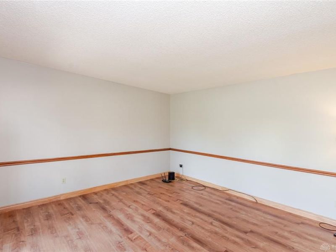
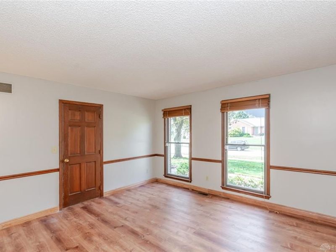
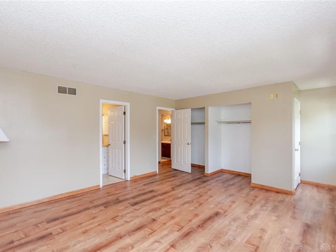
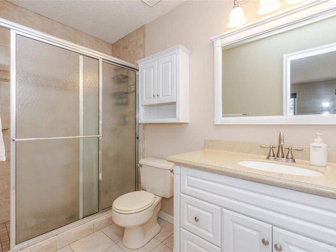
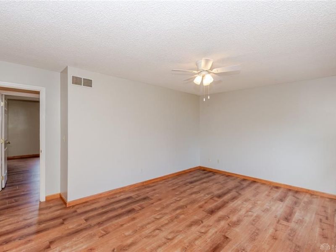
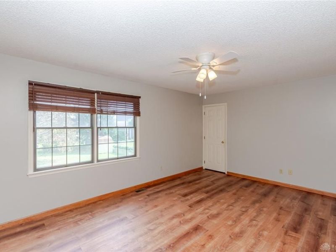
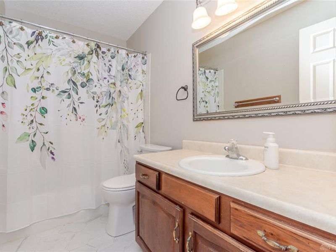
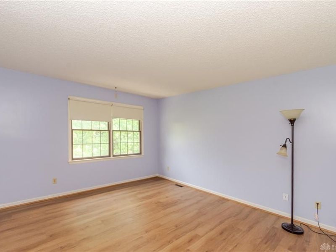
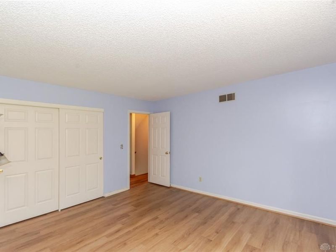
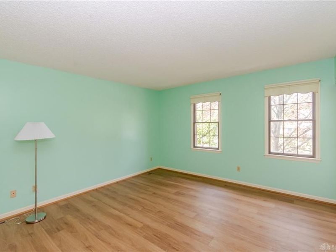
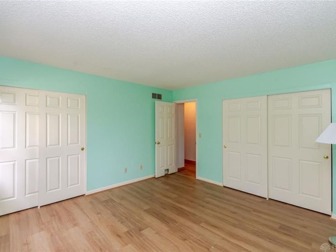
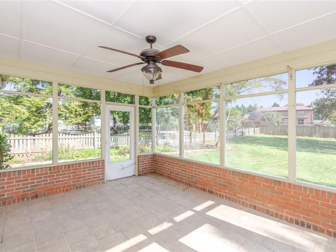
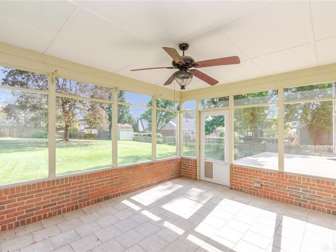
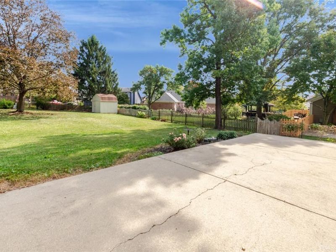
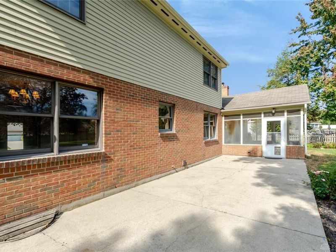
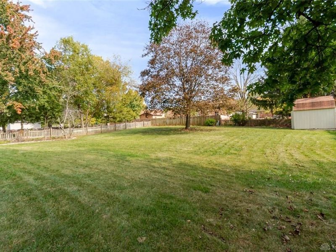
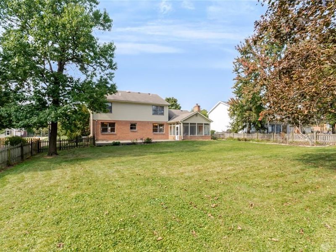
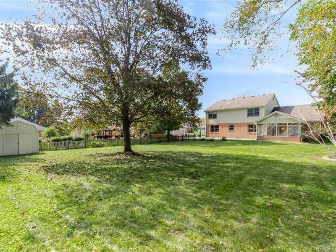
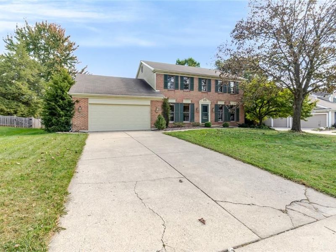
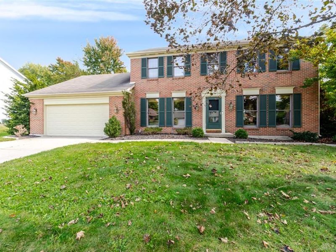
Welcome to this spacious 4-bedroom, 2.5-bath brick two-story in Middletown, offering over 2,700 sq. ft. of comfortable living space and a backyard made for enjoying! Hardwood floors and a welcoming foyer lead to a formal living room and a flexible bonus room perfect for a home office or study. The kitchen features granite countertops, a planning desk, a sunny breakfast area, and plenty of natural light, opening to a cozy family room with a brick-hearth woodburning fireplace and access to the screened porch.Outside, enjoy the screened porch, open patio, and large fenced backyard with plenty of room to relax, entertain, or play. The irrigation system helps keep the lawn and landscaping looking their best with less effort. Upstairs, you'll find four generously sized bedrooms, including a spacious primary suite with a walk-in closet and private bath. The full unfinished basement offers abundant storage/future finishing potential.Seller is offering credit towards a rate buy down.Recent updates include new vinyl flooring in several rooms and the upstairs hallway and stairs (2025), new hall bath tile (2023), updated toilets (2024 and 2026), a backflow prevention system (2025), and a new kitchen faucet (2026). With generous living spaces, a flexible layout, and inviting outdoor areas, this home is move-in ready and ready for its next chapter!
Upcoming Open Houses
Open House Wednesday November 18th, 2:00pm - 6:00pm
Open House Thursday November 19th, 2:00pm - 6:00pm
Open House Friday November 20th, 2:00pm - 6:00pm
Open House Saturday November 21st, 2:00pm - 6:00pm
Open House Sunday November 22nd, 2:00pm - 6:00pm
Property Features
Property Type: Residential - Single Family
Basement: Yes
Cooling: Central
Days on Market: 134
Fenced: Yes
Garage: 2 car attached
Heating: Electric, Forced Air
Lot Size: 0.39 Acres
Stories: 2.0
Taxes: $5,380
Year Built: 1984
Feature Descriptions
Appliance Features: Dishwasher, Range, Refrigerator
Basement Features: Full, Unfinished
Exterior: Brick
Fireplace. Features: Woodburning
Garage Features: 2 Car, Attached, Opener, Overhead Storage
Outside Features: Cable TV, Fence, Patio, Storage Shed
Utilities: Public Water, Sanitary Sewer
Room Sizes
Primary Bedroom: 14 X 16 Level - Second
Bedroom: 14 X 13 Level - Second
Bedroom: 13 X 13 Level - Second
Bedroom: 12 X 17 Level - Second
Breakfast Room: 10 X 9 Level - Main
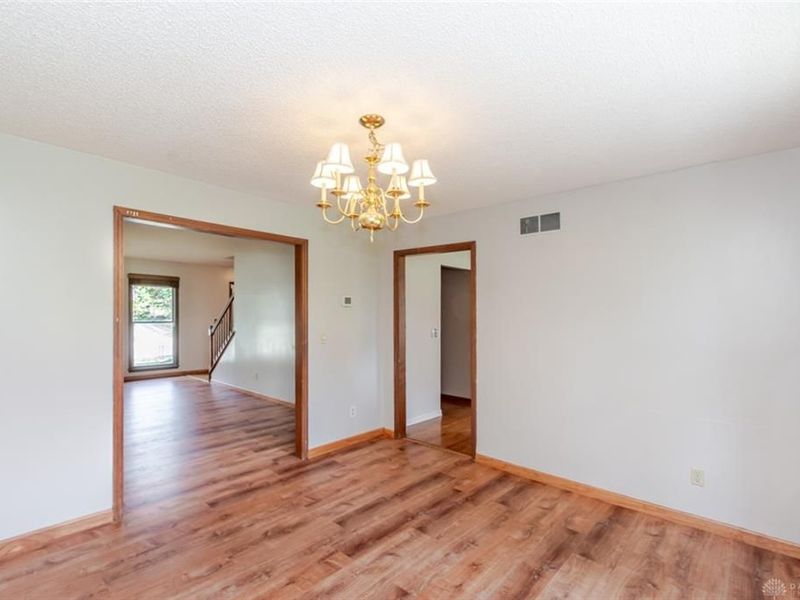
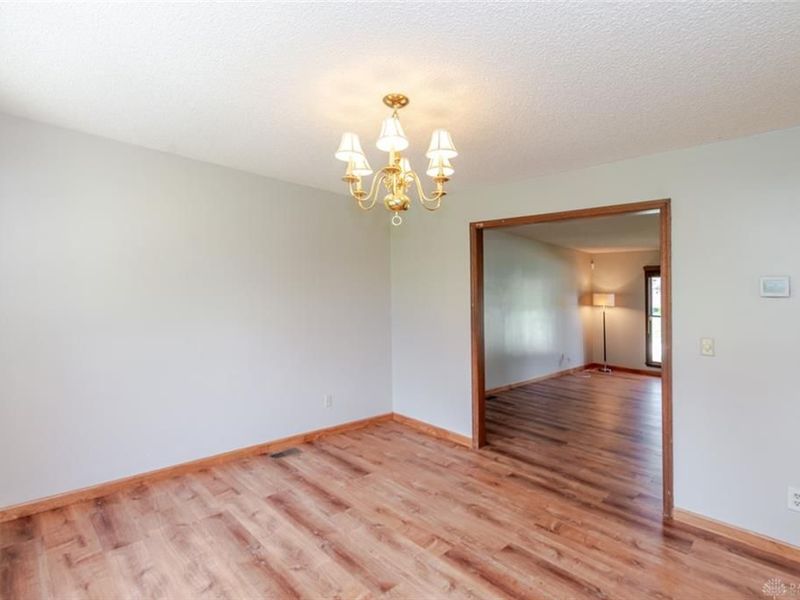
Dining Room: 12 X 12 Level - Main
Entry Room: 8 X 9 Level - Main
Family Room: 21 X 14 Level - Main
Kitchen: 12 X 14 Level - Main
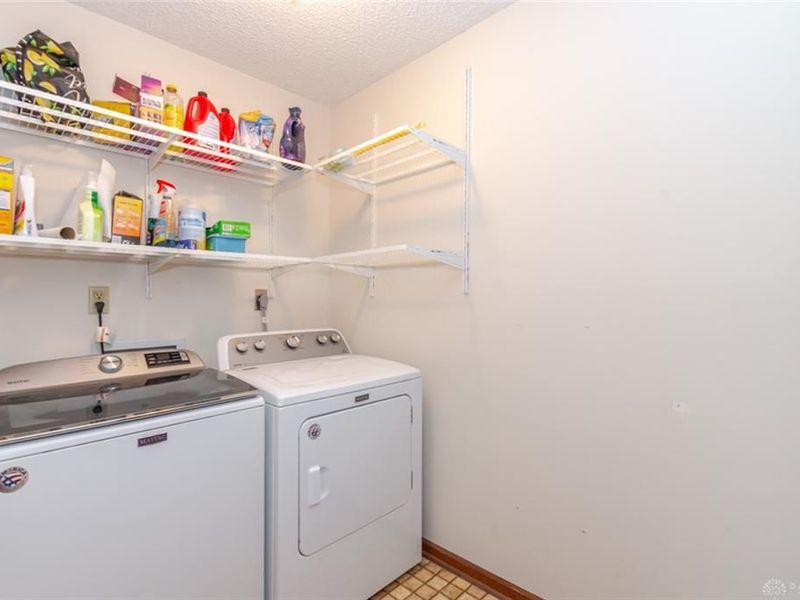
Laundry: 8 X 5 Level - Main
Living Room: 19 X 12 Level - Main
Study/Office: 13 X 13 Level - Main
Screened Patio: 13 X 15 Level - Main
Local Schools
School District: Middletown
Estimate Your Payment
Estimated Payment
$ 2,693.45 per month $2,134.57 Principal & Interest $448.33 Property Tax $110.54 Homeowner's InsuranceChange Payment Information
Print This Listingx
Select a format below, new window will open and will prompt you to print.








509 Tara Oaks Drive | MLS# 963483
This single family home located at 509 Tara Oaks Drive, Middletown, OH 45042 is currently listed for sale with an asking price of $379,000. This property was built in 1984 and has 4 bedrooms and 2 full and 1 partial baths with 2706 sq. ft. Tara Oaks Drive is located in the Oakes Iv subdivision within the Middletown school district. Search Oakes Iv real estate on www.ethanrebuck.com today.