
Listed By
Agency Name: High Point Real Estate Group
Agency Contact: j9gabbert@gmail.com, 330-606-8874
Shown By
Agent Name: Ethan Rebuck
Agent Phone: (330) 430-9663
Agency Title: Cutler Real Estate

TOUR THIS HOME
Choose a date and time to see 5055 Coddingville Road, Medina, OH 44256.
I will get in touch with you shortly.

Property Description
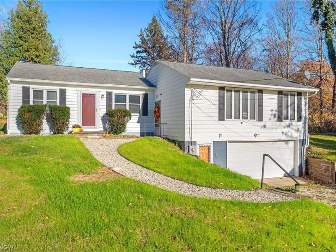
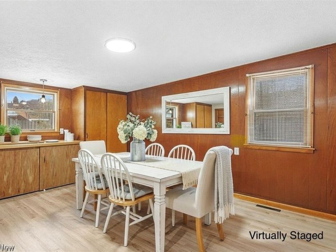
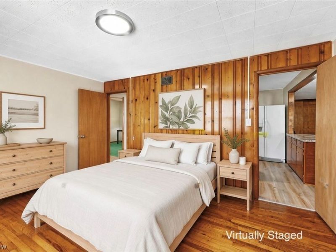
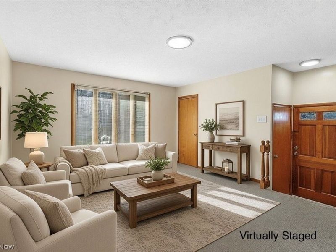
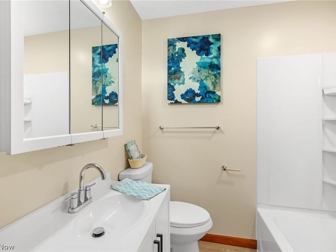
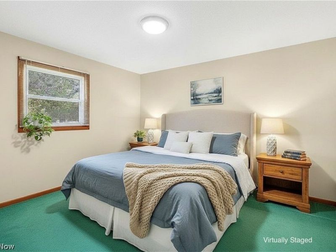
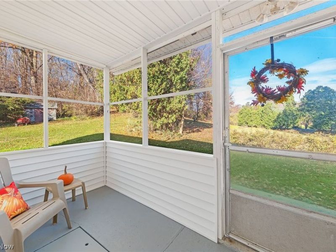
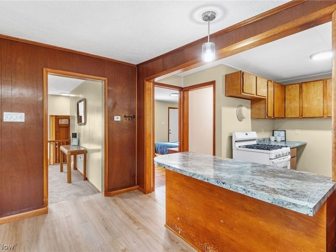
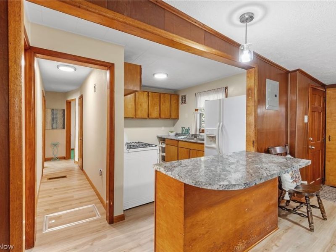
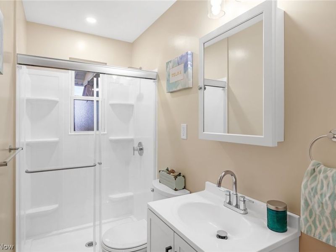
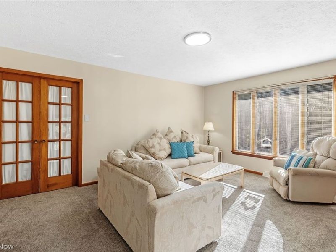
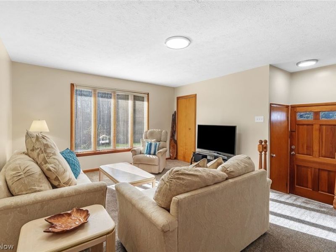
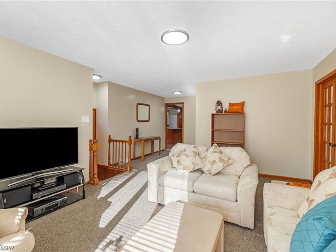
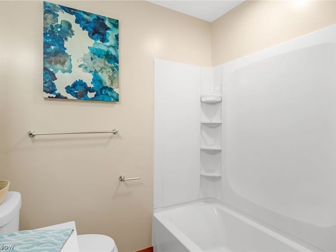
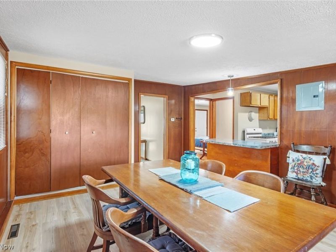
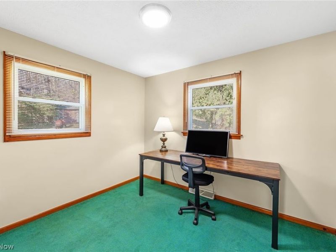
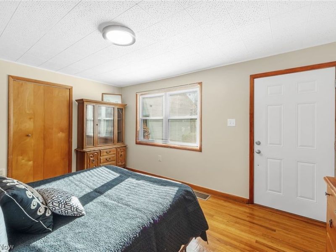
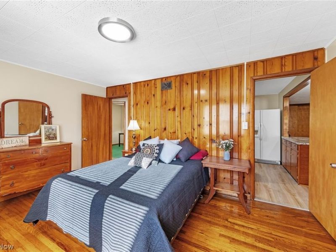
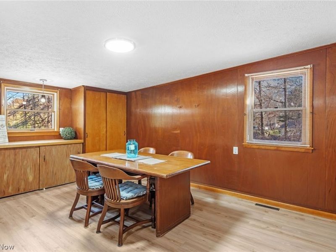
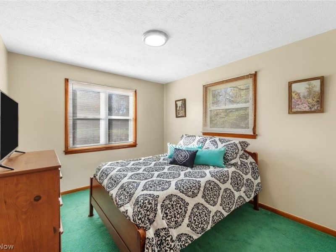
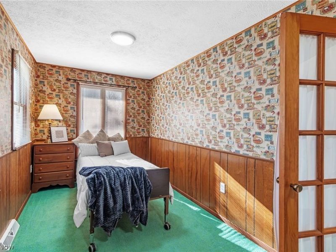
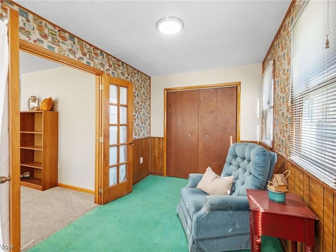
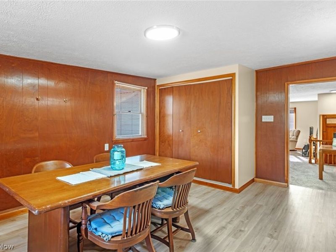
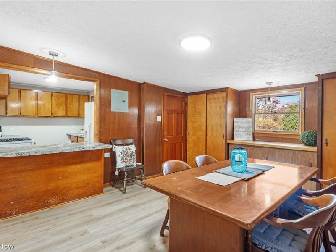
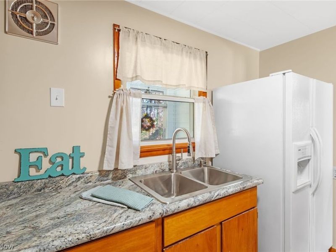
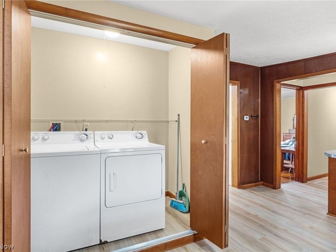
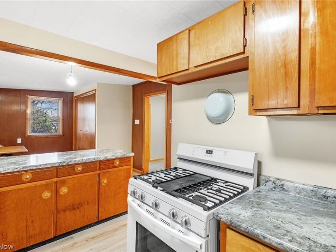
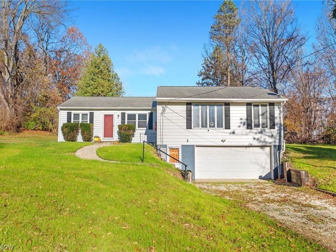
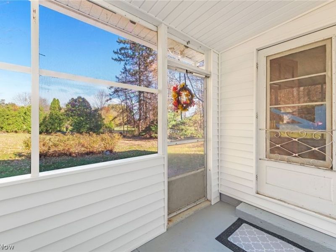
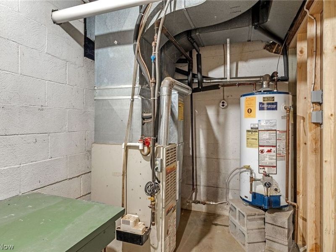
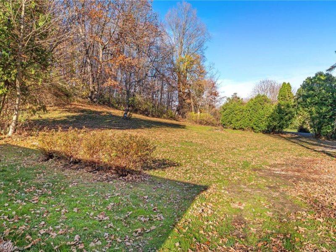
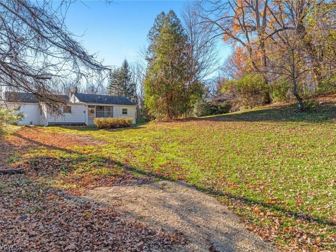
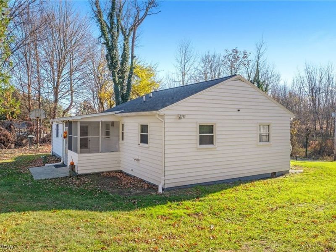
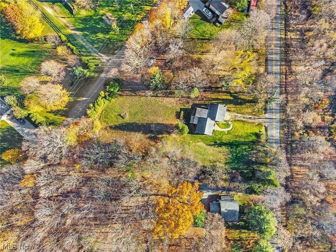
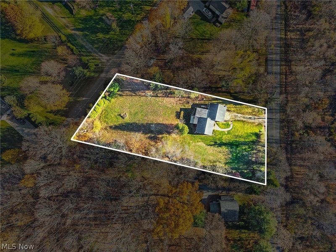
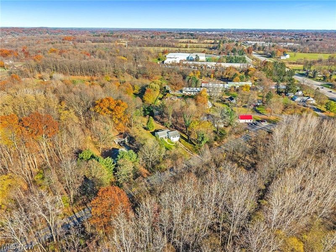
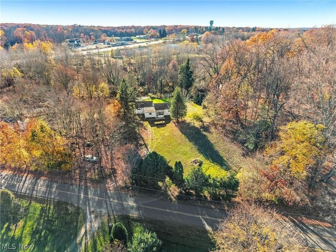
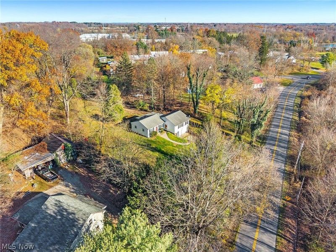
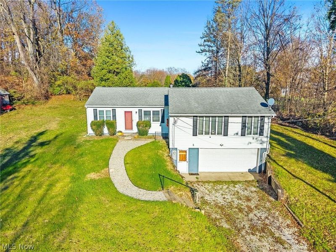
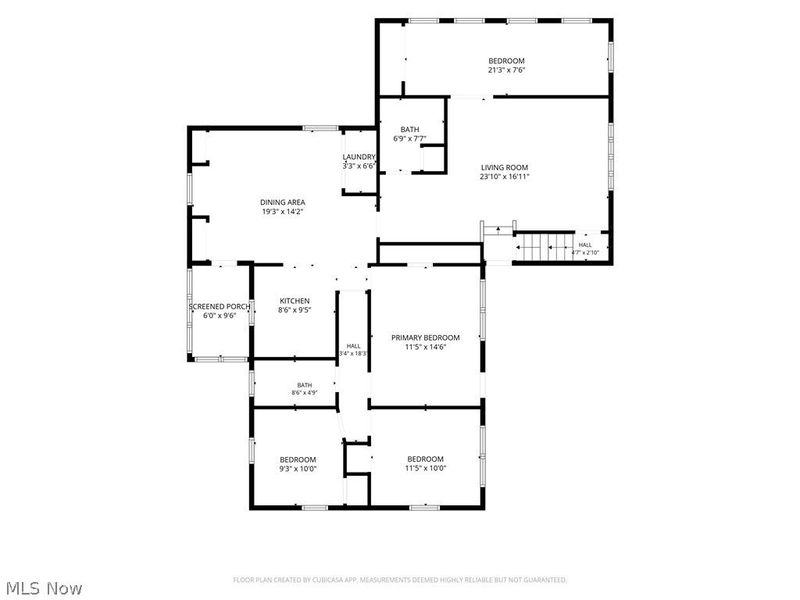
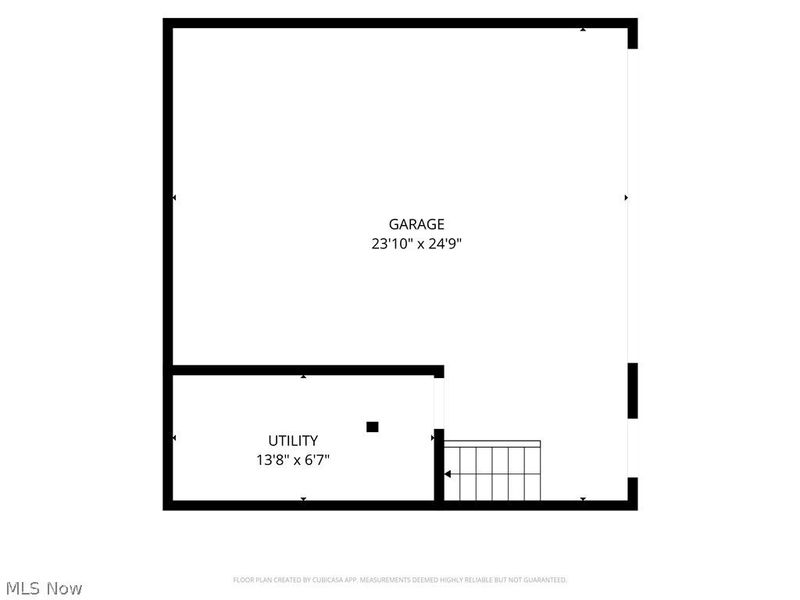
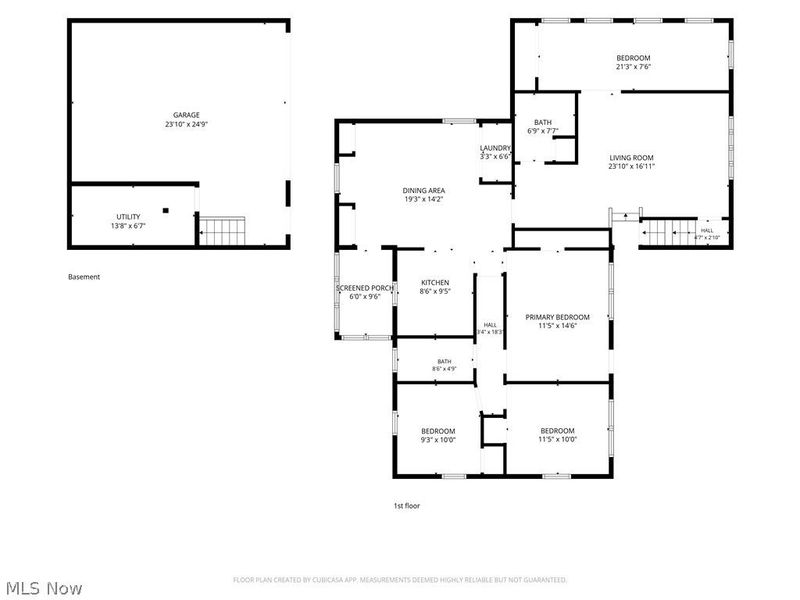
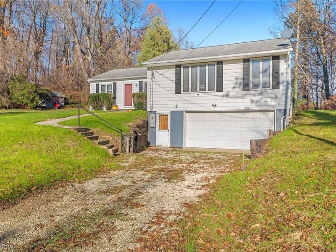
Idyllic, scenic & full of charm! Tucked onto almost an acre in the coveted Highland School District, this renovated 4-bedroom, 2 full bath raised ranch pairs cozy, bright living w/ peaceful wooded views from every window. Inside, the freshly painted 1,574 sq ft of open, airy space is flooded with natural light. The spacious living room, w/ brand-new carpet & huge west-facing windows, is made for golden-hour sunsets. New LVT flows through most of the living space, new light fixtures add a fresh glow, & the heavy lifting has been done: two new electric panels, new electric service to the property, & updated plumbing. Off the kitchen you'll find a cozy screened-in sunroom facing east, perfect for watching the sunrise with your coffee or reading an afternoon book. Step outside to a small patio adjacent to the sunroom. Two beautifully updated full baths, one with a tub and one with a walk-in shower, & a new main-floor laundry room make daily flow of life easy! The washer, electric dryer, gas stove & refrigerator all stay. Four functional bedrooms - including one off the living room that's ideal for an in-law suite or home office! The remaining bedrooms are generously sized & are ready for your finishing touches! The newly drywalled garage includes a functional utility room w/ storage. Outside, a charming vintage-style outbuilding with a slate tile front offers extra storage. You can enter in through the front of the home, or extend the gravel drive to the back for easy access through the sunroom. With newly planted grass & room to add a garden, pool, pole barn or outdoor kitchen, this peaceful, country setting offers room to grow & is ready for your next chapter! Minutes to both I -77 and I-71 makes your commute easy! Shopping & dining are close by in Sharon Center, Fairlawn or Medina. Vintage charm & modern updates! This home provides a unique opportunity for country living while still be close to amenities like restaurants, shopping, parks and more. Call today!
Property Features
Property Type: Residential - Single Family
Basement: None
Cooling: Central Air, Ceiling Fan(s)
Days on Market: 8
Garage: 2 car attached
Heating: Forced Air
Home Style: Ranch
Lot Size: 1.01 Acres
Roof Type: Asphalt, Fiberglass, Shingle
Stories: 1.0
Taxes: $1,538 / year
Year Built: 1956
Amenities
Natural Woodwork
Private Yard
Feature Descriptions
Appliances: Dryer, Range, Refrigerator, Washer
Exterior: Wood Siding
Fencing: None
Laundry: Electric Dryer Hookup, Main Level, Laundry Room
Parcel#: 005-07D-37-003
Parking: Attached, Electricity, Garage Faces Front, Garage, Lighted, Storage
Patio/Porch: Rear Porch, Screened
Security: Smoke Detector(s)
Sewer: Septic Tank
View: Rural
Water: Well
Room Sizes
Bedroom: N D x N D Level - First
Bathroom: N D x N D Level - First
Utility Room: N D x N D Level - Lower
Dining Room: N D x N D Level - First
Living Room: N D x N D Level - First
Bedroom: N D x N D Level - First
Bedroom: N D x N D Level - First
Bathroom: N D x N D Level - First
Bedroom: N D x N D Level - First
Laundry: N D x N D Level - First
Kitchen: N D x N D Level - First
Local Schools
School District: Highland Local
Estimate Your Payment
Estimated Payment
$ 2,141.66 per month $1,914.35 Principal & Interest $128.17 Property Tax $99.14 Homeowner's InsuranceChange Payment Information
Print This Listingx
Select a format below, new window will open and will prompt you to print.








5055 Coddingville Road | MLS# 5247608
This single family home located at 5055 Coddingville Road, Medina, OH 44256 is currently listed for sale with an asking price of $339,900. This property was built in 1956 and has 4 bedrooms and 2 full baths. Coddingville Road is located in the Township/Granger subdivision within the Highland Local school district. Search Township/Granger real estate on www.ethanrebuck.com today.