
Listed By
Agency Name: Sibcy Cline Inc.
Agency Phone: (937) 432-3700
Shown By
Agent Name: Ethan Rebuck
Agent Phone: (330) 430-9663
Agency Title: Cutler Real Estate

TOUR THIS HOME
Choose a date and time to see 5018 Heather Way, Huber Heights, OH 45424.
I will get in touch with you shortly.

Property Description
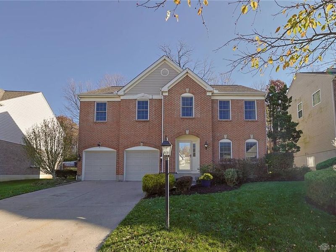
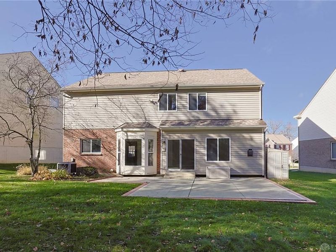
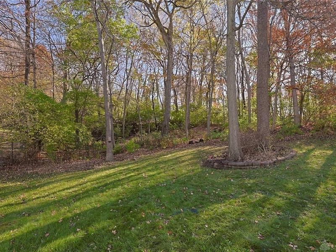
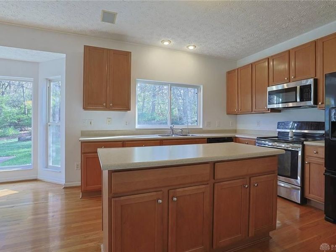
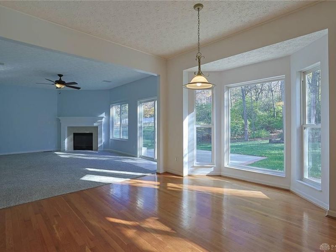
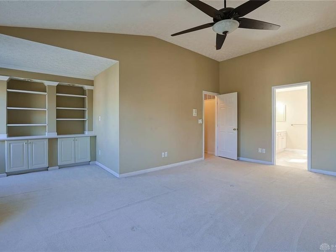
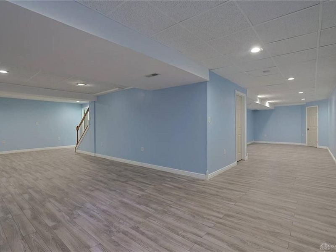
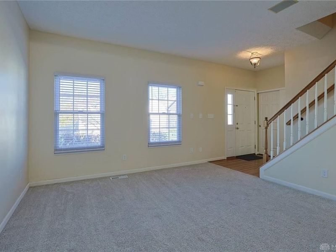
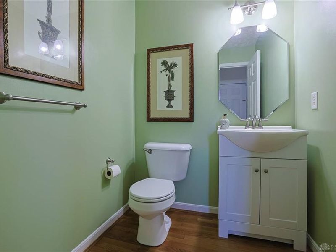
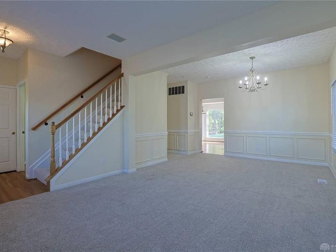
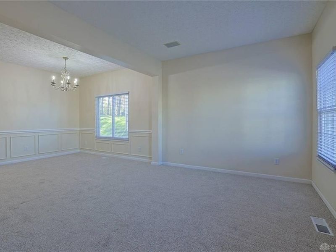
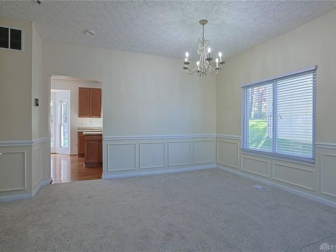
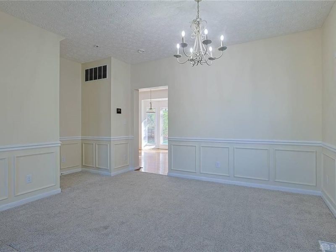
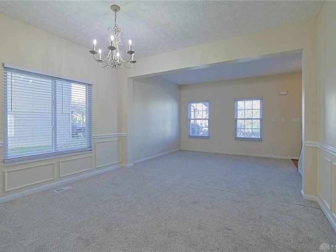
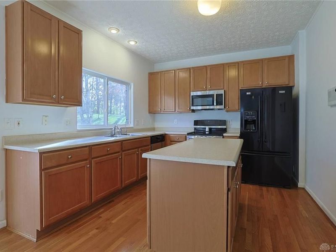
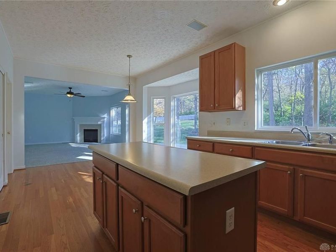
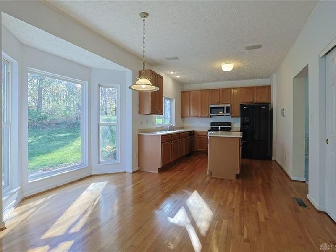
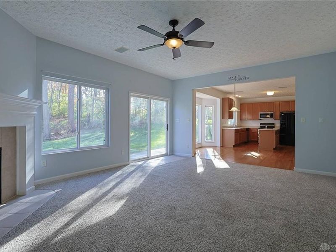
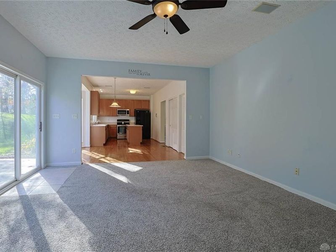
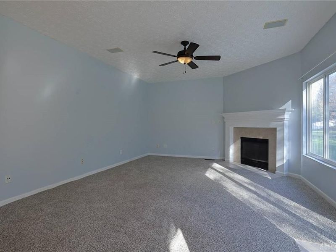
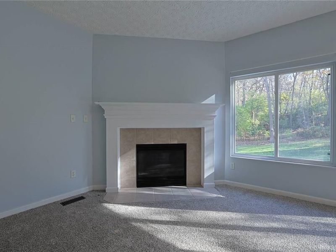
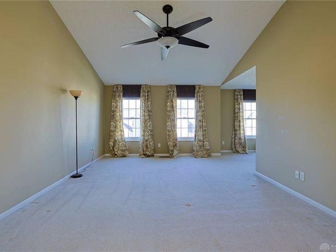
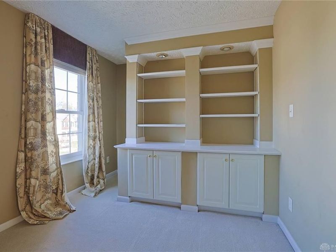
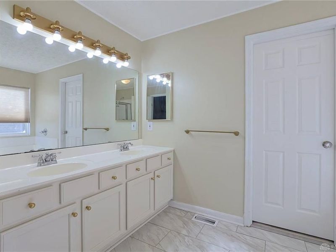
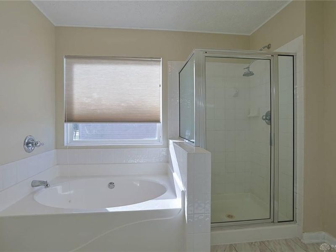
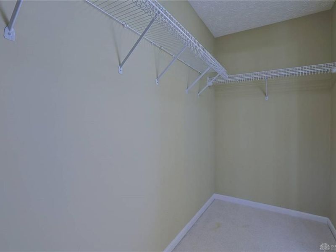
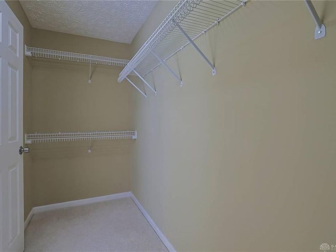
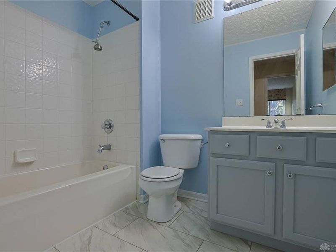
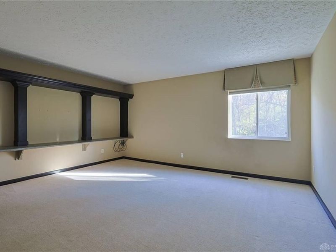
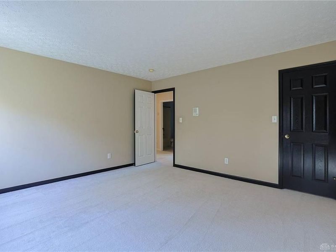
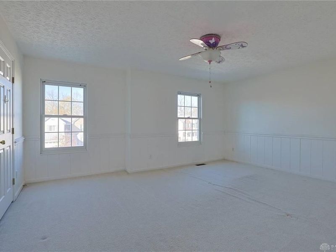
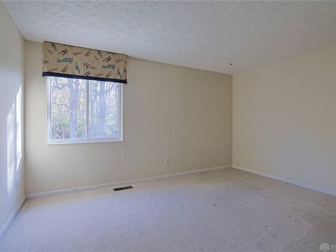
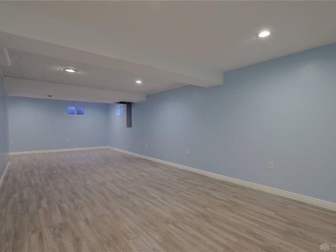
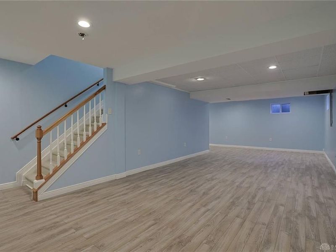
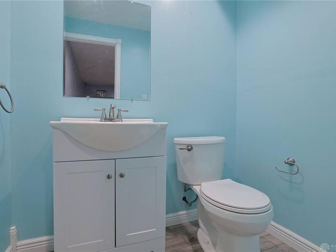
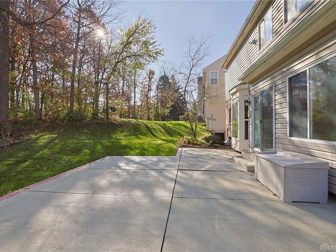
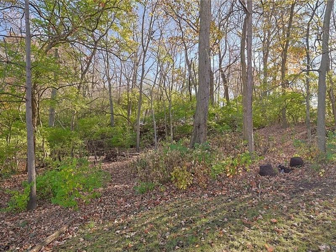
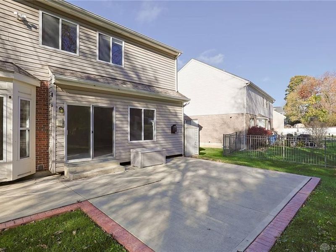
Offering 3,060 square feet of living space, 4 spacious bedrooms, 2 full baths, 2 half baths, a finished basement and a beautiful wooded backyard, there's a lot to appreciate about this Huber Heights home! Formerly a Drees model home, this is the first time it's been on the market since the current owners purchased it from the builder. The first floor features 9-foot ceilings, entry with hardwood flooring, a coat closet, half bath, living room and dining area. The eat-in kitchen offers hardwood flooring, an island, pantry and all appliances included. The kitchen opens to the spacious family room featuring a gas fireplace, ceiling fan and access to the large rear patio. One of the home's most appealing features is its park-like backyard! Whether you're enjoying your morning coffee or entertaining friends, the wooded setting provides a beautiful backdrop. A first-floor laundry room and 2-car attached garage with openers offer added convenience. The second floor features 4 generously sized bedrooms, including an impressive 19x13 primary suite with a cathedral ceiling and an adjoining 9x9 sitting area with built-in cabinetry and shelving that would make a great home office. The primary bath features a dual-sink vanity, soaking tub, separate shower and an 11x4 walk-in closet. The 14x16 bedroom with built-in shelving and a large walk-in closet could also serve as a media room. The finished basement provides even more living space with a large rec room, an additional area for workout equipment/entertaining. Many of the more costly improvements have already been taken care of, including the HVAC system (2021), roof (2020), tankless water heater (2020) and replacement windows along the front/side (2020). Additional features include a high-eff. gas furnace, water softener, central vacuum system, intercom system & lawn irrigation. With its generous living space, beautiful setting and numerous major improvements, this home offers a wonderful opportunity. Occupancy at closing!
Property Features
Property Type: Residential - Single Family
Basement: Yes
Cooling: Central
Days on Market: 1
Fireplaces: 1
Garage: 2 car attached
Heating: Forced Air, Natural Gas
Lot Size: 0.35 Acres
Stories: 2.0
Taxes: $5,443
Year Built: 2001
Feature Descriptions
Appliance Features: Central Vacuum, Dishwasher, Garbage Disposal, Microwave, Range, Refrigerator, Water Softener
Basement Features: Finished, Full
Exterior: Brick, Vinyl
Fireplace. Features: Gas, One
Garage Features: 2 Car, Attached, Opener
Lot Dimensions: 62x215x85x205
Outside Features: Lawn Sprinkler, Patio, Storage Shed
Room Sizes
Entry Room: 7 X 4 Level - Main
Living Room: 13 X 10 Level - Main
Dining Room: 13 X 11 Level - Main
Eat In Kitchen: 22 X 11 Level - Main
Family Room: 19 X 14 Level - Main
Laundry: 10 X 5 Level - Main
Rec Room: 32 X 12 Level - Basement
Bonus Room: 19 X 11 Level - Basement
Primary Bedroom: 19 X 13 Level - Second
Study/Office: 9 X 9 Level - Second
Bedroom: 14 X 11 Level - Second
Bedroom: 17 X 13 Level - Second
Bedroom: 16 X 14 Level - Second
Local Schools
School District: Huber Heights
Estimate Your Payment
Estimated Payment
$ 2,971.19 per month $2,393.65 Principal & Interest $453.58 Property Tax $123.96 Homeowner's InsuranceChange Payment Information
Print This Listingx
Select a format below, new window will open and will prompt you to print.








5018 Heather Way | MLS# 973315
This single family home located at 5018 Heather Way, Huber Heights, OH 45424 is currently listed for sale with an asking price of $425,000. This property was built in 2001 and has 4 bedrooms and 2 full and 2 partial baths with 3060 sq. ft. Heather Way is located in the Heathermere subdivision within the Huber Heights school district. Search Heathermere real estate on www.ethanrebuck.com today.