


3 beds
3 full baths
2,961 sqft
Listed By
Agency Name: EPCON Realty, Inc.
Agent Name: Joshua Vietmeier
Agency Phone: 614-761-1010

Shown By
Agent Name: Ethan Rebuck
Agent Phone: (330) 430-9663
Agency Title: Cutler Real Estate

TOUR THIS HOME
Choose a date and time to see 4941 Howell Drive, Westerville, OH 43082.
I will get in touch with you shortly.

Property Description
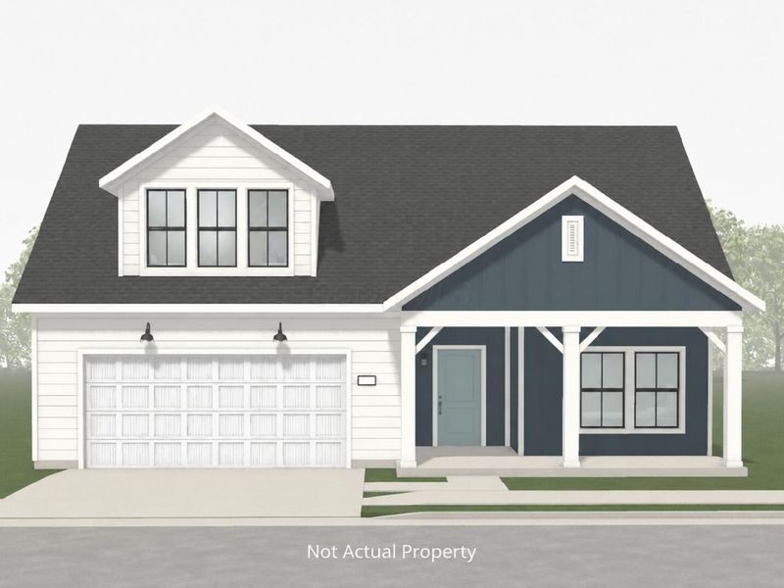
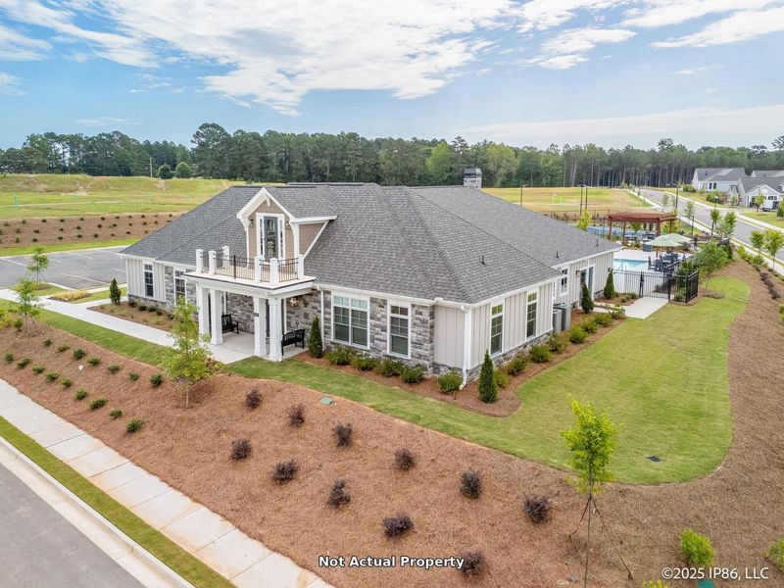
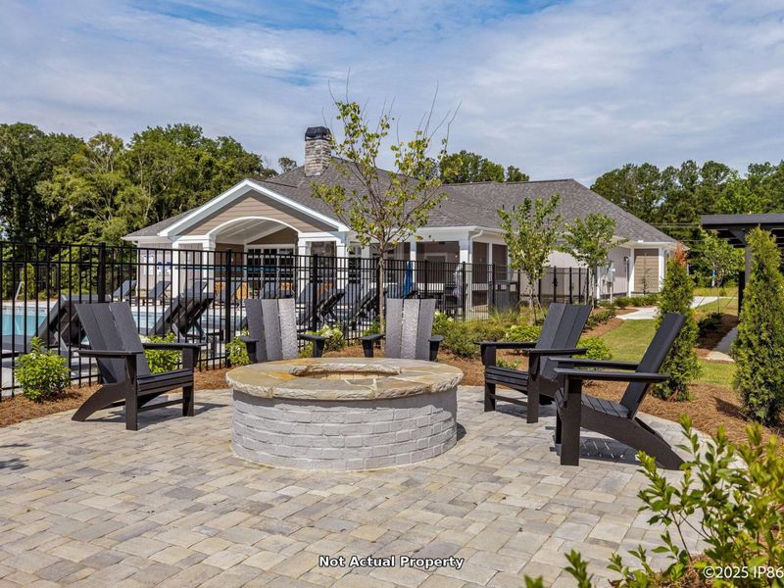
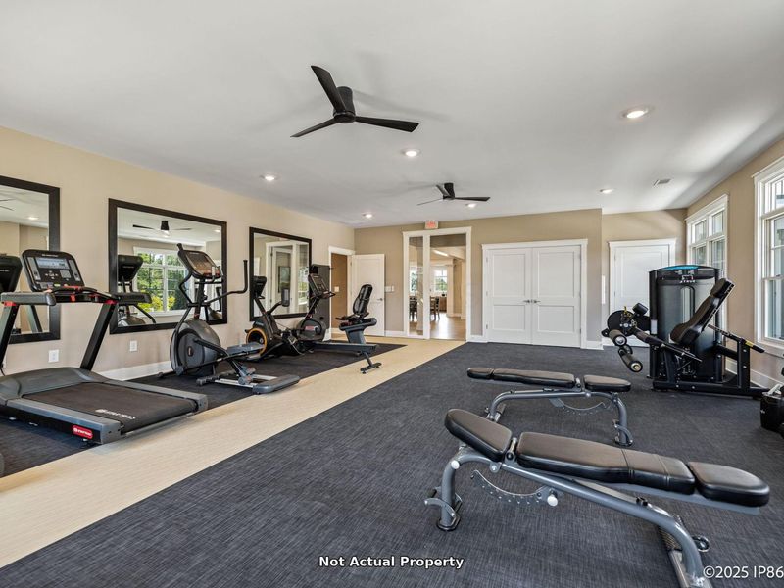
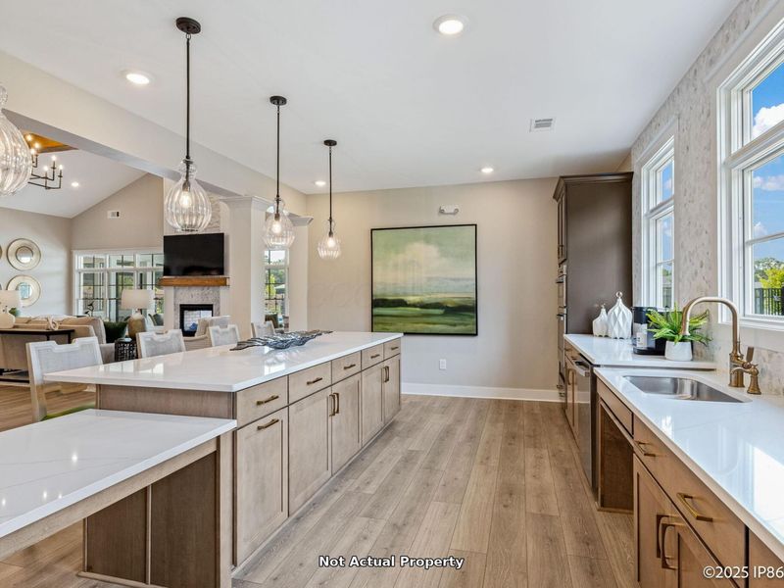
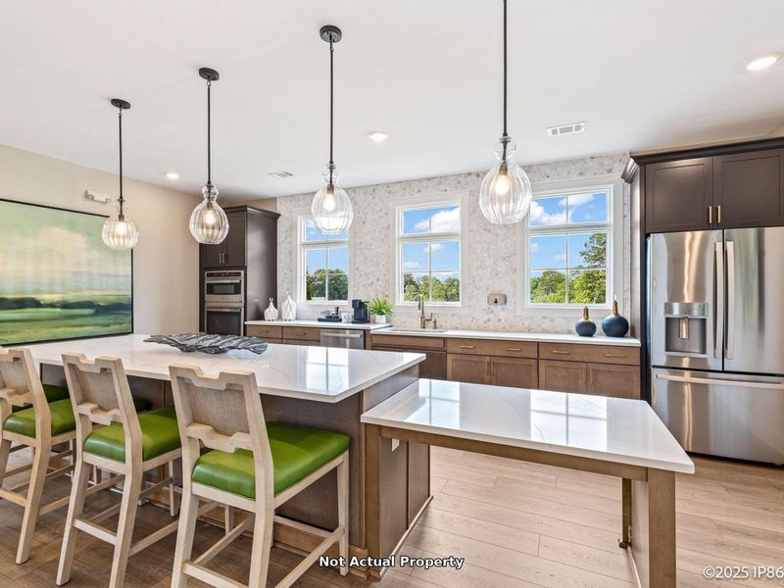
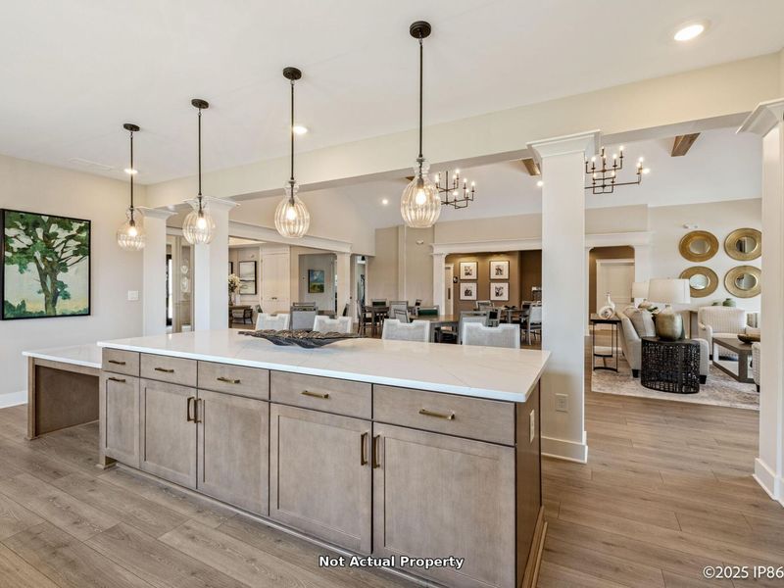
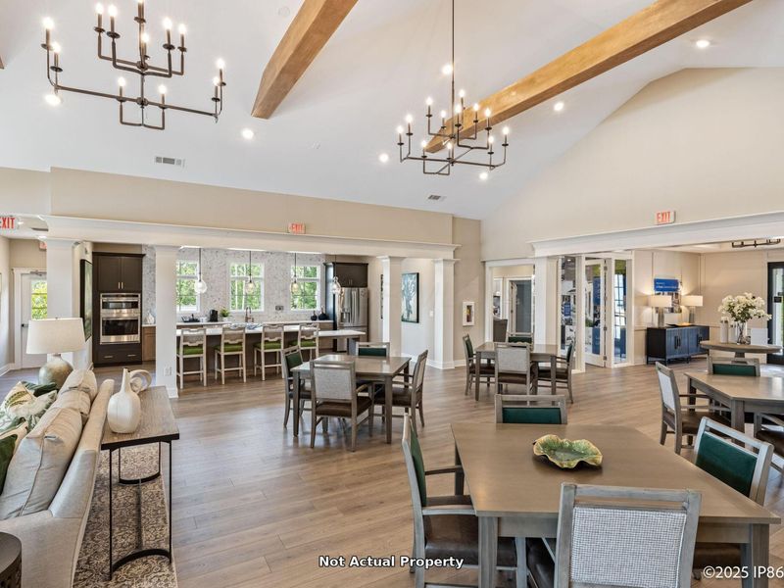
Enjoy spacious courtyard living in this thoughtfully designed Promenade at The Courtyards on Big Walnut. Offering approximately 2,961 square feet, 3 bedrooms and 3 full baths, this home combines everyday convenience with flexible space for guests and entertaining. The open kitchen, dining and living areas surround a private courtyard patio, creating an inviting connection between indoor and outdoor living. The kitchen features a deluxe cabinet layout and under-cabinet lighting, while a fireplace adds warmth to the living room. The main-level owner's suite includes a sitting room, sliding glass door to the courtyard, generous walk-in closet and bath with a universal shower layout and bench. A separate den offers space for a home office or hobbies. Upstairs, the bonus suite includes a spacious recreation area, bedroom and full bath. Additional highlights include a main-level guest bedroom and bath, laundry room, mudroom, wider doorways and hallways, and an attached 2-car garage. Convenient Westerville mailing address in Genoa Township.
Property Features
Property Type: Residential - Single Family
Cooling: Central Air
Days on Market: 6
Fireplaces: 1
Garage: 2 car attached
Home Style: Farmhouse
Lot Size: 0.16 Acres
Year Built: 2026
Feature Descriptions
Exterior: Cement Fiber Board, Masonry
Fireplace: One, Direct Vent, Gas Log
Flooring: Laminate, Carpet
HOA: Yes
Parcel #: 317-240-33-003-000
Parking: Attached Garage
Windows: Insulated All
Local Schools
School District: OLENTANGY LOCAL
Estimate Your Payment
Estimated Payment
$ 4,959.51 per month $4,715.32 Principal & Interest $0.00 Property Tax (data not provided by mls) $244.19 Homeowner's InsuranceChange Payment Information
Print This Listingx
Select a format below, new window will open and will prompt you to print.








4941 Howell Drive | MLS# 226042987
This single family home located at 4941 Howell Drive, Westerville, OH 43082 is currently listed for sale with an asking price of $837,220. This property was built in 2026 and has 3 bedrooms and 3 full baths with 2961 sq. ft. Howell Drive is located in the The Courtyards on Big Walnut subdivision within the OLENTANGY LOCAL school district. Search The Courtyards On Big Walnut real estate on www.ethanrebuck.com today.