
Listed By
Agency Name: Howard Hanna Real Estate Serv
Agency Phone: (937) 833-4046
Shown By
Agent Name: Ethan Rebuck
Agent Phone: (330) 430-9663
Agency Title: Cutler Real Estate

TOUR THIS HOME
Choose a date and time to see 4833 Franlou Avenue, Dayton, OH 45432.
I will get in touch with you shortly.

Property Description
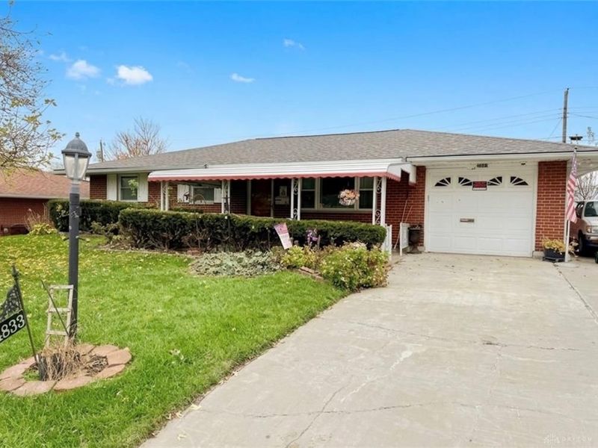
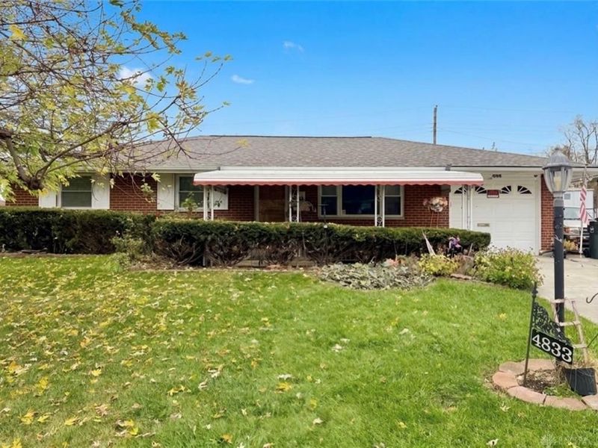
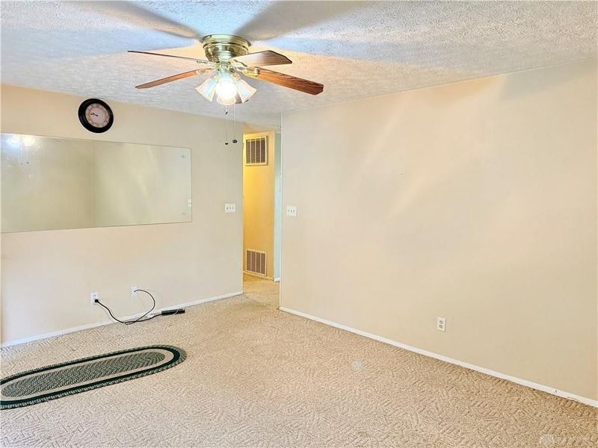
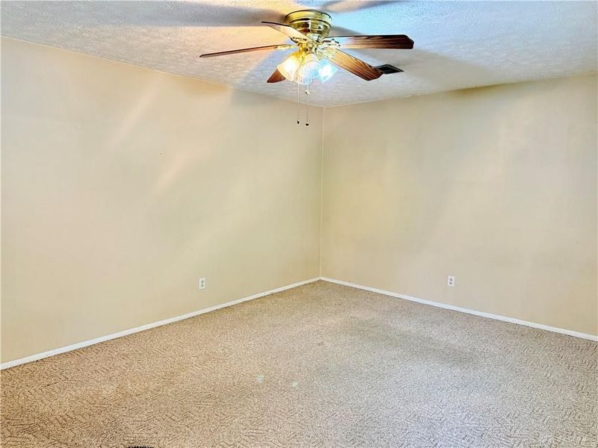
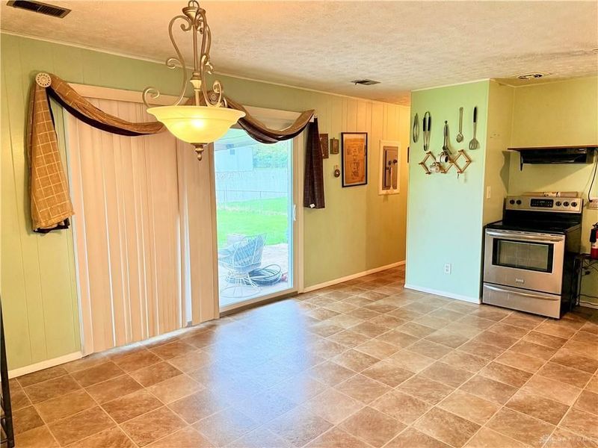
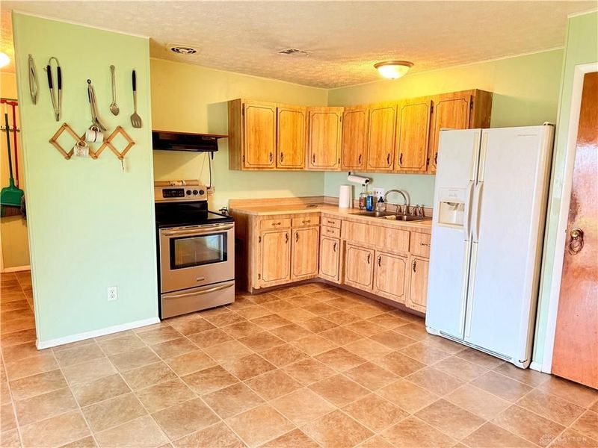
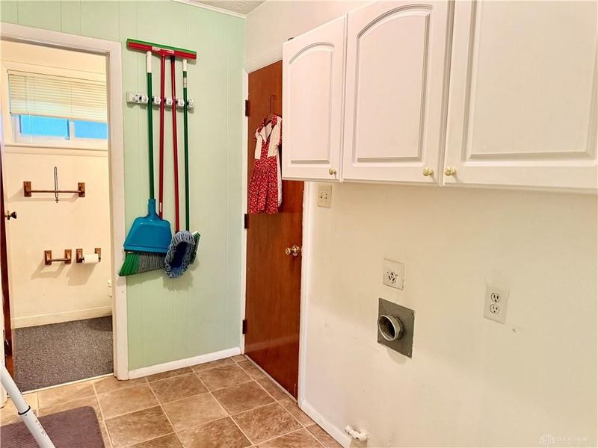
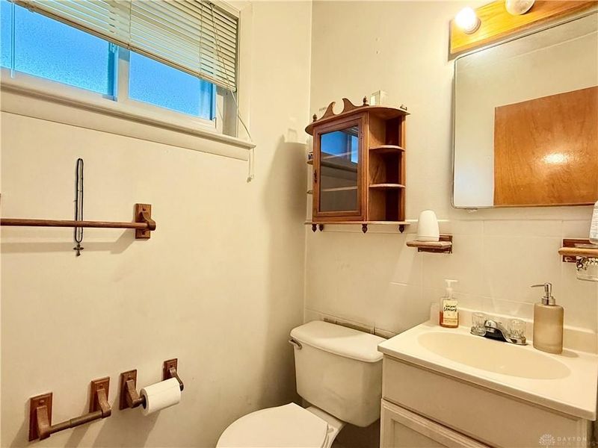
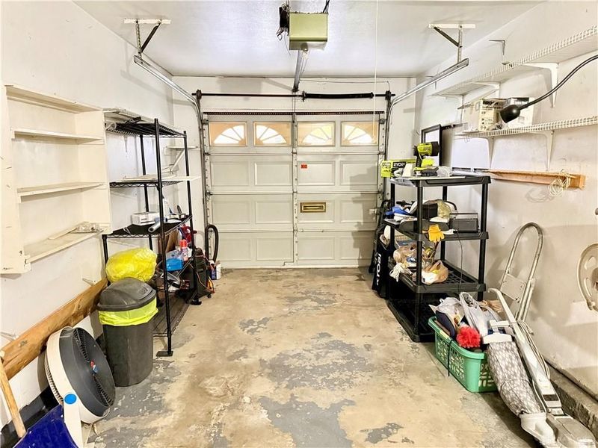
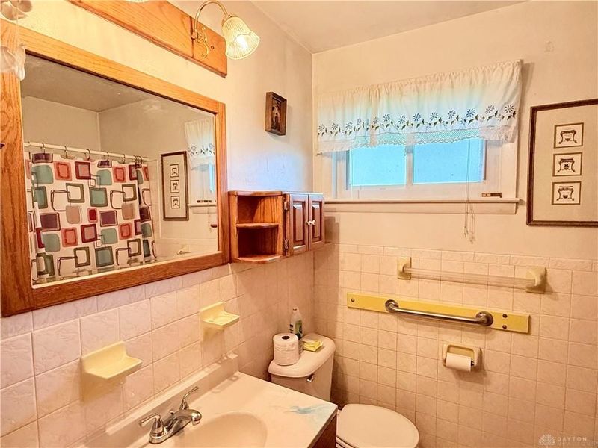
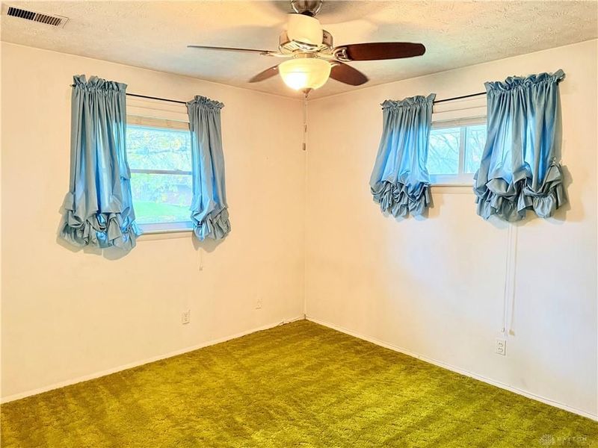
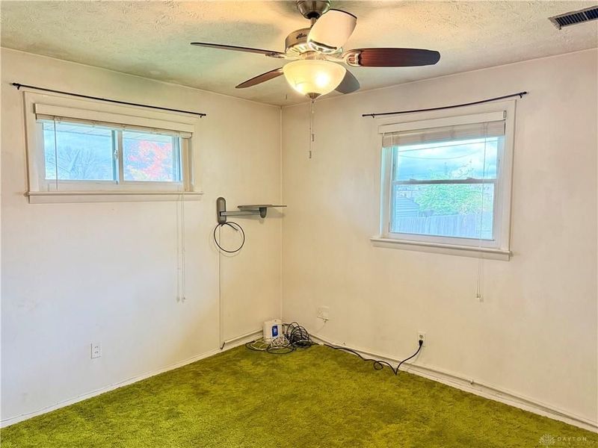
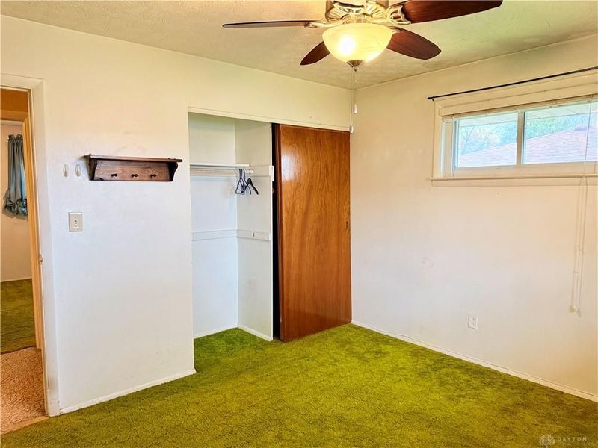
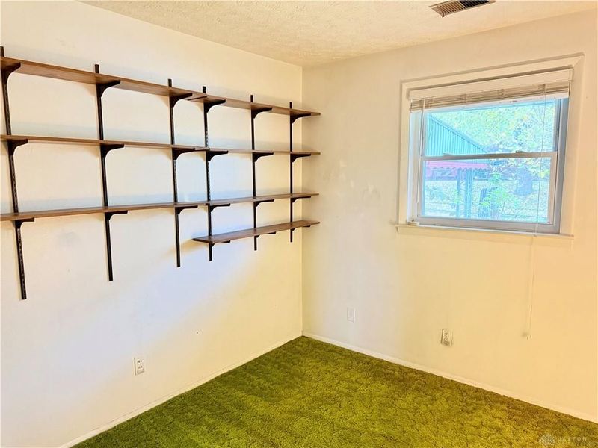
Brick ranch offering an affordable opportunity to build equity and make a home your own! Featuring 3 bedrooms, 1.5 baths, an attached one car garage and a double-wide driveway, this home offers a functional layout with plenty of potential. The spacious living room welcomes you in with a large front window, while the eat-in kitchen provides access to the covered concrete back patio and fully fenced backyard. Three bedrooms are conveniently situated on one side of the home, along with a full hall bath. Additional features include a convenient half bath and laundry/mudroom just off the garage entry, ceiling fans in two bedrooms and a whole-house fan. Even better, several of the major updates have already been completed, including the furnace and central air conditioning in 2023, front window and back patio door in 2023 and roof in 2017. Enjoy the added outdoor living space with both a covered front patio and covered rear patio. While some cosmetic updates would make this home shine, the brick exterior and major improvements provide a great starting point. Whether you’re a first-time buyer looking for an affordable home to personalize, an investor seeking your next opportunity or someone ready to bring a little vision to a property, this one is full of potential and priced accordingly. Don’t miss your chance to make it your own!
Property Features
Property Type: Residential - Single Family
Cooling: Central
Days on Market: 6
Garage: 1 car attached
Heating: Natural Gas
Lot Size: 0.18 Acres
Stories: 1.0
Taxes: $2,300
Year Built: 1959
Feature Descriptions
Basement Features: Slab
Exterior: Brick, Frame
Garage Features: 1 Car, Attached
Lot Dimensions: 0.18 Acre
Room Sizes
Living Room: 16 X 12 Level - Main
Eat In Kitchen: 15 X 12 Level - Main
Bedroom: 12 X 11 Level - Main
Bedroom: 11 X 11 Level - Main
Bedroom: 11 X 9 Level - Main
Local Schools
School District: Dayton
Estimate Your Payment
Estimated Payment
$ 1,198.71 per month $957.46 Principal & Interest $191.67 Property Tax $49.58 Homeowner's InsuranceChange Payment Information
Print This Listingx
Select a format below, new window will open and will prompt you to print.








4833 Franlou Avenue | MLS# 972811
This single family home located at 4833 Franlou Avenue, Dayton, OH 45432 is currently listed for sale with an asking price of $170,000. This property was built in 1959 and has 3 bedrooms and 1 full and 1 partial baths with 1203 sq. ft. Franlou Avenue is located in the Eastown Terrace subdivision within the Dayton school district. Search Eastown Terrace real estate on www.ethanrebuck.com today.