
A Cutler Real Estate Homefinder account is required to view this listing.
Listed By
Agency Name: Howard Hanna
Agency Contact: johneaton@howardhanna.com, 330-219-5758
Shown By
Agent Name: Ethan Rebuck
Agent Phone: (330) 430-9663
Agency Title: Cutler Real Estate

TOUR THIS HOME
Choose a date and time to see 4658 Danforth Reserve, Stow, OH 44224.
I will get in touch with you shortly.

Property Description
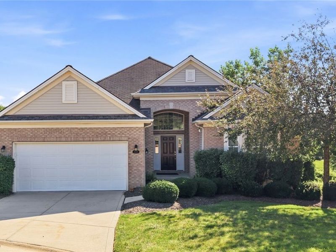
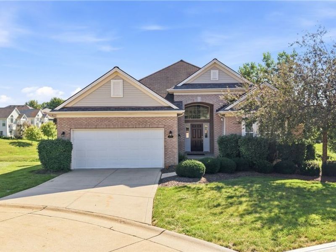
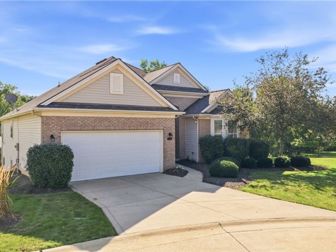
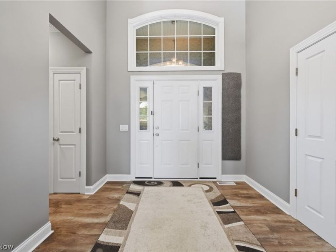
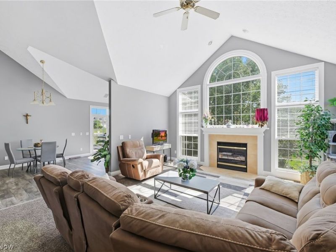
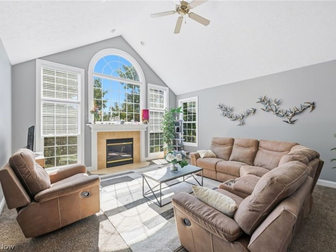
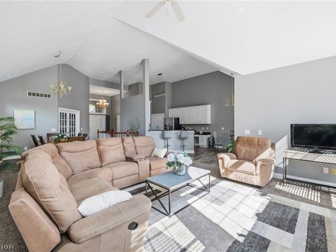
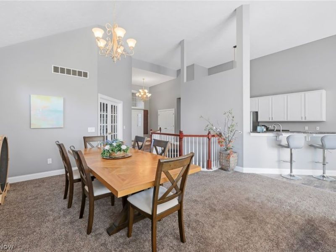
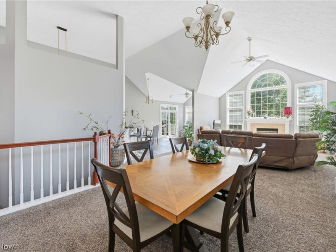
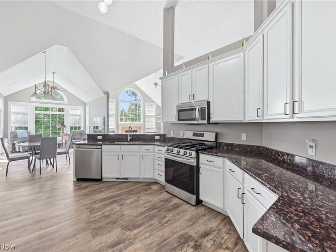
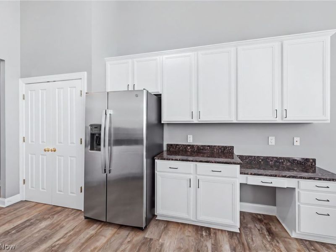
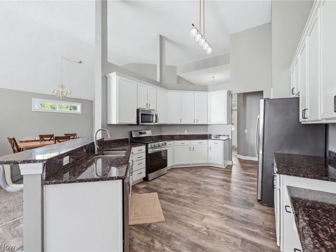
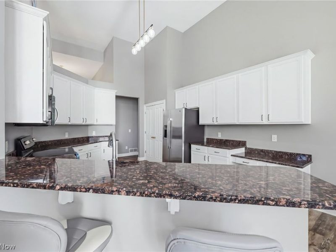
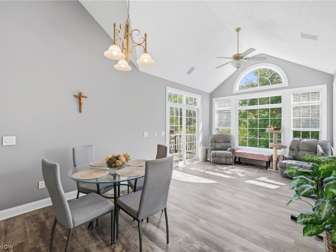
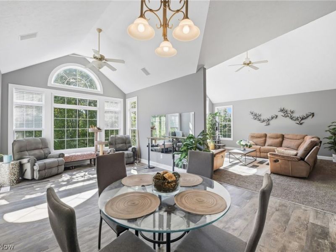
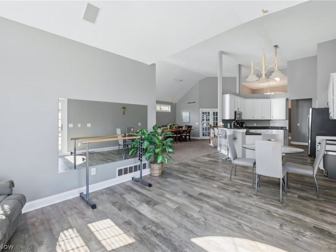
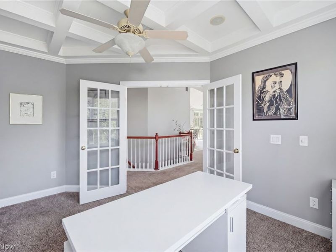
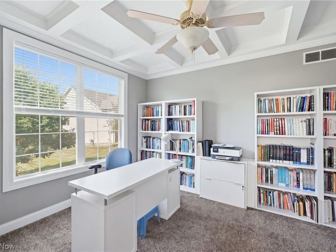
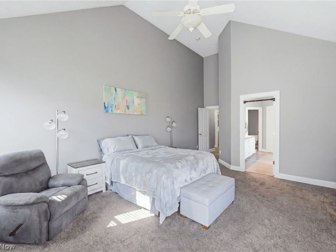
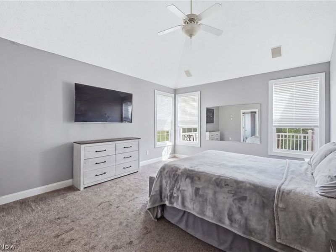
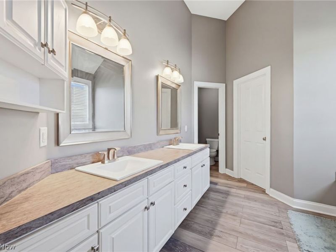
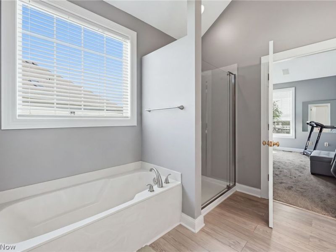
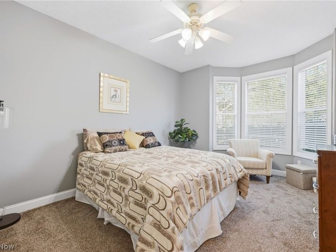
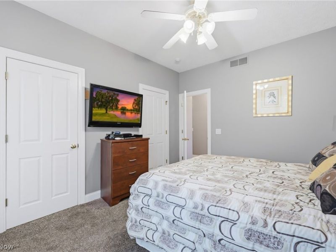
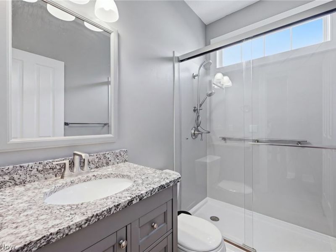
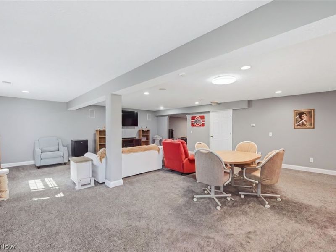
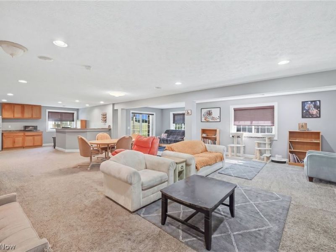
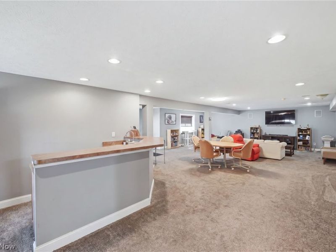
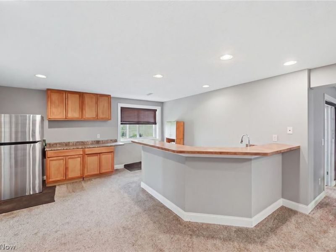
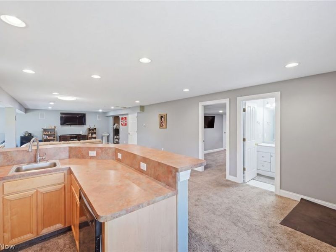
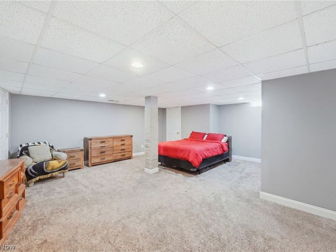
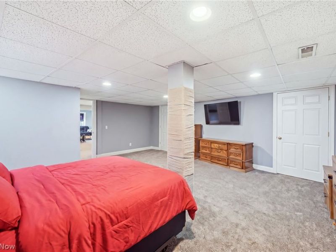
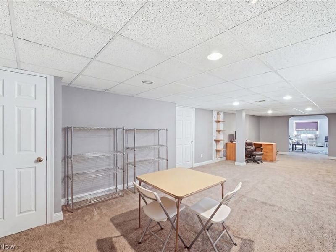
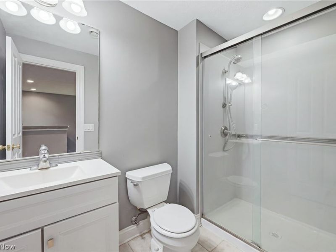
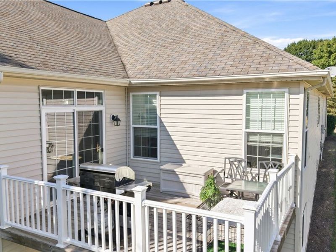
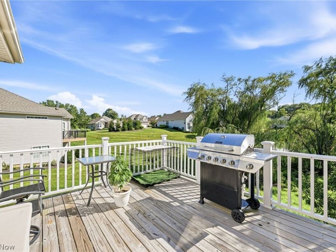
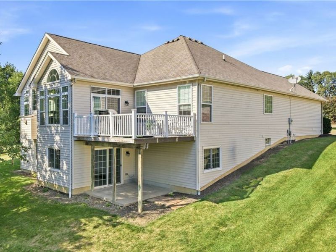
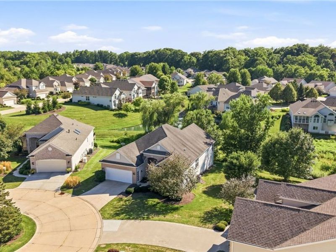
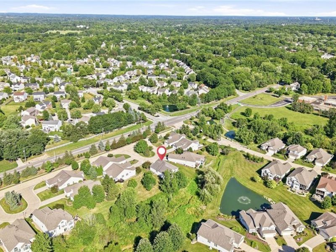
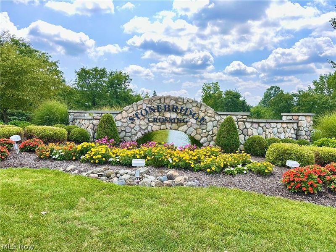
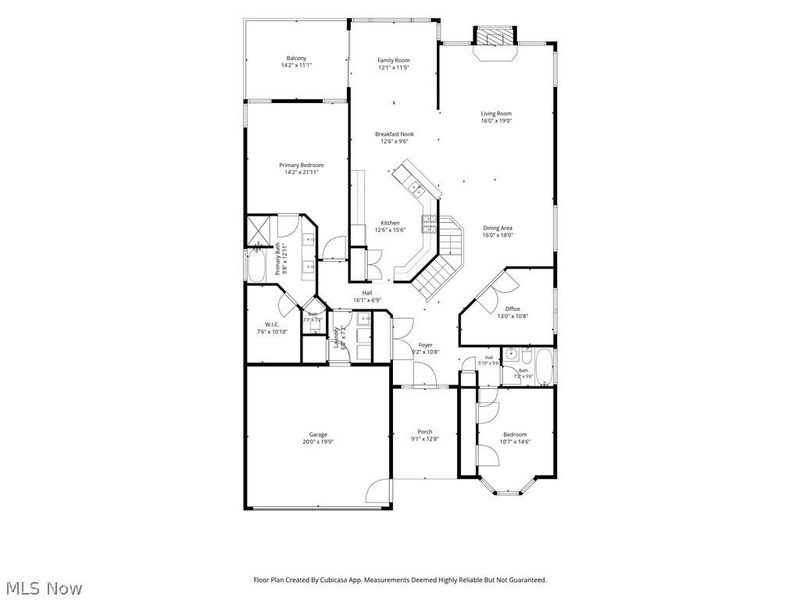
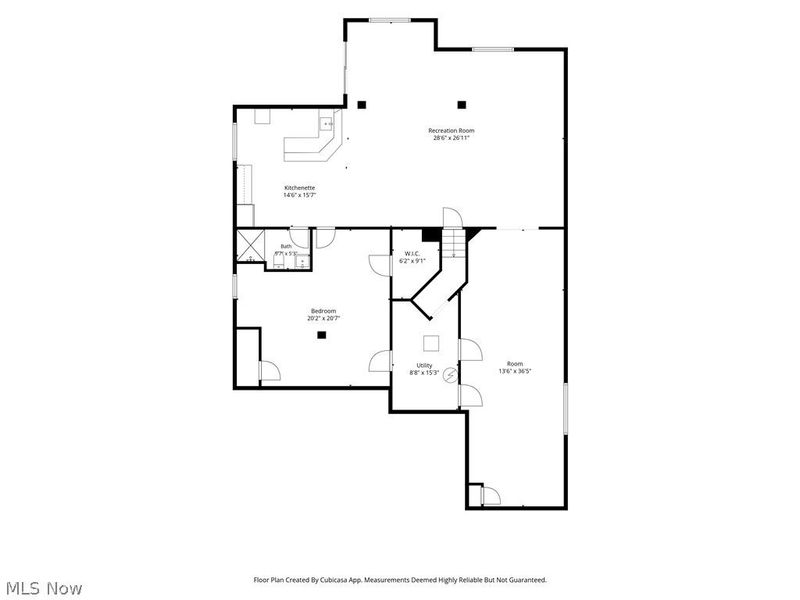
Welcome to effortless luxury in the highly sought-after Villas of Stonebridge Crossing! This meticulously maintained, beautifully updated 3-bedroom, 3-full-bath villa offers an exceptional blend of elegance, comfort, and breathtaking views. Step through the foyer into a bright, airy, and beautifully reimagined space, where soaring ceilings, expansive views, and walls of sun-drenched windows create an effortless flow filled with warmth and natural light. This open-concept villa showcases a great-room with a cozy fireplace, and a wall of stunning picture windows, capturing peaceful views of the pond, fountain, and wildlife. Freshly painted throughout with modern finishes, this home is truly move-in ready. The thoughtfully designed kitchen is equipped with newer appliances and flows seamlessly into the living and dining areas, making it perfect for everyday living and entertaining. A dedicated study features built-in bookshelves and oversized windows, inviting tranquil views of the surrounding landscape. Step out onto your new composite deck, installed in 11/2026, to enjoy morning coffee or evening sunsets, overlooking the peaceful wooded, landscape. Primary bedroom features a private ensuite and large walk-in closet. The finished walkout lower level offers additional living space with a large recreation room, kitchenette, full bathroom, and direct access to the covered patio-ideal for hosting family and friends or simply relaxing outdoors. Recent updates include many newer Pella windows, beautiful LuxStone bathrooms (3), window blinds, new furnace, a/c, and power vent hot water heater, new sprinkler system, fresh interior paint throughout, built-in bookshelves, and many newer appliances, giving you peace of mind for years to come. A new, fully-insulated garage door installed in 10/2026, includes new tracks and springs, with warranty included. Luxury-living, and maintenance-free for years to come. Call today to make this stunning Stonebridge Crossing home yours!
Property Features
Property Type: Residential - Single Family
Basement: Yes
Basement: Finished
Cooling: Central Air
Days on Market: 92
Fireplaces: 1
Garage: 2 car attached
Heating: Forced Air, Fireplace(s), Gas
Home Style: Ranch
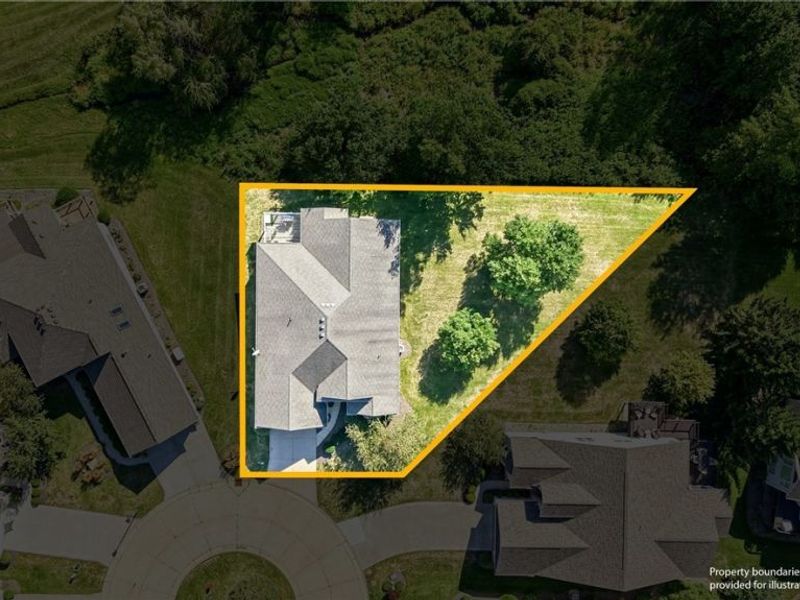
Lot Size: 0.20 Acres
Roof Type: Asphalt, Fiberglass
Stories: 1.0
Taxes: $6,945 / year
Year Built: 2002
Amenities
Bookcases
Built-in Features
Ceiling Fan(s)
High Ceilings
Wired for Sound
Feature Descriptions
Appliances: Dryer, Dishwasher, Disposal, Microwave, Range, Refrigerator, Washer
Exterior: Aluminum Siding, Vinyl Siding
Fireplace: Gas
HOA: Yes
HOA Fee: 280/ Monthly
Laundry: In Unit
Lot: Cul-De-Sac
Parcel#: 5618129
Parking: Attached, Garage, Garage Door Opener, Paved
Patio/Porch: Deck, Patio
Pets Allowed: Cats OK, Dogs OK, Yes
Security: Smoke Detector(s)
Sewer: Public Sewer
Water: Public
Window: Blinds
Room Sizes
Sunroom: 12 x 12 Level - First
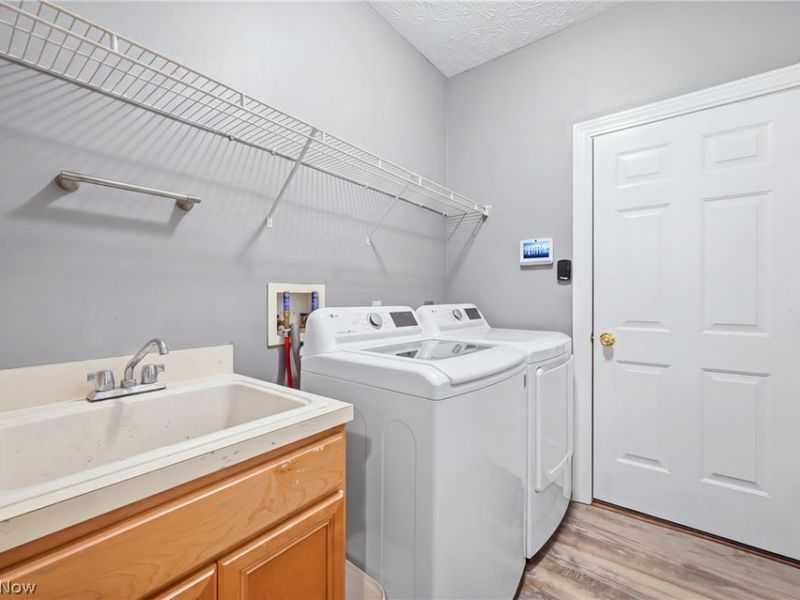
Laundry: 10 x 8 Level - First
Entry/ Foyer: 14 x 10 Level - First
Primary Bedroom: 22 x 14 Level - First
Kitchen: 17 x 13 Level - First
Recreation: 37 x 10 Level - Lower
Office: 13 x 10 Level - First
Bedroom: 22 x 14 Level - Lower
Bedroom: 15 x 12 Level - First
Family Room: 42 x 20 Level - Lower
Great Room: 23 x 16 Level - First
Local Schools
School District: Stow-Munroe Falls CS - 7714
Estimate Your Payment
Estimated Payment
$ 4,132.42 per month $3,378.70 Principal & Interest $578.75 Property Tax $174.97 Homeowner's InsuranceChange Payment Information
Print This Listingx
Select a format below, new window will open and will prompt you to print.








4658 Danforth Reserve | MLS# 5233802
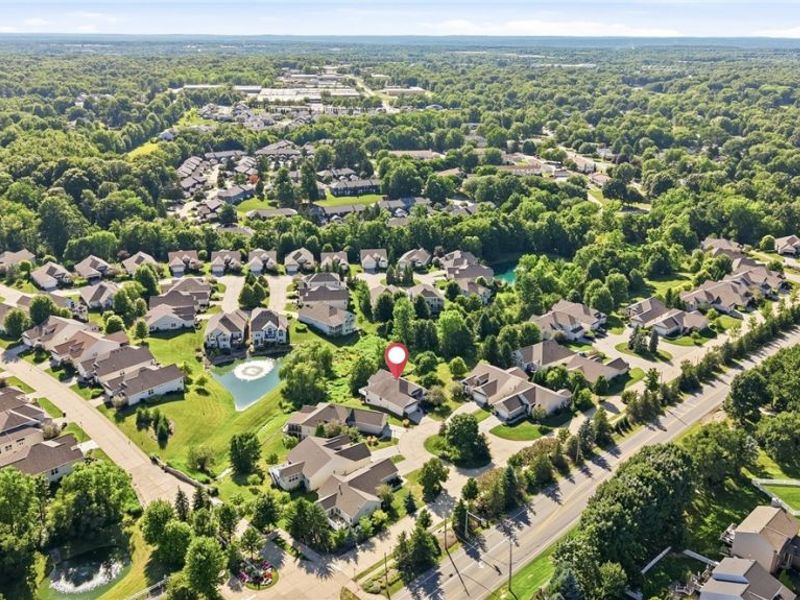
This single family home located at 4658 Danforth Reserve, Stow, OH 44224 is currently listed for sale with an asking price of $599,900. This property was built in 2002 and has 3 bedrooms and 3 full baths with 2985 sq. ft. Danforth Reserve is located in the Stonebridge Crossing Ph 1 subdivision within the Stow-Munroe Falls CS - 7714 school district. Search Stonebridge Crossing Ph 1 real estate on www.ethanrebuck.com today.