
A Cutler Real Estate Homefinder account is required to view this listing.



4 beds
4 full baths
1 partial baths
5,382 sqft
Listed By
Agency Name: Howard Hanna
Agency Contact: bradpetzinger@howardhanna.com, 440-550-9201
Shown By
Agent Name: Ethan Rebuck
Agent Phone: (330) 430-9663
Agency Title: Cutler Real Estate

TOUR THIS HOME
Choose a date and time to see 4454 Doral Drive, Avon, OH 44011.
I will get in touch with you shortly.

Property Description
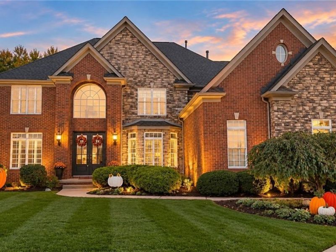
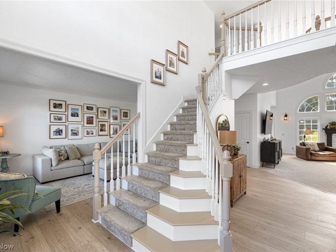
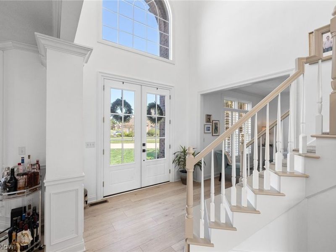
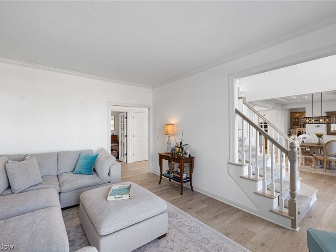
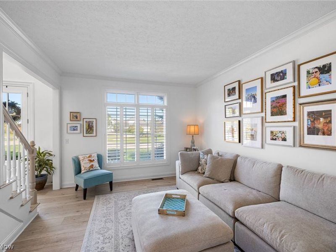
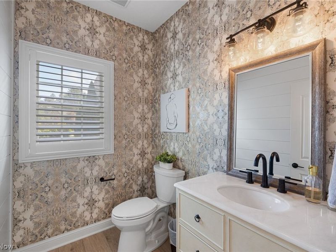
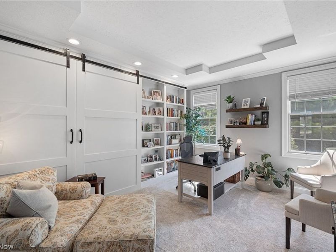
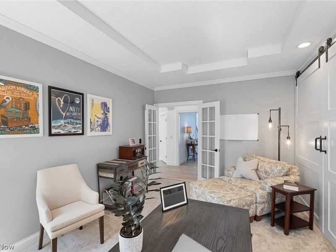
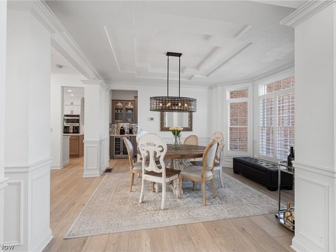
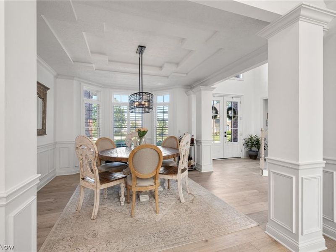
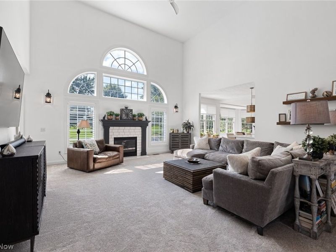
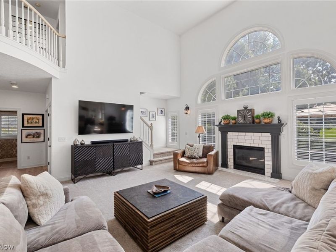
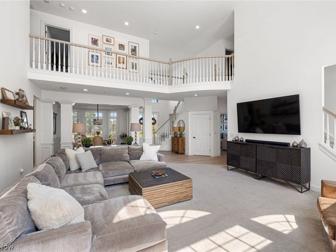
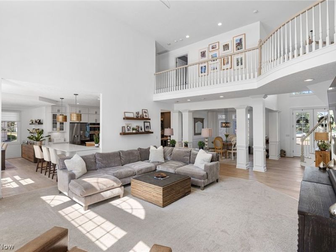
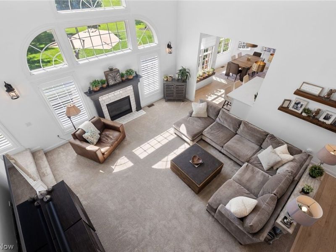
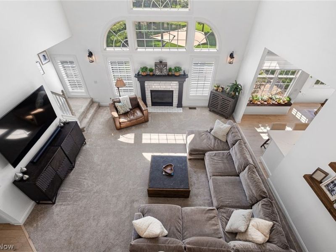
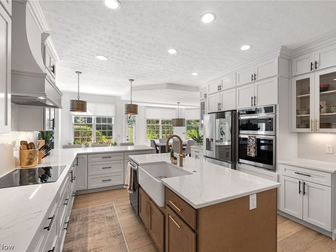
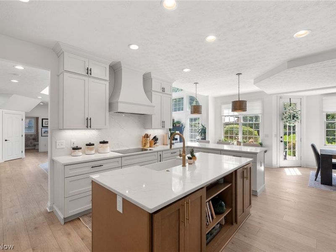
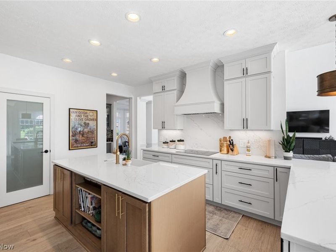
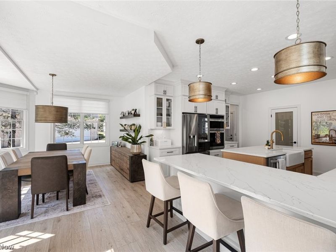
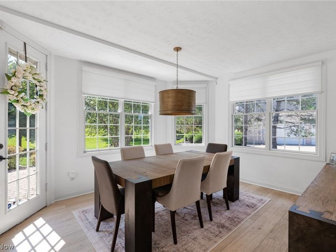
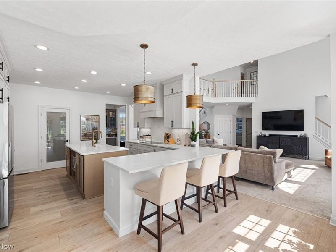
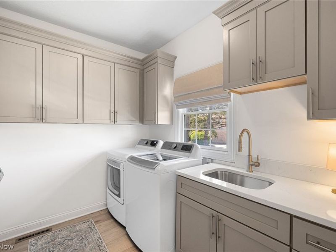
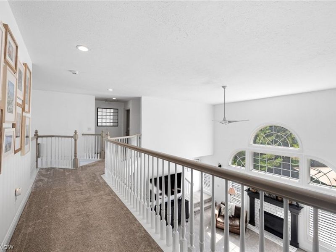
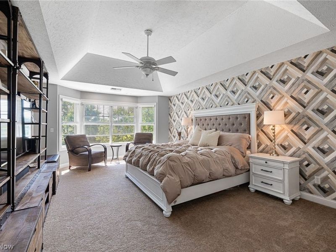
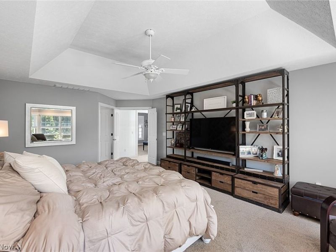
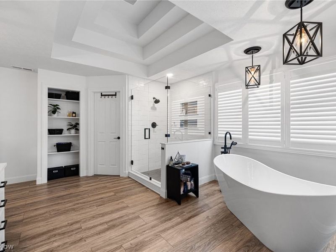
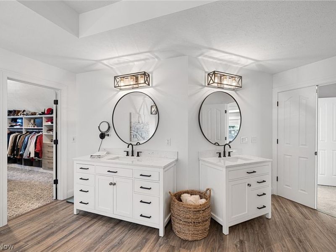
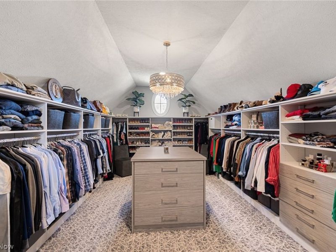
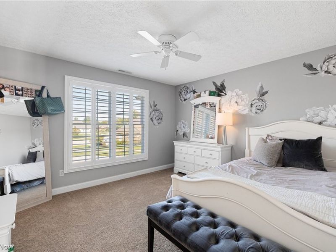
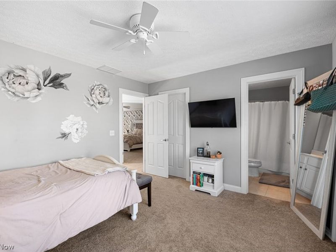
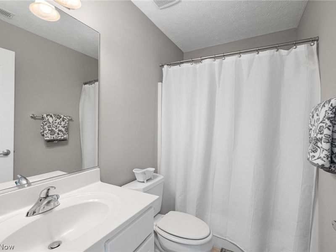
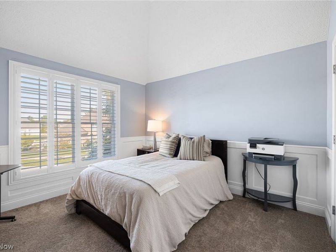
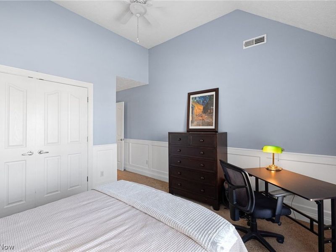
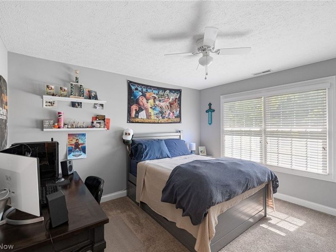
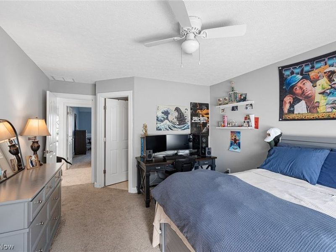
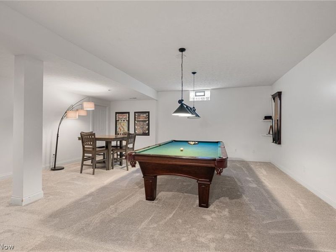
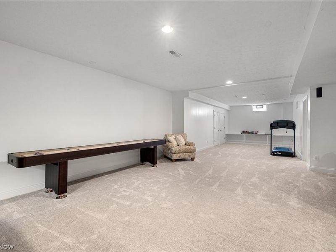
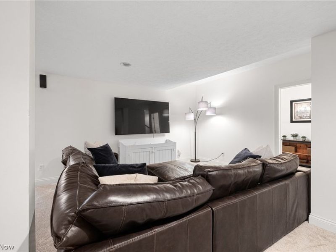
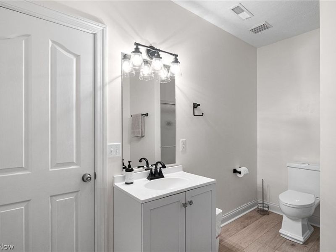
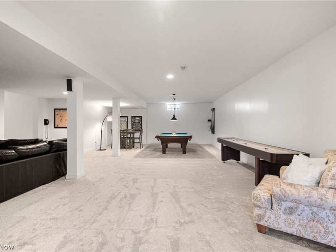
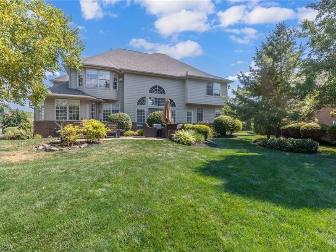
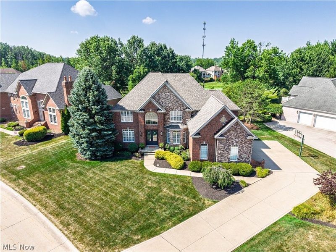
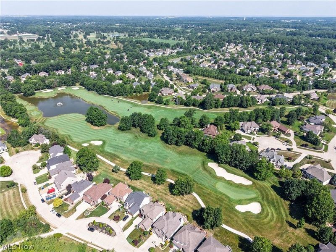
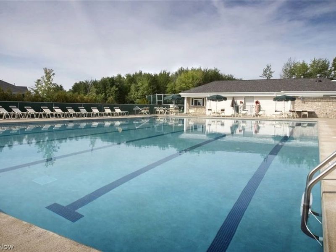
Exceptional Red Tail Golf Course Setting! Originally built as the builder's model, this beautifully maintained custom brick and stone Colonial offers outstanding entertaining space on a private 0.40-acre corner lot in a cul-de-sac, overlooking the 14th green of Red Tail Golf Course. A bright, open floor plan is complemented by extensive recent updates, including a new roof (2025) and a complete 2024 renovation of the kitchen, butler's pantry and laundry room, featuring new cabinetry, quartz countertops and backsplash, premium appliances, flooring, interior paint, plantation shutters and custom blinds. Additional improvements include a remodeled front entry (2023) and a beautifully renovated primary bath and custom walk-in closet (2022). The dramatic two-story great room features a gas fireplace and secondary staircase and flows seamlessly into the updated chef's kitchen, creating an ideal layout for everyday living and entertaining. The kitchen offers both a walk-in pantry and butler's pantry, while formal living and dining rooms and a private den/office with built-ins provide additional flexible living space. The spacious primary suite is a true retreat, highlighted by a luxurious remodeled bath and an impressive 13' x 20' custom walk-in closet with center island. Three additional generously sized bedrooms complete the second floor, including one with a private en-suite bath and two connected by a Jack-and-Jill bath. Additional amenities include a finished rec room with full bath, dual-zone HVAC, professional landscaping, irrigation system, invisible fence, paver patio and a 3-car side-entry garage. Enjoy the lifestyle of the sought-after Red Tail Golf Community, with access to the private pool, clubhouse, fitness center, tennis and pickleball courts-all in a beautiful golf-course setting.
Property Features
Property Type: Residential - Single Family
Basement: Yes
Basement: Full, Concrete, Partially Finished, Storage Space, Sump Pump
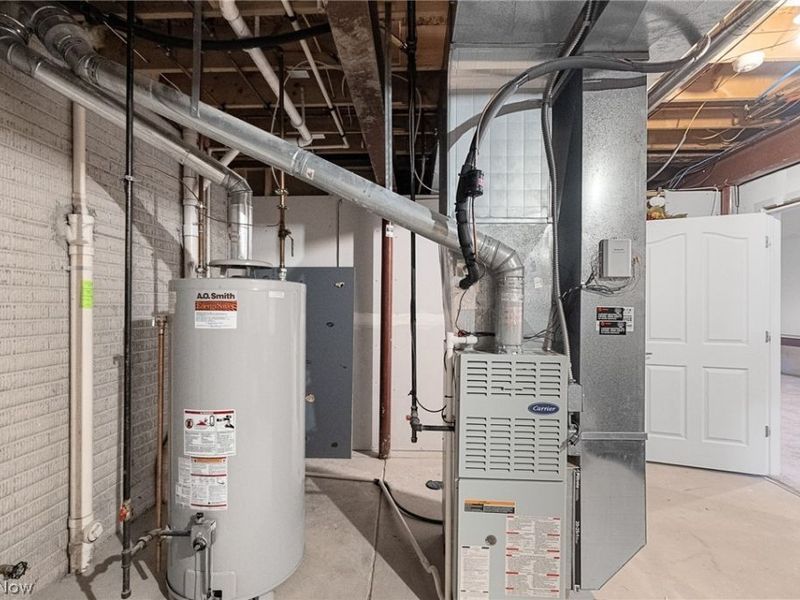
Cooling: Central Air, Zoned
Days on Market: 40
Fireplaces: 1
Garage: 3
Heating: Forced Air, Gas, Zoned
Home Style: Colonial
Lot Size: 0.40 Acres
Roof Type: Asphalt, Fiberglass, Shingle
Stories: 2.0
Taxes: $11,831 / year
Year Built: 2002
Amenities
Breakfast Bar
Bookcases
Built-in Features
Tray Ceiling(s)
Ceiling Fan(s)
Chandelier
Crown Molding
Dry Bar
Double Vanity
Entrance Foyer
Eat-in Kitchen
High Ceilings
High Speed Internet
Kitchen Island
Open Floorplan
Pantry
Stone Counters
Storage
Soaking Tub
Walk-In Closet(s)
Irrigation Sprinklers
Lighting
Rain Gutters
Feature Descriptions
Accessibility: None
Appliances: Built-In Oven, Cooktop, Dryer, Dishwasher, Disposal, Microwave, Range, Refrigerator, Washer
Community Features: Clubhouse, Fitness, Golf, Restaurant, Street Lights, Tennis Court(s), Pool
Exterior: Batts Insulation, Blown-In Insulation, Brick Veneer,
Fencing: Invisible
Fireplace: Family Room, Gas Log
HOA: Yes
HOA Fee: 640/ Annually
Laundry: Washer Hookup, Electric Dryer Hookup, Main Level, Laundry Room, Laundry Tub, Sink
Lot: Back Yard, Front Yard, Sprinklers In Rear, Sprinklers In Front, On Golf Course
Parcel#: 04-00-024-116-122
Parking: Concrete, Driveway, Garage, Garage Door Opener, Garage Faces Side
Patio/Porch: Patio
Pool: Community
Security: Security System, Carbon Monoxide Detector(s), Smoke Detector(s)
Sewer: Public Sewer
Swimming Pool: Yes
View: Golf Course, Neighborhood
Water: Public
Window: Plantation Shutters, Screens, Wood Frames, Window Treatments
Room Sizes
Den: 14 x 12 Level - First
Bedroom: 14 x 12 Level - Second
Primary Bedroom: 20 x 14 Level - Second
Dining Room: 14 x 12 Level - First
Laundry: 9 x 7 Level - First
Family Room: 20 x 19 Level - First
Recreation: 28 x 50 Level - Basement
Eat-in Kitchen: 12 x 12 Level - First
Kitchen: 23 x 14 Level - First
Entry/ Foyer: 14 x 9 Level - First
Primary Bathroom: 17 x 14 Level - Second
Bedroom: 13 x 12 Level - Second
Bedroom: 14 x 12 Level - Second
Living Room: 15 x 12 Level - First
Local Schools
School District: Avon Local
Estimate Your Payment
Estimated Payment
$ 6,613.51 per month $5,350.51 Principal & Interest $985.92 Property Tax $277.08 Homeowner's InsuranceChange Payment Information
Print This Listingx
Select a format below, new window will open and will prompt you to print.








4454 Doral Drive | MLS# 5251383
This single family home located at 4454 Doral Drive, Avon, OH 44011 is currently listed for sale with an asking price of $950,000. This property was built in 2002 and has 4 bedrooms and 4 full and 1 partial baths with 5382 sq. ft. Doral Drive is located in the Red Tail Dev #3 subdivision within the Avon Local school district. Search Red Tail Dev #3 real estate on www.ethanrebuck.com today.