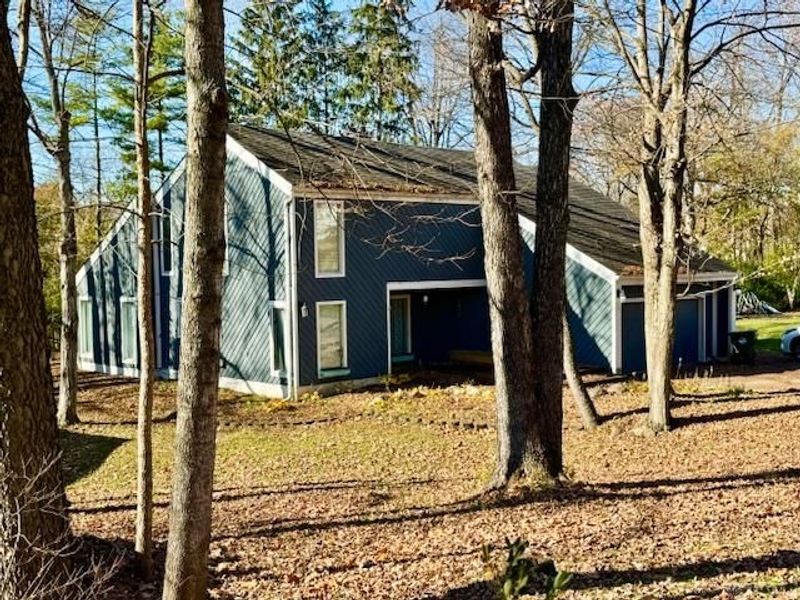

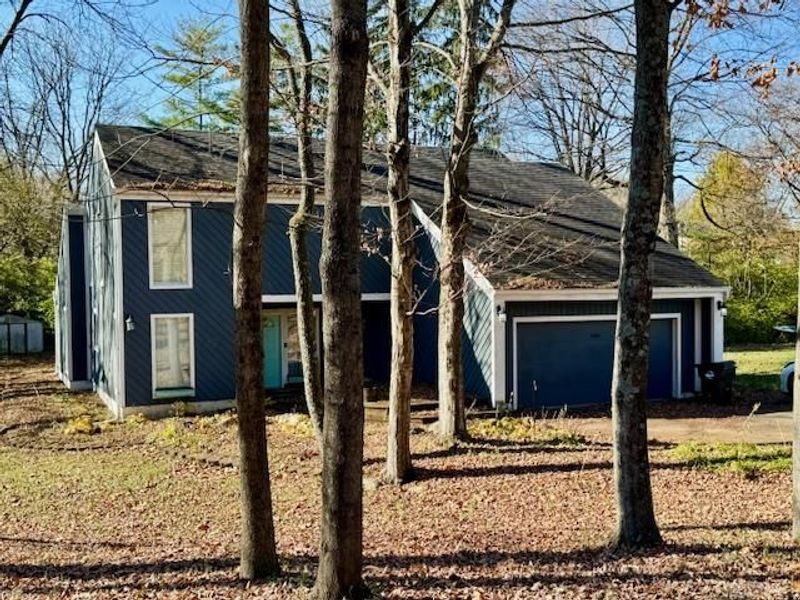
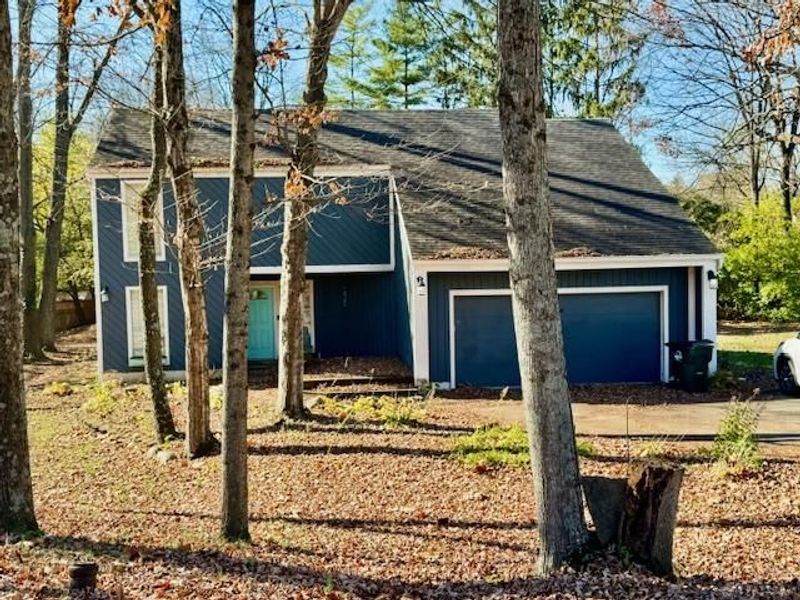
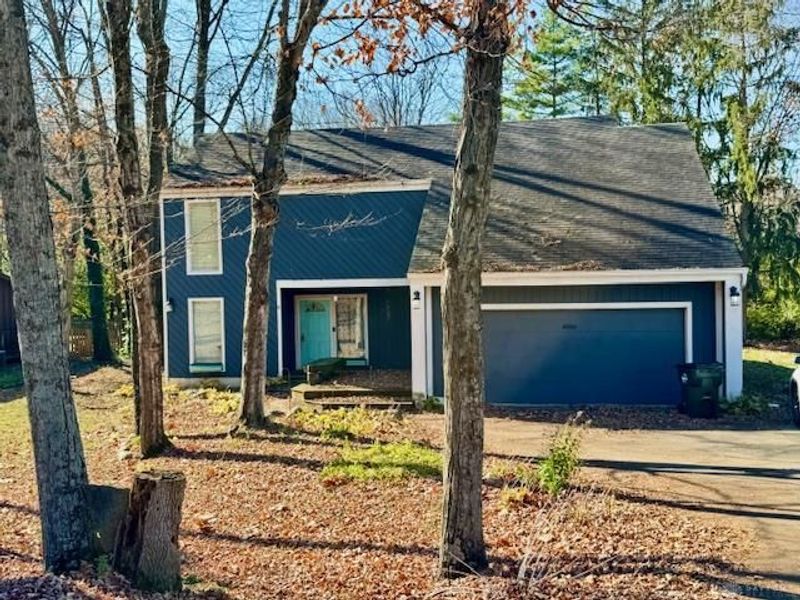
4440 Valley Brook DriveEnglewood, OH 45322

Residential - Single Family MLS 973218 New to the Market
3 beds 2 full baths 1 partial baths 2,449 sqft
Active $199,990
  • 4440 Valley Brook Drive, Englewood, OH 45322 Photo 1
  • 4440 Valley Brook Drive, Englewood, OH 45322 Photo 2
  • 4440 Valley Brook Drive, Englewood, OH 45322 Photo 3
  • 4440 Valley Brook Drive, Englewood, OH 45322 Photo 4
  • 4440 Valley Brook Drive, Englewood, OH 45322 Photo 5
  • 4440 Valley Brook Drive, Englewood, OH 45322 Photo 6
  • 4440 Valley Brook Drive, Englewood, OH 45322 Photo 7
  • 4440 Valley Brook Drive, Englewood, OH 45322 Photo 8
  • 4440 Valley Brook Drive, Englewood, OH 45322 Photo 9
  • 4440 Valley Brook Drive, Englewood, OH 45322 Photo 10
  • 4440 Valley Brook Drive, Englewood, OH 45322 Photo 11
  • 4440 Valley Brook Drive, Englewood, OH 45322 Photo 12
  • 4440 Valley Brook Drive, Englewood, OH 45322 Photo 13
  • 4440 Valley Brook Drive, Englewood, OH 45322 Photo 14
  • 4440 Valley Brook Drive, Englewood, OH 45322 Photo 15
  • 4440 Valley Brook Drive, Englewood, OH 45322 Photo 16
  • 4440 Valley Brook Drive, Englewood, OH 45322 Photo 17
  • 4440 Valley Brook Drive, Englewood, OH 45322 Photo 18
  • 4440 Valley Brook Drive, Englewood, OH 45322 Photo 19
  • 4440 Valley Brook Drive, Englewood, OH 45322 Photo 20
  • 4440 Valley Brook Drive, Englewood, OH 45322 Photo 21
  • 4440 Valley Brook Drive, Englewood, OH 45322 Photo 22
  • 4440 Valley Brook Drive, Englewood, OH 45322 Photo 23
  • 4440 Valley Brook Drive, Englewood, OH 45322 Photo 24
  • 4440 Valley Brook Drive, Englewood, OH 45322 Photo 25
  • 4440 Valley Brook Drive, Englewood, OH 45322 Photo 26
  • 4440 Valley Brook Drive, Englewood, OH 45322 Photo 27
  • 4440 Valley Brook Drive, Englewood, OH 45322 Photo 28
  • 4440 Valley Brook Drive, Englewood, OH 45322 Photo 29
  • 4440 Valley Brook Drive, Englewood, OH 45322 Photo 30
  • 4440 Valley Brook Drive, Englewood, OH 45322 Photo 31
  • 4440 Valley Brook Drive, Englewood, OH 45322 Photo 32
  • 4440 Valley Brook Drive, Englewood, OH 45322 Photo 33
  • 4440 Valley Brook Drive, Englewood, OH 45322 Photo 34
  • 4440 Valley Brook Drive, Englewood, OH 45322 Photo 35
  • 4440 Valley Brook Drive, Englewood, OH 45322 Photo 36
  • 4440 Valley Brook Drive, Englewood, OH 45322 Photo 37
  • 4440 Valley Brook Drive, Englewood, OH 45322 Photo 38
  • 4440 Valley Brook Drive, Englewood, OH 45322 Photo 39
  • 4440 Valley Brook Drive, Englewood, OH 45322 Photo 40
  • 4440 Valley Brook Drive, Englewood, OH 45322 Photo 41
  • 4440 Valley Brook Drive, Englewood, OH 45322 Photo 42
  • 4440 Valley Brook Drive, Englewood, OH 45322 Photo 43
  • 4440 Valley Brook Drive, Englewood, OH 45322 Photo 44
  • 4440 Valley Brook Drive, Englewood, OH 45322 Photo 45
  • 4440 Valley Brook Drive, Englewood, OH 45322 Photo 46
  • 4440 Valley Brook Drive, Englewood, OH 45322 Photo 47
  • 4440 Valley Brook Drive, Englewood, OH 45322 Photo 48
  • 4440 Valley Brook Drive, Englewood, OH 45322 Photo 49
  • 4440 Valley Brook Drive, Englewood, OH 45322 Photo 50
  • 4440 Valley Brook Drive, Englewood, OH 45322 Photo 51
  • 4440 Valley Brook Drive, Englewood, OH 45322 Photo 52
  • 4440 Valley Brook Drive, Englewood, OH 45322 Photo 53
  • 4440 Valley Brook Drive, Englewood, OH 45322 Photo 54
  • 4440 Valley Brook Drive, Englewood, OH 45322 Photo 55
  • 4440 Valley Brook Drive, Englewood, OH 45322 Photo 56
  • 4440 Valley Brook Drive, Englewood, OH 45322 Photo 57
  • 4440 Valley Brook Drive, Englewood, OH 45322 Photo 58
  • 4440 Valley Brook Drive, Englewood, OH 45322 Photo 59
  • 4440 Valley Brook Drive, Englewood, OH 45322 Photo 60
  • 4440 Valley Brook Drive, Englewood, OH 45322 Photo 61
  • 4440 Valley Brook Drive, Englewood, OH 45322 Photo 62
  • 4440 Valley Brook Drive, Englewood, OH 45322 Photo 63
  • 4440 Valley Brook Drive, Englewood, OH 45322 Photo 64
  • 4440 Valley Brook Drive, Englewood, OH 45322 Photo 65
  • 4440 Valley Brook Drive, Englewood, OH 45322 Photo 66
  • 4440 Valley Brook Drive, Englewood, OH 45322 Photo 67
  • 4440 Valley Brook Drive, Englewood, OH 45322 Photo 68
  • 4440 Valley Brook Drive, Englewood, OH 45322 Photo 69
  • 4440 Valley Brook Drive, Englewood, OH 45322 Photo 70
  • 4440 Valley Brook Drive, Englewood, OH 45322 Photo 71
  • 4440 Valley Brook Drive, Englewood, OH 45322 Photo 72
  • 4440 Valley Brook Drive, Englewood, OH 45322 Photo 73
  • 4440 Valley Brook Drive, Englewood, OH 45322 Photo 74
  • 4440 Valley Brook Drive, Englewood, OH 45322 Photo 75
1/75 Fullscreen

Listed By

Agency Name: RE/MAX Alliance Realty
Agency Phone: (937) 898-4400

Shown By

Agent Name: Ethan Rebuck
Agent Phone: (330) 430-9663
Agency Title: Cutler Real Estate

IDX logo

TOUR THIS HOME

Choose a date and time to see 4440 Valley Brook Drive, Englewood, OH 45322.
I will get in touch with you shortly.

Choose your video chat app
Request a Showing
  • Friday November 20
  • Saturday November 21
  • Sunday November 22
  • Monday November 23
  • Tuesday November 24
  • Wednesday November 25
  • Thursday November 26
  • Friday November 27
  • Saturday November 28
  • Sunday November 29
  • Monday November 30
  • Tuesday December 1
  • Wednesday December 2
  • Thursday December 3
  • Friday December 4
  • 7:00 AM
  • 7:30 AM
  • 8:00 AM
  • 8:30 AM
  • 9:00 AM
  • 9:30 AM
  • 10:00 AM
  • 10:30 AM
  • 11:00 AM
  • 11:30 AM
  • 12:00 PM
  • 12:30 PM
  • 1:00 PM
  • 1:30 PM
  • 2:00 PM
  • 2:30 PM
  • 3:00 PM
  • 3:30 PM
  • 4:00 PM
  • 4:30 PM
  • 5:00 PM
  • 5:30 PM
  • 6:00 PM
  • 6:30 PM
  • 7:00 PM
  • 7:30 PM
  • 8:00 PM
  • 8:30 PM
  • 9:00 PM
Preferred Communication Method

Property Description

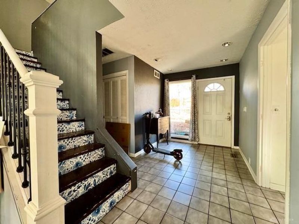
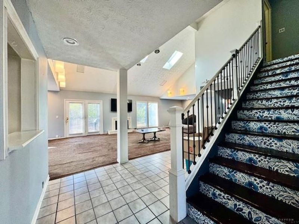
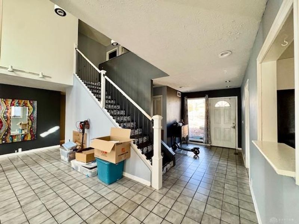
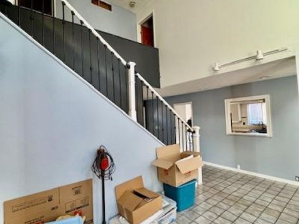
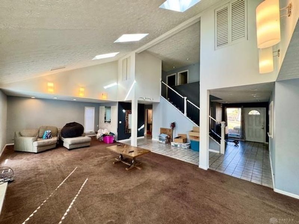
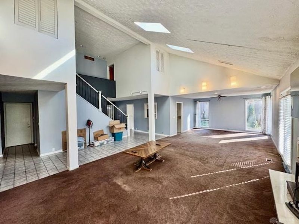
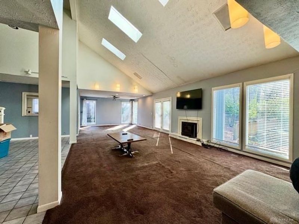
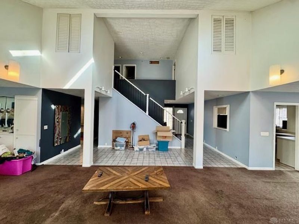
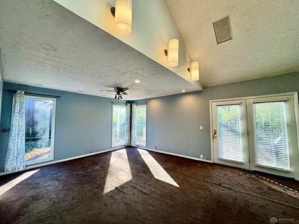
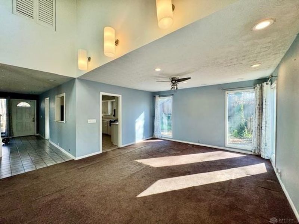
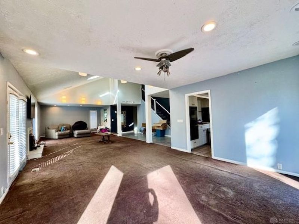
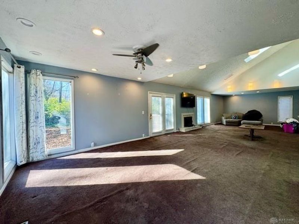
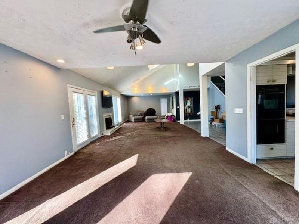
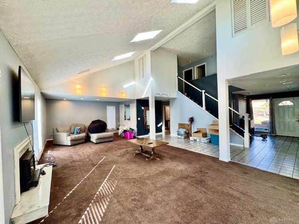
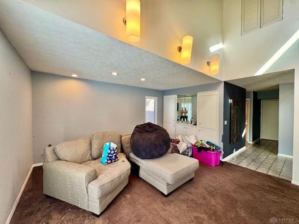
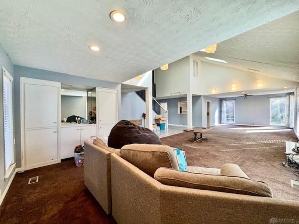
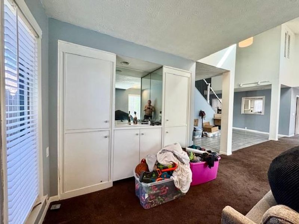
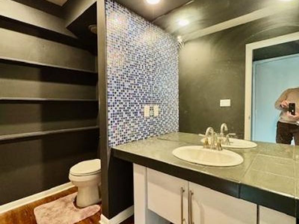
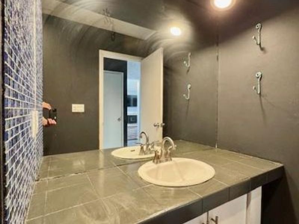
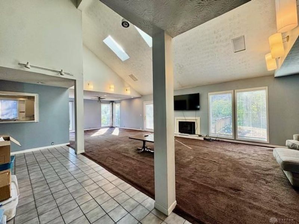
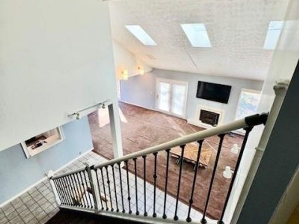
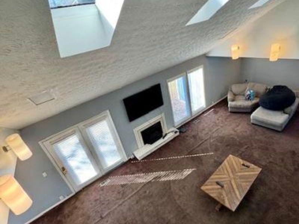
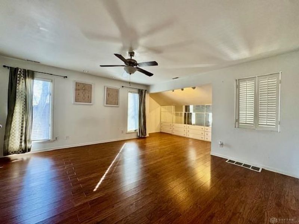
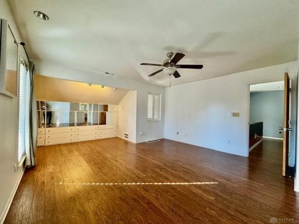
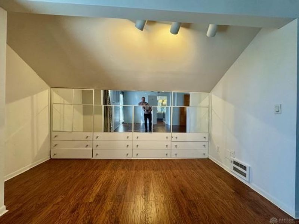
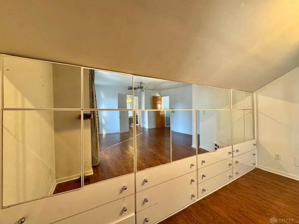
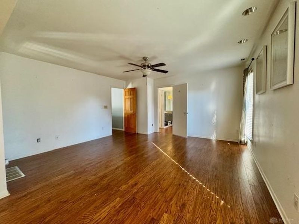
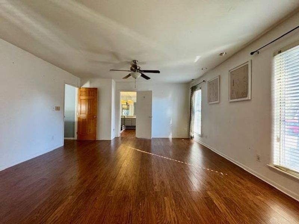
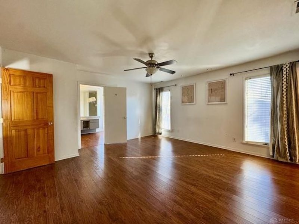
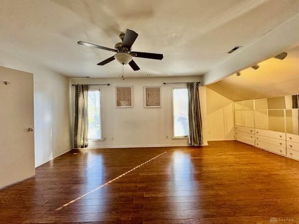
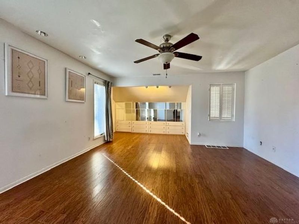
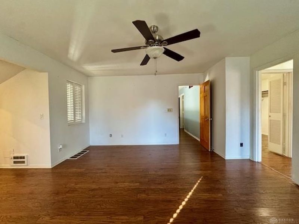
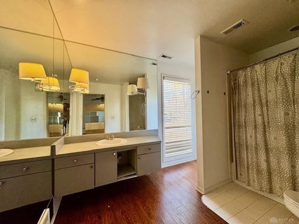
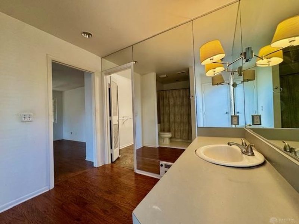
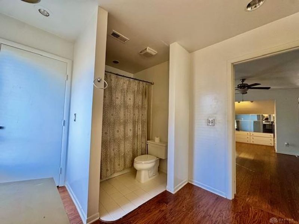
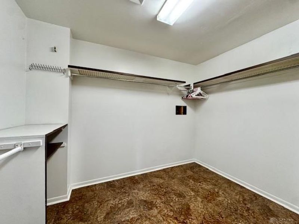
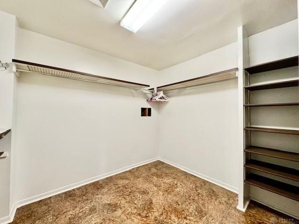
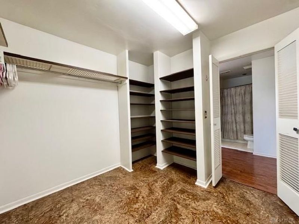
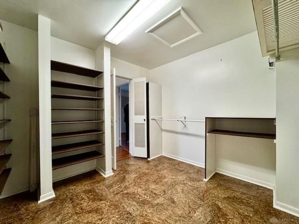
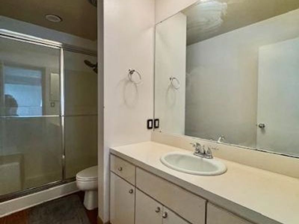
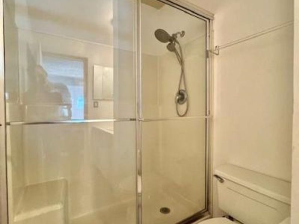
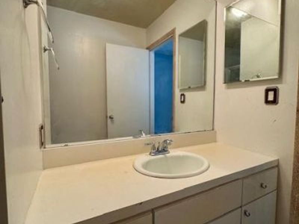
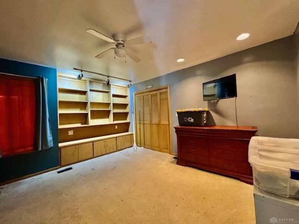
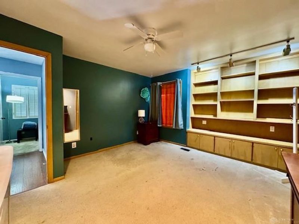
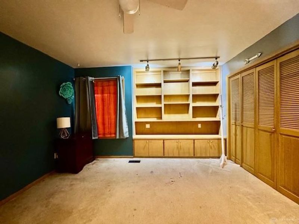
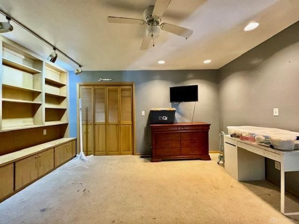
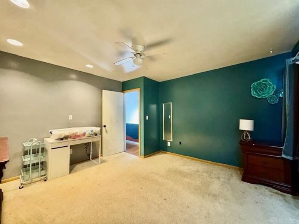
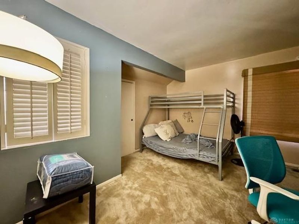
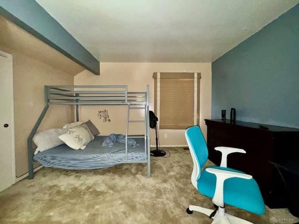
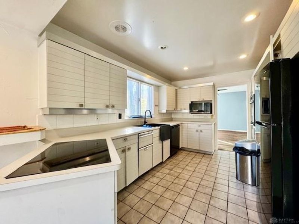
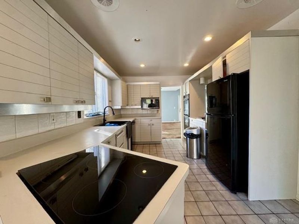
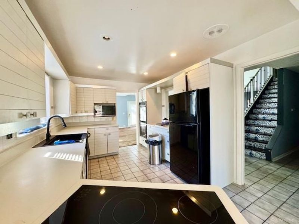
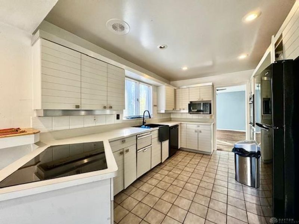
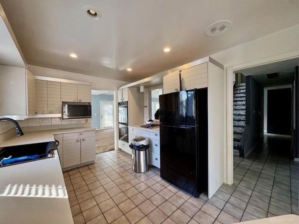
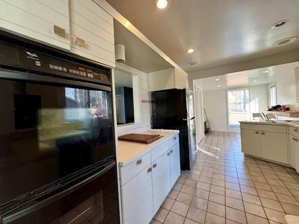
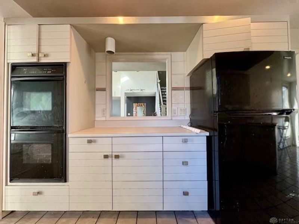
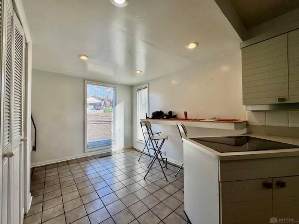
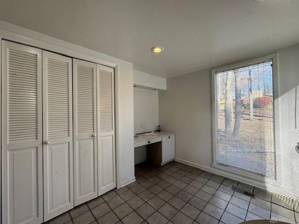
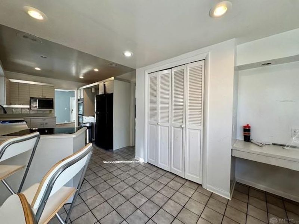
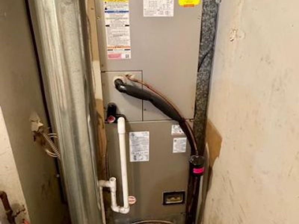
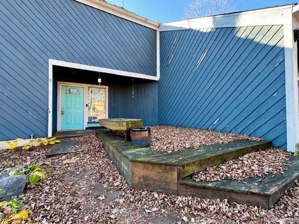
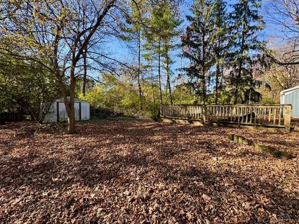
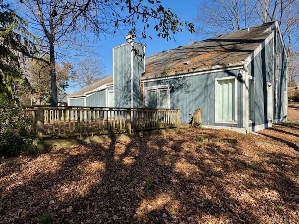
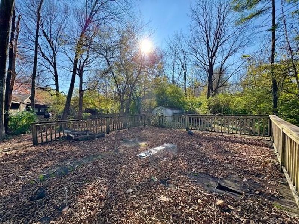
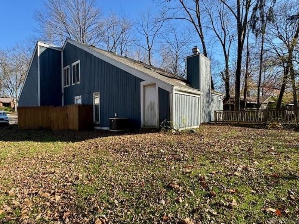
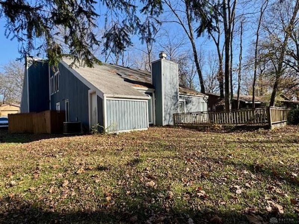
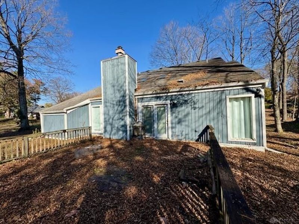
Screened by nature, this Valley Brook soft contemporary is ideal for those seeking privacy, space and the ability to build instant equity through moderate renovation. Architectural details flow throughout the nearly 2,500 sqft layout capturing scenic views from every room making it a true standout. This one brings the WOW factor in a BIG WAY with massive rooms, soaring ceilings, an open staircase, 3 skylights and a layout designed to live comfortably and entertain in style. The 29 X 21 great room is a true showstopper w/walls of windows, a woodburning fireplace, statement lighting and connectivity to the formal dining room and dedicated lounge w/built in beverage station. Atrium doors lead from this space onto a private 24 X 20 rear deck that overlooks a wooded backyard w/bordering stream. Contemporary vibes continue in the equip kitchen w built in appliances, lots of counter/cabinet space, a creative café niche and an adjacent breakfast area w/wall bar and a built-in planning desk. Lots of closets, can lighting, a bonus half bath and a convenient laundry round out the main level. Three bedrooms are privately located on the 2nd floor, offer unique built-ins and enjoy quick access to the hall bath. Space unfolds in the primary suite complimented by a dedicated dressing area, full wall wardrobes, a large walk in closet and personal bath. Add in Anderson Windows, a new furnace and a 2 car attached garage w/an insulated overhead door for the WIN! Located in Valley Brook, residents enjoy professional management and full access to the community pool, tennis courts, clubhouse and playground. All just minutes from SR-49, I-70, the YMCA, Englewood Reserve, Dayton International Airport and Miami Valley Hospital North Campus.

4440 Valley Brook Drive | MLS# 973218

This single family home located at 4440 Valley Brook Drive, Englewood, OH 45322 is currently listed for sale with an asking price of $199,990. This property was built in 1978 and has 3 bedrooms and 2 full and 1 partial baths with 2449 sq. ft. Valley Brook Drive is located in the Valley Brook subdivision within the Northmont school district. Search Valley Brook real estate on www.ethanrebuck.com today.

Property Features

Property Type: Residential - Single Family
Cooling: Central
Days on Market: 1
Fireplaces: 1
Garage: 2 car attached
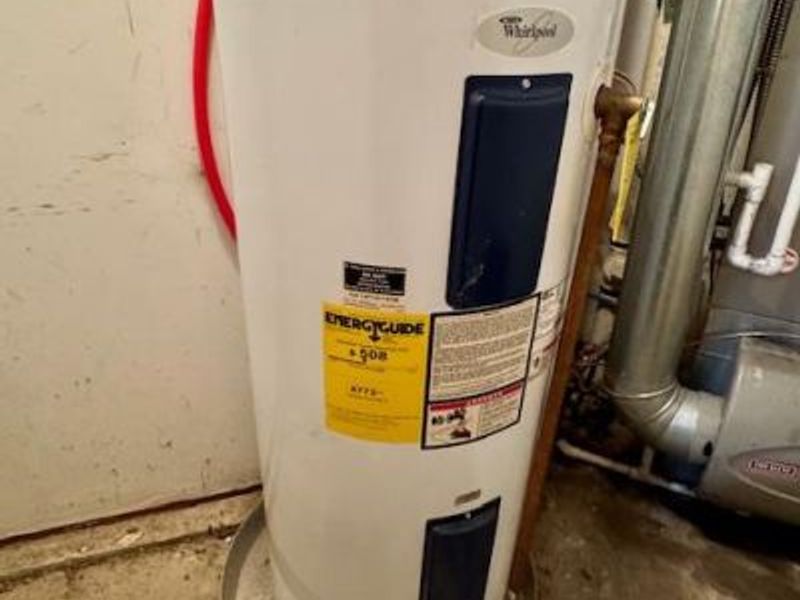
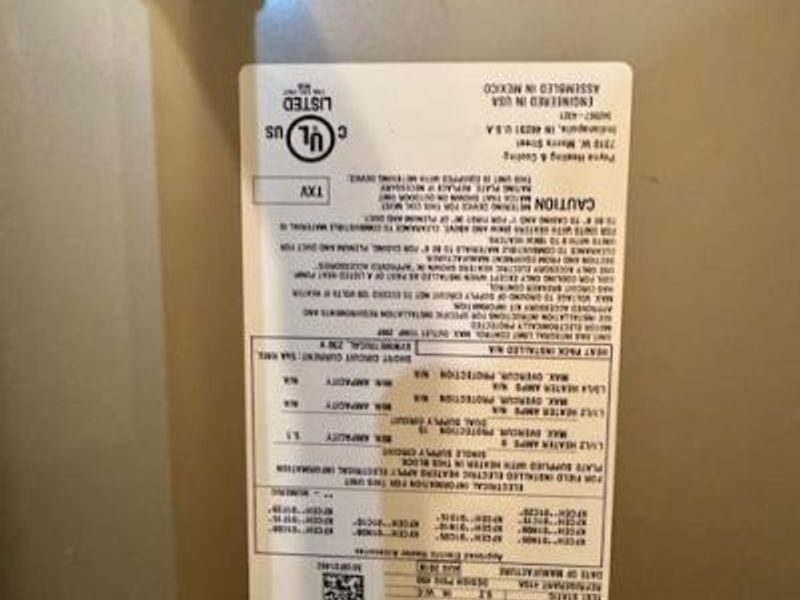
Heating: Electric Radiant, Heat Pump
Lot Size: 0.35 Acres
Stories: 2.0
Taxes: $4,450
Year Built: 1978

Feature Descriptions

Basement Features: Crawl Space
Exterior: Cedar
Fireplace. Features: One, Woodburning
Garage Features: 2 Car, Attached
Lot Dimensions: 2449
Outside Features: Deck
Utilities: 220 Volt Outlet, Public Water, Sanitary Sewer, Storm Sewer

Room Sizes

Entry Room: 13 X 7 Level - Main
Living Room: 14 X 13 Level - Main
Family Room: 29 X 21 Level - Main
Kitchen: 10 X 9 Level - Main
Dining Room: 15 X 10 Level - Main
Utility Room: 9 X 8 Level - Main
Primary Bedroom: 20 X 15 Level - Second
Bedroom: 14 X 13 Level - Second
Bedroom: 13 X 13 Level - Second

Local Schools

School District: Northmont

Estimate Your Payment

Estimated Payment

$ 1,555.53 per month $1,126.37 Principal & Interest $370.83 Property Tax $58.33 Homeowner's Insurance

Change Payment Information

%
years/fixed
yearly
yearly (est.)
(Payments are an estimate and may vary by lender)
Croos Country Mortgage

Login to My Homefinder

Forgot your password / First Login?

Login to My Homefinder





