
44 Berwyn Drive Bedford, OH 44146

Residential - Single Family MLS 5261699 New to the Market
3 beds 2 full baths 1,418 sqft
Active $154,000
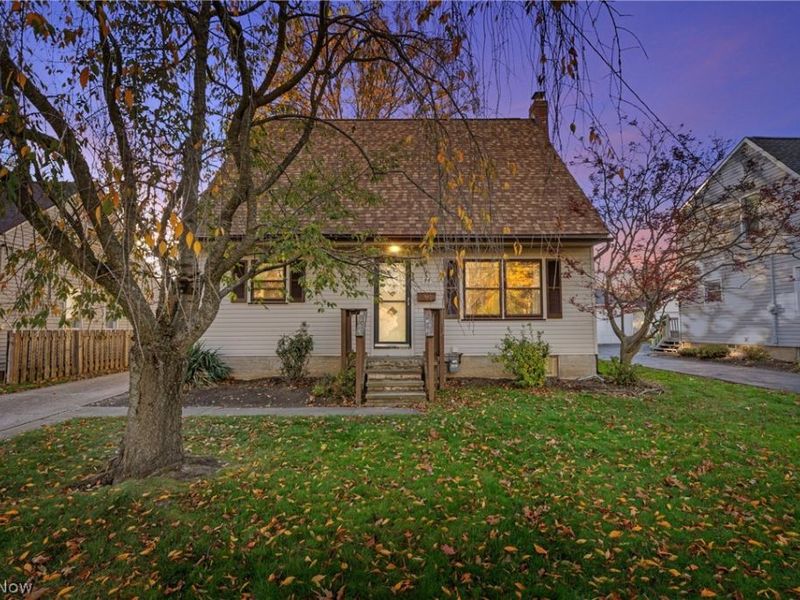
  • 44 Berwyn Drive , Bedford, OH 44146 Photo 1
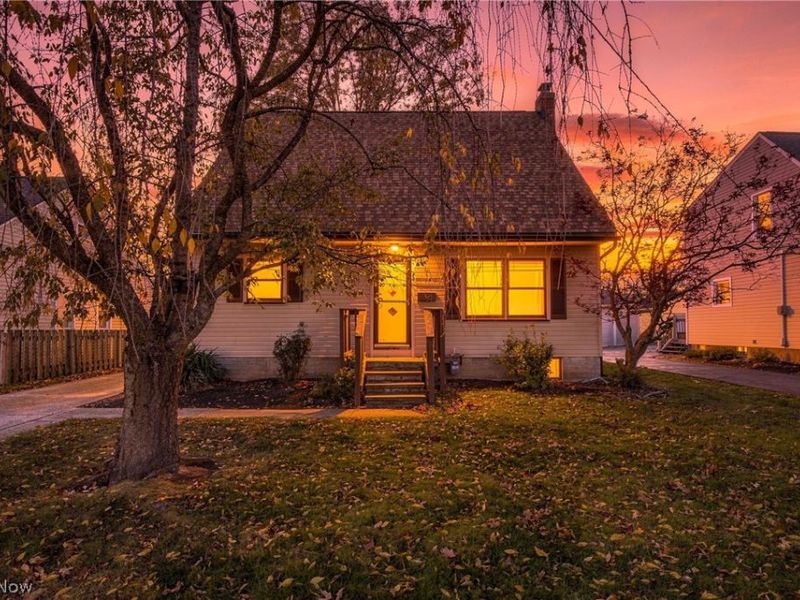
  • 44 Berwyn Drive , Bedford, OH 44146 Photo 2
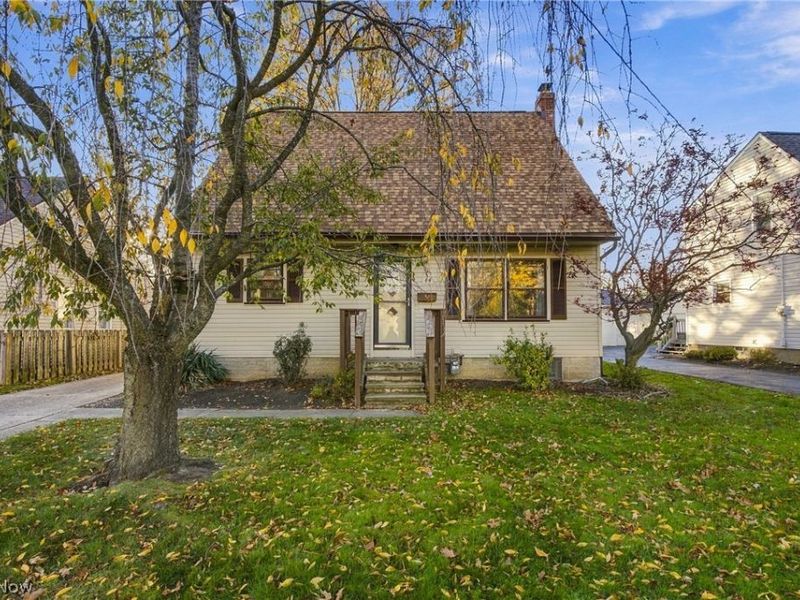
  • 44 Berwyn Drive , Bedford, OH 44146 Photo 3
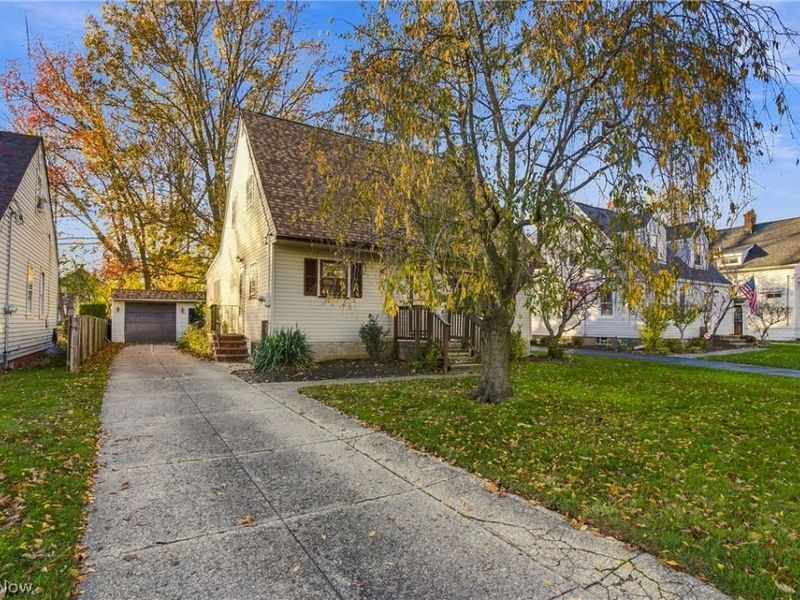
  • 44 Berwyn Drive , Bedford, OH 44146 Photo 4
  • 44 Berwyn Drive , Bedford, OH 44146 Photo 5
  • 44 Berwyn Drive , Bedford, OH 44146 Photo 6
  • 44 Berwyn Drive , Bedford, OH 44146 Photo 7
  • 44 Berwyn Drive , Bedford, OH 44146 Photo 8
  • 44 Berwyn Drive , Bedford, OH 44146 Photo 9
  • 44 Berwyn Drive , Bedford, OH 44146 Photo 10
  • 44 Berwyn Drive , Bedford, OH 44146 Photo 11
  • 44 Berwyn Drive , Bedford, OH 44146 Photo 12
  • 44 Berwyn Drive , Bedford, OH 44146 Photo 13
  • 44 Berwyn Drive , Bedford, OH 44146 Photo 14
  • 44 Berwyn Drive , Bedford, OH 44146 Photo 15
  • 44 Berwyn Drive , Bedford, OH 44146 Photo 16
  • 44 Berwyn Drive , Bedford, OH 44146 Photo 17
  • 44 Berwyn Drive , Bedford, OH 44146 Photo 18
  • 44 Berwyn Drive , Bedford, OH 44146 Photo 19
  • 44 Berwyn Drive , Bedford, OH 44146 Photo 20
  • 44 Berwyn Drive , Bedford, OH 44146 Photo 21
  • 44 Berwyn Drive , Bedford, OH 44146 Photo 22
  • 44 Berwyn Drive , Bedford, OH 44146 Photo 23
  • 44 Berwyn Drive , Bedford, OH 44146 Photo 24
  • 44 Berwyn Drive , Bedford, OH 44146 Photo 25
  • 44 Berwyn Drive , Bedford, OH 44146 Photo 26
  • 44 Berwyn Drive , Bedford, OH 44146 Photo 27
  • 44 Berwyn Drive , Bedford, OH 44146 Photo 28
  • 44 Berwyn Drive , Bedford, OH 44146 Photo 29
  • 44 Berwyn Drive , Bedford, OH 44146 Photo 30
  • 44 Berwyn Drive , Bedford, OH 44146 Photo 31
  • 44 Berwyn Drive , Bedford, OH 44146 Photo 32
  • 44 Berwyn Drive , Bedford, OH 44146 Photo 33
  • 44 Berwyn Drive , Bedford, OH 44146 Photo 34
1/34 Fullscreen

Listed By

Agency Name: EXP Realty, LLC.
Agency Contact: ashton@askashton.com, 330-461-2514

Shown By

Agent Name: Ethan Rebuck
Agent Phone: (330) 430-9663
Agency Title: Cutler Real Estate

IDX logo

TOUR THIS HOME

Choose a date and time to see 44 Berwyn Drive , Bedford, OH 44146.
I will get in touch with you shortly.

Choose your video chat app
Request a Showing
  • Friday November 20
  • Saturday November 21
  • Sunday November 22
  • Monday November 23
  • Tuesday November 24
  • Wednesday November 25
  • Thursday November 26
  • Friday November 27
  • Saturday November 28
  • Sunday November 29
  • Monday November 30
  • Tuesday December 1
  • Wednesday December 2
  • Thursday December 3
  • Friday December 4
  • 7:00 AM
  • 7:30 AM
  • 8:00 AM
  • 8:30 AM
  • 9:00 AM
  • 9:30 AM
  • 10:00 AM
  • 10:30 AM
  • 11:00 AM
  • 11:30 AM
  • 12:00 PM
  • 12:30 PM
  • 1:00 PM
  • 1:30 PM
  • 2:00 PM
  • 2:30 PM
  • 3:00 PM
  • 3:30 PM
  • 4:00 PM
  • 4:30 PM
  • 5:00 PM
  • 5:30 PM
  • 6:00 PM
  • 6:30 PM
  • 7:00 PM
  • 7:30 PM
  • 8:00 PM
  • 8:30 PM
  • 9:00 PM
Preferred Communication Method

Property Description

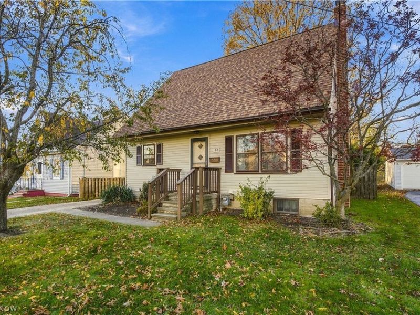
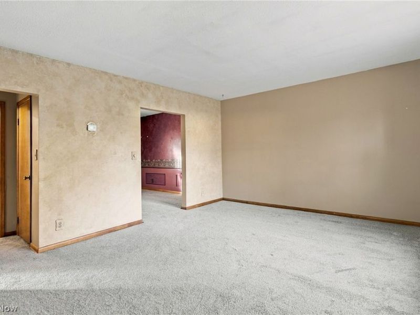
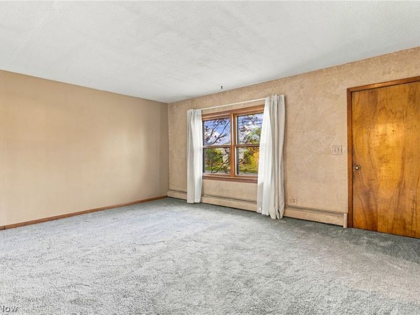
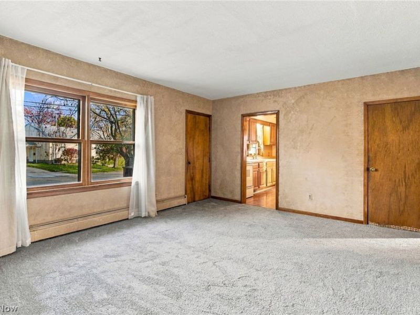
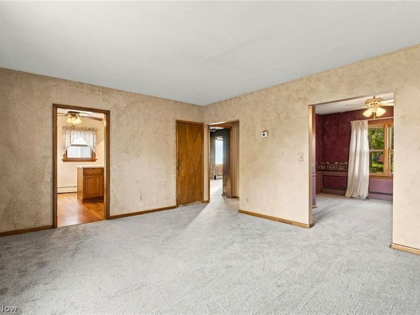
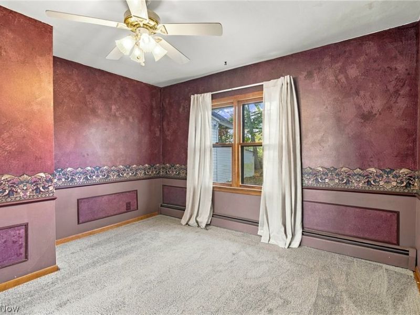
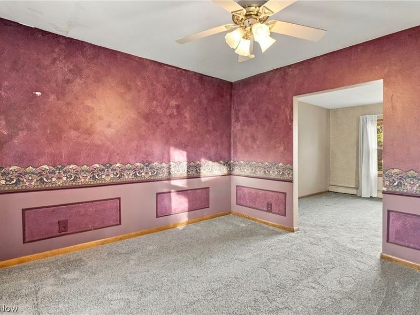
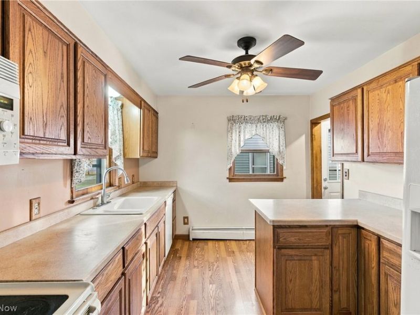
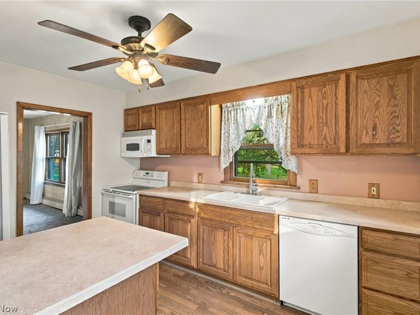
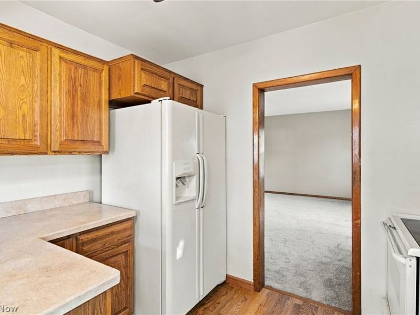
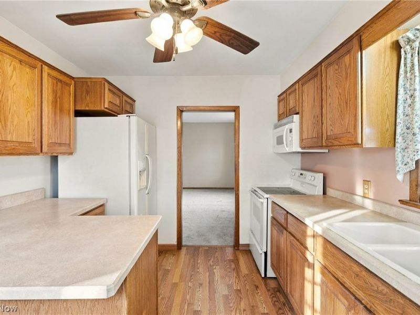
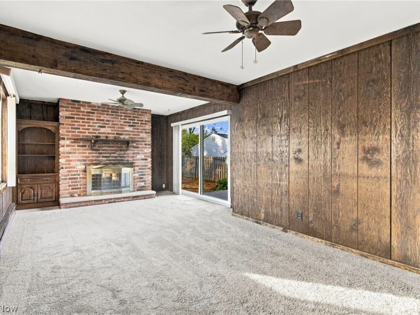
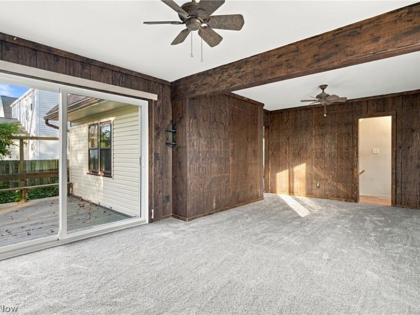
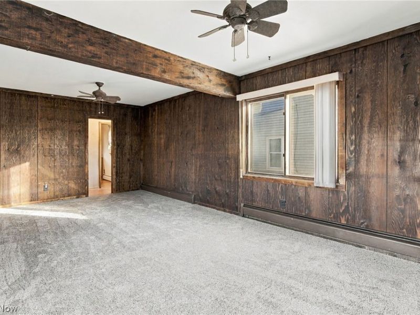
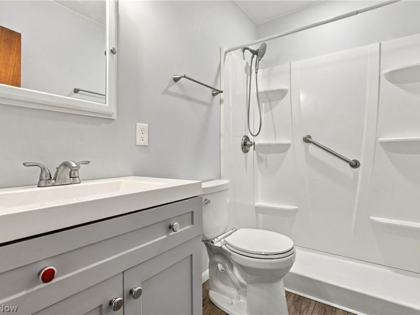
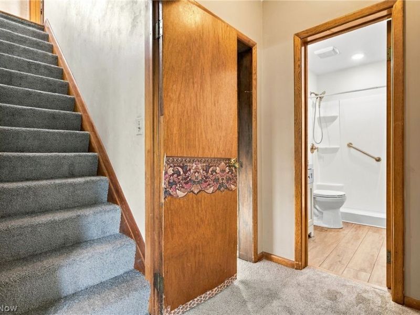
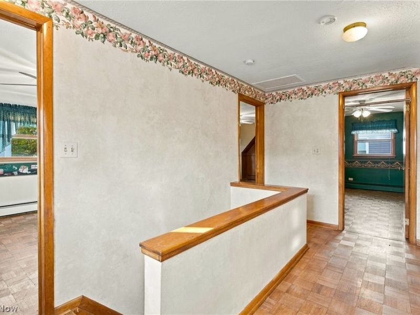
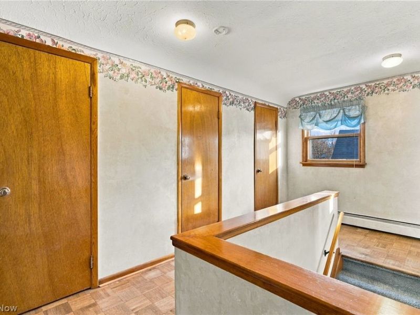
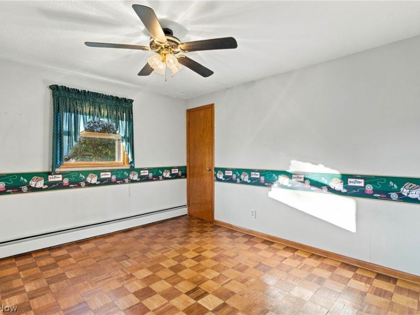
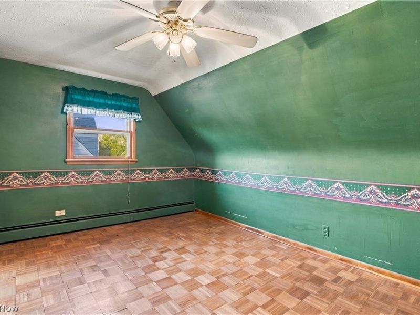
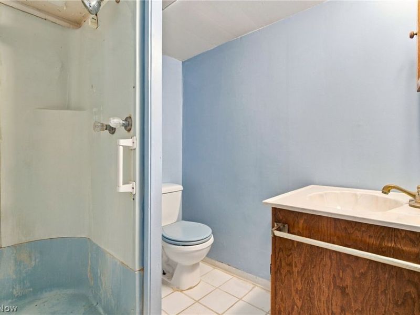
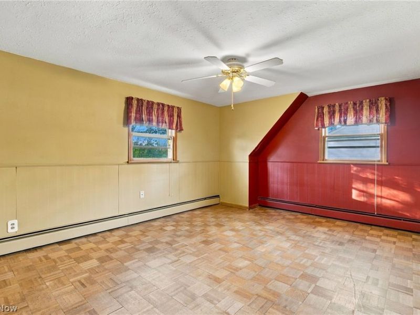
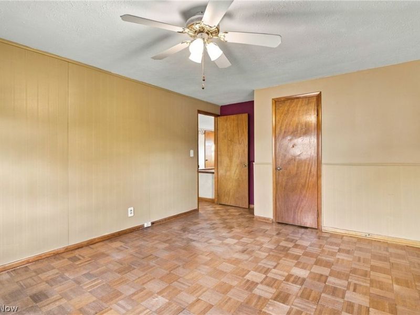
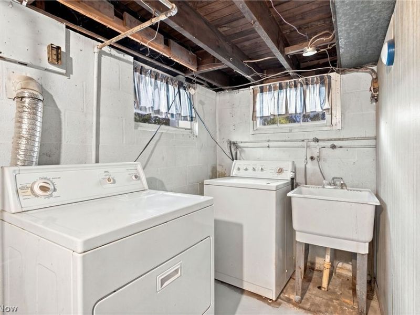
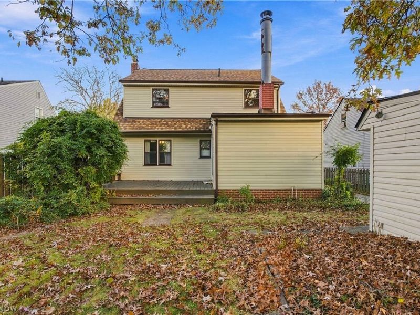
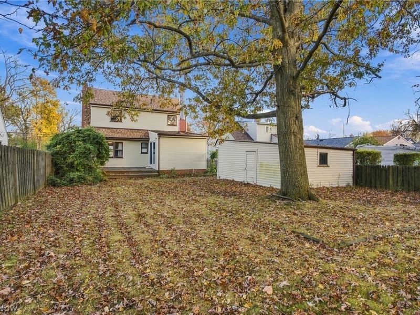
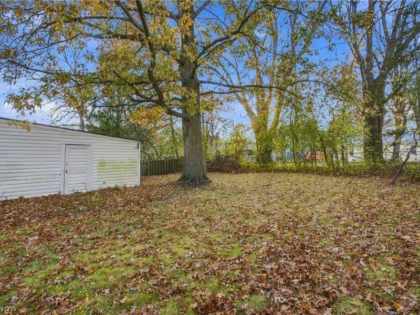
Welcome to 44 Berwyn Dr., a charming 3-bedroom, 2-bath home offering 1,383 square feet of comfortable living space. A welcoming front entry and mature tree add character to the exterior. Inside, new carpeting and hardwood floors upstairs bring together fresh comfort and classic appeal. Gather around the wood-burning fireplace on cozy evenings, or step through the sliding glass door onto the back deck, an inviting spot to relax outdoors. A brand new roof and new siding add peace of mind. Located in Bedford, the home offers access to local parks and recreation, including Cleveland Metroparks' Bedford Reservation, known for its wooded trails, scenic overlooks, and waterfalls, as well as historic Viaduct Park.

44 Berwyn Drive | MLS# 5261699

This single family home located at 44 Berwyn Drive , Bedford, OH 44146 is currently listed for sale with an asking price of $154,000. This property was built in 1934 and has 3 bedrooms and 2 full baths with 1418 sq. ft. Berwyn Drive is located in the Elworth-Helwick Cos Home Acre subdivision within the Bedford City school district. Search Elworth-Helwick Cos Home Acre real estate on www.ethanrebuck.com today.

Property Features

Property Type: Residential - Single Family
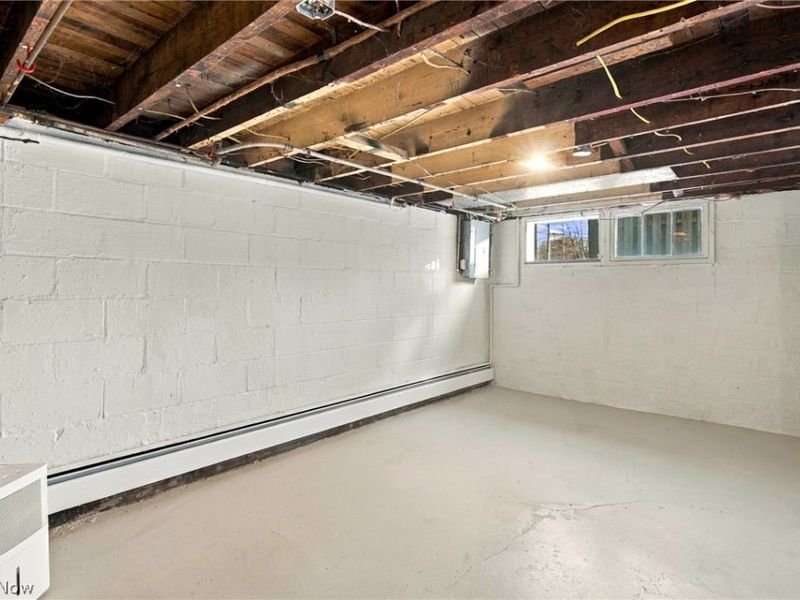
Basement: Yes
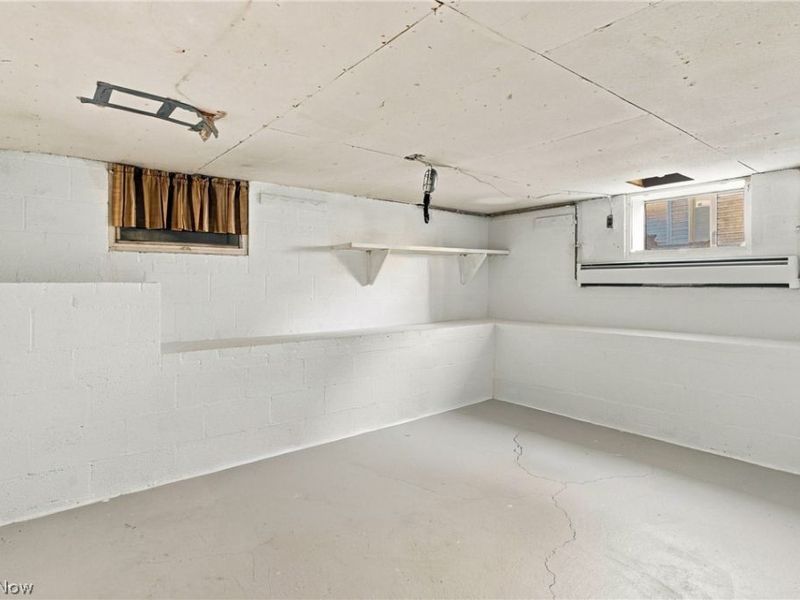
Basement: Full, Partially Finished
Cooling: Ceiling Fan(s)
Fireplaces: 1
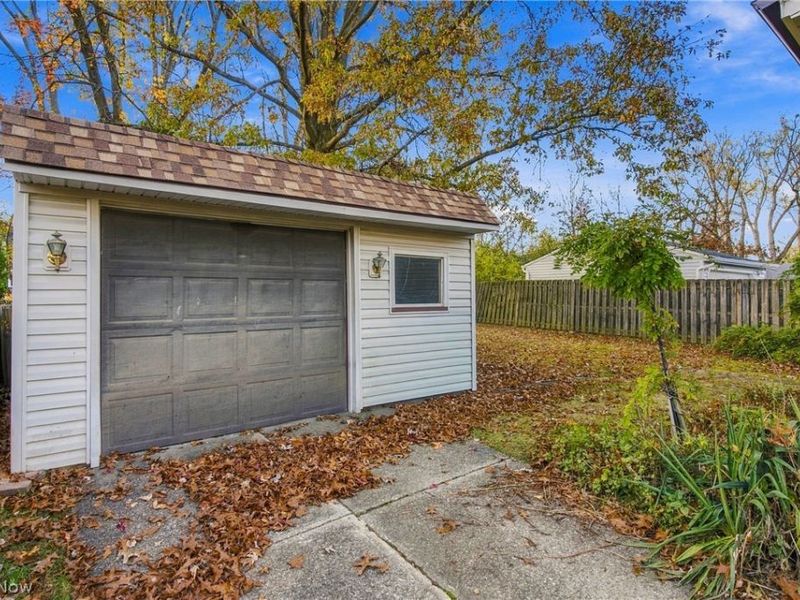
Garage: 1
Heating: Forced Air, Fireplace(s), Gas
Home Style: Cape Cod
Lot Size: 0.18 Acres
Roof Type: Asphalt
Taxes: $2,640 / year
Year Built: 1934

Amenities

Breakfast Bar

Feature Descriptions

Appliances: Dryer, Dishwasher, Disposal, Microwave, Range, Refrigerator, Washer
Exterior: Vinyl Siding
Fencing: Back Yard, Wood
Fireplace: Wood Burning
Laundry: Electric Dryer Hookup, Gas Dryer Hookup, In Basement
Lot: Back Yard, Front Yard, Few Trees
Parcel#: 811-35-009
Parking: Driveway, Garage
Patio/Porch: Deck, Patio
Sewer: Public Sewer
Water: Public
Window: Blinds, Drapes, Wood Frames

Local Schools

School District: Bedford City

Estimate Your Payment

Estimated Payment

$ 1,132.26 per month $867.35 Principal & Interest $220.00 Property Tax $44.92 Homeowner's Insurance

Change Payment Information

%
years/fixed
yearly
yearly (est.)
(Payments are an estimate and may vary by lender)
Croos Country Mortgage

Login to My Homefinder

Forgot your password / First Login?

Login to My Homefinder





