
A Cutler Real Estate Homefinder account is required to view this listing.
Listed By
Agency Name: Howard Hanna
Agency Contact: chrisdavidson@howardhanna.com, 440-263-2669
Shown By
Agent Name: Ethan Rebuck
Agent Phone: (330) 430-9663
Agency Title: Cutler Real Estate

TOUR THIS HOME
Choose a date and time to see 4312 Belmont Court, Medina, OH 44256.
I will get in touch with you shortly.

Property Description
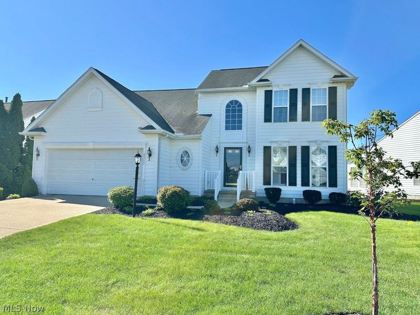
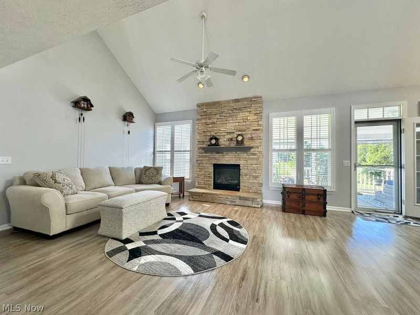
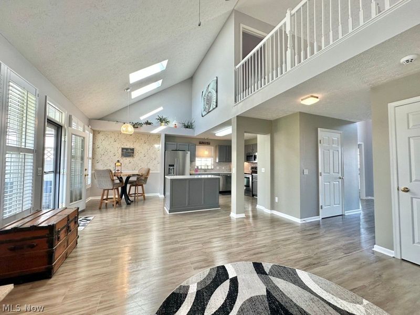
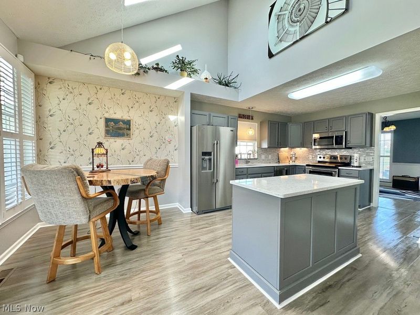
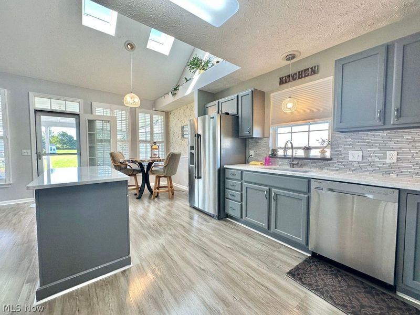
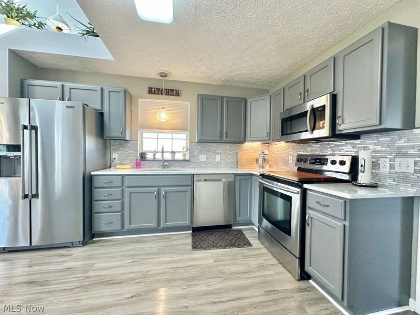
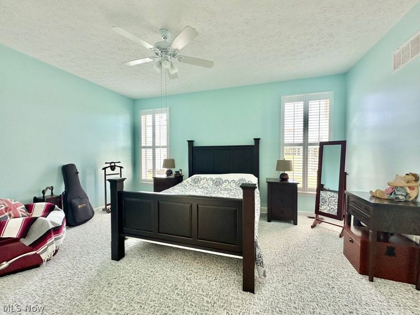
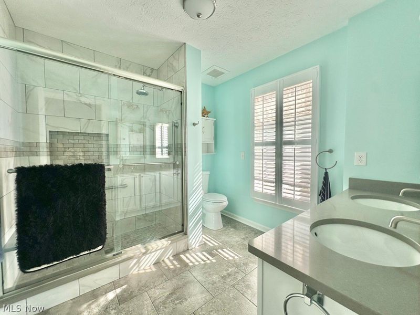
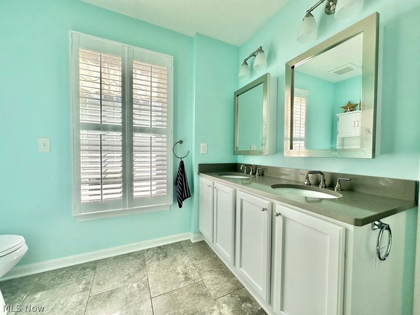
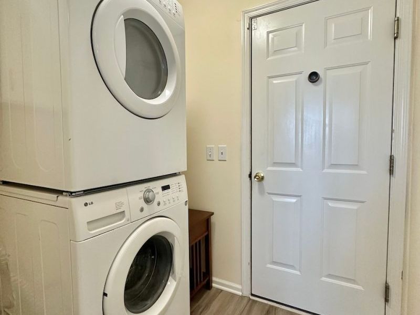
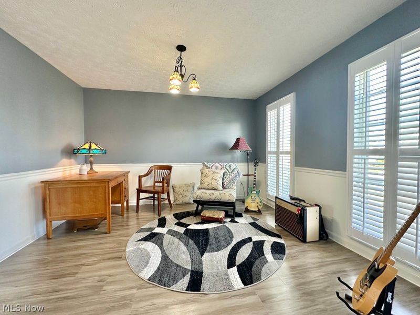
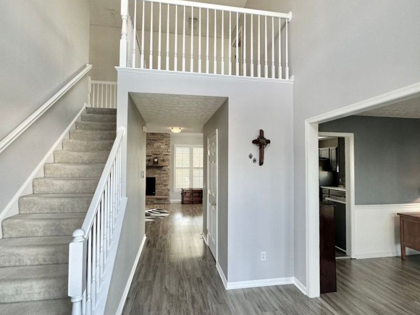
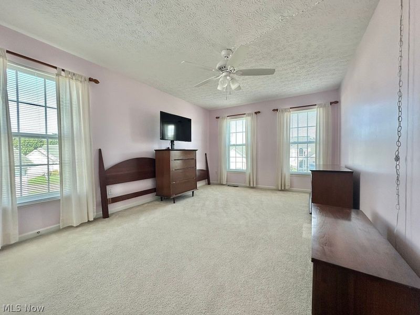
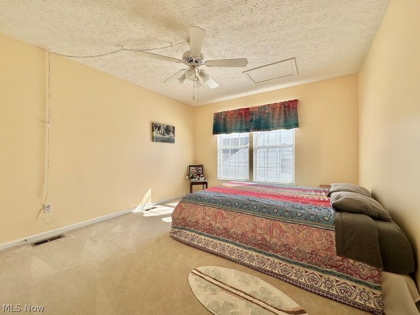
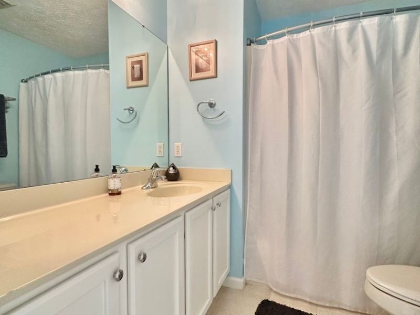
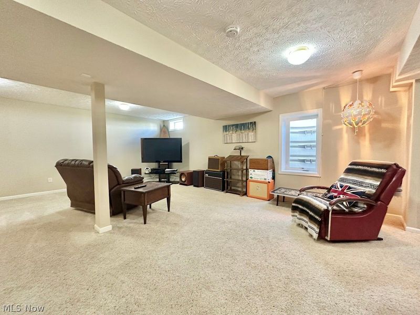
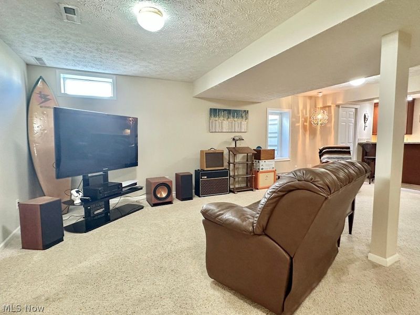
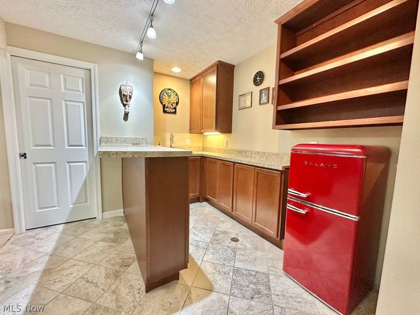
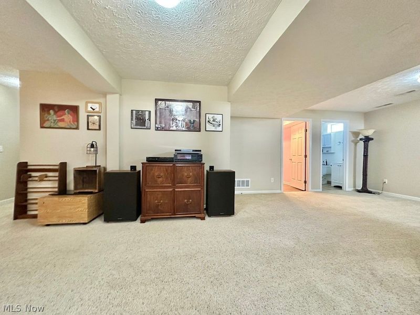
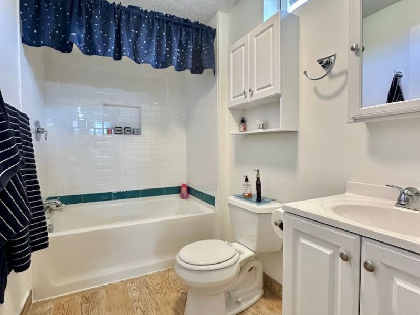
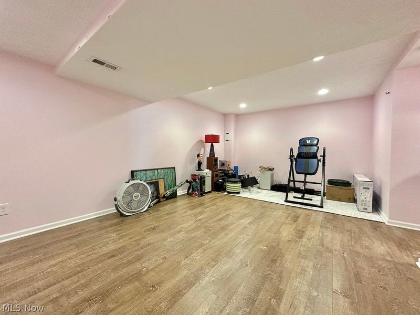
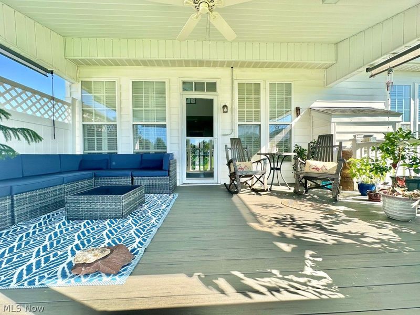
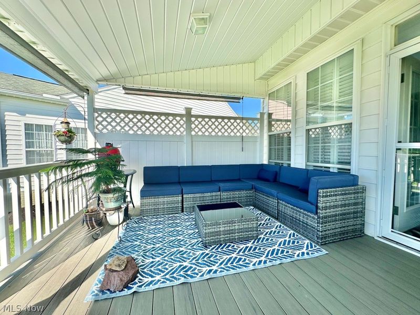
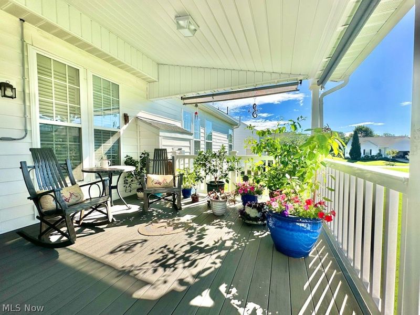
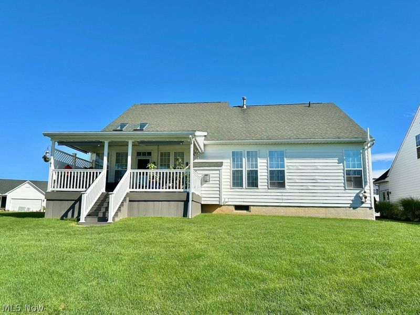
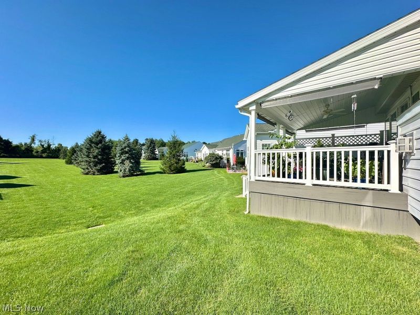
Welcome to this beautifully maintained 3-bedroom, 3.5-bath home offering an exceptional combination of comfort, style, and low-maintenance living. The 1st floor primary suite provides the convenience of one-level living, while the dramatic two-story great room features soaring ceilings and a gas fireplace, creating an inviting centerpiece. A formal dining room and 1st floor laundry add to the thoughtful and functional layout. The updated kitchen features quartz countertops, a glass backsplash, and a redesigned island, flowing seamlessly into the main living areas. The 1st floor primary suite offers a beautifully renovated bath with a walk-in shower, quartz countertops, ceramic tile flooring, and dual sinks. Upstairs, 2 additional bedrooms share a full bath, providing comfortable space for family, guests, or a home office. The finished lower level significantly expands the home's living space, featuring a spacious recreation area with a bar, refrigerator and sink, a full bath, and a versatile bonus room ideal for a home office, exercise room, hobby space, or potential 4th bedroom. Step outside and enjoy the covered TimberTech composite deck providing a wonderful space for outdoor entertaining or relaxing. Numerous improvements include a new garage door (2026), furnace and air conditioning (2018), hot water tank (2017), replaced skylights with remote-controlled blinds (2019), plantation shutters (2024), updated flooring throughout the main living areas, and extensive interior painting and updates. A complete list of improvements is available upon request. The neighborhood offers an outstanding collection of amenities, including a pool, clubhouse, fitness center, and playground. HOA services include landscaping and snow removal, allowing you to enjoy the benefits of a beautifully maintained community with minimal property maintenance. A wonderful opportunity to enjoy spacious living, thoughtful updates, and exceptional community amenities in a truly move-in-ready home.
Property Features
Property Type: Residential - Single Family
Basement: Yes
Basement: Full, Finished
Cooling: Central Air
Days on Market: 61
Fireplaces: 1
Garage: 2 car attached
Heating: Forced Air, Gas
Home Style: Colonial
Lot Size: 0.05 Acres
Roof Type: Asphalt, Fiberglass
Stories: 2.0
Taxes: $5,989 / year
Year Built: 2003
Feature Descriptions
Appliances: Dryer, Dishwasher, Microwave, Range, Refrigerator, Washer
Community Features: Clubhouse, Fitness Center, Playground, Pool
Exterior: Vinyl Siding
Fireplace: Great Room
HOA: Yes
HOA Fee: 250/ Monthly
Laundry: Main Level
Parcel#: 030-11A-07-186
Parking: Attached, Garage, Water Available
Patio/Porch: Covered, Deck
Pets Allowed: Yes
Pool: Community
Sewer: Public Sewer
Swimming Pool: Yes
Water: Public
Local Schools
School District: Medina City
Estimate Your Payment
Estimated Payment
$ 2,897.62 per month $2,280.44 Principal & Interest $499.08 Property Tax $118.10 Homeowner's InsuranceChange Payment Information
Print This Listingx
Select a format below, new window will open and will prompt you to print.








4312 Belmont Court | MLS# 5246141
This single family home located at 4312 Belmont Court, Medina, OH 44256 is currently listed for sale with an asking price of $404,900. This property was built in 2003 and has 3 bedrooms and 3 full and 1 partial baths with 3359 sq. ft. Belmont Court is located in the Steeplechase at Lexington Ridge subdivision within the Medina City school district. Search Steeplechase At Lexington Ridge real estate on www.ethanrebuck.com today.