
Listed By
Agency Name: Glasshouse Realty Group
Agency Phone: (937) 949-0006
Shown By
Agent Name: Ethan Rebuck
Agent Phone: (330) 430-9663
Agency Title: Cutler Real Estate

TOUR THIS HOME
Choose a date and time to see 4296 Shawnee Trail, Jamestown, OH 45335.
I will get in touch with you shortly.

Property Description
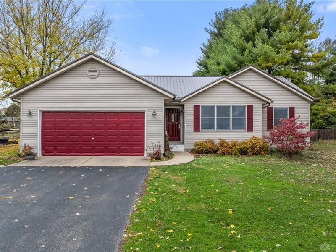
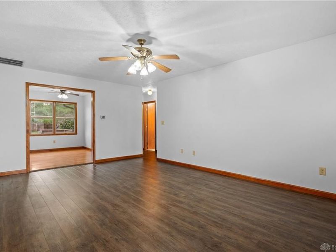
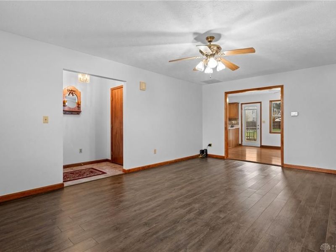
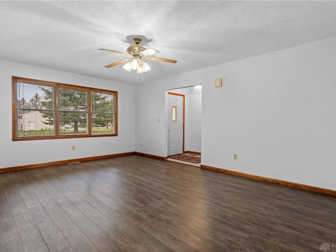
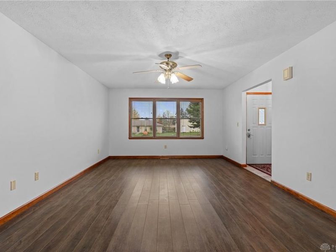
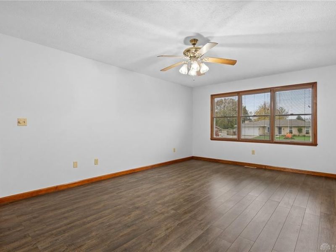
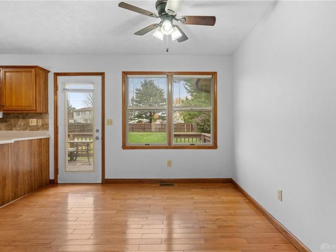
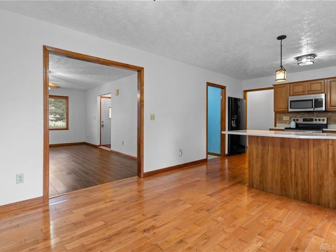
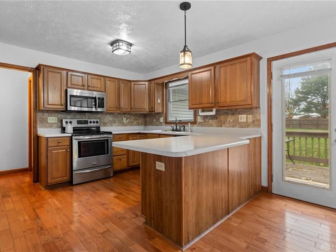
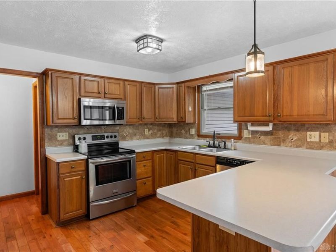
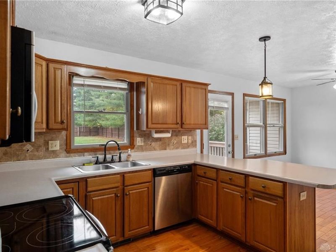
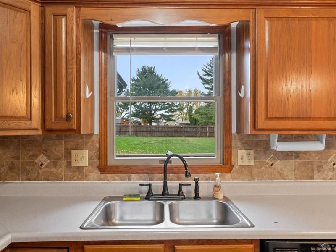
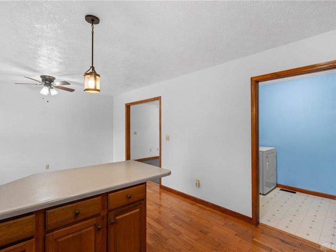
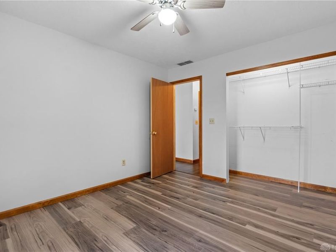
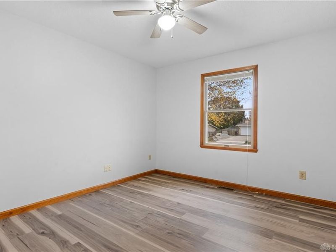
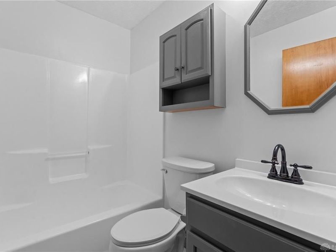
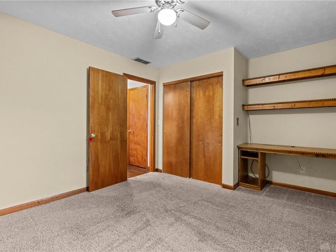
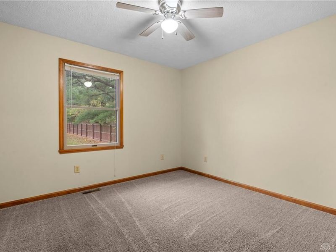
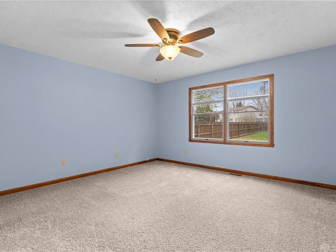
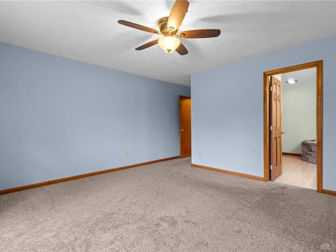
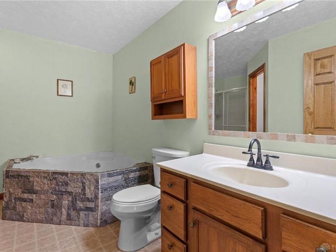
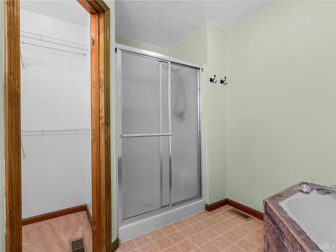
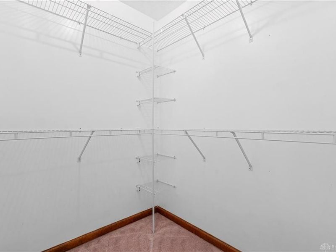
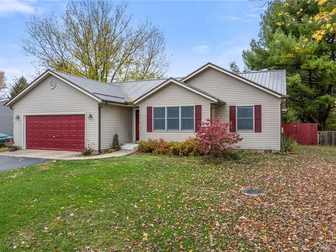
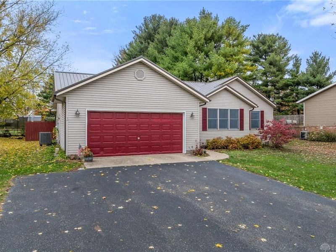
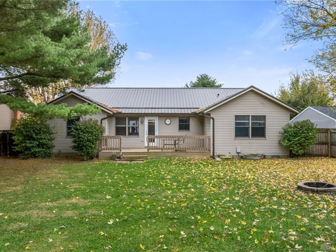
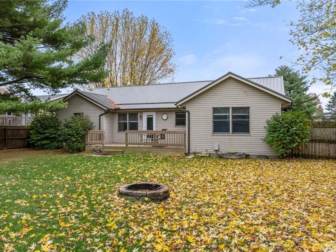
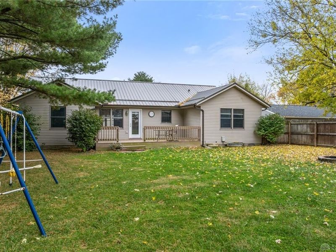
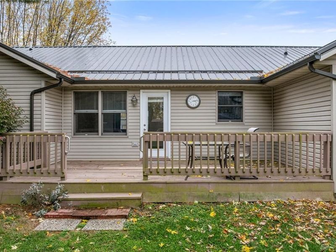
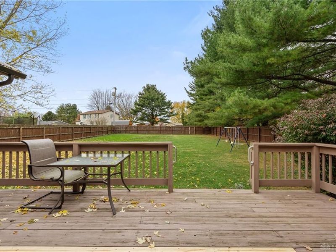
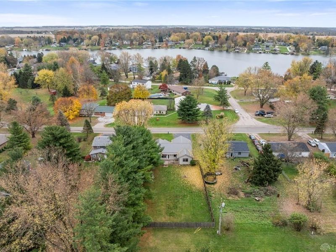
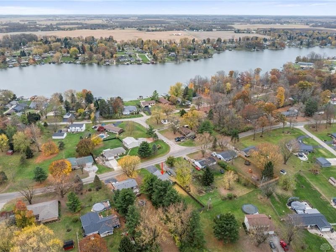
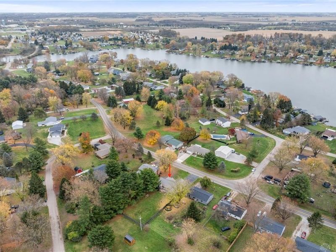
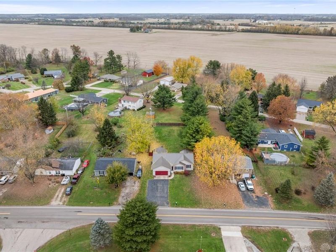
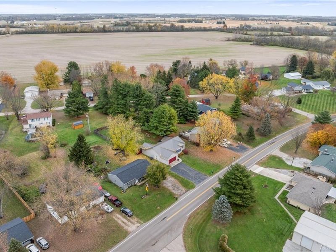
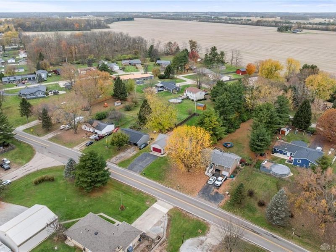
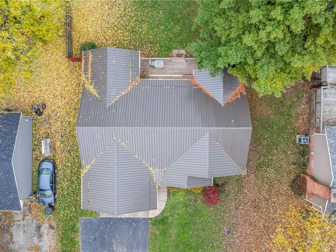
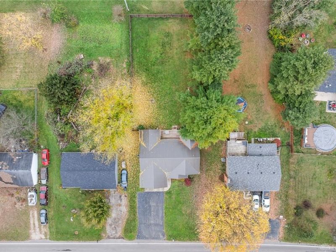
One-Level Living at the Lake!Enjoy the ease and convenience of one-level living in this inviting 3-bedroom, 2-full-bath home! The thoughtfully designed split-bedroom floor plan places the spacious primary suite on one side of the home, separate from the two additional bedrooms, offering added privacy.The open-concept living room, dining area, and kitchen create a welcoming space for everyday living and entertaining. The spacious kitchen and dining area feature beautiful solid oak hardwood floors, while two additional rooms have updated luxury vinyl flooring. The remaining rooms offer comfortable carpeting.The primary suite features a generous walk-in closet and private full bathroom complete with both a shower and a relaxing garden tub.You'll also appreciate the major recent updates, including a brand-new metal roof and HVAC system. Outside, enjoy a beautiful, spacious backyard with no rear neighbors on the adjoining lot and a 6-foot privacy fence surrounding the property. A large deck and firepit provide the perfect setting for outdoor entertaining or relaxing evenings. The wide, spacious driveway offers plenty of room for parking.Conveniently located just 3 minutes from the Quarry Road exit off State Route 35, less than an hour drive to Columbus, approximately 30 minutes to Dayton, and within a 15-minute walk of the Shawnee Hills Community Building.Enjoy the comfort of one-level living, the privacy of a split-bedroom floor plan, and the outdoor space to make the most of lake living!
Property Features
Property Type: Residential - Single Family
Cooling: Central
Days on Market: 5
Fenced: Yes
Garage: 2
Heating: Forced Air, Natural Gas
Lot Size: 0.34 Acres
Stories: 1.0
Taxes: $2,742
Year Built: 1999
Feature Descriptions
Appliance Features: Dishwasher, Dryer, Garbage Disposal, Microwave, Range, Refrigerator, Water Softener
Basement Features: Crawl Space
Exterior: Vinyl
Garage Features: 2 Car, Opener, Overhead Storage
Lot Dimensions: 75x200
Outside Features: Deck, Fence
Utilities: 220 Volt Outlet, Natural Gas, Public Water
Room Sizes
Kitchen: 12 X 11 Level - Main
Primary Bedroom: 15 X 14 Level - Main
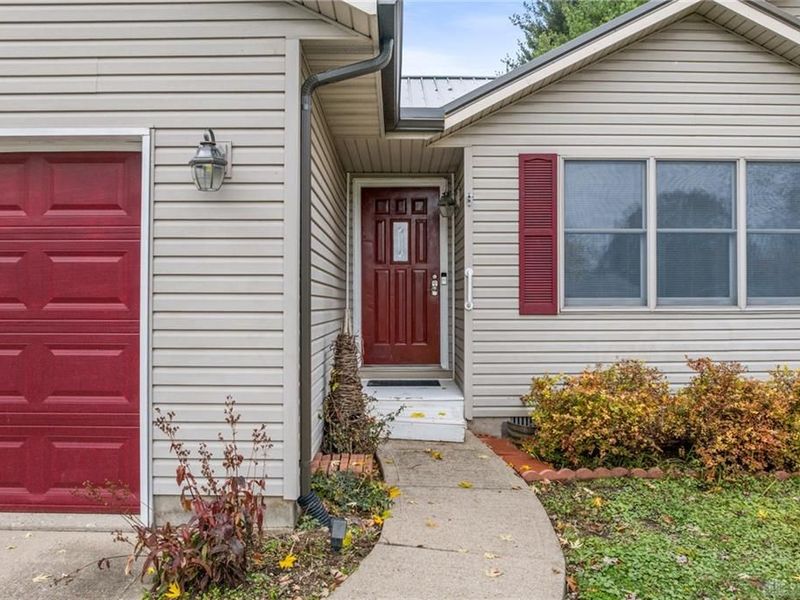
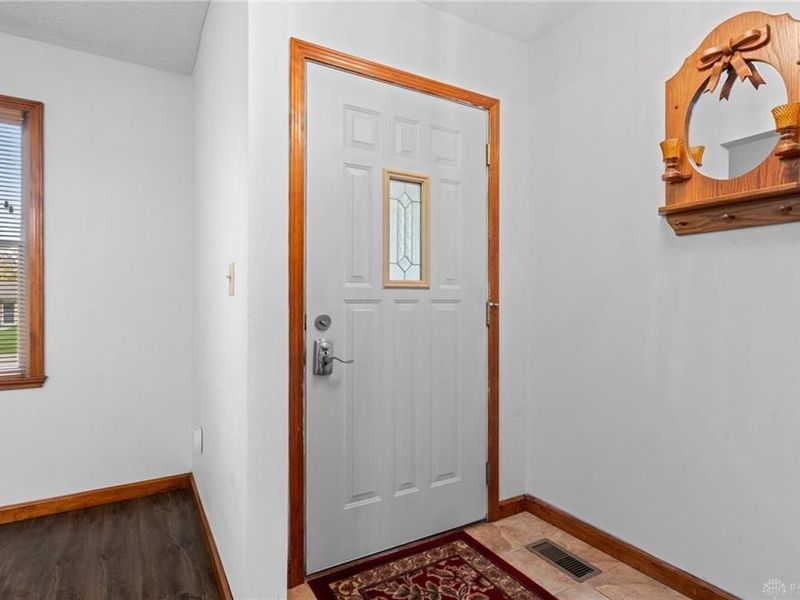
Entry Room: 6 X 6 Level - Main
Living Room: 17 X 12 Level - Main
Bedroom: 12 X 11 Level - Main
Bedroom: 12 X 11 Level - Main
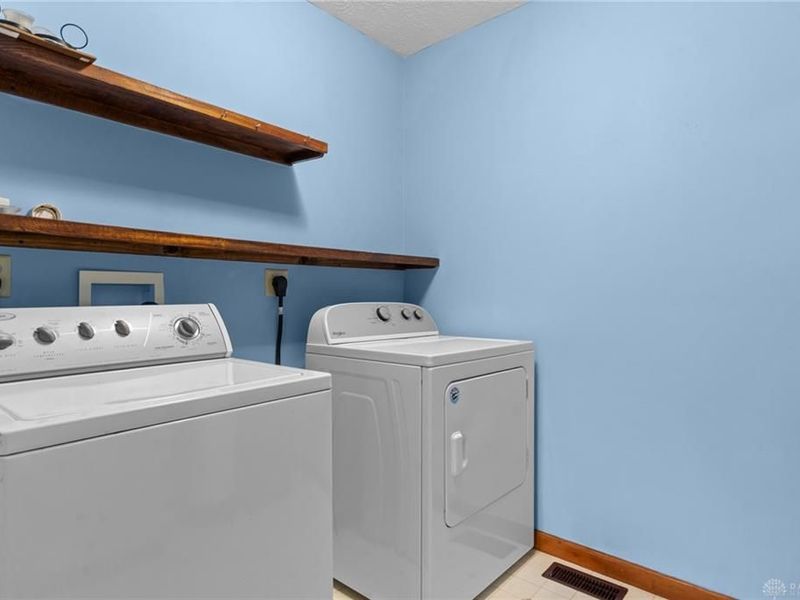
Utility Room: 7 X 5 Level - Main
Dining Room: 12 X 11 Level - Main
Local Schools
School District: Greeneview
Estimate Your Payment
Estimated Payment
$ 1,928.62 per month $1,616.42 Principal & Interest $228.50 Property Tax $83.71 Homeowner's InsuranceChange Payment Information
Print This Listingx
Select a format below, new window will open and will prompt you to print.








4296 Shawnee Trail | MLS# 973102
This single family home located at 4296 Shawnee Trail, Jamestown, OH 45335 is currently listed for sale with an asking price of $287,000. This property was built in 1999 and has 3 bedrooms and 2 full baths with 1436 sq. ft. Shawnee Trail is located in the Shawnee Hills Sec 02 subdivision within the Greeneview school district. Search Shawnee Hills Sec 02 real estate on www.ethanrebuck.com today.