
Listed By
Agency Name: EXP Realty, LLC.
Agency Contact: webuyneohomes@gmail.com,440-669-9201
Shown By
Agent Name: Ethan Rebuck
Agent Phone: (330) 430-9663
Agency Title: Cutler Real Estate

TOUR THIS HOME
Choose a date and time to see 4009 Trenton Trail, Brunswick, OH 44212.
I will get in touch with you shortly.

Property Description
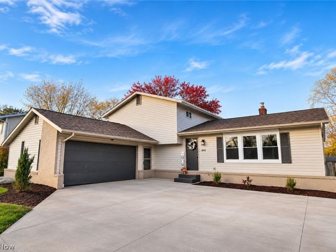
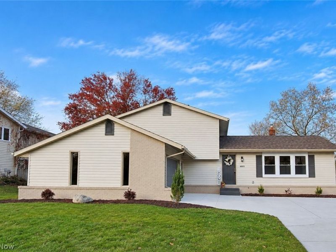
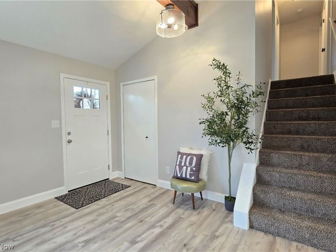
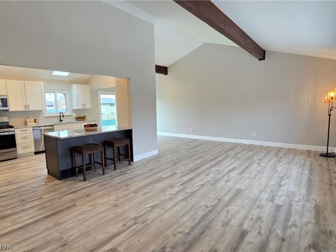
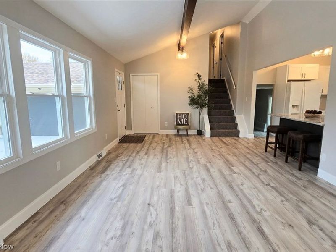
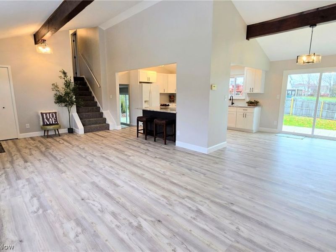
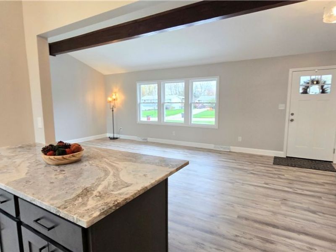
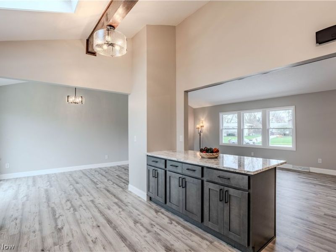
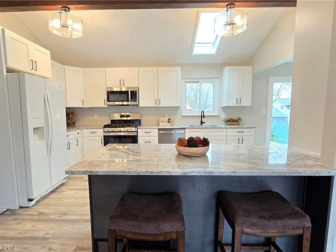
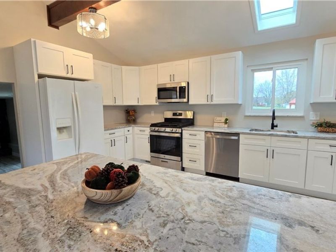
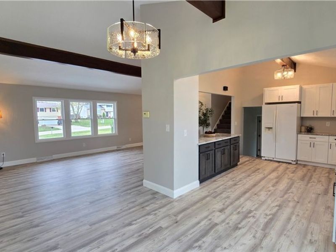
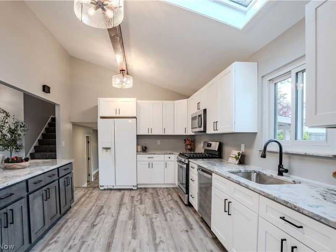
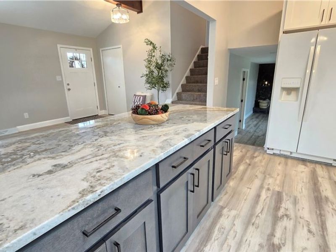
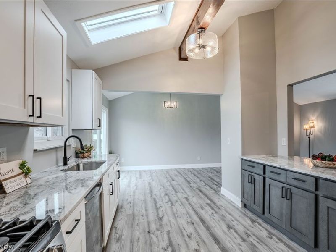
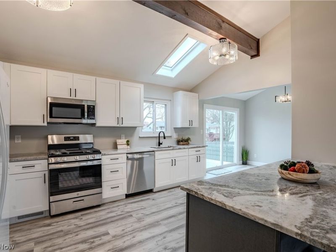
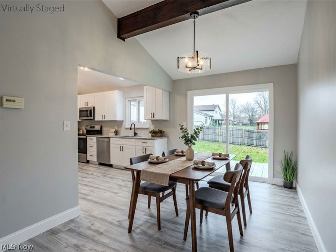
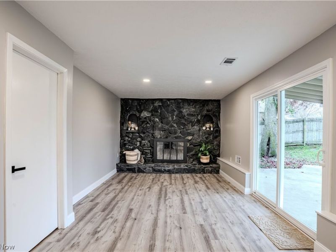
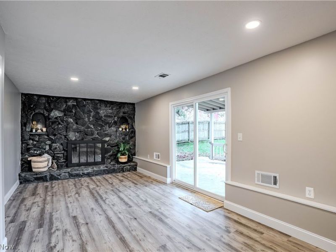
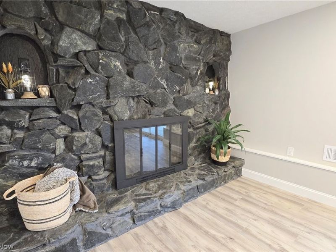
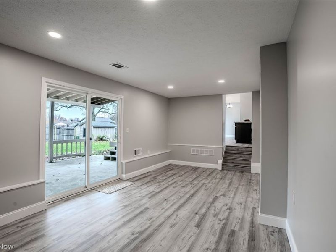
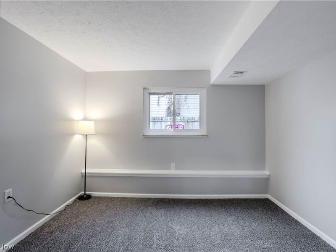
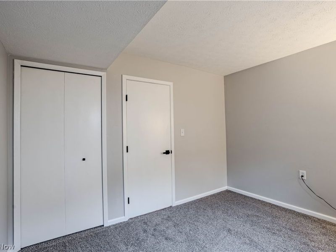
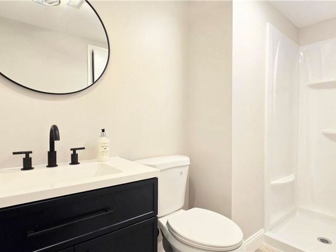
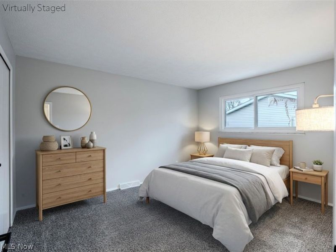
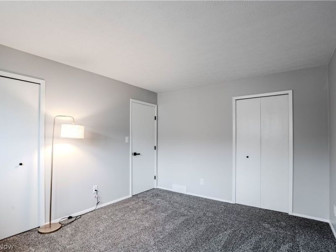
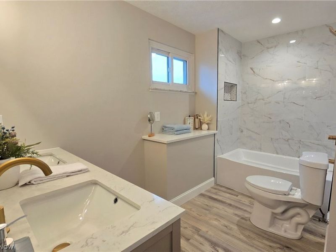
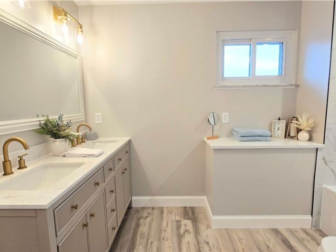
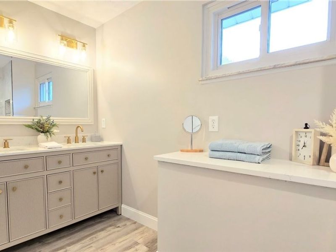
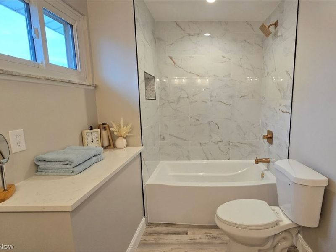
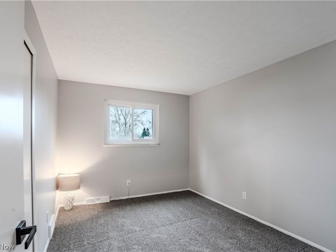
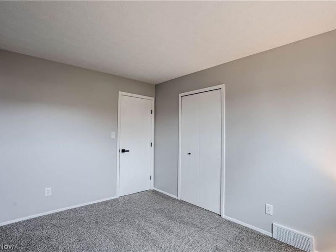
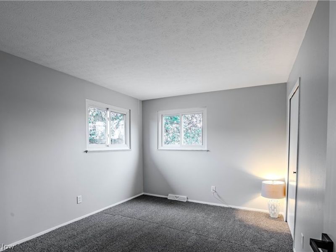
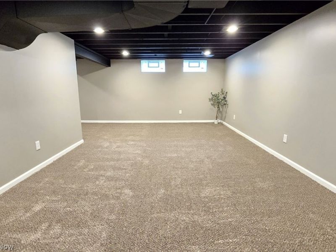
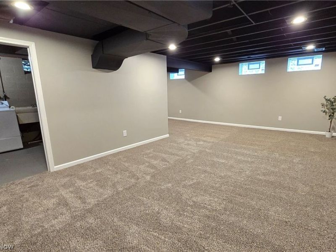
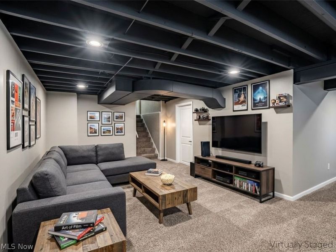
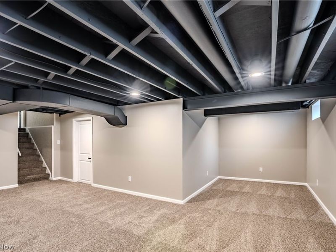
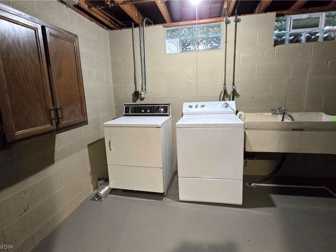
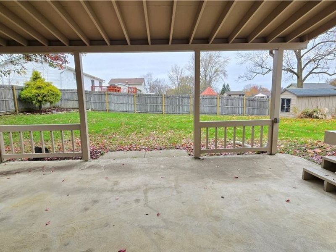
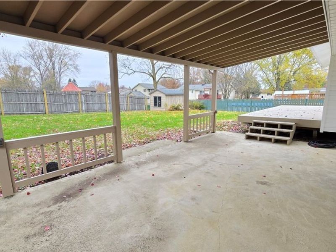
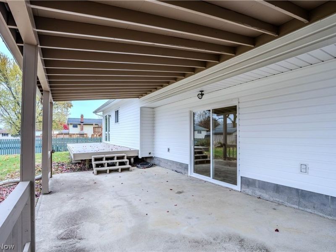
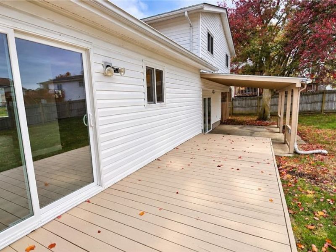
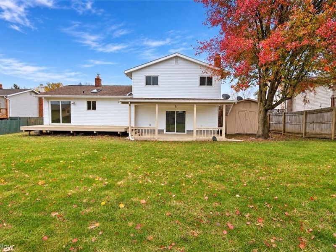
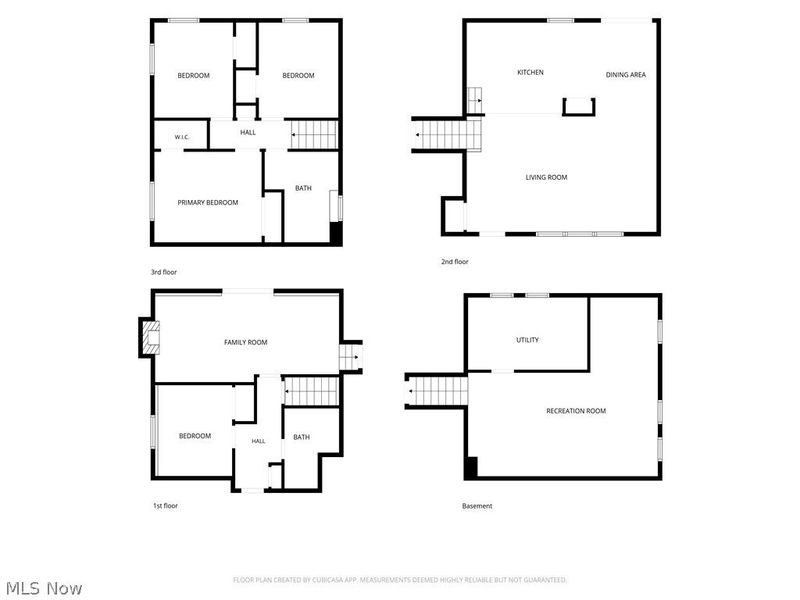
Imagine making memories at 4009 Trenton Trail a beautifully remodeled 4 bedroom, 2 full bath home w/ over 2,900 finished sq.ft located on a quiet street in Brunswick, w/ move in ready finishes & a fresh, new construction feel! Step inside to the impressive, sunlit open floorplan w/ vaulted, wood beamed ceilings throughout the living room, dining room & kitchen. Picture morning coffee at the breakfast bar & meals prepared on gorgeous quartzite counters. Soft-close cabinetry, new stainless steel appliances, lighting & fixtures make the elegant kitchen as practical as it is beautiful. Imagine decorations & gifts gathered by the sparkling black stone fireplace in the family room during holidays. A convenient 4th bedroom offers flexibility for an office, or alternative main level sleeping space w/ a remodeled full bath w/ a walk-in shower across the hall. Upstairs, 3 more comfortable bedrooms include a primary suite w/ 2 closets, one a walk-in, to help keep everything organized. Mornings feel easier in the fully remodeled upstairs bath w/ its double-sink vanity & custom-tiled tub surround. Downstairs, the newly finished basement is ready for movie nights, workouts, & more entertaining, w/ a separate laundry room w/ washer, dryer, storage & utility sink. Outside, picture cookouts & conversations on the sprawling freshly painted deck & covered patio. Newly landscaped backyard & front yard flower beds. 2 freshly painted sheds & oversized 2 car garage w/ cabinetry add ample storage. More 2026 update include: LVP flooring, carpet, trim, hardware, outlets, lighting, paint, living room windows, skylight, front door & both sliding doors, glass block windows, HWT, partial driveway replacement, attic insulation, & a 1-year home warranty! Enjoy convenient access to neighborhood parks & Elementary school, Mapleside Farms, restaurants, shopping, & quick highway access. Truly move-in ready, this must have home is ready to welcome you just in time for the holidays! Agent owned.
Property Features
Property Type: Residential - Single Family
Basement: Yes
Basement: Finished, Partial, Partially Finished
Cooling: Central Air
Days on Market: 2
Fireplaces: 1
Garage: 2 car attached
Heating: Forced Air
Home Style: Split Level
Lot Size: 0.26 Acres
Roof Type: Shingle
Stories: 2.0
Taxes: $3,833 / year
Year Built: 1973
Amenities
Beamed Ceilings
Breakfast Bar
Double Vanity
Eat-in Kitchen
Open Floorplan
Stone Counters
Recessed Lighting
Vaulted Ceiling(s)
Walk-In Closet(s)
Feature Descriptions
Appliances: Dryer, Dishwasher, Disposal, Microwave, Range, Refrigerator, Washer
Community Features: Playground, Park, Sidewalks
Exterior: Brick, Vinyl Siding
Fencing: Back Yard, Fenced, Partial
Fireplace: Family Room
Laundry: In Basement, Laundry Room, Laundry Tub, Sink
Lot: Back Yard, Front Yard, Landscaped
Parcel#: 003-18B-13-245
Parking: Attached, Driveway, Garage
Patio/Porch: Covered, Deck, Patio
Security: Carbon Monoxide Detector(s), Smoke Detector(s)
Sewer: Public Sewer
Water: Public
Window: Double Pane Windows, Skylight(s)
Room Sizes
Primary Bedroom: N D x N D Level - Second
Bedroom: N D x N D Level - Second
Family Room: N D x N D Level - Lower
Bedroom: N D x N D Level - Lower
Living Room: N D x N D Level - First
Laundry: N D x N D Level - Basement
Recreation: N D x N D Level - Basement
Bedroom: N D x N D Level - Second
Kitchen: N D x N D Level - First
Dining Room: N D x N D Level - First
Local Schools
School District: Brunswick City
Estimate Your Payment
Estimated Payment
$ 2,510.62 per month $2,083.32 Principal & Interest $319.42 Property Tax $107.89 Homeowner's InsuranceChange Payment Information
Print This Listingx
Select a format below, new window will open and will prompt you to print.








4009 Trenton Trail | MLS# 5260938
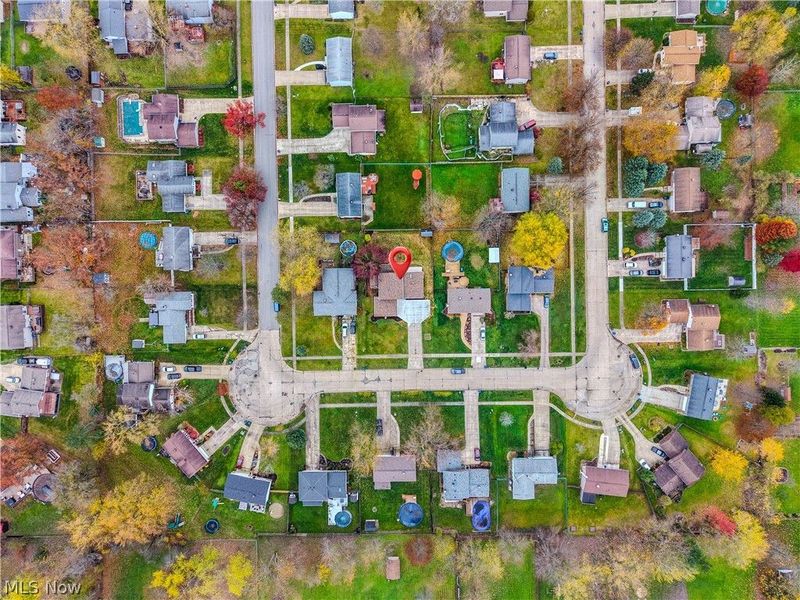
This single family home located at 4009 Trenton Trail, Brunswick, OH 44212 is currently listed for sale with an asking price of $369,900. This property was built in 1973 and has 4 bedrooms and 2 full baths with 2923 sq. ft. Trenton Trail is located in the Maplewood Homes subdivision within the Brunswick City school district. Search Maplewood Homes real estate on www.ethanrebuck.com today.